Description
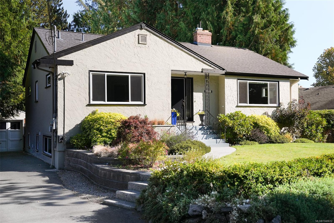
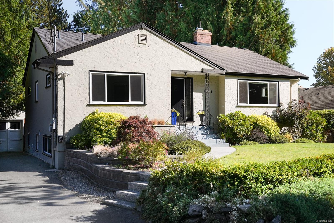
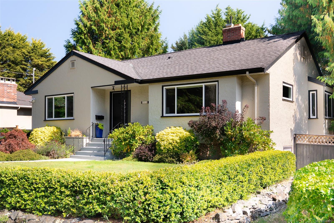
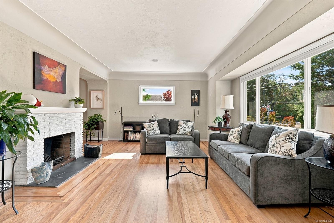
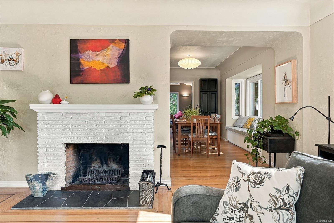
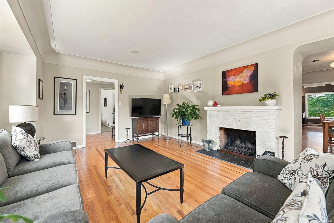
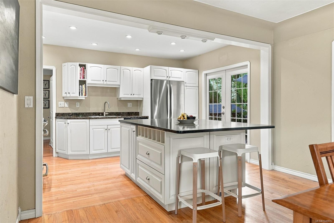
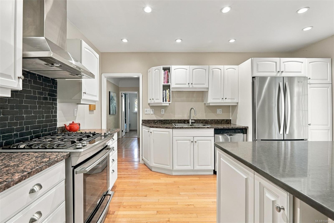
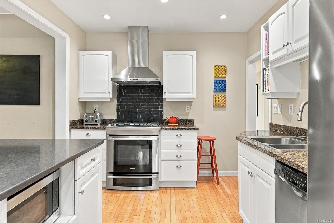
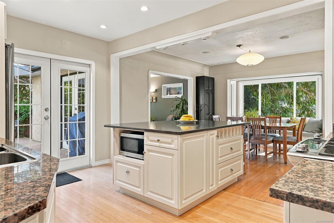
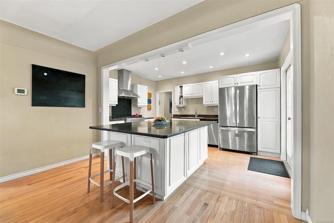
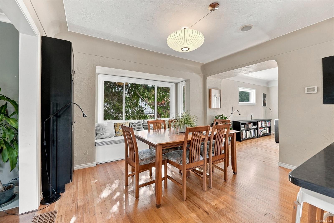
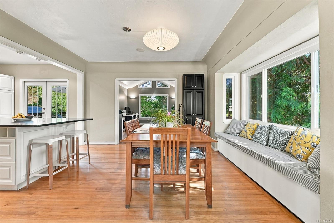
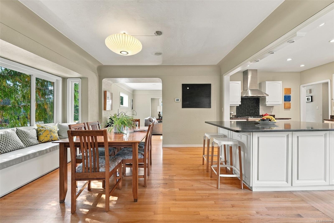
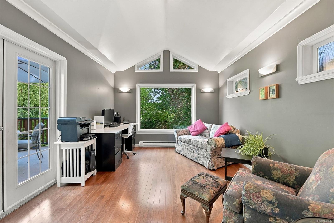
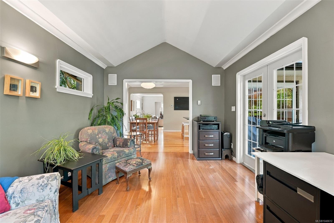
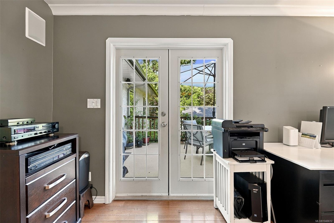
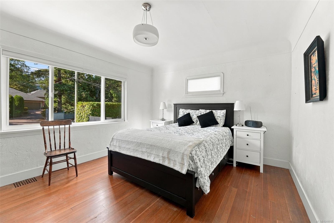
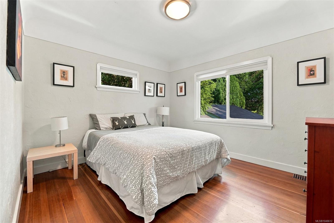
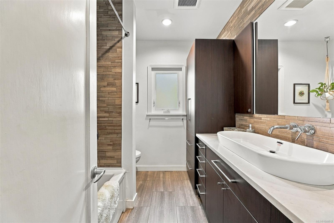
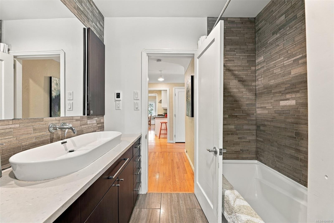
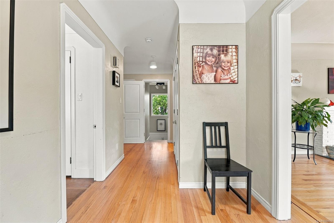
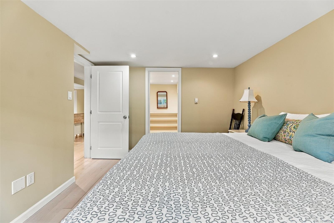
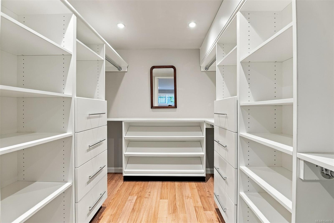
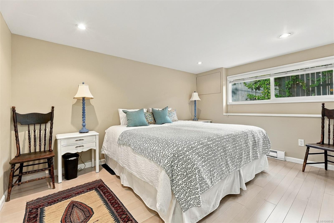
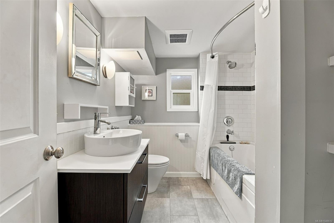
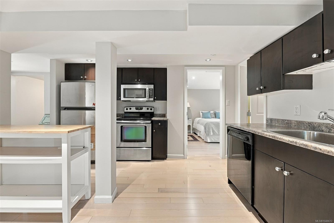
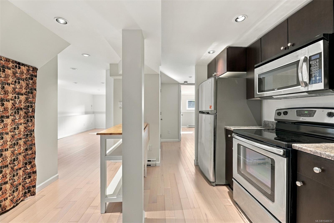
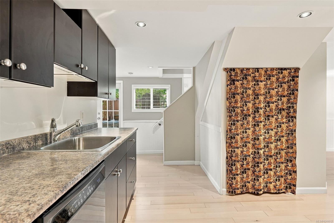
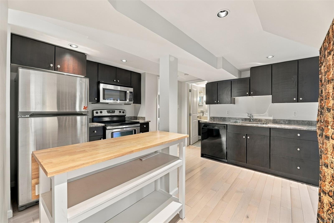
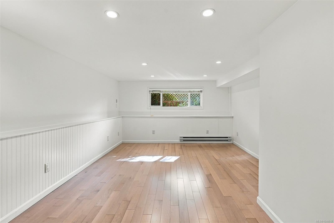
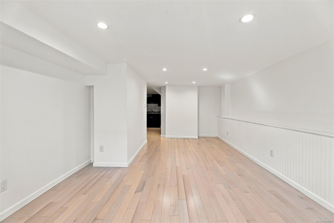
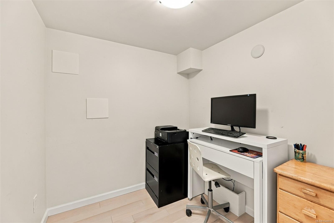
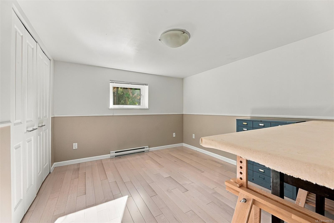
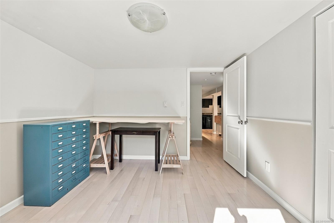
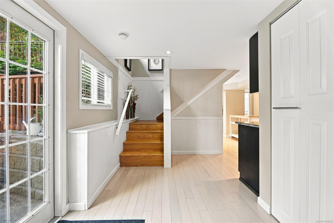
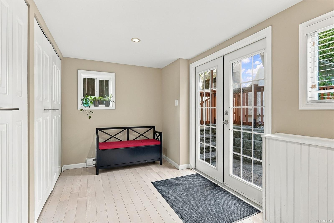
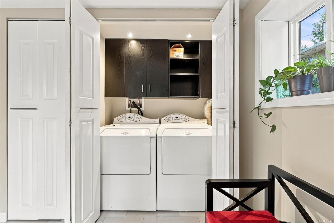
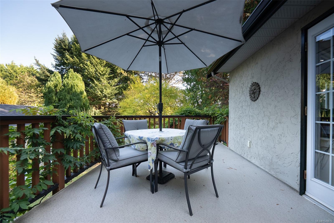
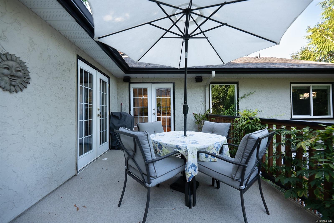
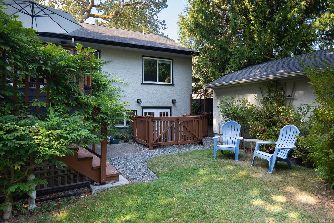
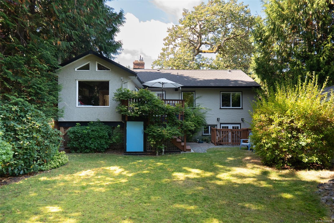
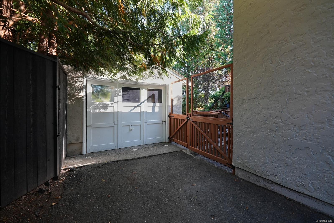
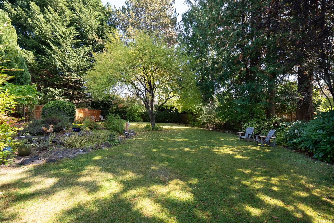
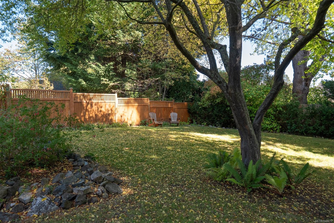
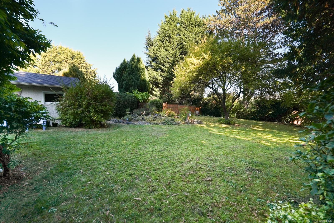
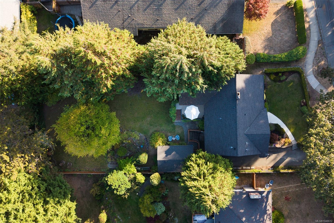
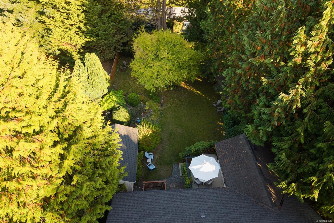
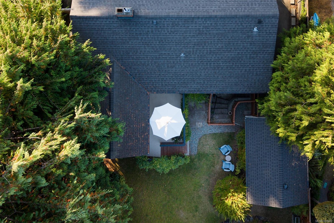
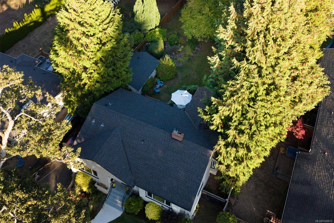
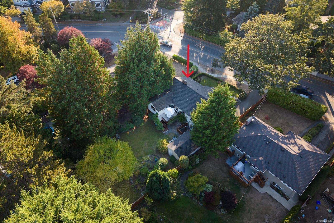
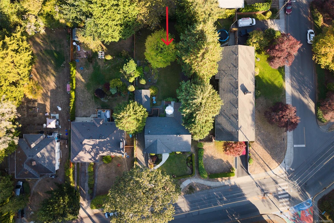
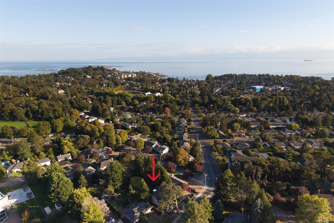
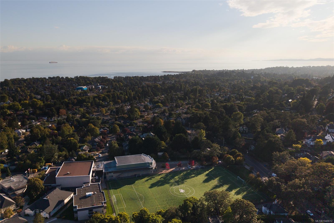
Move-in ready and beautifully updated, this Fairfield family home sits set back and elevated from the street for privacy on a large, deep 10,000+ sq ft lot. A bright, walk-out legal 2-bed + den suite offers full-size laundry and stainless appliances, ideal for extended family or rental income. Extensive upgrades over the years include a gas furnace, tankless HW, updated wiring, attic insulation, and lighting. The main floor offers a flexible layout with two spacious living areas, oak floors with mahogany inlay, and a modern kitchen featuring Caesarstone counters, a gas range and large central island. The updated main bath boasts radiant heated floors, quartz counters and vessel sink. The suite's spacious primary includes a walk-in closet. Outside, a sunny deck overlooks the large, private, park-like backyard and detached garage/workshop. Walk to Fairfield Plaza and Oak Bay Ave shops, top schools, and the waterfront. A rare offering of space, character and turnkey convenience.
Property Details
| Property Type | Residential |
| Property Sub Type | Single Family Detached |
| Listing ID | 1048612 |
| Status | Active |
| City | Victoria |
| Area | Victoria |
| Sub-Area | Vi Fairfield East |
| Postal Code | V8S 3Z2 |
| Property Taxes | $9,146.40 (2026) |
| Garage Spaces | 1 |
| Parking Total | 1 |
| Facing | West |
| Water | Municipal |
| Sewer | Sewer Connected |
| Heating | Baseboard,Electric,Natural Gas |
| Fireplaces | 1 |
| Fireplace Type | Living Room,Wood Burning |
| Appliances | Dishwasher,Dryer,Microwave,Oven/Range Gas,Range Hood,Refrigerator,Washer |
| Interior Features | Dining Room,Eating Area,French Doors,Workshop |
| Exterior Features | Balcony/Deck,Fenced |
| Construction | Frame Wood,Stucco |
| Roof | Other |
| Foundation | Poured Concrete |
| Basement | Finished,Walk-Out Access,With Windows |
| Laundry | In House |
| Listed Date | Sep 25, 2026 |
| Ownership | Freehold |
| Lot Size | 0.00 acres |
Rooms
| Room | Level | Dimensions | Description |
|---|---|---|---|
| Bathroom | Main level | 4-Piece | |
| Bedroom | Main level | 12 ft x 11 ft | |
| Dining room | Main level | 12 ft x 13 ft | |
| Entrance | Main level | 7 ft x 8 ft | |
| Family room | Main level | 11 ft x 14 ft | |
| Kitchen | Main level | 13 ft x 14 ft | |
| Laundry room | Main level | 4 ft x 5 ft | |
| Living room | Main level | 20 ft x 14 ft | |
| Primary Bedroom | Main level | 14 ft x 12 ft |
Building Details
Additional Information
| Features | Other |
| Building Type | House |
| Interior Size | 2692 sqft |
| Transaction | For sale |