Description
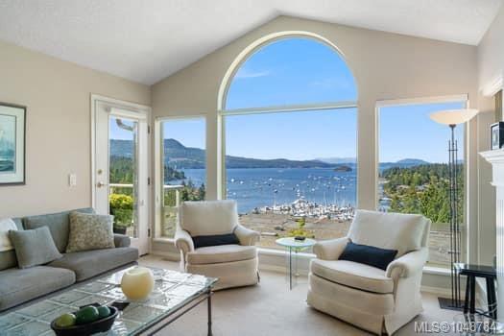
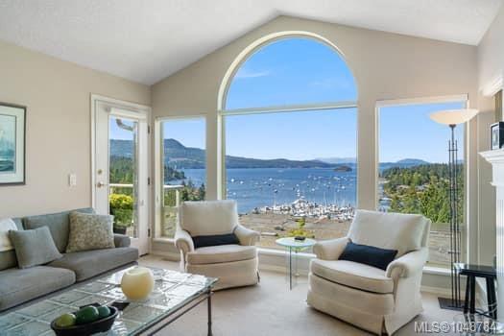
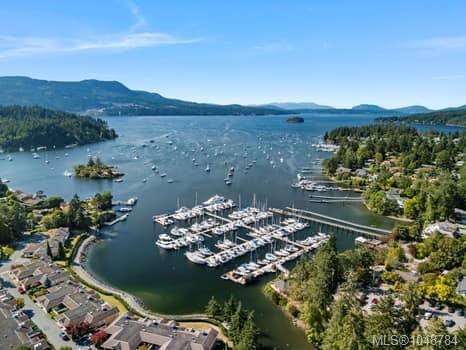
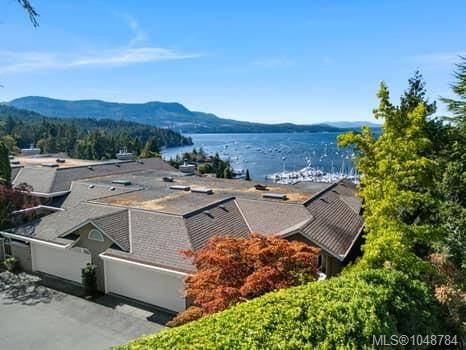
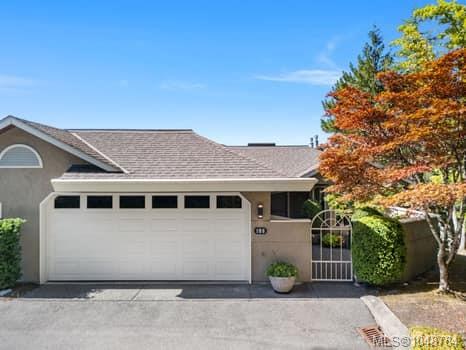
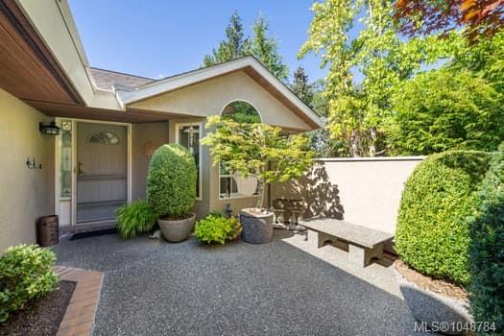
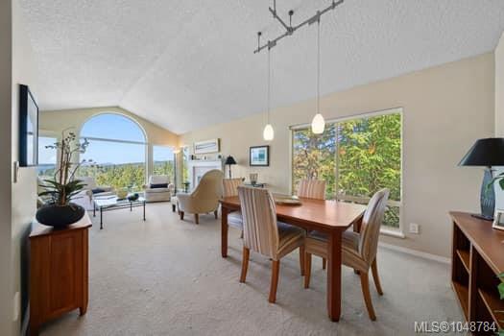
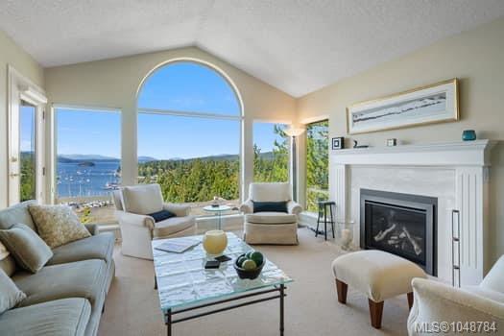
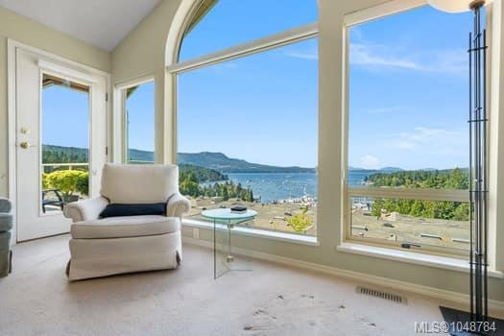
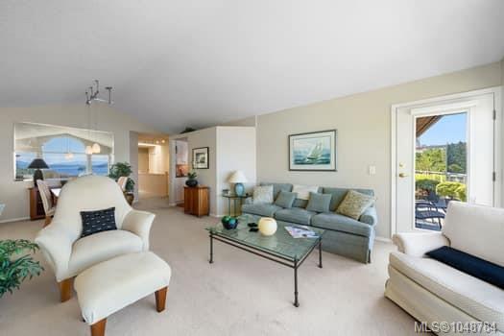
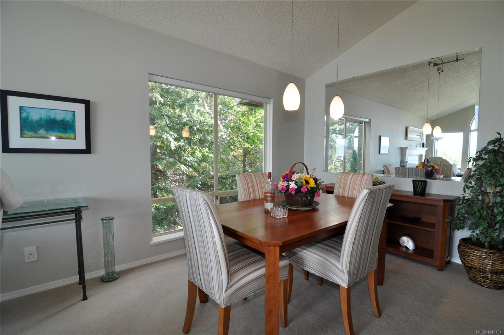
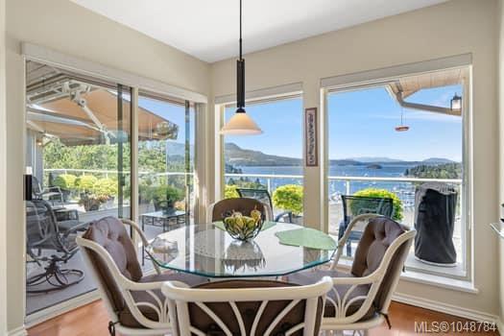
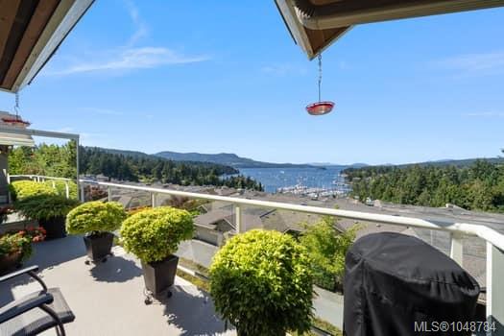
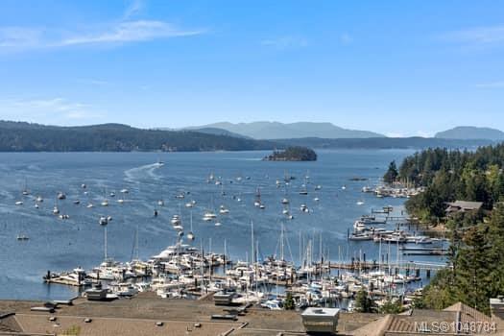
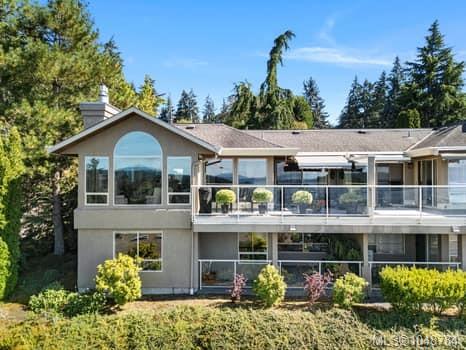
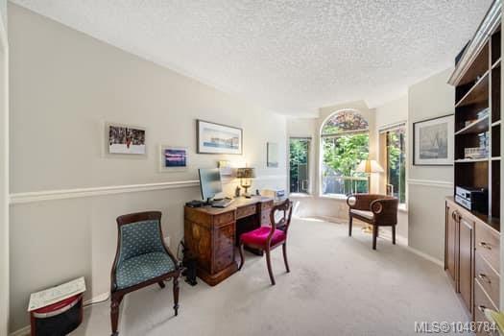
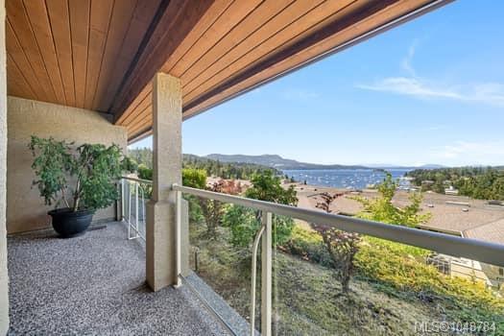
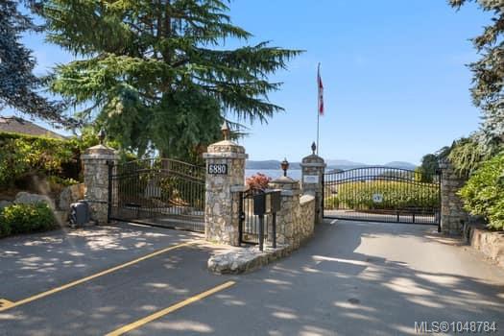
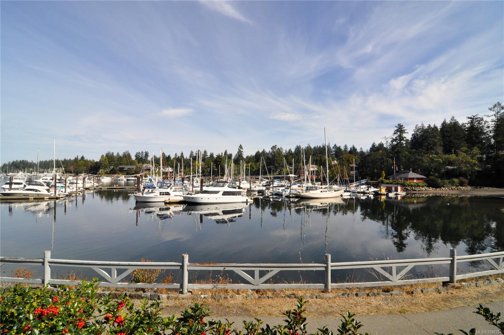
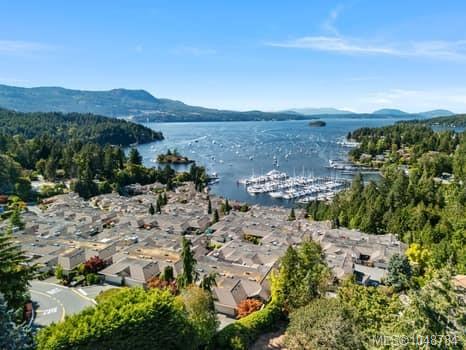
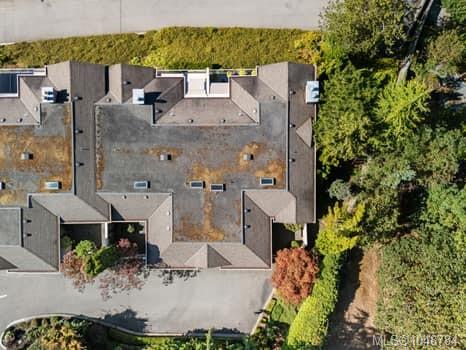
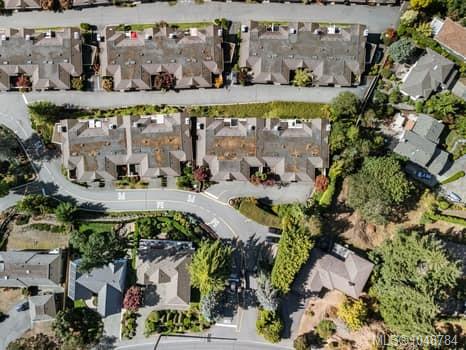
Premier unit in prestigious Port Royal Estates. Located on the top row, this spacious end unit offers floor to ceiling windows with spectacular views. Likely the quietest and best located home in the complex bordering onto a private green belt.
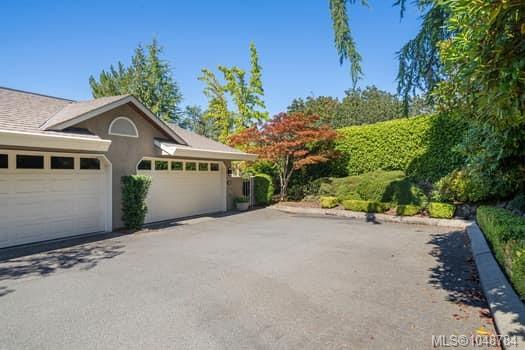
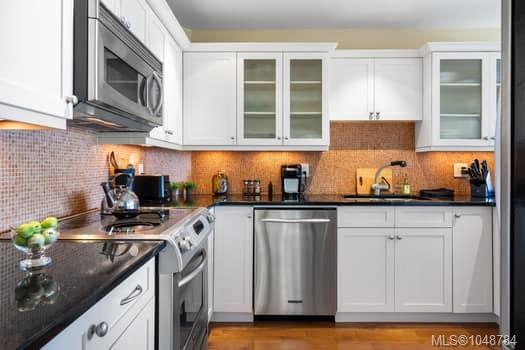
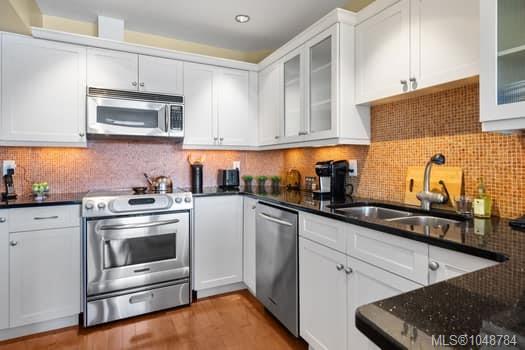
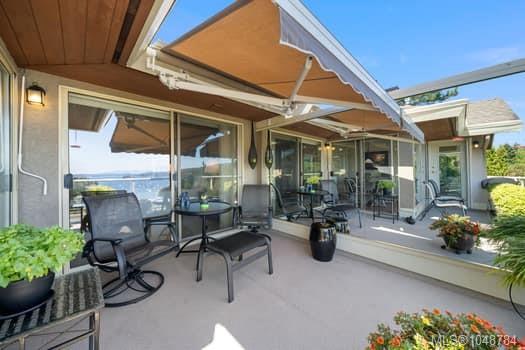
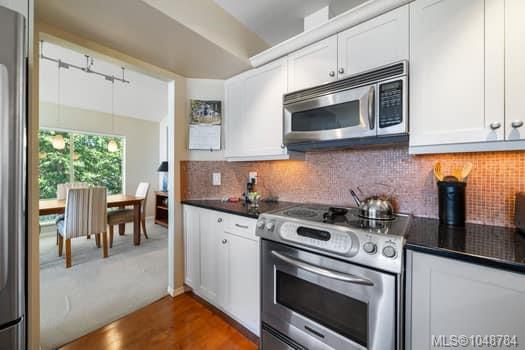
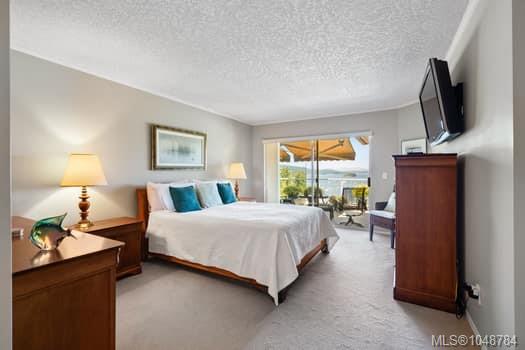
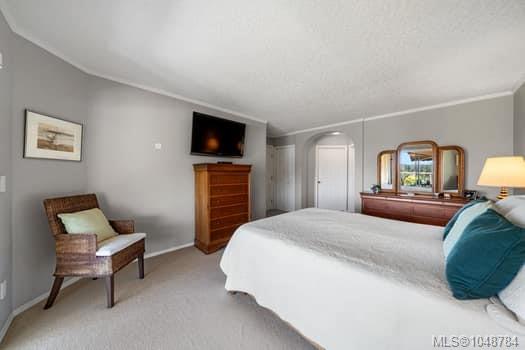
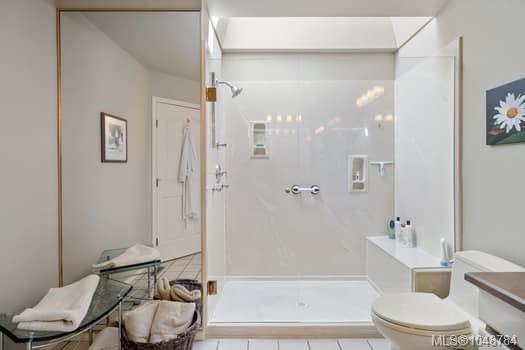
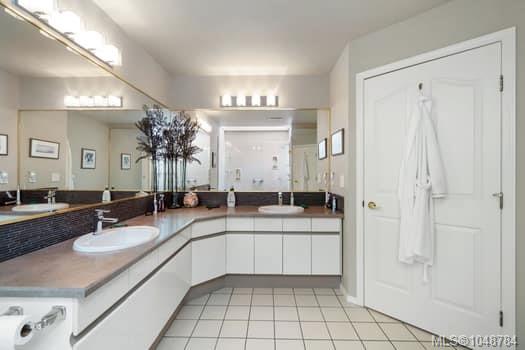
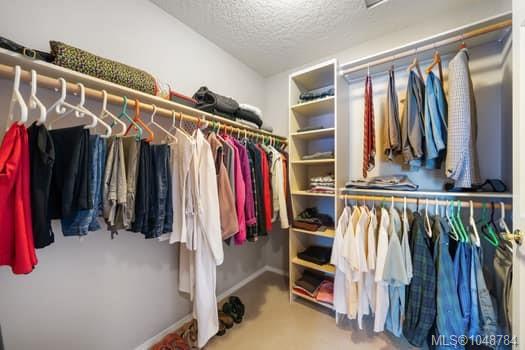
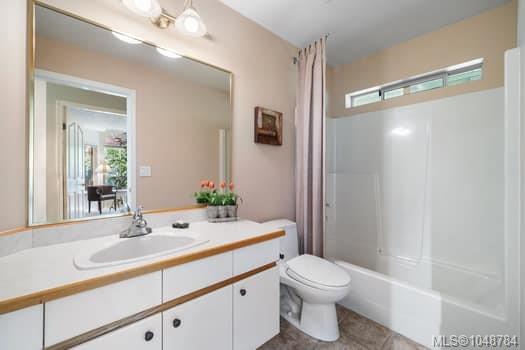
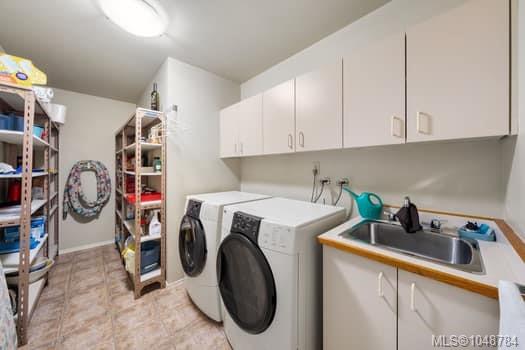
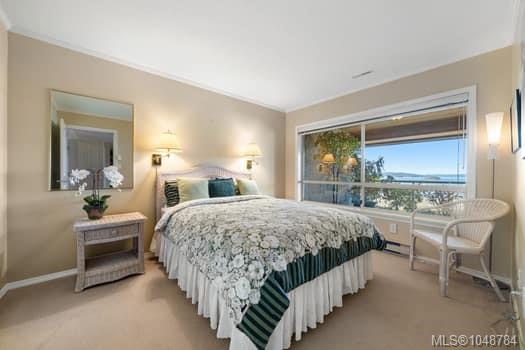
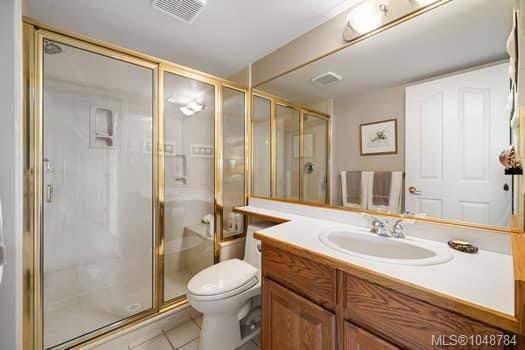
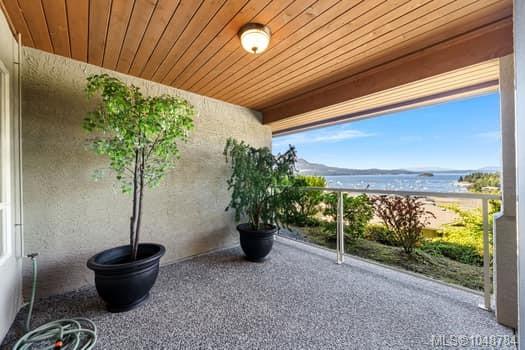
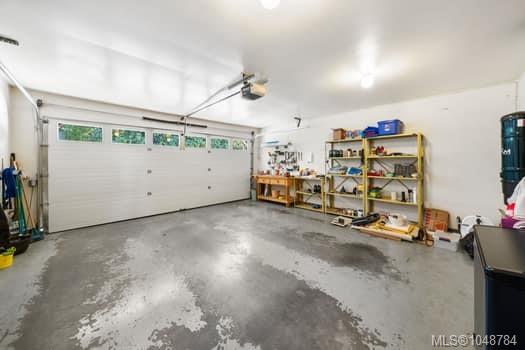
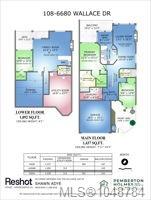
The kitchen has new hardwood flooring, cabinets, granite counters with tiled backsplash and stainless KitchenAid appliances. Sundrenched deck has an awning for your comfort and is accessed from most of the main level. The huge primary suite has inlet views and a W/I closet and luxurious ensuite bath. The main level also features a second br, 4 pc bath, Laundry and double garage.
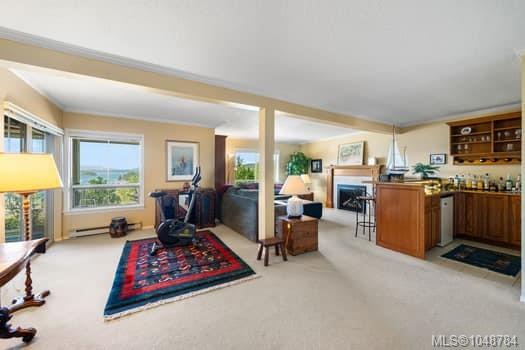
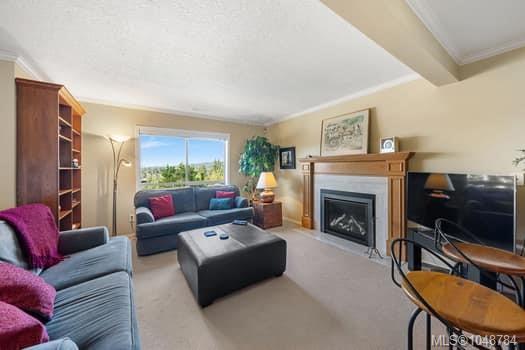
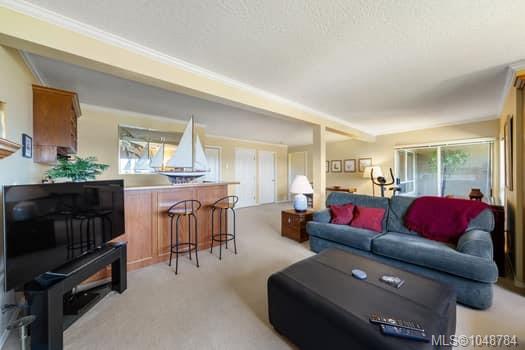
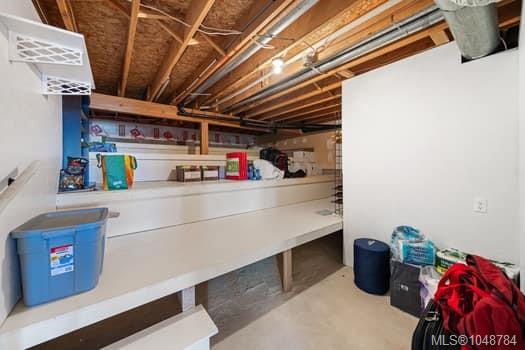
Downstairs also great ocean views, third br, full bath, built in wet bar, patio, recroom with fp, great storage and would be ideal for guests.
Upgrades include heat pump, 2 propane fps, extra insulation, new Low E windows, most Poly B has been removed and HW tank.
Healthy contingency and low strata fee of 521 Pm
Property Details
| Property Type | Residential |
| Property Sub Type | Row/Townhouse |
| Listing ID | 1048784 |
| Status | Active |
| City | Central Saanich |
| Area | Central Saanich |
| Sub-Area | CS Brentwood Bay |
| Postal Code | V8M 1N8 |
| Property Taxes | $5,886.19 (2026) |
| Strata/Maintenance Fee | $520.42 / Monthly |
| Garage Spaces | 2 |
| Parking Total | 2 |
| Facing | South |
| Water | Municipal |
| Sewer | Sewer Connected |
| Heating | Forced Air,Heat Pump,Propane |
| Cooling | Air Conditioning |
| Fireplaces | 2 |
| Fireplace Type | Living Room,Propane,Recreation Room |
| Appliances | Dishwasher,Dryer,Microwave,Oven/Range Electric,Range Hood,Refrigerator,Washer |
| Interior Features | Bar,Breakfast Nook,Closet Organizer,Dining/Living Combo,Vaulted Ceiling(s) |
| Exterior Features | Awning(s),Balcony,Balcony/Patio,Fencing: Partial,Garden,Low Maintenance Yard |
| Construction | Frame Wood,Insulation All,Stucco |
| Roof | Asphalt Shingle,Asphalt Torch On |
| Foundation | Slab |
| Basement | Partially Finished,Walk-Out Access,With Windows |
| Laundry | In Unit |
| Listed Date | Oct 9, 2026 |
| Ownership | Strata |
| Lot Size | 0.06 acres |
Rooms
| Room | Level | Dimensions | Description |
|---|---|---|---|
| Balcony | Main level | 19 ft x 13 ft | |
| Bathroom | Main level | 9 ft x 5 ft | |
| Bedroom | Main level | 14 ft x 10 ft | |
| Dining room | Main level | 11 ft x 10 ft | |
| Eating area | Main level | 9 ft x 9 ft | |
| Ensuite | Main level | 13 ft x 9 ft | |
| Entrance | Main level | 9 ft x 8 ft | |
| Kitchen | Main level | 11 ft x 10 ft | |
| Laundry room | Main level | 13 ft x 7 ft | |
| Living room | Main level | 16 ft x 13 ft | |
| Primary Bedroom | Main level | 16 ft x 12 ft |
Building Details
Parking
| Type | Spaces |
|---|---|
| Visitor Parking |
Additional Information
| Community | Pets Allowed, Family Oriented |
| Land Size | 3042 sqft |
| Building Type | Row / Townhouse |
| Interior Size | 2275 sqft |
| Transaction | For sale |