Description
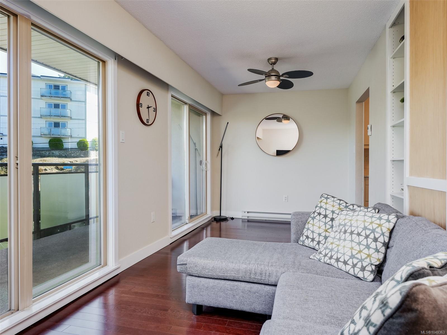
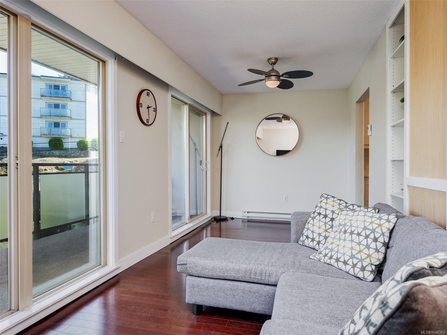
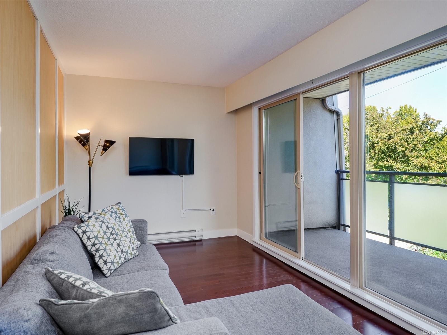
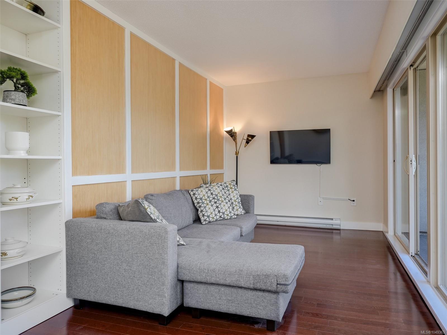
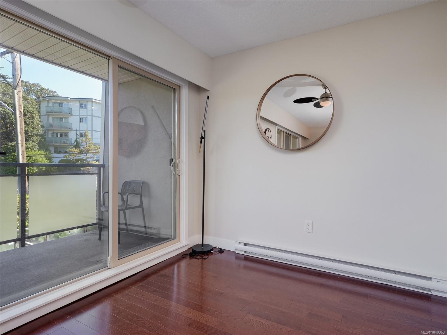
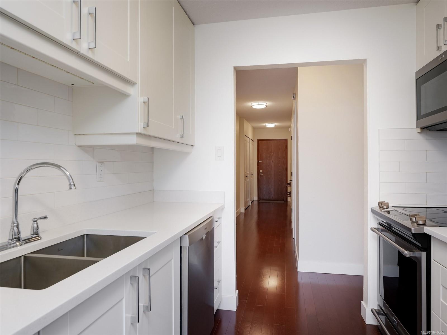
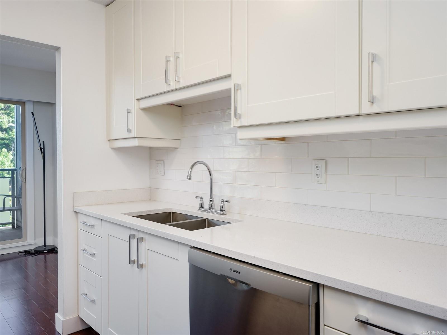
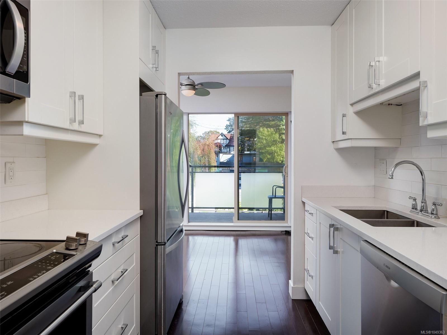
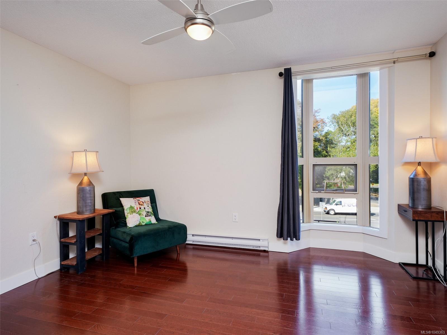
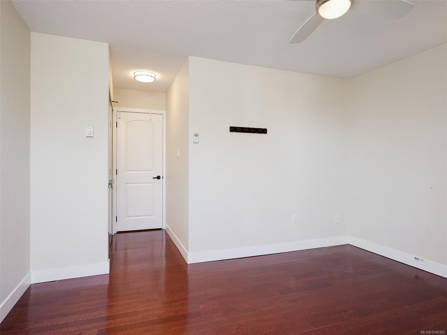
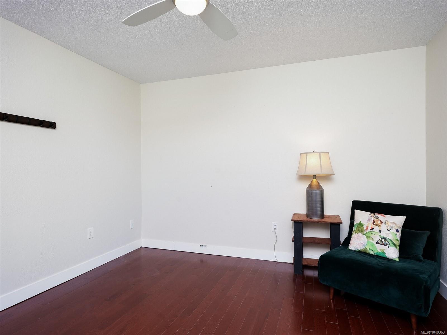
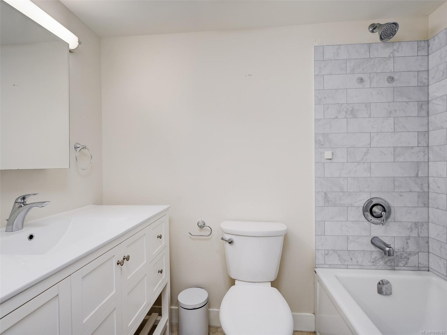
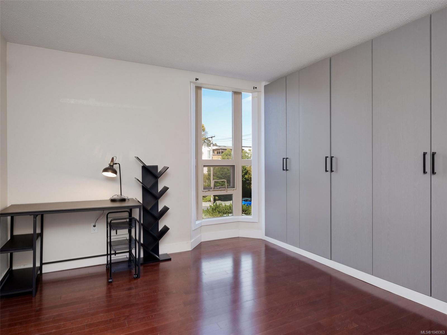
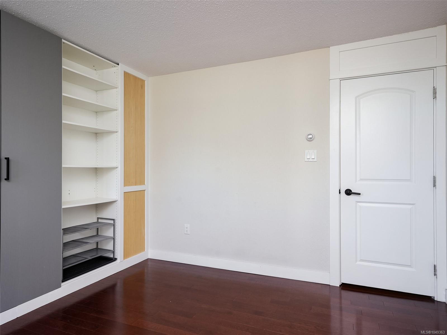
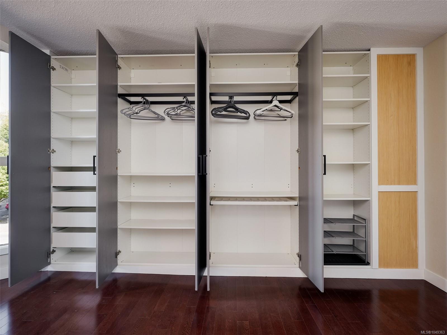
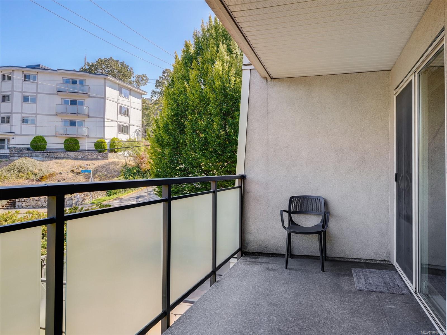
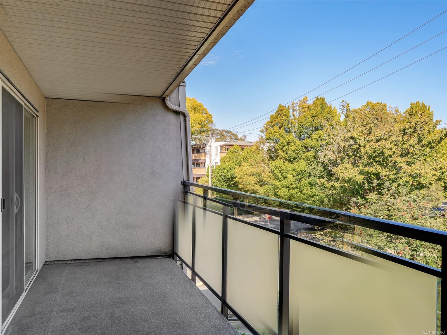
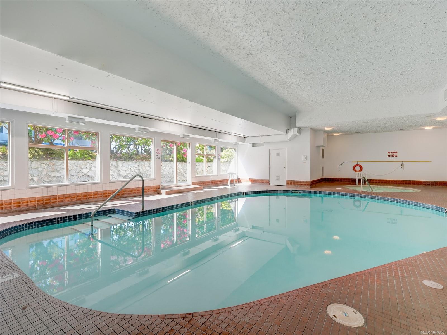
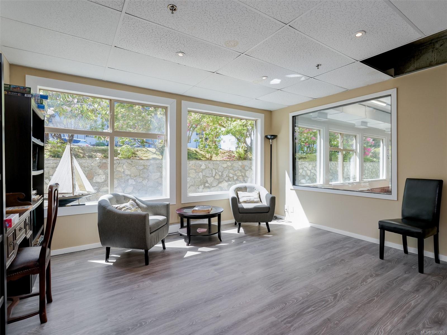
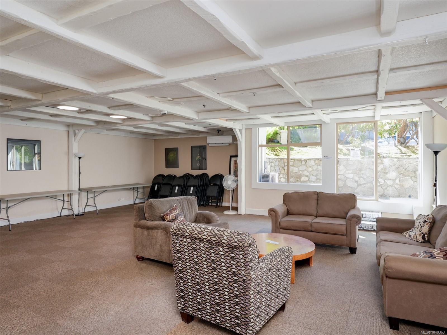
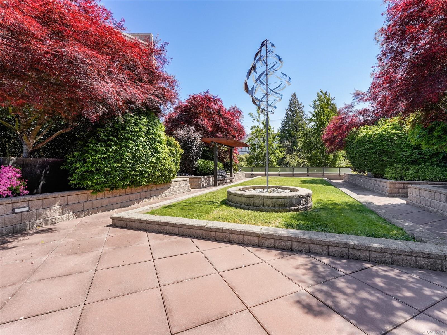
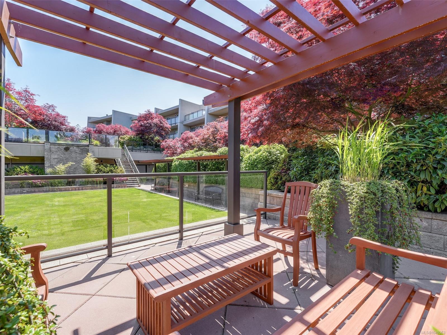
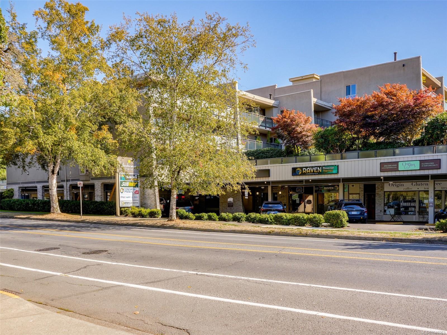
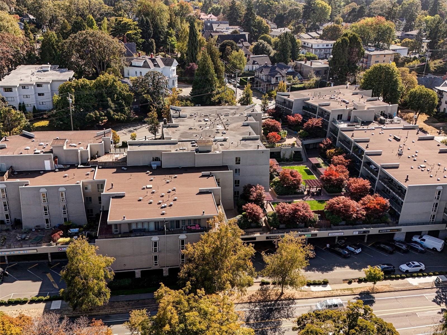
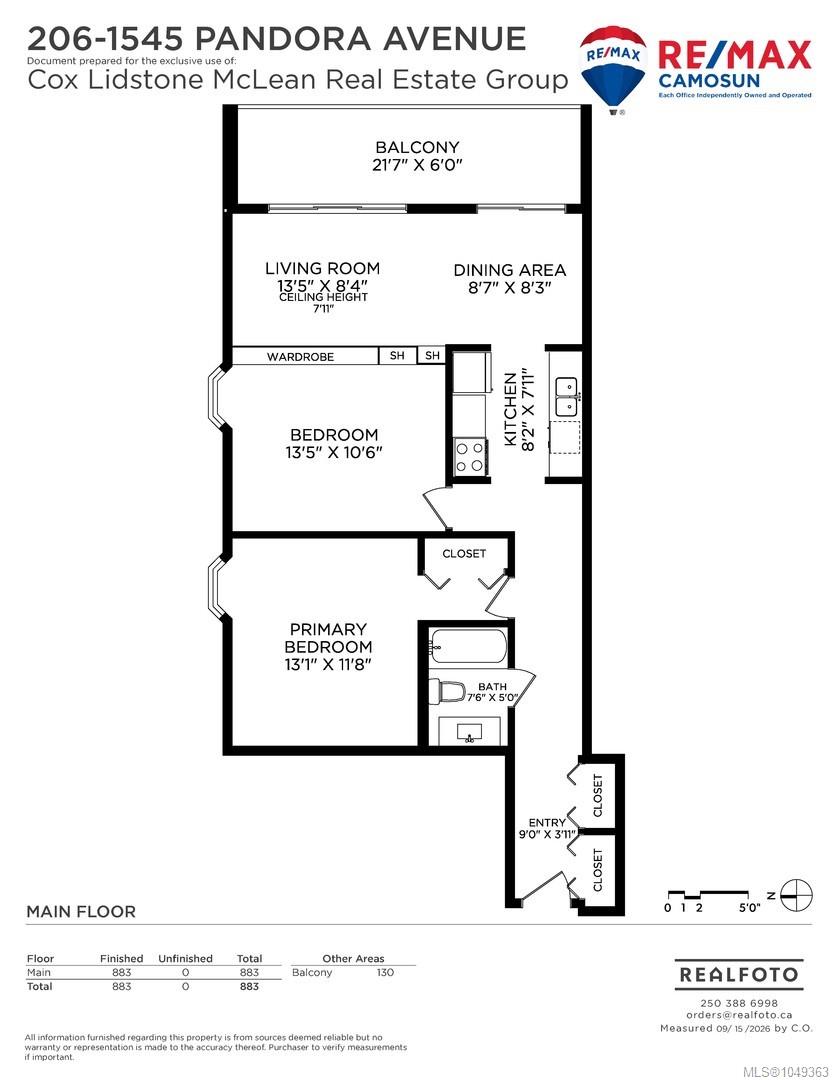
Bright, spacious, and centrally located, this updated one bedroom with oversized den condo offers comfortable living near the Oak Bay border, where Pandora Avenue meets Fort Street. The inviting interior features updated flooring, kitchen, and bathroom, along with two generous bedrooms and a functional living area. Floor to ceiling patio doors fill the space with natural light and open onto a large deck overlooking peaceful green space. Parking and separate storage are also included. The building offers an impressive range of amenities, including a courtyard, workshop, indoor pool, hot tub, fitness centre, sauna, library, games room, and secure parking. Conveniently located along direct bus routes to UVic and Camosun College, with shopping, dining, parks, and everyday essentials nearby. Available for immediate possession, this move in ready condo is an excellent opportunity for first time buyers, students, investors, or those looking to downsize.
Property Details
| Property Type | Residential |
| Property Sub Type | Condo Apartment |
| Listing ID | 1049363 |
| Status | Active |
| City | Victoria |
| Area | Victoria |
| Sub-Area | Vi Fernwood |
| Postal Code | V8R 6R1 |
| Property Taxes | $2,378.62 (2026) |
| Strata/Maintenance Fee | $474.91 / Monthly |
| Parking Total | 1 |
| Facing | East |
| Water | Municipal |
| Sewer | Sewer To Lot |
| Heating | Baseboard,Electric |
| Appliances | Dishwasher,Oven Built-In,Refrigerator |
| Interior Features | Controlled Entry,Dining/Living Combo,Elevator,Storage,Swimming Pool |
| Exterior Features | Balcony/Patio |
| Construction | Insulation: Ceiling,Insulation: Walls,Stucco |
| Roof | Tar/Gravel |
| Foundation | Poured Concrete |
| Basement | Other |
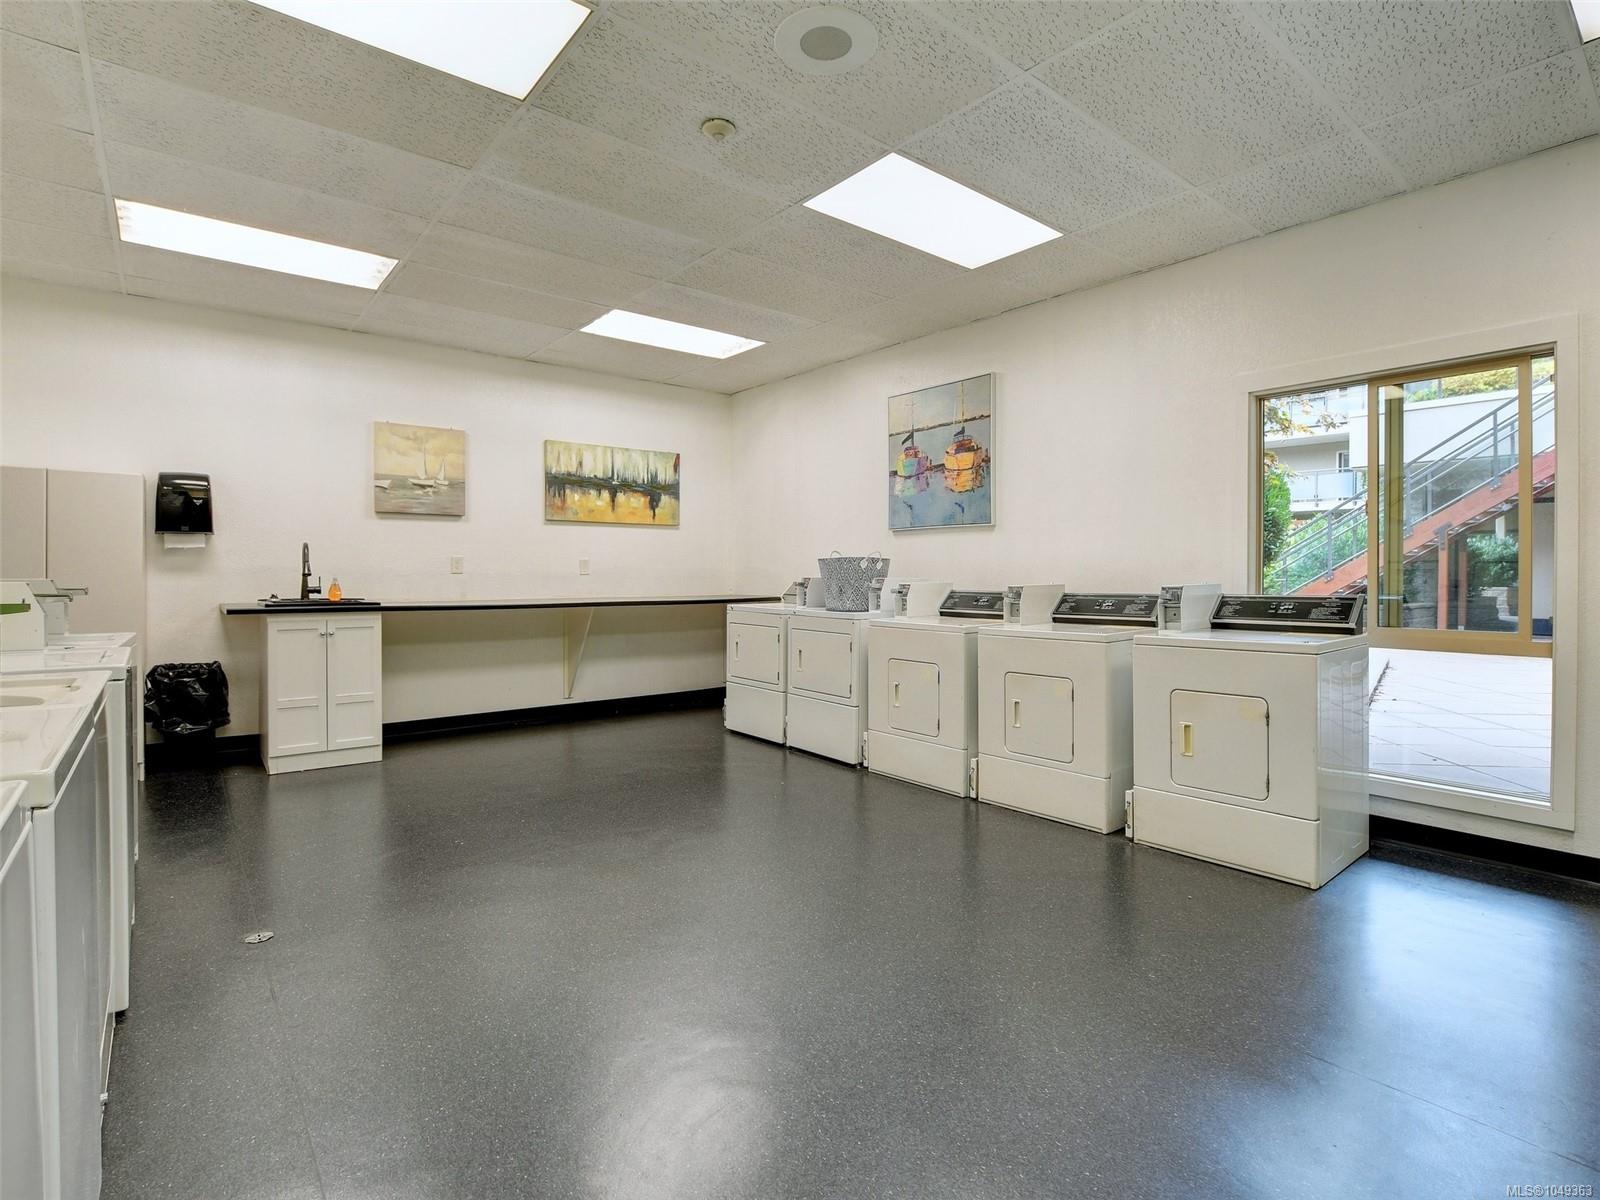
| Laundry | Common Area |
| Listed Date | Sep 17, 2026 |
| Ownership | Strata |
| Lot Size | 0.02 acres |
Rooms
| Room | Level | Dimensions | Description |
|---|---|---|---|
| Bathroom | Main level | 4-Piece | |
| Den | Main level | 13 ft x 11 ft | |
| Dining room | Main level | 9 ft x 8 ft | |
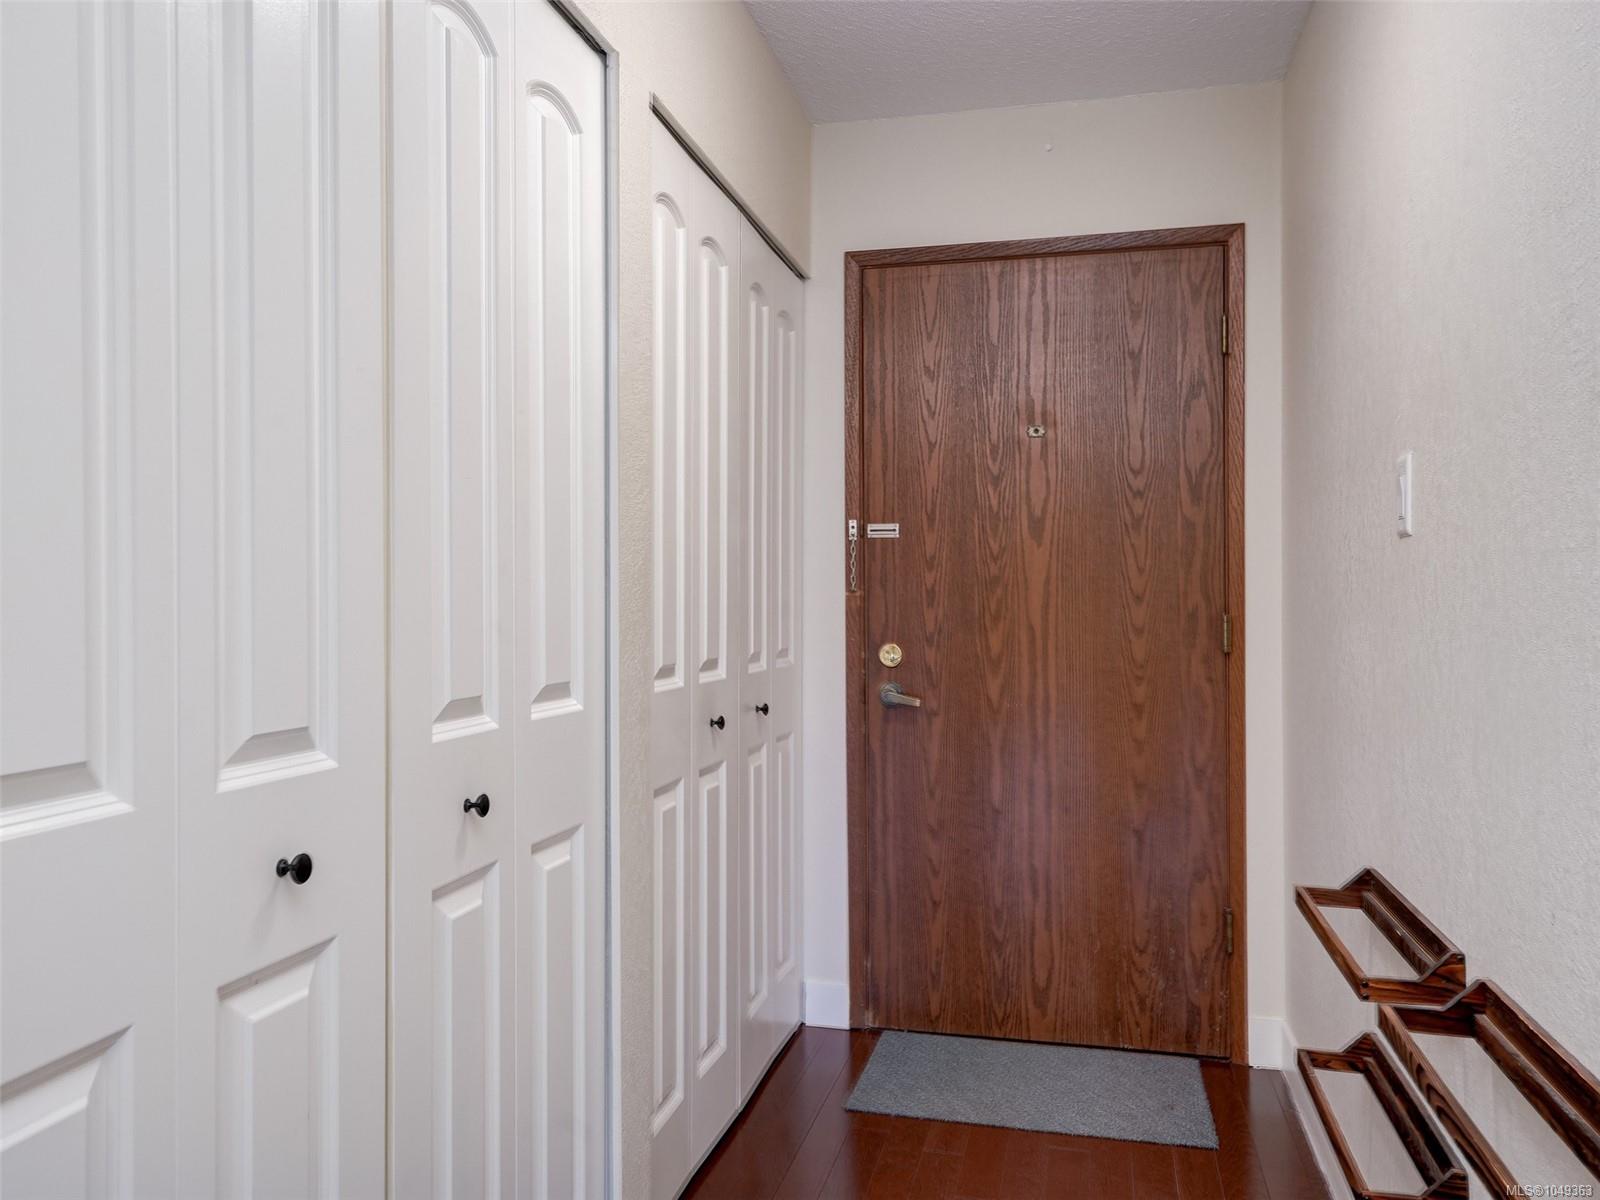
| Entrance | Main level | 9 ft x 4 ft | |
| Kitchen | Main level | 8 ft x 8 ft | |
| Living room | Main level | 13 ft x 8 ft | |
| Primary Bedroom | Main level | 13 ft x 12 ft |
Building Details
| Heating | Baseboard heaters |
| Heating Fuel | Electric |
| Stories | -1 |
| Appliances | Dishwasher, Oven - Built-In, Refrigerator |
Additional Information
| Features | Irregular lot size |
| Community | Pets not Allowed, Family Oriented |
| Land Size | 964 sqft |
| Building Type | Apartment |
| Interior Size | 883 sqft |
| Transaction | For sale |