Description
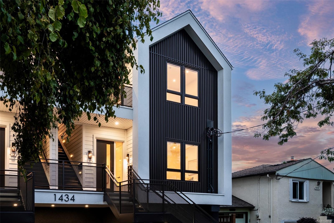
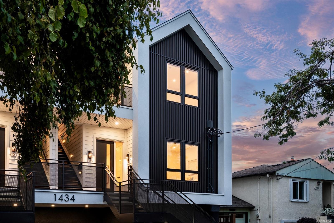
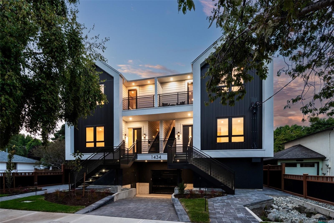
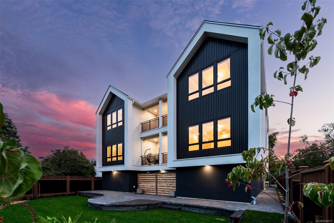
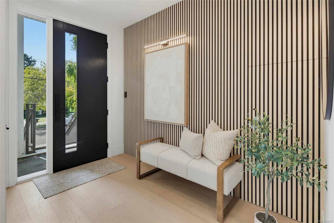
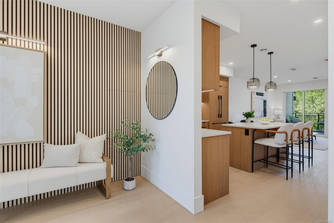
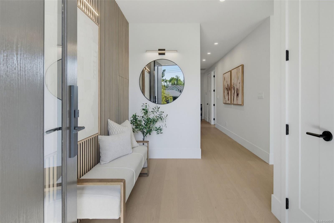
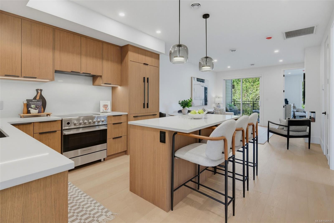
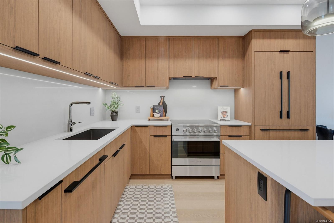
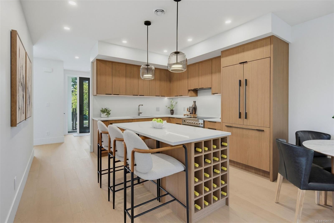
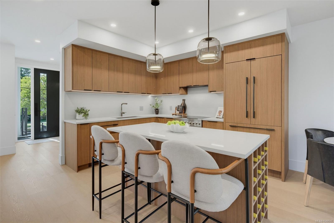
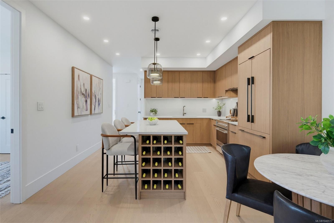
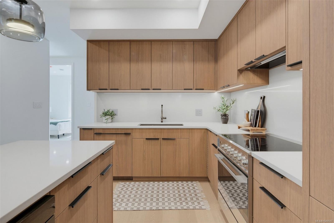
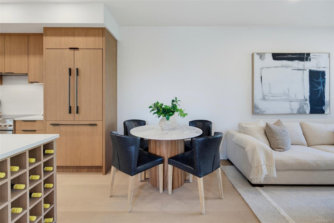
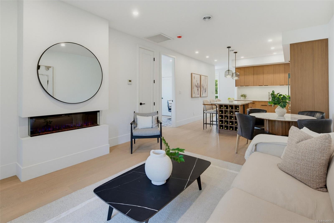
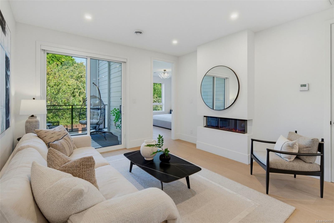
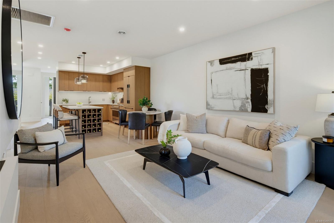
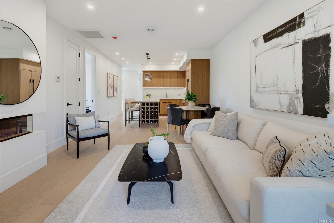
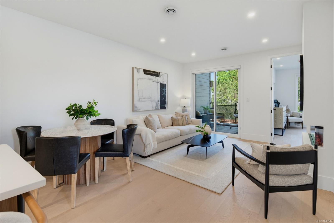
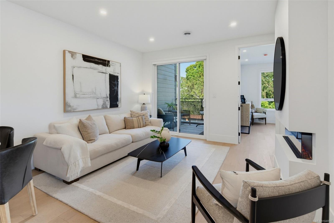
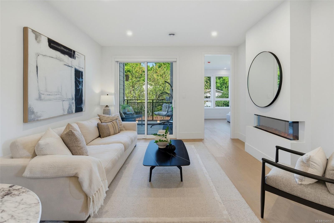
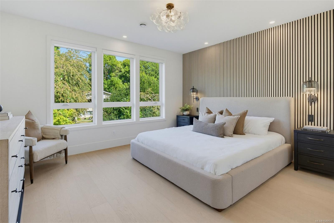
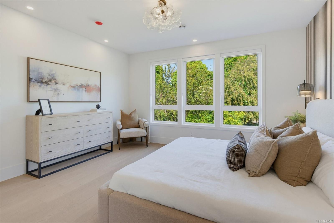
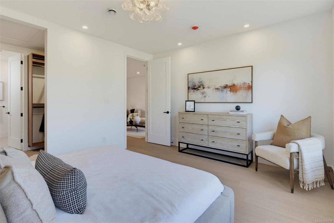
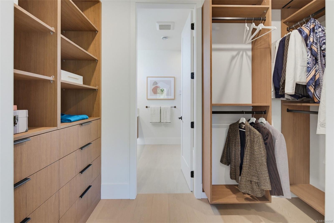
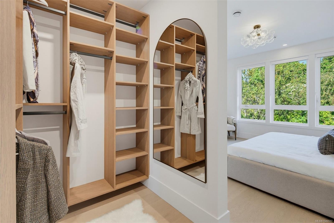
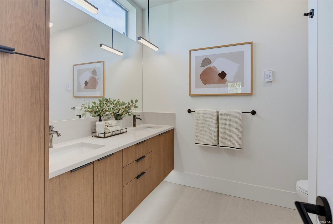
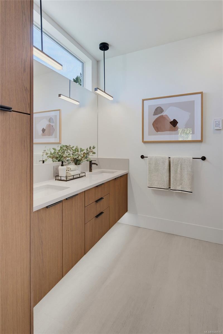
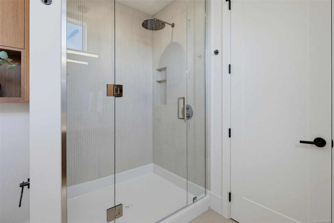
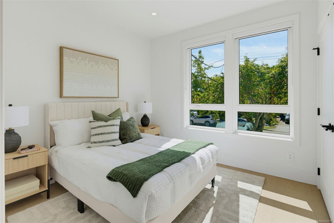
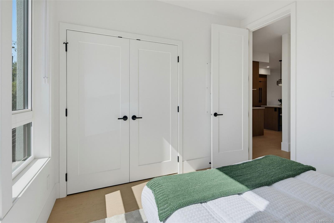
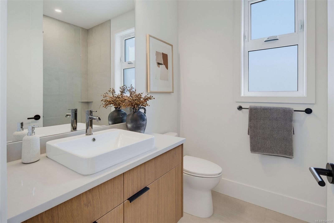
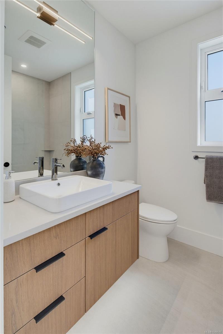
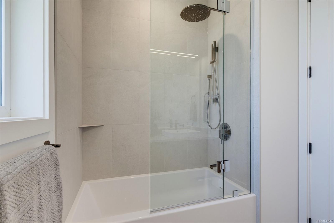
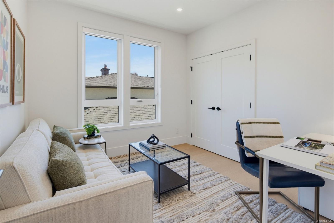
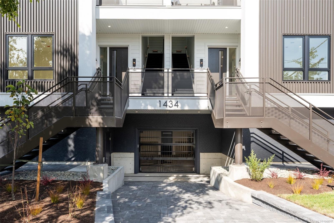
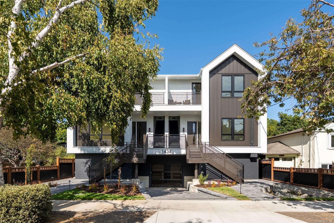
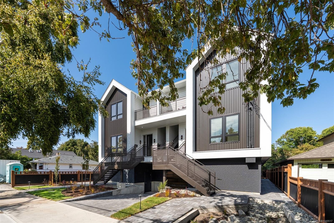
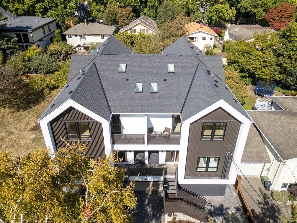
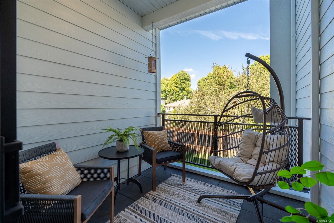
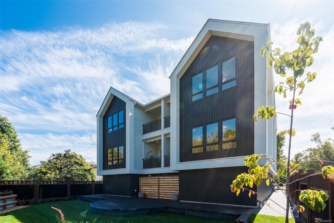
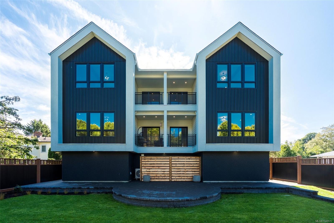
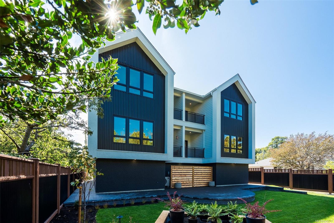
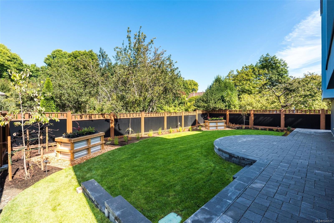
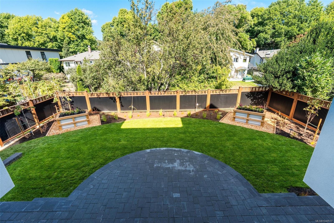
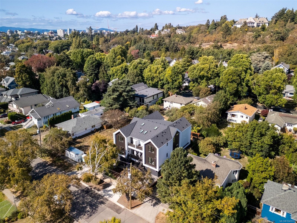
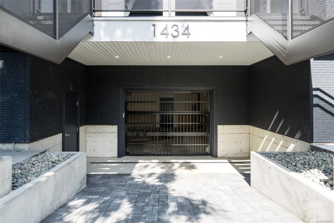
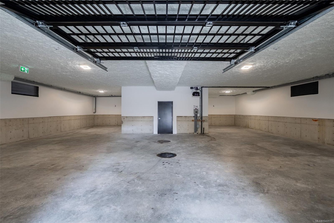
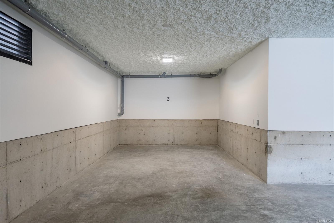
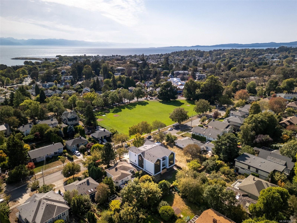
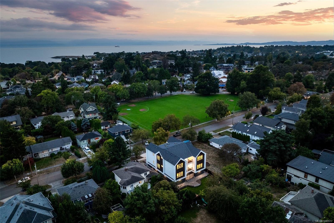
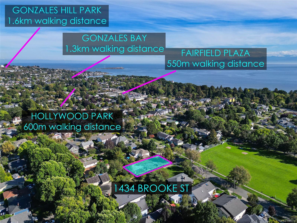
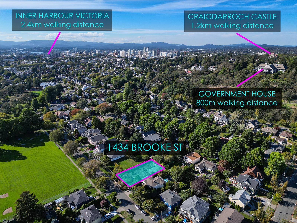
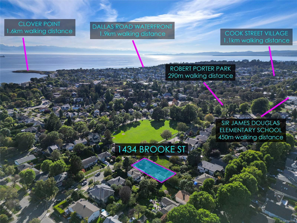
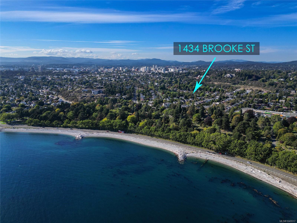
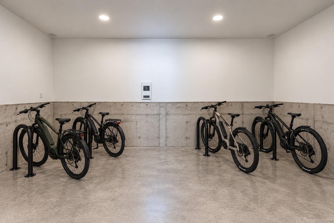
*Open House Sat 1-3 & Sun 12-2pm* Discover Four on Brooke, an exclusive collection of four Scandinavian-inspired residences in Fairfield-Gonzales, directly across from Brooke Street Park. Built by award-winning Jesse Baidwan Developments, each 3-bed, 2-bath home offers rare single-level living with all bedrooms and bathrooms on one floor, including oversized primary bedrooms. Nine-foot ceilings and oversized windows create bright interiors with custom kitchens, Fisher & Paykel appliances, and a built-in panel-ready fridge and dishwasher. Engineered hardwood, 8-ft doors, heated bathroom floors, custom fireplace surrounds and fully ducted heating and air conditioning throughout elevate each home. Built to Step Code 4 with Sonopan soundproofing for enhanced comfort and privacy. Secure over-height underground parking, EV-ready charging and bike storage complete the offering. No detail has been overlooked. Book a showing today!
Property Details
| Property Type | Residential |
| Property Sub Type | Row/Townhouse |
| Listing ID | 1049517 |
| Status | Active |
| City | Victoria |
| Area | Victoria |
| Sub-Area | Vi Fairfield West |
| Postal Code | V8S 1M3 |
| Property Taxes | $6,846.86 (2026) |
| Strata/Maintenance Fee | $475.00 / Monthly |
| Parking Total | 1 |
| Facing | South |
| Water | Municipal |
| Sewer | Sewer Connected |
| Heating | Electric,Heat Pump,Radiant Floor |
| Cooling | Air Conditioning |
| Fireplaces | 1 |
| Fireplace Type | Electric,Living Room |
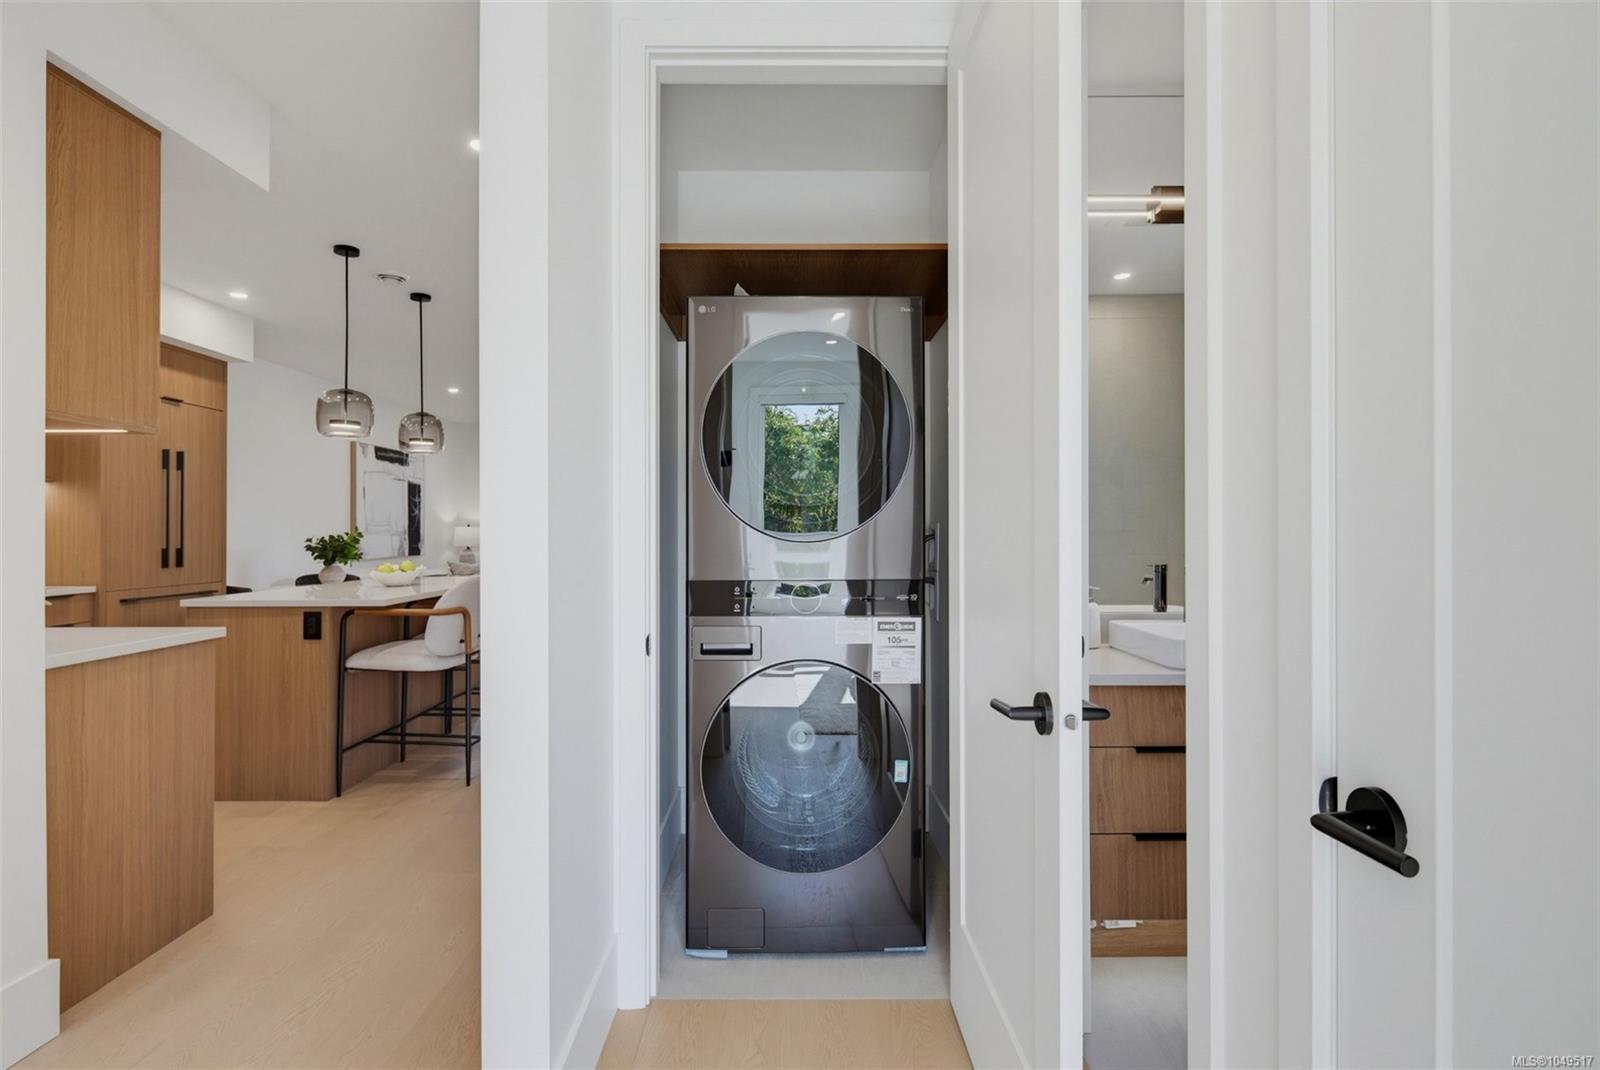
| Appliances | Dishwasher,Dryer,Microwave,Refrigerator,Washer |
| Exterior Features | Balcony/Patio,Fenced,Low Maintenance Yard |
| Construction | Cement Fibre,Frame Wood,Stucco & Siding,Wood |
| Roof | Fibreglass Shingle |
| Foundation | Poured Concrete |
| Basement | None |
| Laundry | In Unit |
| Listed Date | Sep 17, 2026 |
| Ownership | Strata |
| Lot Size | 0.17 acres |
Rooms
| Room | Level | Dimensions | Description |
|---|---|---|---|
| Balcony | Main level | 8 ft x 9 ft | |
| Bathroom | Main level | 4-Piece | |
| Bedroom | Main level | 10 ft x 10 ft | |
| Bedroom | Main level | 10 ft x 10 ft | |
| Dining room | Main level | 13 ft x 8 ft | |
| Ensuite | Main level | 4-Piece | |
| Entrance | Main level | 7 ft x 10 ft | |
| Kitchen | Main level | 13 ft x 10 ft | |
| Living room | Main level | 13 ft x 11 ft | |
| Primary Bedroom | Main level | 15 ft x 13 ft |
Building Details
| Heating | Heat Pump |
| Heating Fuel | Electric, Other |
| Stories | -1 |
| Appliances | Dishwasher, Dryer, Microwave, Refrigerator, Washer |
Additional Information
| Features | Central location, Level lot, Other |
| Community | Pets Allowed With Restrictions, Family Oriented |
| Land Size | 7200 sqft |
| Building Type | Row / Townhouse |
| Interior Size | 1200 sqft |
| Transaction | For sale |