Description
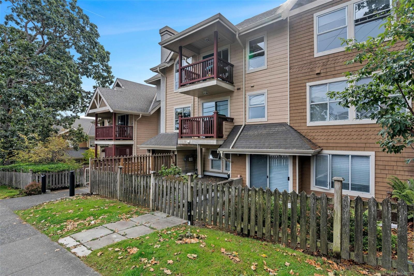
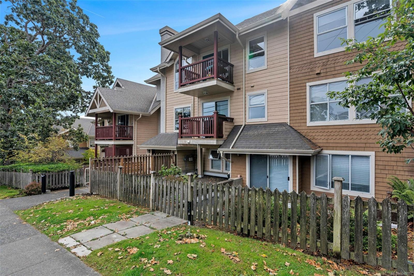
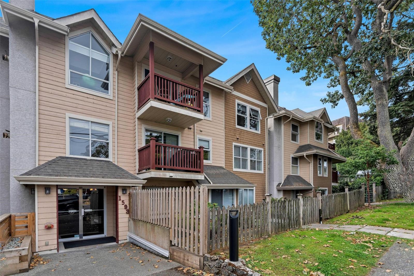
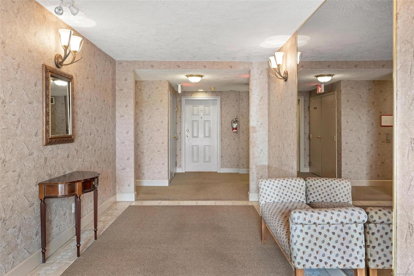
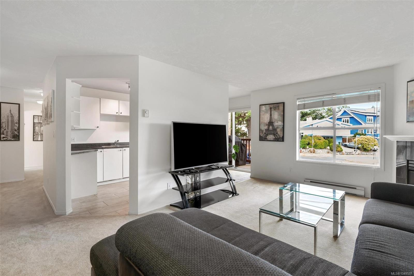
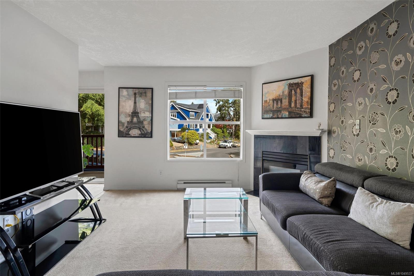
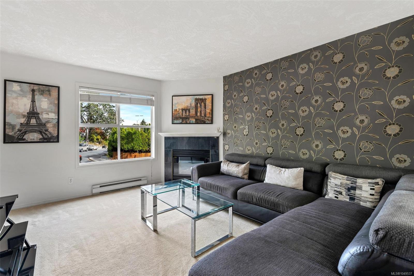
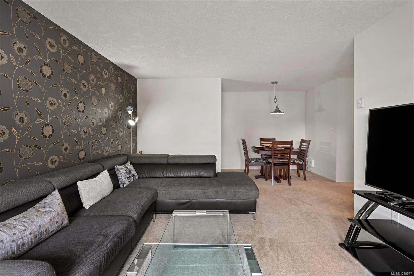
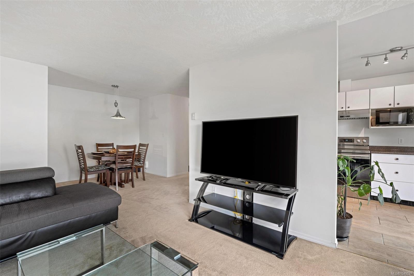
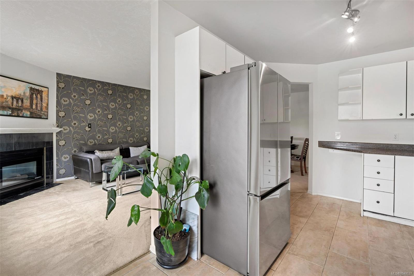
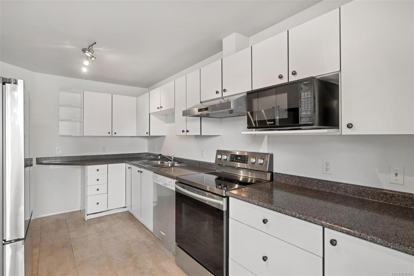
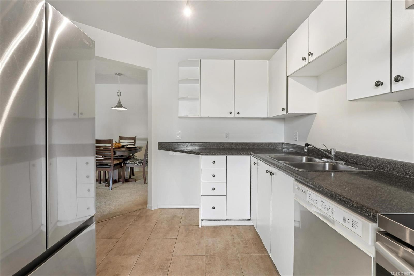
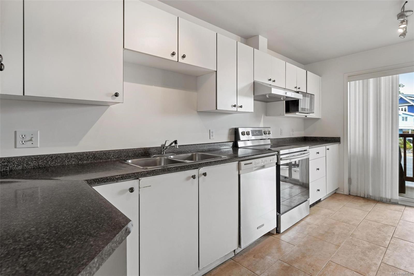
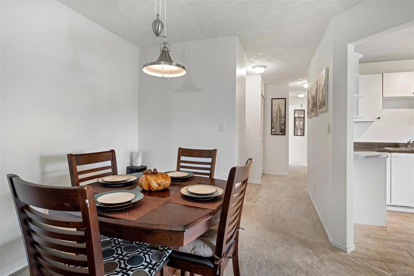
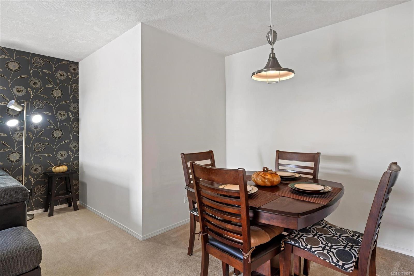
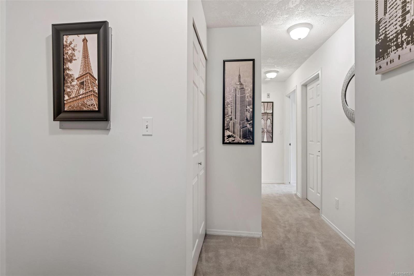
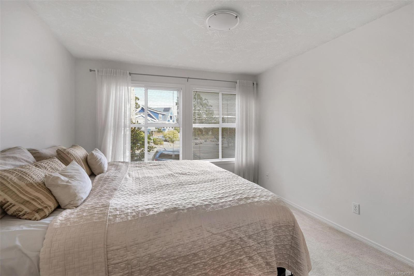
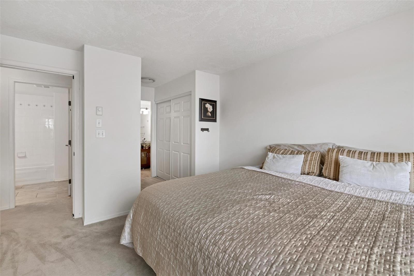
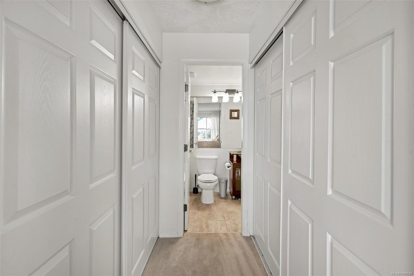
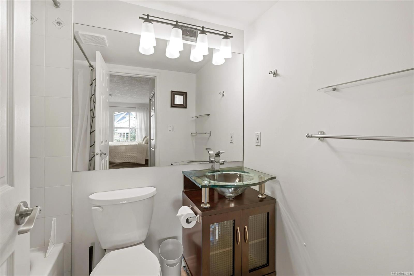
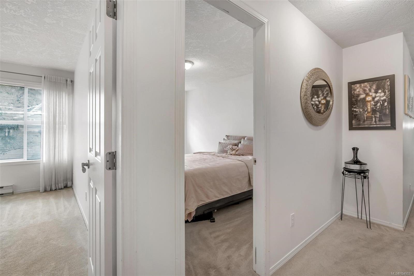
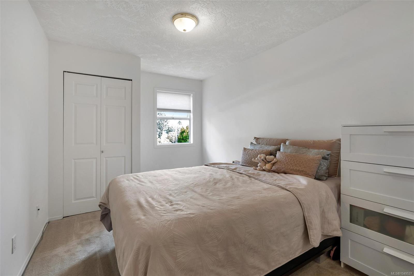
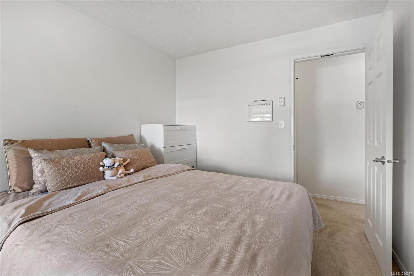
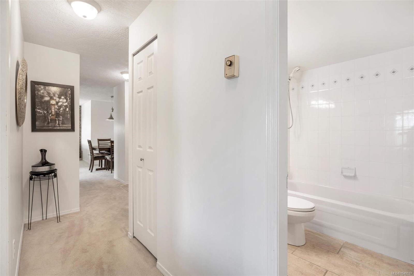
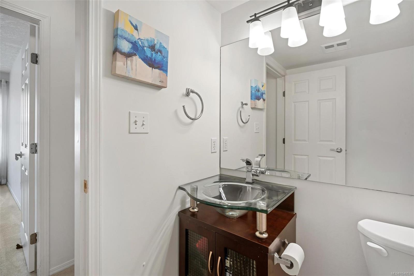
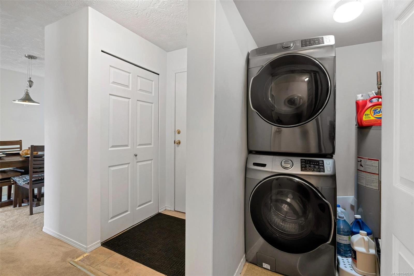
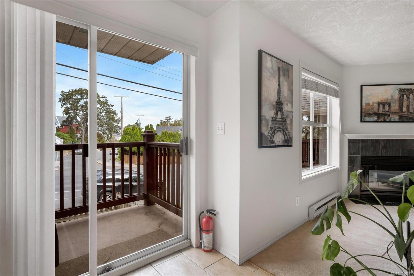
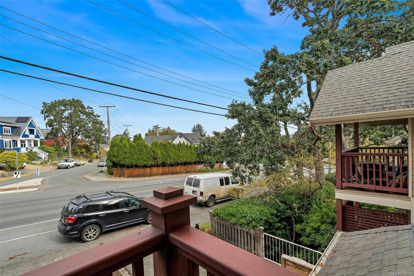
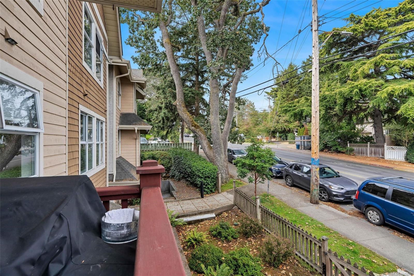
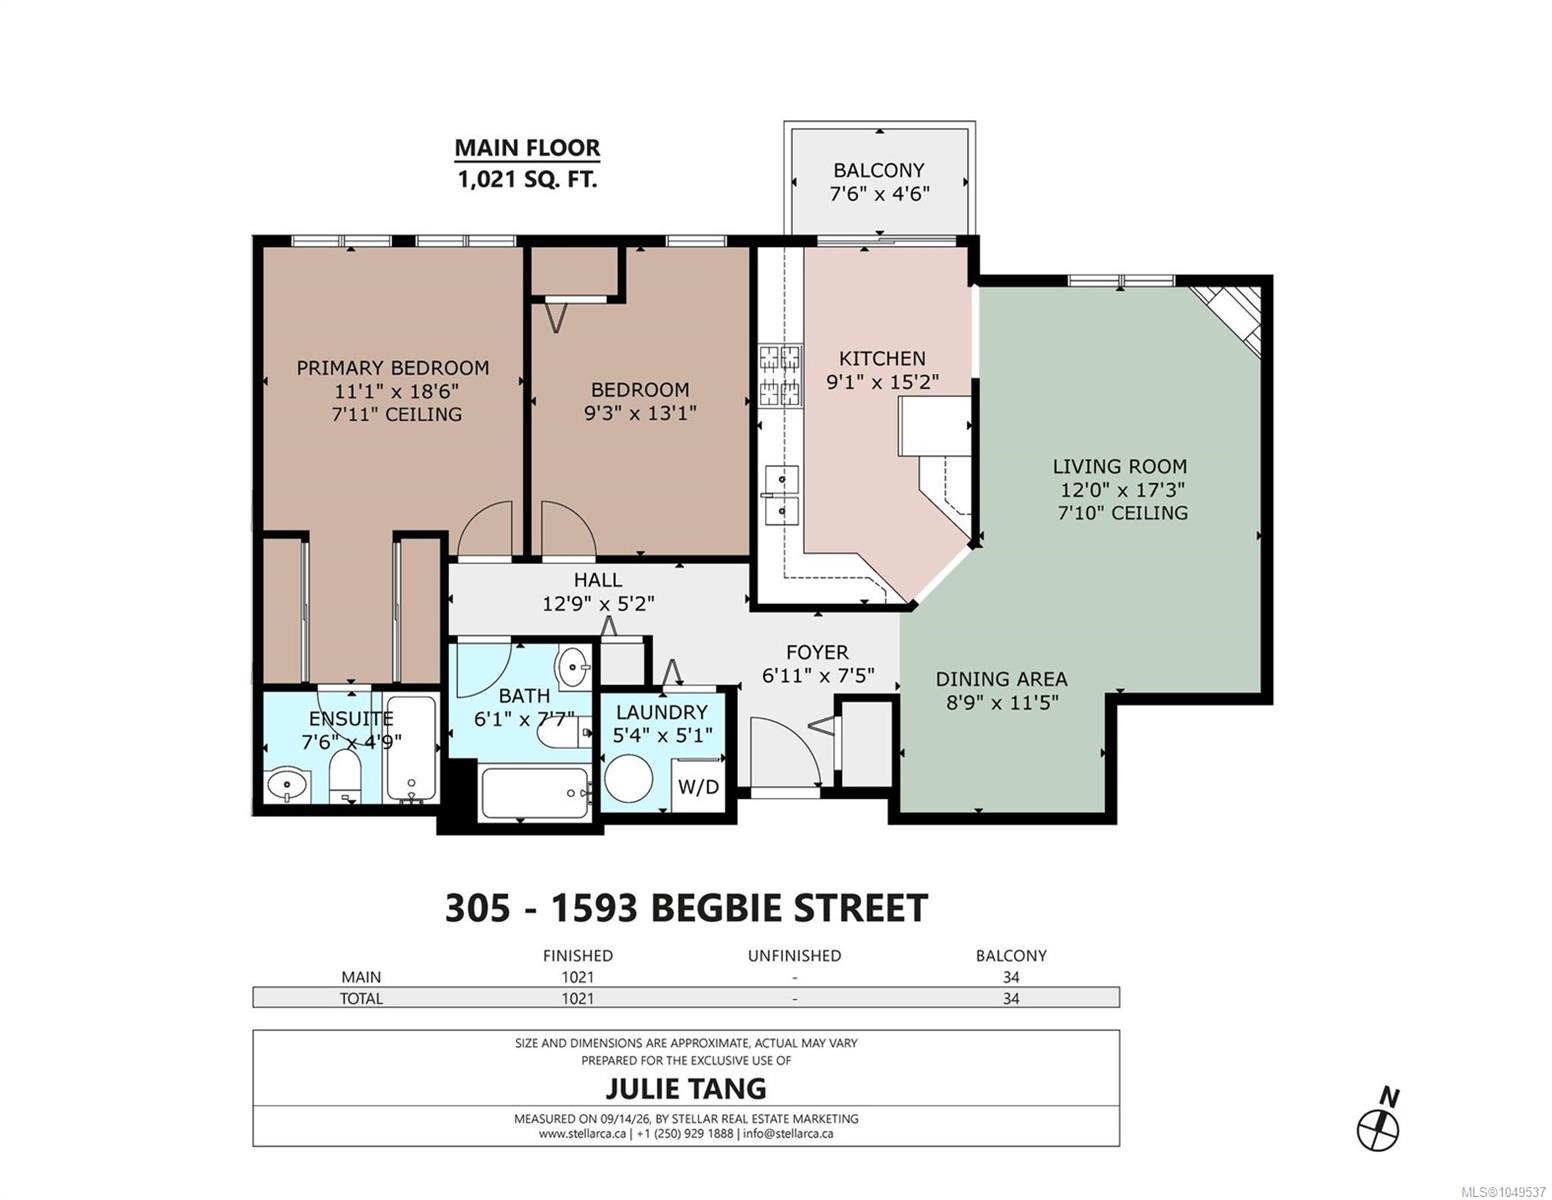
Bright and spacious 2-bedroom, 2-bathroom condo in a fantastic Fernwood/Jubilee location! Situated on the third floor, this comfortable and inviting home offers a functional layout with generous living and dining areas, plenty of natural light, and a cozy gas fireplace with gas included in the strata fee. The primary bedroom features a walk-through closet and full ensuite, while the second bedroom and additional bathroom offer great flexibility. Enjoy your own private balcony, in-suite laundry, secure underground parking, and separate storage. Ideally located within walking distance to Royal Jubilee Hospital, with easy access to Fernwood, Oak Bay Avenue, Downtown, transit, shopping, parks, schools, and everyday amenities. A wonderful combination of space, comfort, and convenience!
Property Details
| Property Type | Residential |
| Property Sub Type | Condo Apartment |
| Listing ID | 1049537 |
| Status | Active |
| City | Victoria |
| Area | Victoria |
| Sub-Area | Vi Fernwood |
| Postal Code | V8R 1K9 |
| Property Taxes | $3,340.00 (2026) |
| Strata/Maintenance Fee | $540.37 / Monthly |
| Parking Total | 1 |
| Facing | Northwest |
| Water | Municipal |
| Sewer | Sewer To Lot |
| Heating | Baseboard,Electric,Natural Gas |
| Fireplaces | 1 |
| Fireplace Type | Gas,Living Room |
| Appliances | Dishwasher,Dryer,Microwave,Range Hood,Refrigerator,Washer |
| Interior Features | Eating Area,Storage |
| Exterior Features | Balcony/Patio |
| Construction | Stucco,Wood |
| Roof | Asphalt Shingle |
| Foundation | Poured Concrete |
| Laundry | In Unit |
| Listed Date | Sep 16, 2026 |
| Ownership | Strata |
| Lot Size | 0.00 acres |
Open Houses
Rooms
| Room | Level | Dimensions | Description |
|---|---|---|---|
| Balcony | Main level | 5\' x 7\' | |
| Bathroom | Main level | 4-Piece | |
| Bedroom | Main level | 13\' x 9\' | |
| Dining room | Main level | 8\' x 9\' | |
| Ensuite | Main level | 4-Piece | |
| Entrance | Main level | 4\' x 4\' | |
| Kitchen | Main level | 9\' x 15\' | |
| Living room | Main level | 12\' x 18\' | |
| Primary Bedroom | Main level | 11\' x 13\' |
Building Details
| Heating | Baseboard heaters |
| Heating Fuel | Electric, Natural gas |
| Stories | -1 |
| Appliances | Dishwasher, Dryer, Microwave, Refrigerator, Washer |
Parking
| Type | Spaces |
|---|---|
| Underground |
Additional Information
| Features | Irregular lot size |
| Community | Pets Allowed With Restrictions, Family Oriented |
| Building Type | Apartment |
| Interior Size | 985 sqft |
| Transaction | For sale |