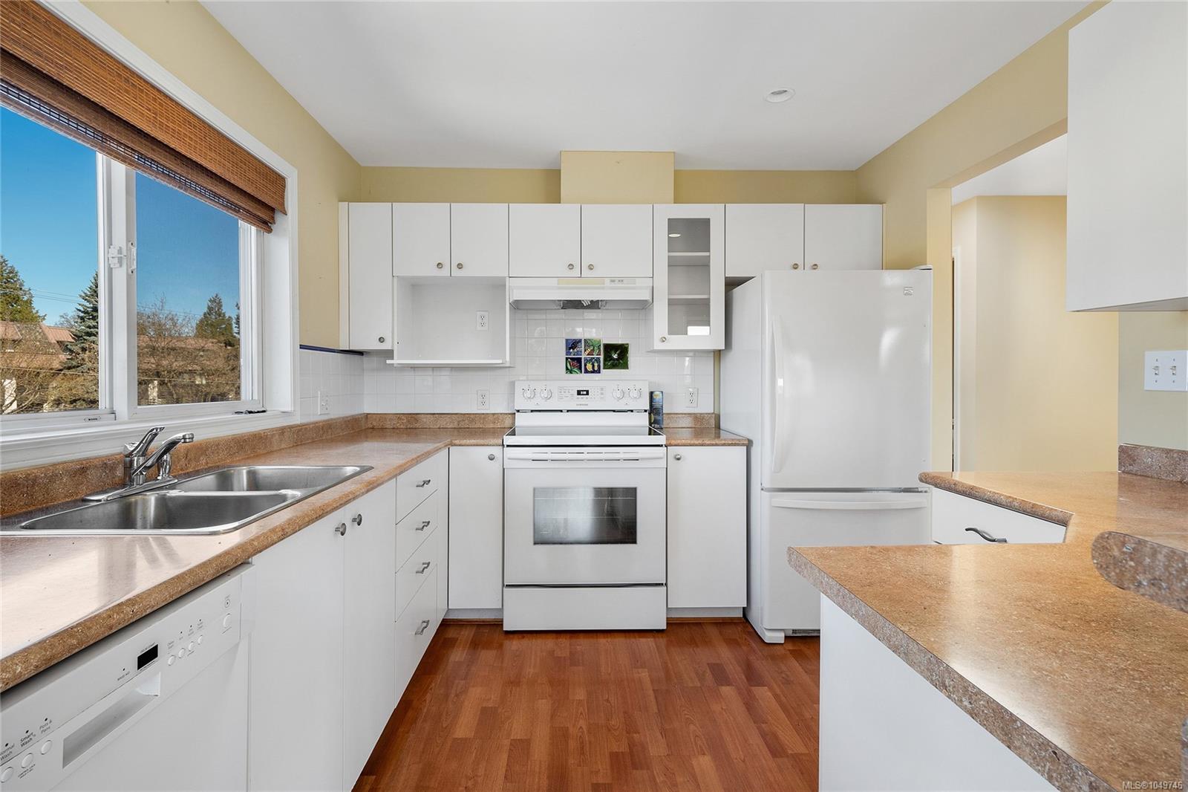
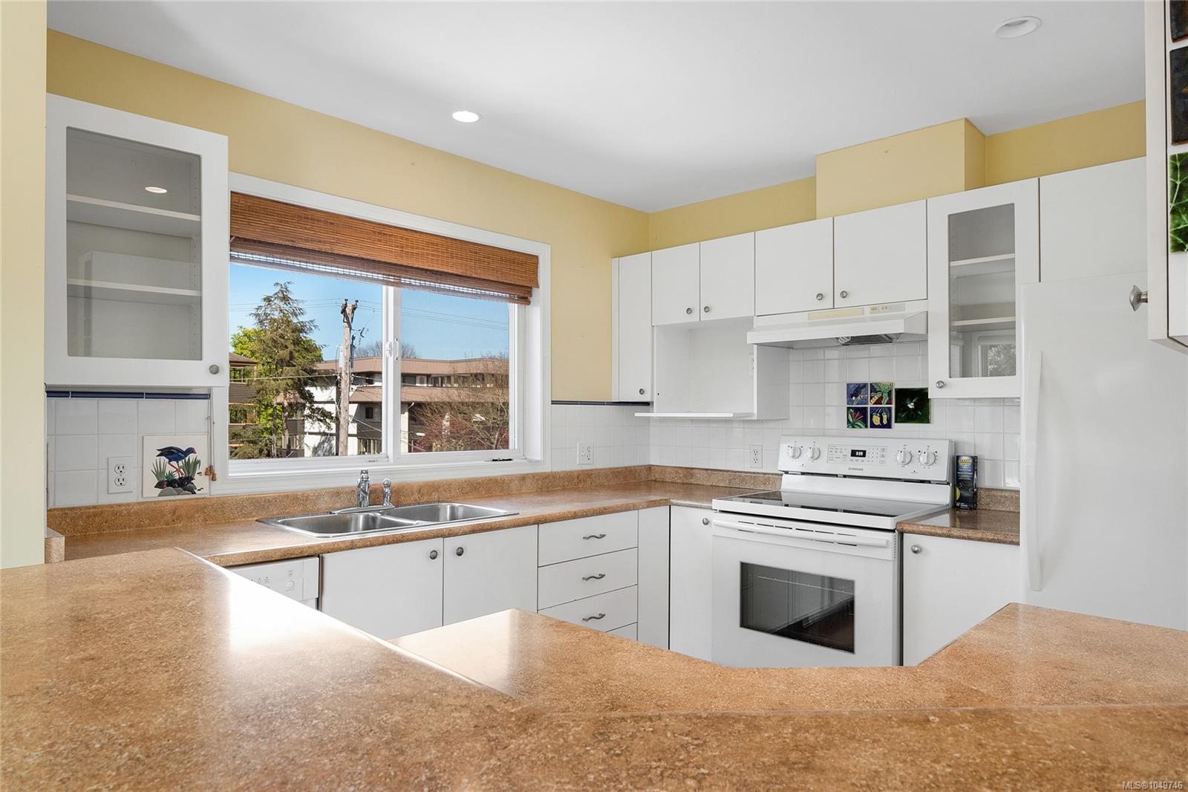
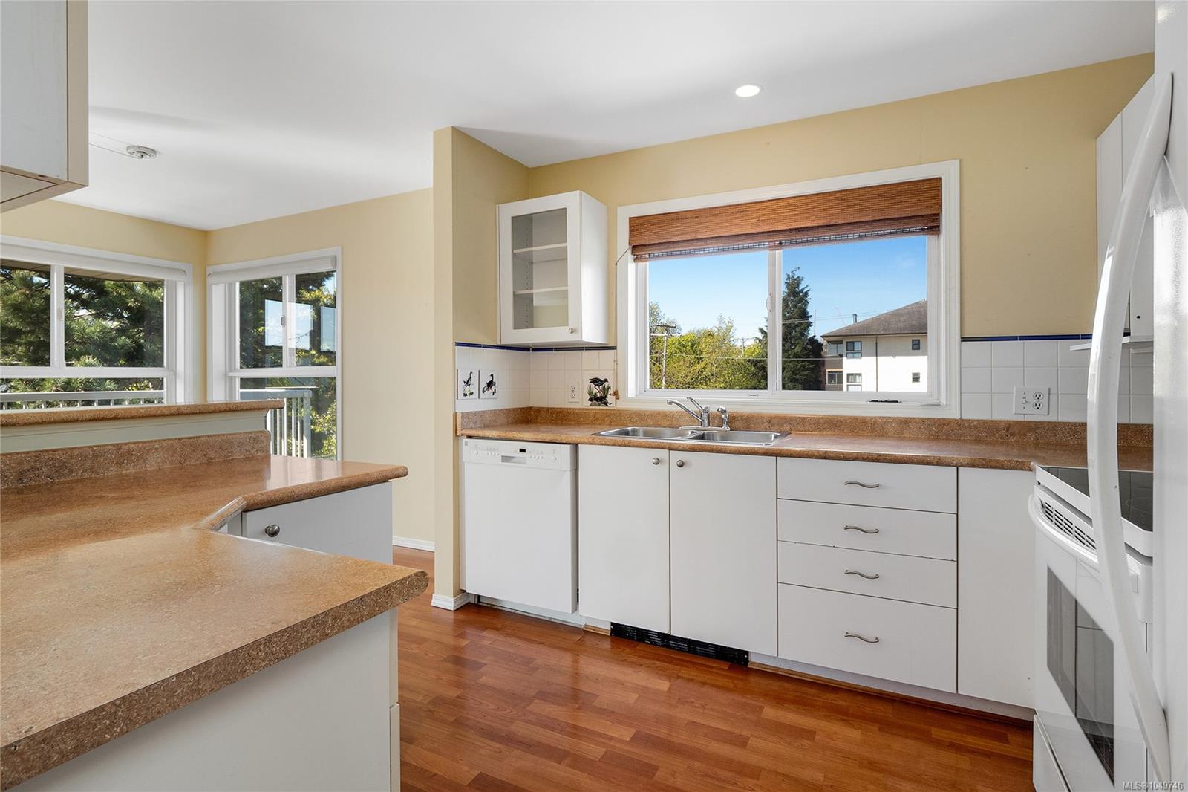
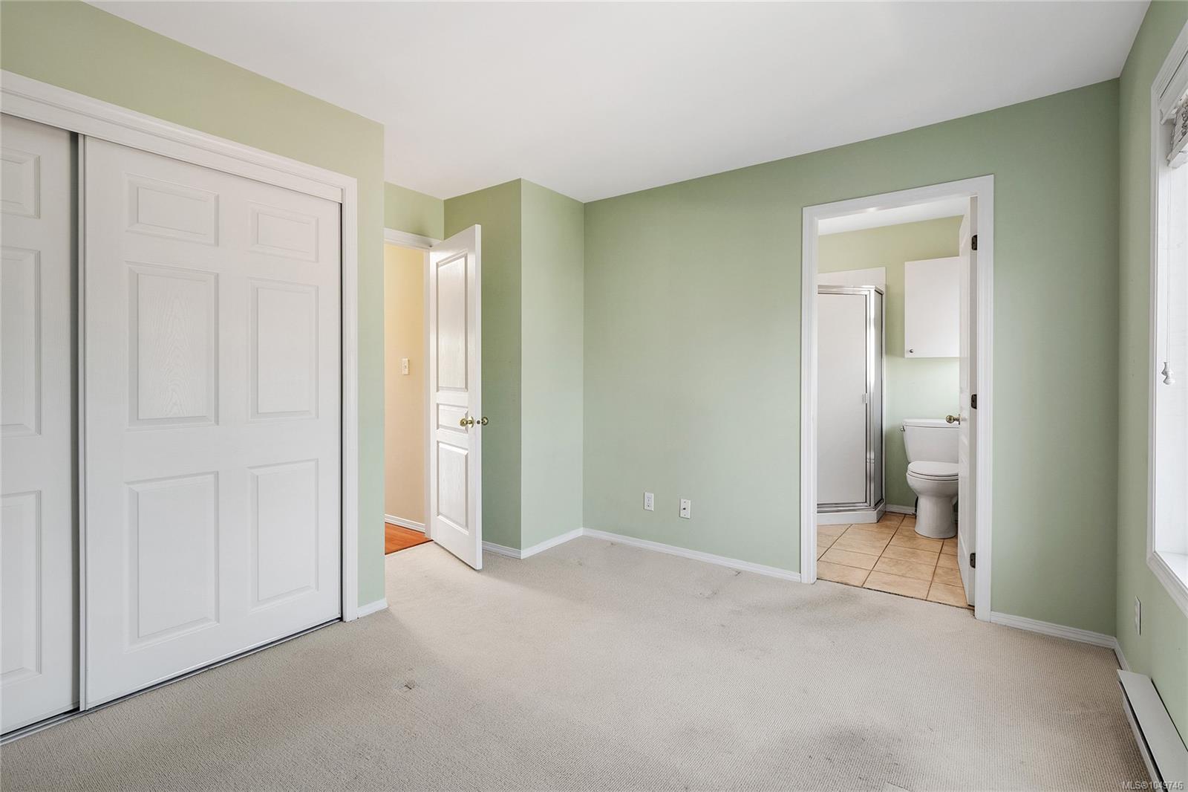
Description
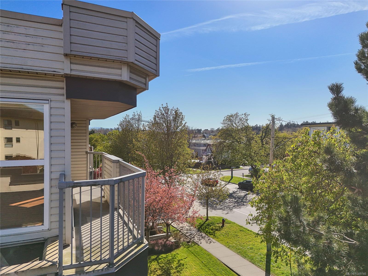
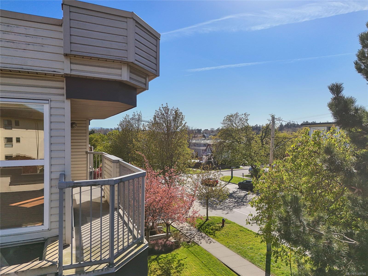
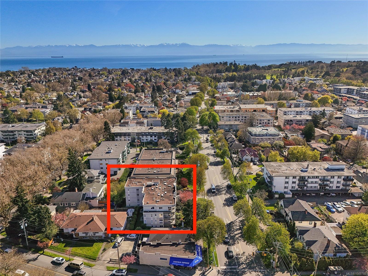
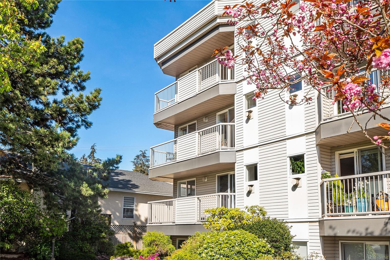
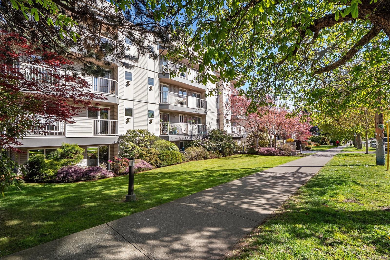
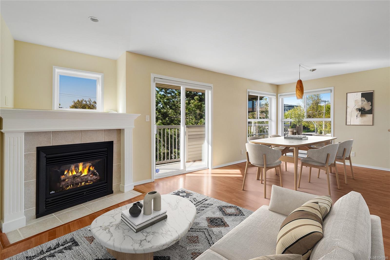
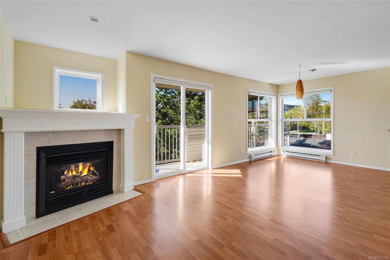
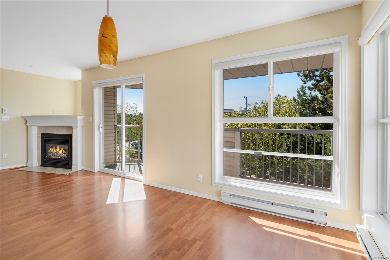
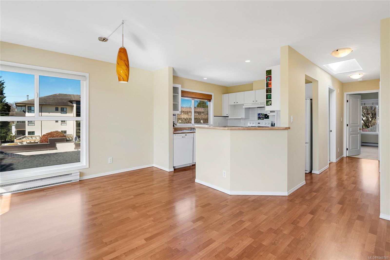
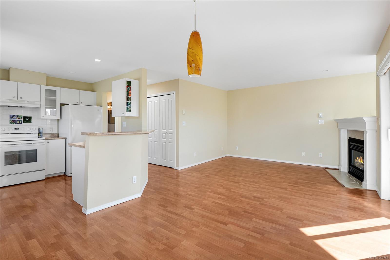
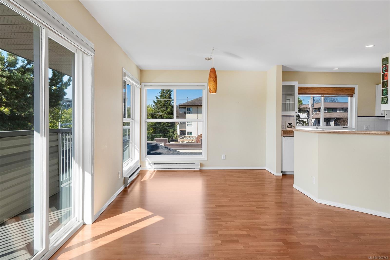
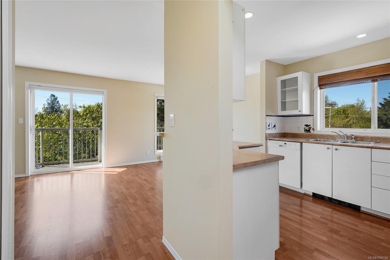
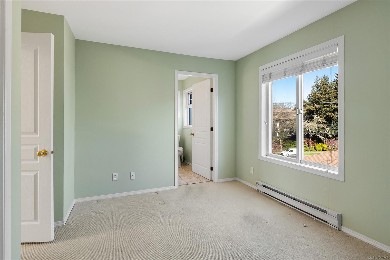
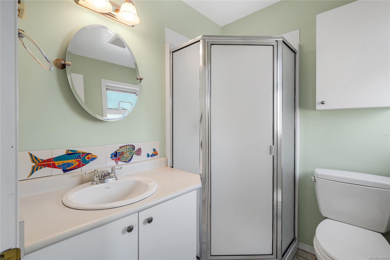
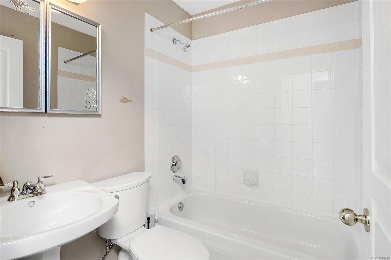
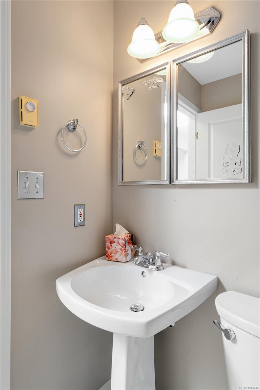
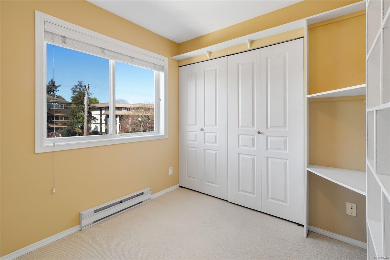
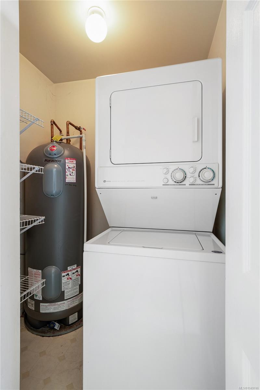
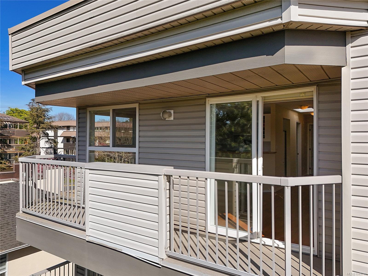
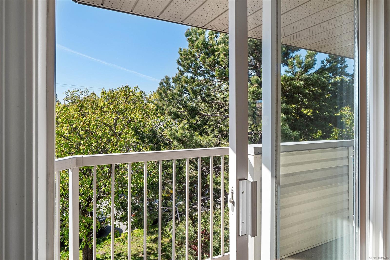
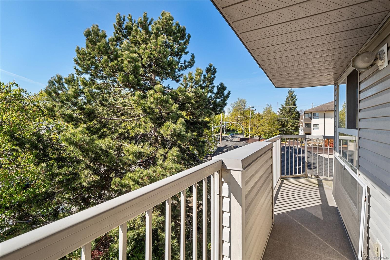
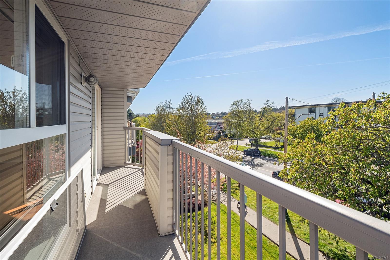
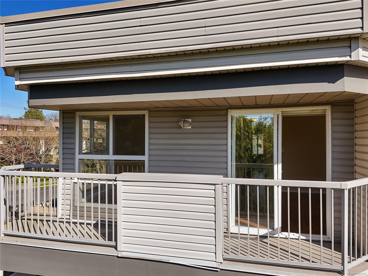
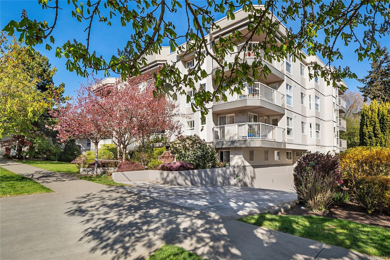
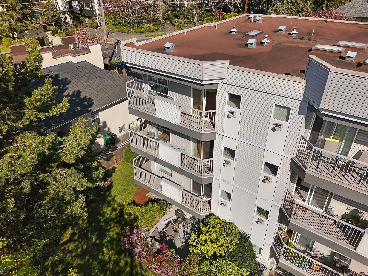
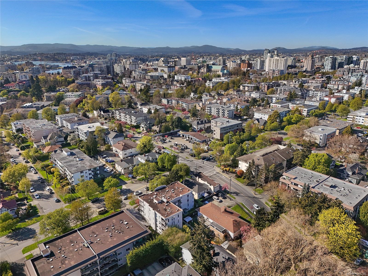
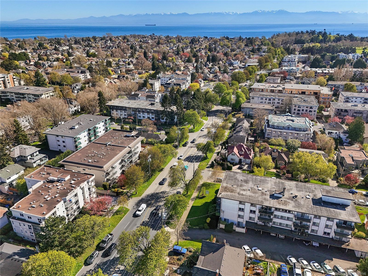
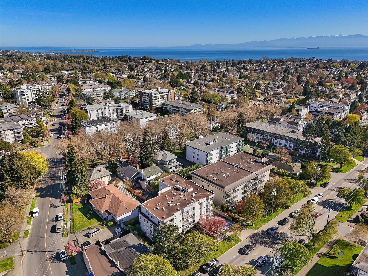
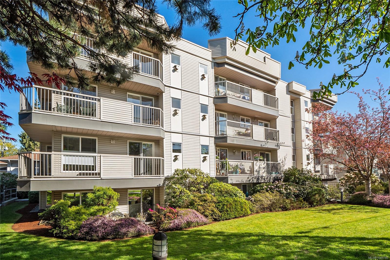
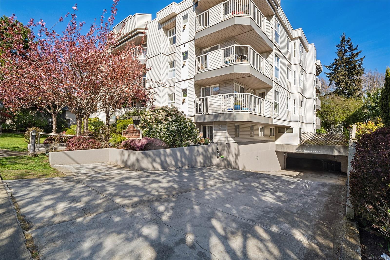
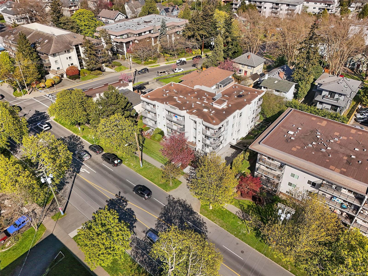
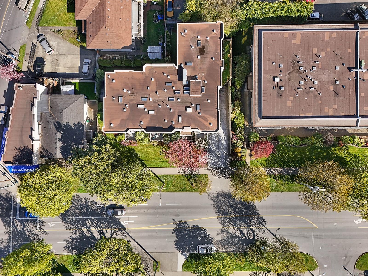
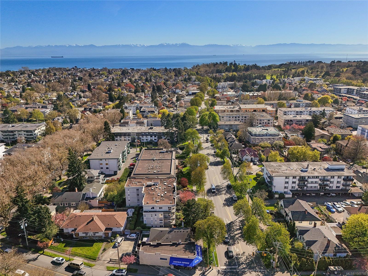
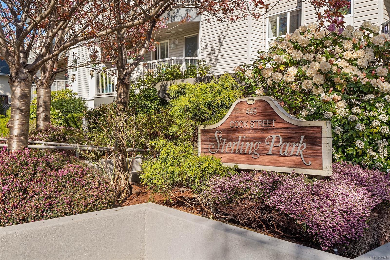
Welcome to 401-445 Cook St, where vibrant village living meets comfort and convenience! Just steps from the heart of Cook Street Village, enjoy an incredible selection of shops, cafes, restaurants, and everyday amenities. Beacon Hill Park and the scenic Dallas Road waterfront are just beyond, offering endless opportunities for walks, recreation, and enjoying Victoria’s beautiful surroundings. This bright, top-floor corner condo features 2 bedrooms, 2 full bathrooms, in-suite laundry, secure parking, and WINDOWS on THREE sides that flood the home with natural light. Move-in ready and ideally located near parks, trails, schools, and downtown Victoria’s theatres, dining, and Inner Harbour, this is your opportunity to embrace the best of city living. Prime location, exceptional lifestyle, and ready for quick occupancy—don’t miss your chance to call Sterling Park building your home!
Property Details
| Property Type | Residential |
| Property Sub Type | Condo Apartment |
| Listing ID | 1049746 |
| Status | Active |
| City | Victoria |
| Area | Victoria |
| Sub-Area | Vi Fairfield West |
| Postal Code | V8V 3Y2 |
| Property Taxes | $3,586.23 (2026) |
| Strata/Maintenance Fee | $544.00 / Monthly |
| Parking Total | 1 |
| Zoning | CVD-1 |
| Facing | West |
| Water | Municipal |
| Sewer | Sewer Connected |
| Heating | Baseboard,Electric |
| Fireplaces | 1 |
| Fireplace Type | Gas,Living Room |
| Appliances | Dishwasher,Dryer,Oven/Range Electric,Refrigerator,Washer |
| Interior Features | Dining/Living Combo |
| Exterior Features | Balcony/Deck |
| Construction | Frame Wood,Insulation: Ceiling,Vinyl Siding |
| Roof | Membrane |
| Foundation | Poured Concrete |
| Laundry | In Unit |
| Listed Date | Sep 16, 2026 |
| Ownership | Strata |
| Lot Size | 0.02 acres |
Rooms
| Room | Level | Dimensions | Description |
|---|---|---|---|
| Bathroom | Main level | 4-Piece | |
| Bedroom | Main level | 9 ft x 8 ft | |
| Dining room | Main level | 10 ft x 10 ft | |
| Ensuite | Main level | 3-Piece | |
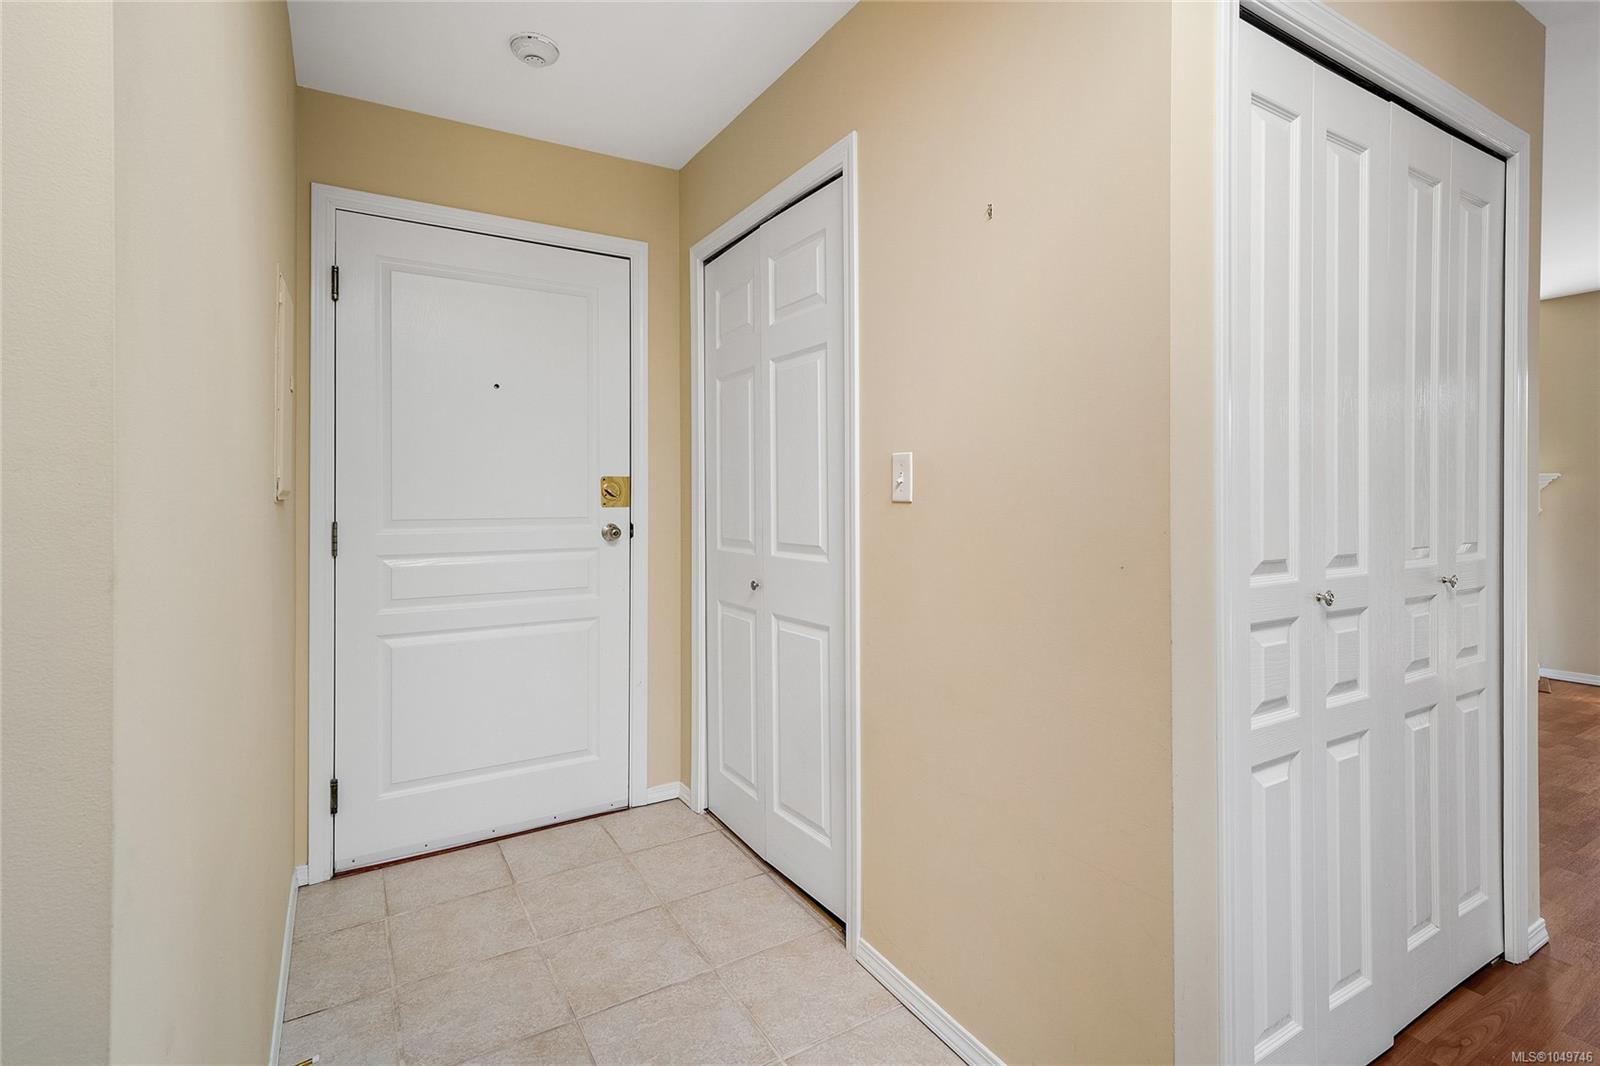
| Entrance | Main level | 10 ft x 4 ft | |
| Kitchen | Main level | 11 ft x 10 ft | |
| Laundry room | Main level | 6 ft x 4 ft | |
| Living room | Main level | 13 ft x 12 ft | |
| Primary Bedroom | Main level | 12 ft x 9 ft |
Building Details
Parking
| Type | Spaces |
|---|---|
| Underground |
Additional Information
| Features | Central location, Other |
| Community | Pets Allowed, Family Oriented |
| Land Size | 1019 sqft |
| Building Type | Apartment |
| Interior Size | 867 sqft |
| Transaction | For sale |