Description
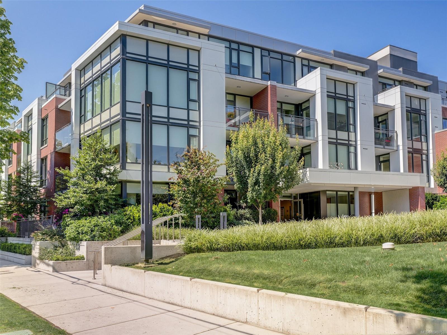
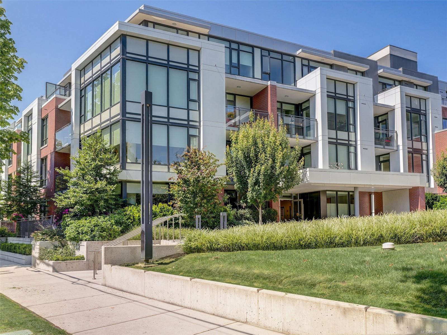
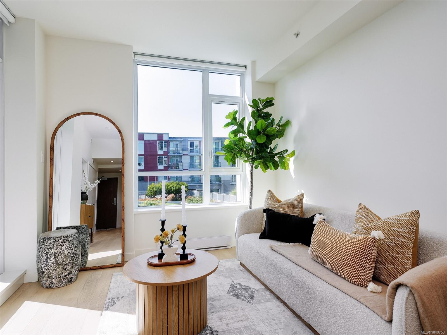
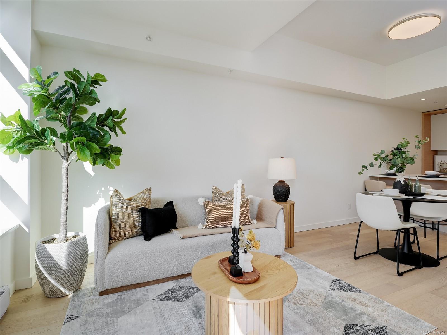
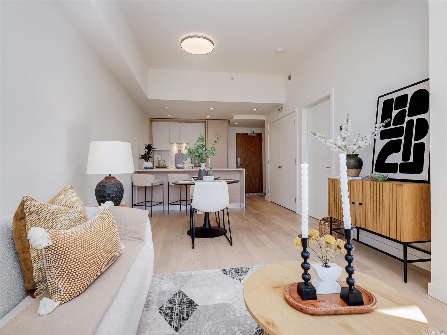
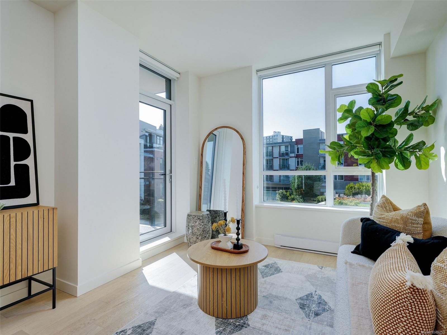
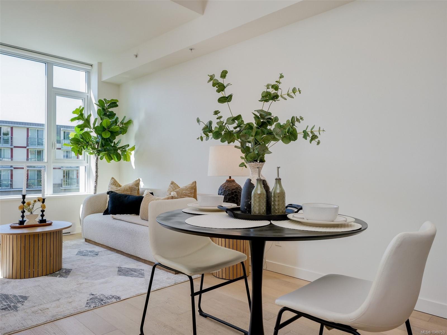
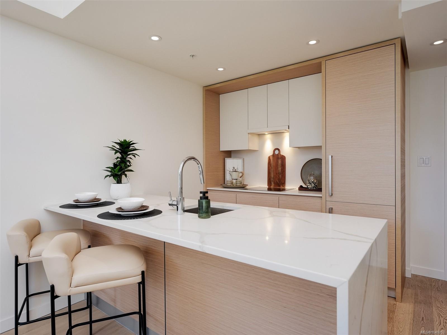
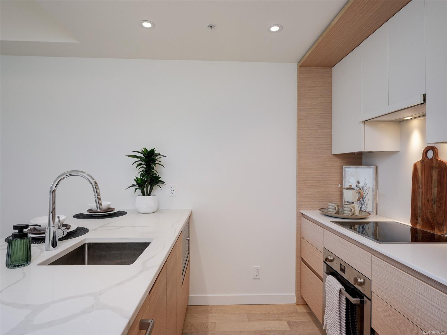
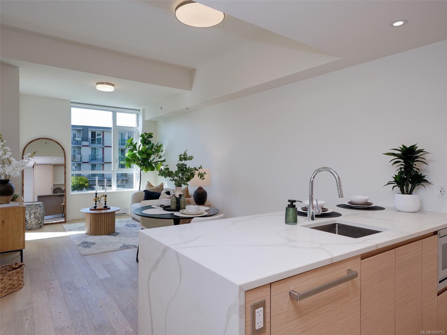
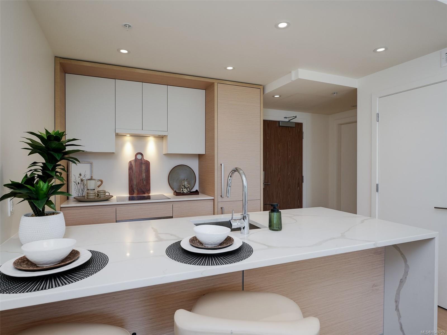
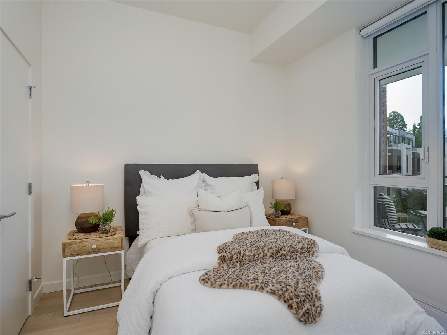
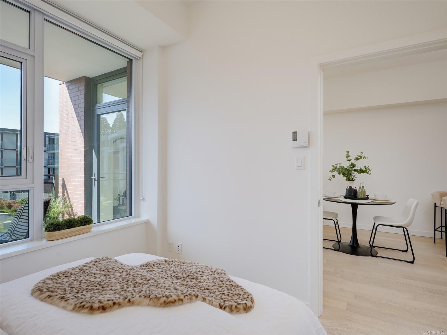
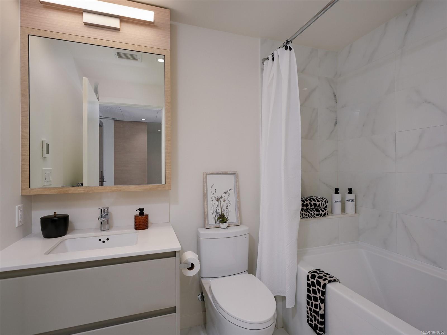
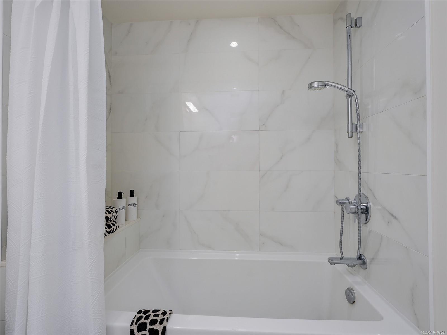
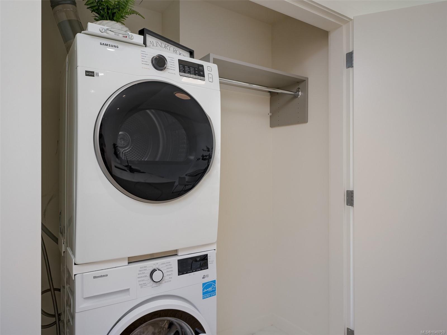
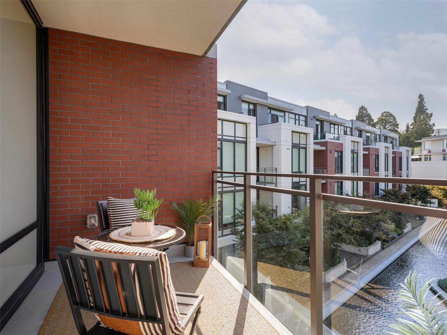
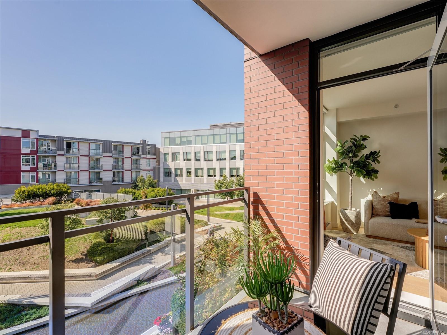
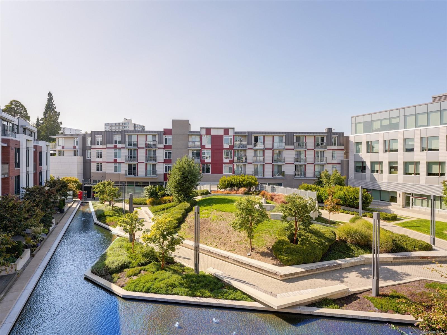
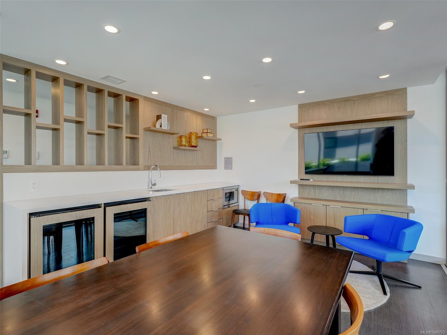
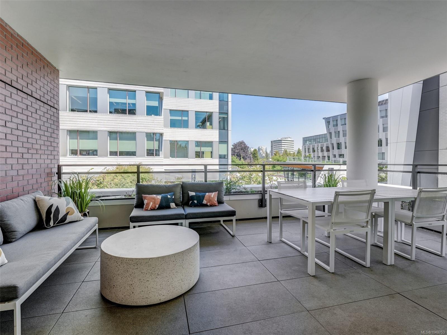
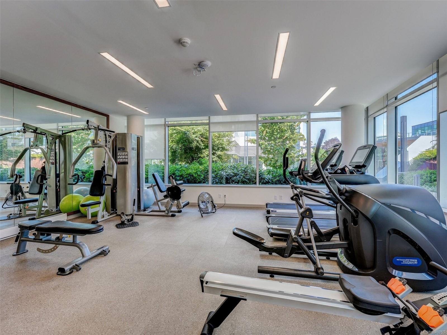
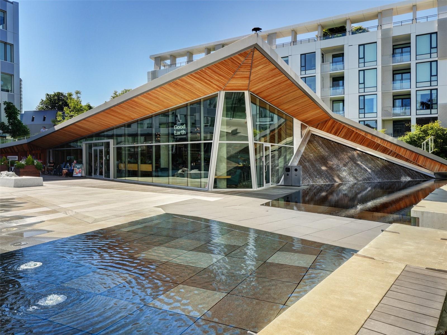
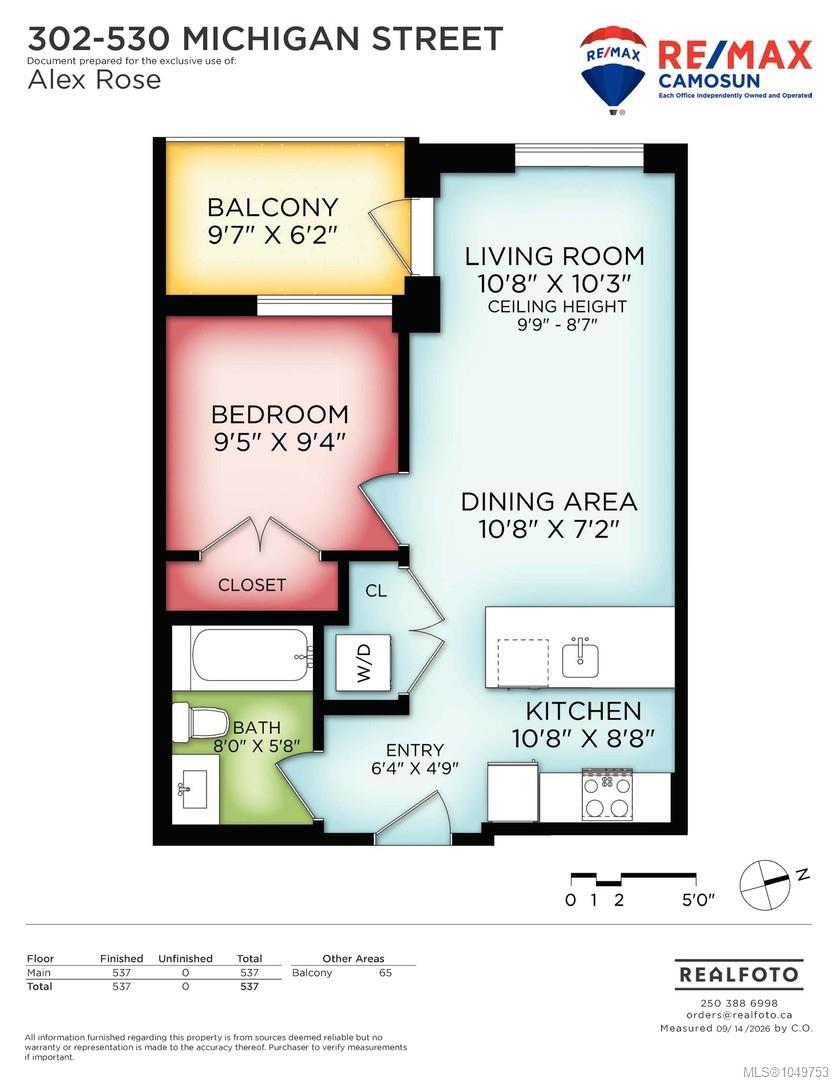
Enjoy the best of James Bay living at Capital Park Residences, a distinguished development by Jawl & Concert Properties Ltd. This sun-filled 3rd floor 1-bed 1-bath home is particularly bright, overlooking the quiet courtyard & peaceful water feature far away from the road. Inside, you'll find a stylish and thoughtfully planned space with brushed white oak flooring, a modern kitchen finished with quartz countertops & backsplash, premium kitchen Bosch appliance package, in floor heat in bathroom & a new clothes dryer plus parking spot w/ EV charger inc! Located just moments from the Inner Harbour, Parliament Buildings,Downtown Victoria,Beacon Hill Park, restaurants & amenities.This is an ideal location for enjoying all Victoria has to offer.Residents also have access to the Serenity Lounge, outdoor terrace,fitness studio, secure underground parking,secure entry,bike storage,storage locker-Red Barn Market,Good Earth Coffeehouse & the Victoria Public Library nearby.Book your showing today!
Property Details
| Property Type | Residential |
| Property Sub Type | Condo Apartment |
| Listing ID | 1049753 |
| Status | Active |
| City | Victoria |
| Area | Victoria |
| Sub-Area | Vi James Bay |
| Postal Code | V8V 0G2 |
| Property Taxes | $3,575.90 (2026) |
| Strata/Maintenance Fee | $400.29 / Monthly |
| Parking Total | 1 |
| Facing | Southwest |
| Water | Municipal |
| Sewer | Sewer Connected |
| Heating | Baseboard,Electric,Heat Recovery |
| Appliances | Built-in Range,Dishwasher,Dryer,Microwave,Range Hood,Refrigerator,Washer |
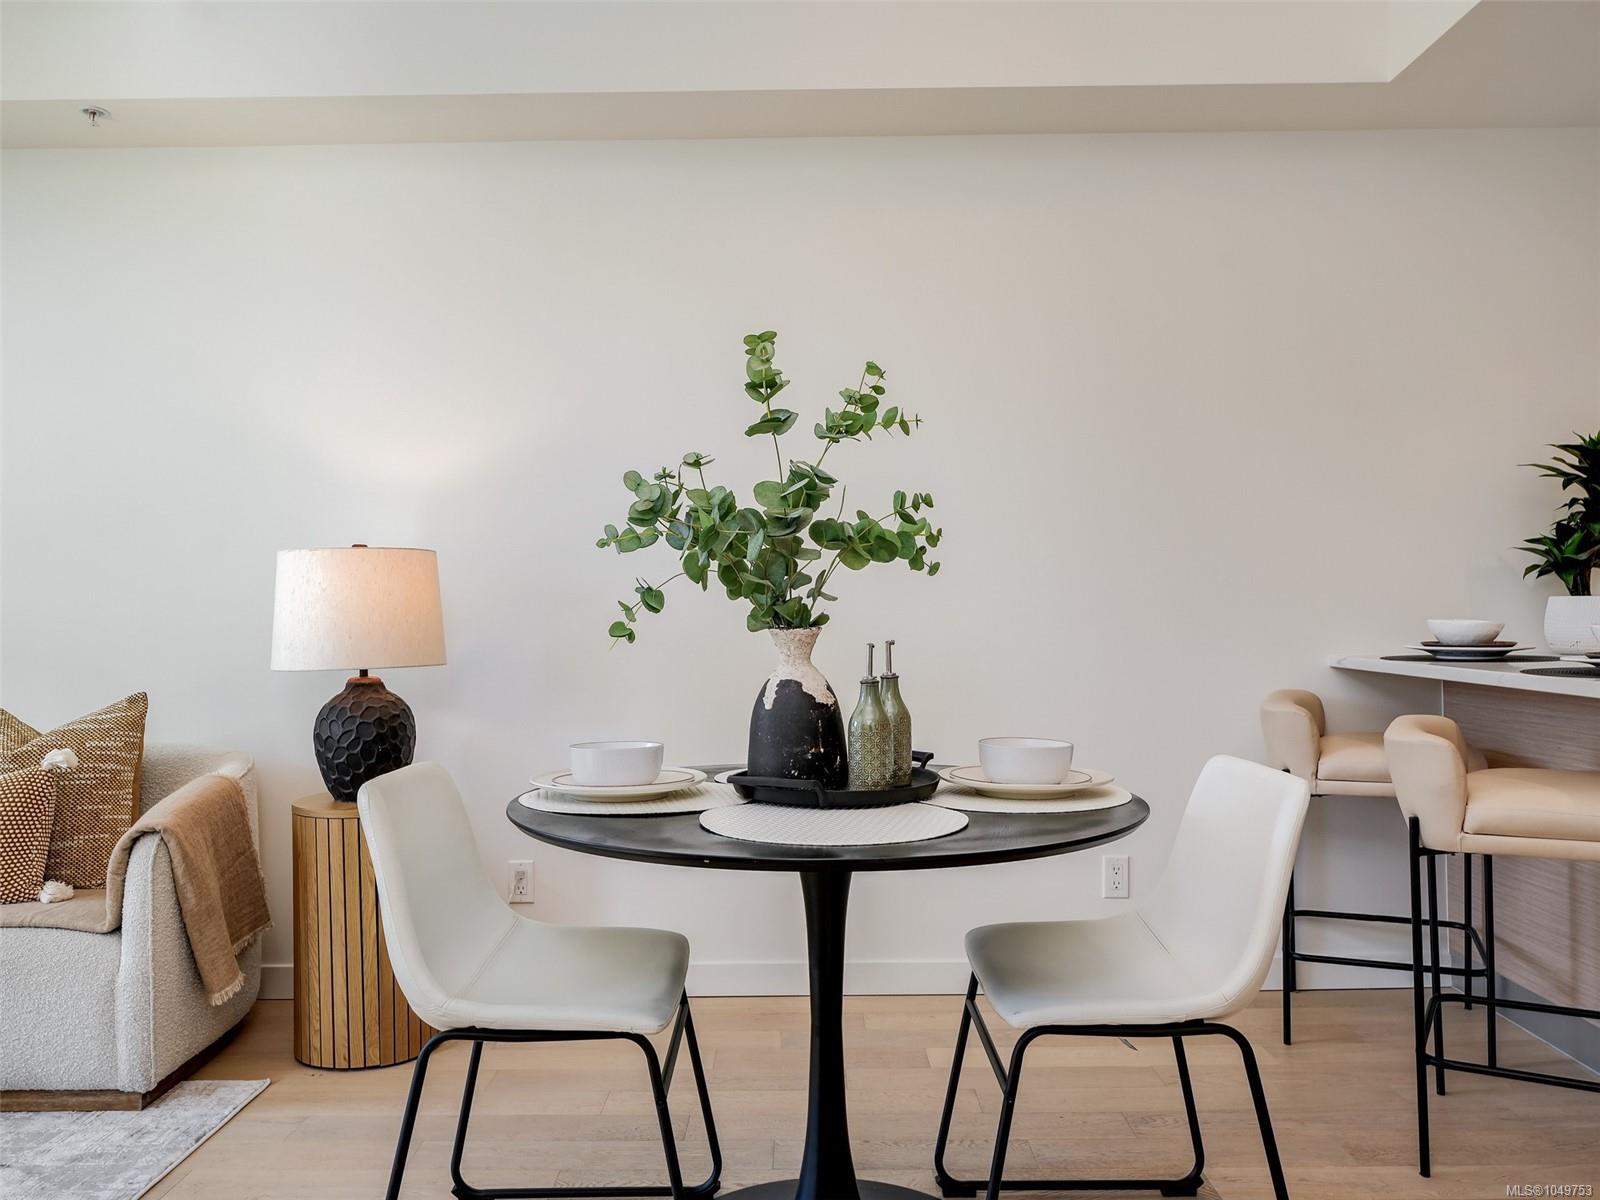
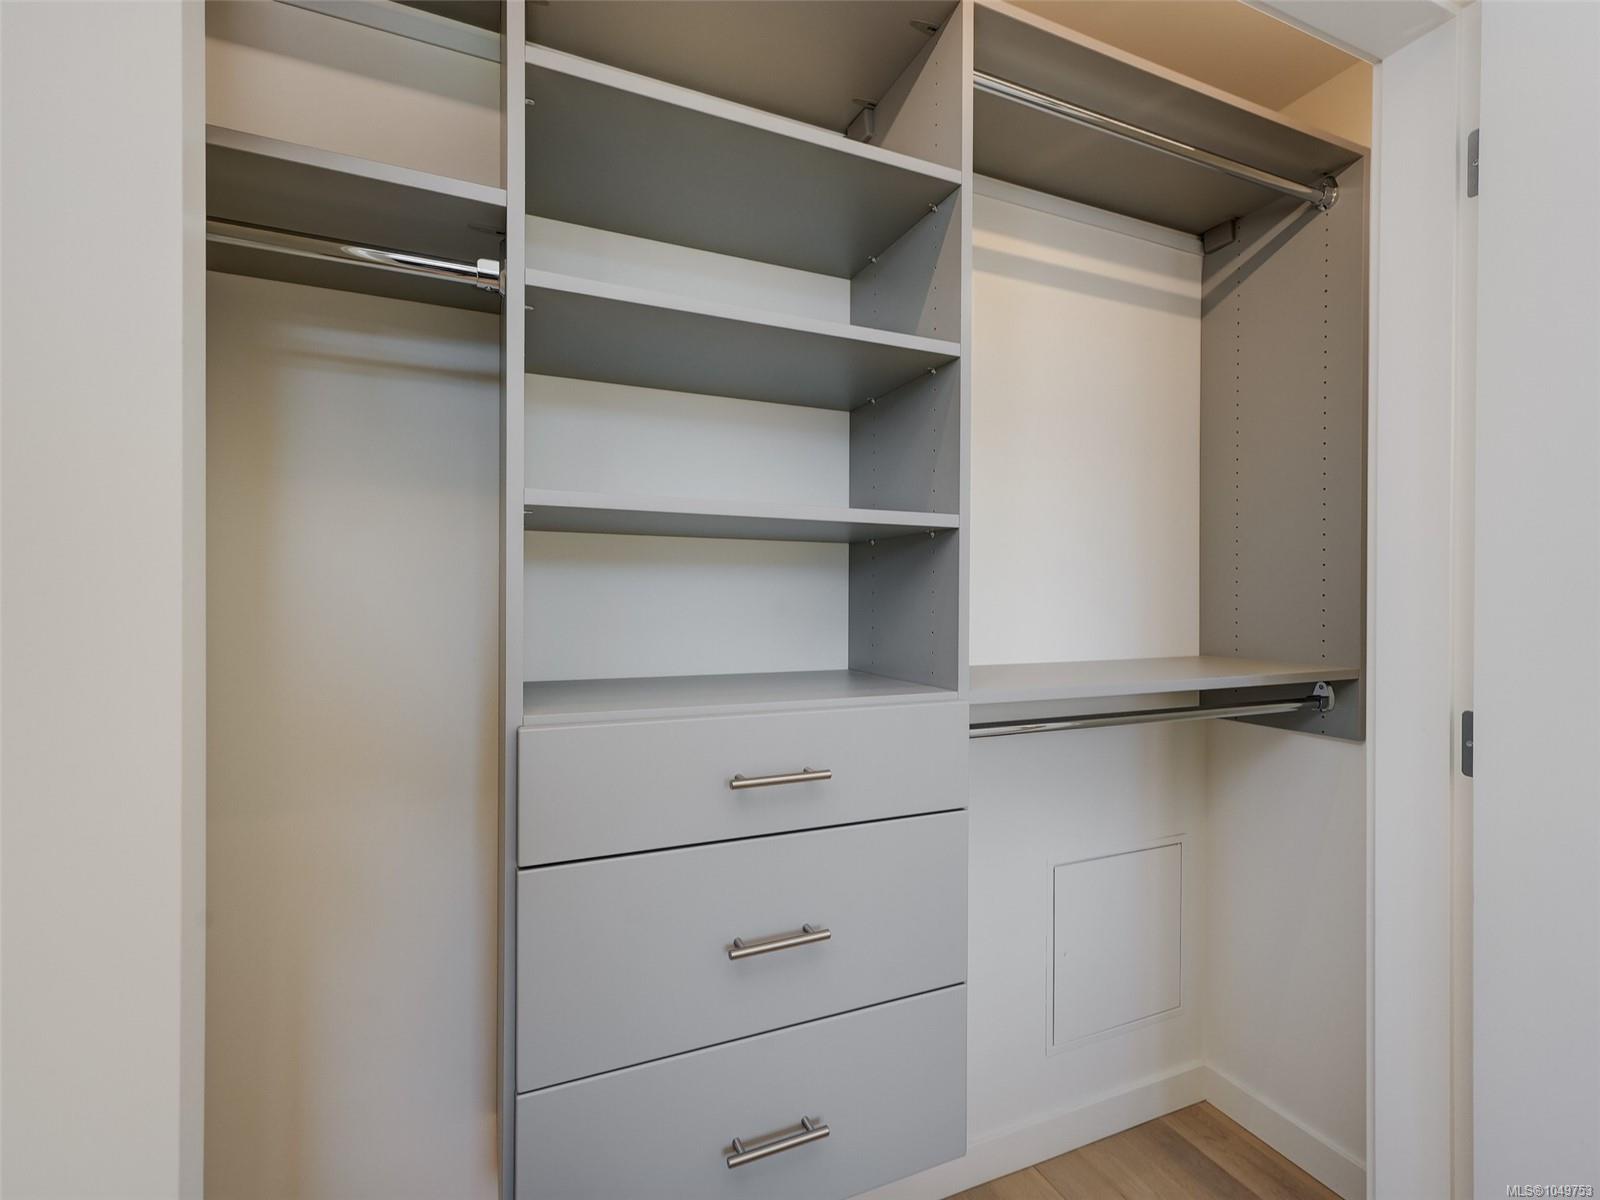
| Interior Features | Closet Organizer,Dining/Living Combo,Elevator |
| Exterior Features | Balcony/Patio,Lighting,Security System,Sprinkler System,Water Feature,Wheelchair Access |
| Construction | Steel and Concrete |
| Roof | Membrane,Other |
| Foundation | Poured Concrete |
| Laundry | In Unit |
| Listed Date | Sep 15, 2026 |
| Ownership | Strata |
| Lot Size | 0.01 acres |
Open Houses
Rooms
| Room | Level | Dimensions | Description |
|---|---|---|---|
| Balcony | Main level | 10 ft x 6 ft | |
| Bathroom | Main level | 8 ft x 6 ft | |
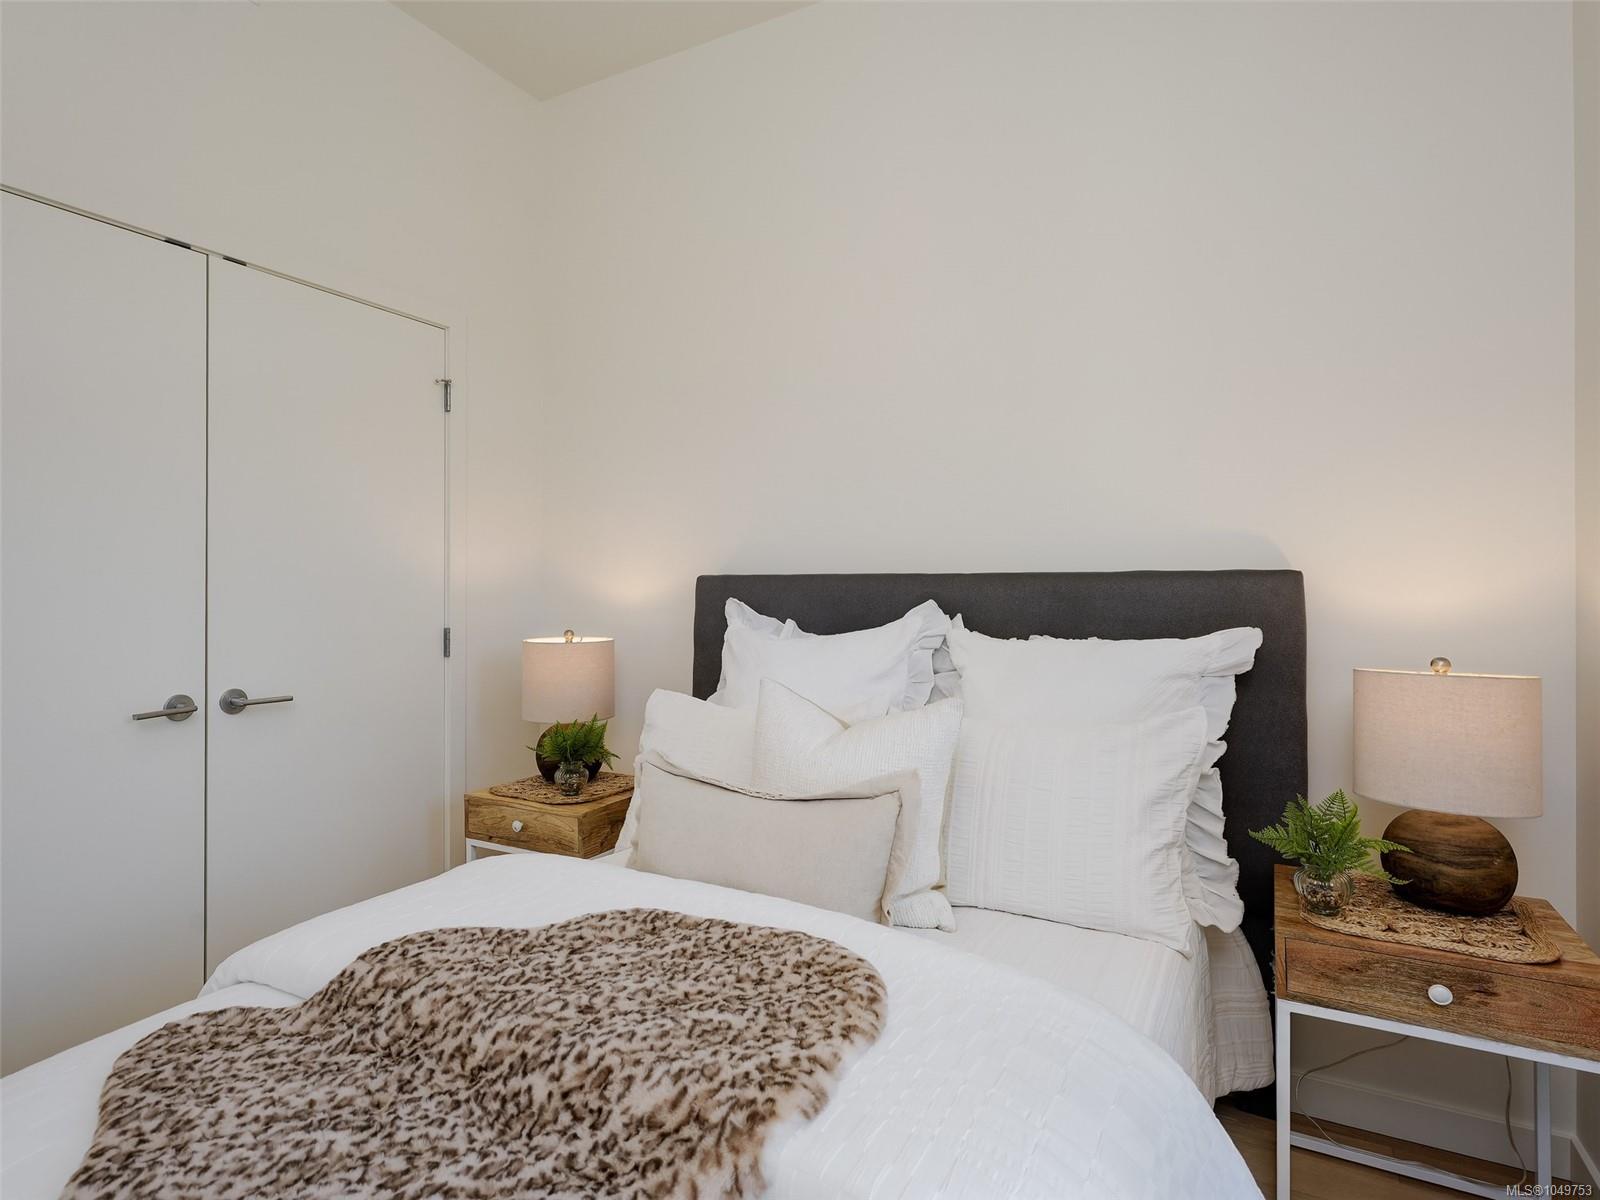
| Bedroom | Main level | 10 ft x 9 ft | |
| Entrance | Main level | 6 ft x 5 ft | |
| Kitchen | Main level | 11 ft x 9 ft | |
| Living room | Main level | 11 ft x 10 ft | |
| Living room/Dining room | Main level | 11 ft x 7 ft |
Building Details
Additional Information
| Features | Central location, Park setting, Other, Marine Oriented |
| Community | Pets Allowed With Restrictions, Family Oriented |
| Land Size | 551 sqft |
| Land Access | Road access |
| Building Type | Apartment |
| Interior Size | 537 sqft |
| Transaction | For sale |