2
Bedrooms
2
Bathrooms
1,179
Sq Ft
1981
Year Built
2
Stories
3
Days on Market
Description
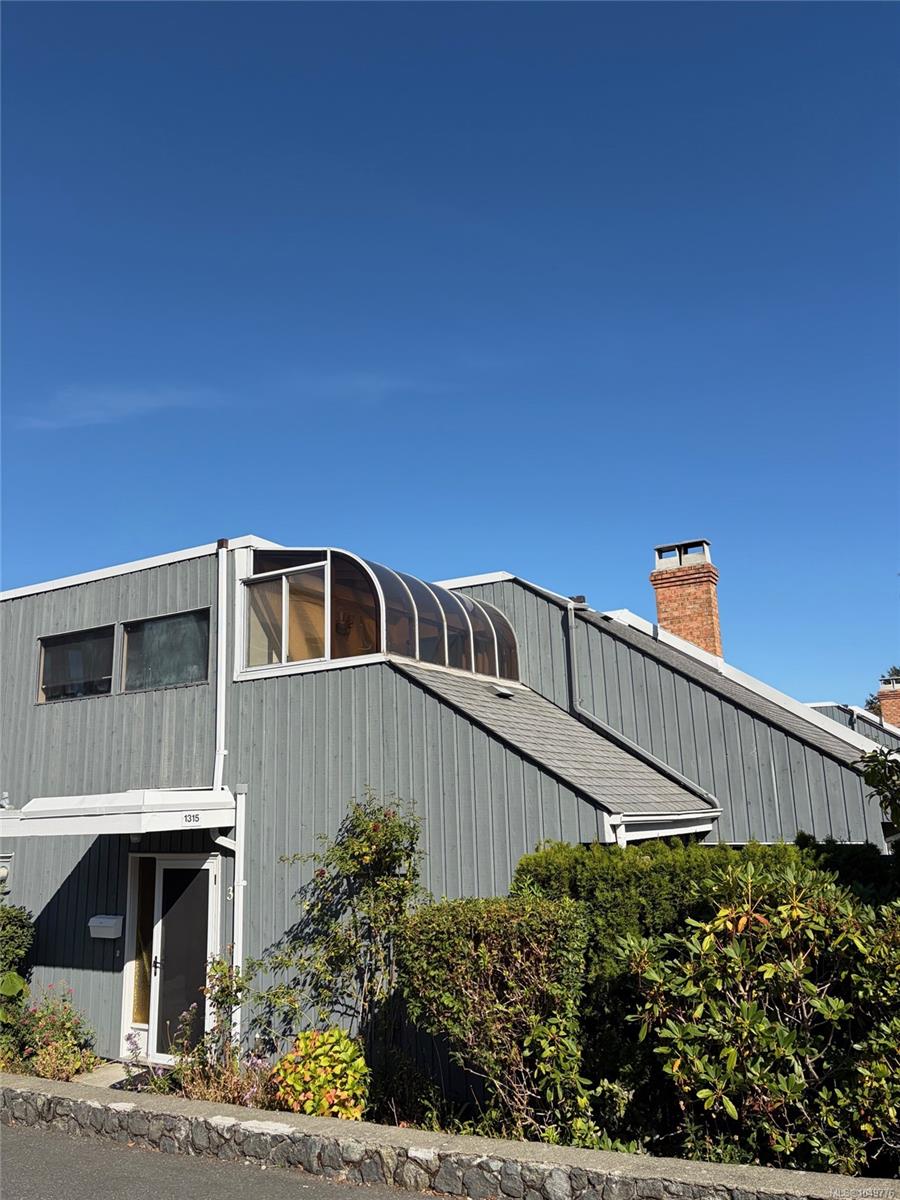
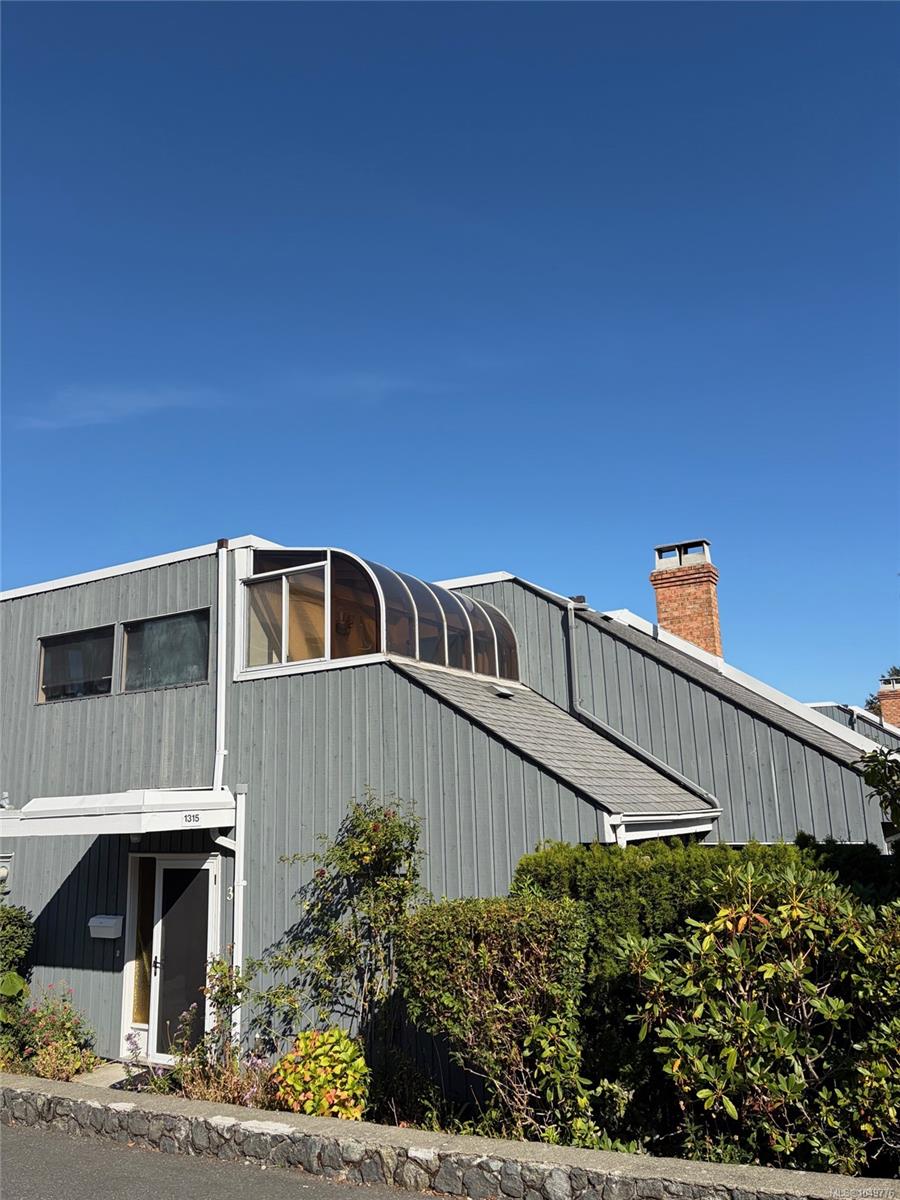
Set within Fernwood’s vibrant village core, this inviting two bed, two bath townhouse places you moments from cafés buzzing with locals, independent shops, and the ‘Belfry Theatre’. Walk or bike to downtown with ease. The interior blends comfort and character: with a vaulted ceiling in the main living/dining area that lifts the space, a wood burning fireplace for cozy evenings, and a private patio for quiet enjoyment. Upstairs, the primary bedroom offers an enclosed deck and a thoughtfully designed closet system. Pet friendly well run professionally managed complex. Dedicated parking space. This home captures the spirit of Fernwood living at its best.
Property Details
| Property Type | Residential |
| Property Sub Type | Row/Townhouse |
| Listing ID | 1049776 |
| Status | Active |
| City | Victoria |
| Area | Victoria |
| Sub-Area | Vi Fernwood |
| Postal Code | V8R 1R9 |
| Property Taxes | $3,969.00 (2026) |
| Strata/Maintenance Fee | $620.00 / Monthly |
| Facing | East |
| Water | Municipal |
| Sewer | Sewer To Lot |
| Heating | Baseboard,Electric |
| Fireplaces | 1 |
| Fireplace Type | Living Room |
| Interior Features | Eating Area,Vaulted Ceiling(s) |
| Exterior Features | Balcony/Patio,Fencing: Partial |
| Construction | Frame Wood,Wood |
| Roof | Asphalt Shingle |
| Foundation | Poured Concrete |
| Basement | None |
| Laundry | In House |
| Listed Date | Sep 25, 2026 |
| Ownership | Strata |
| Lot Size | 0.02 acres |
Rooms
| Room | Level | Dimensions | Description |
|---|---|---|---|
| Bathroom | Main level | 8\' x 5\' | |
| Bedroom | Main level | 12\' x 10\' | |
| Dining room | Main level | 8\' x 8\' | |
| Kitchen | Main level | 8\' x 8\' | |
| Laundry room | Main level | 5\' x 5\' | |
| Living room | Main level | 23\' x 13\' | |
| Patio | Main level | 10\' x 9\' |
Building Details
| Heating | Baseboard heaters |
| Heating Fuel | Electric |
| Stories | -1 |
Parking
| Type | Spaces |
|---|---|
| Stall |
Additional Information
| Features | Curb & gutter, Level lot, Private setting |
| Community | Pets Allowed, Family Oriented |
| Land Size | 1081 sqft |
| Building Type | Row / Townhouse |
| Interior Size | 1179 sqft |
| Transaction | For sale |