Description
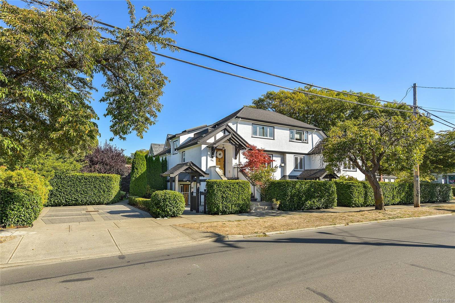
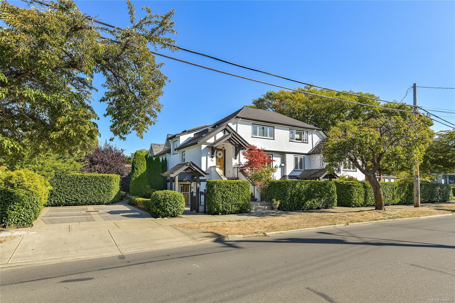
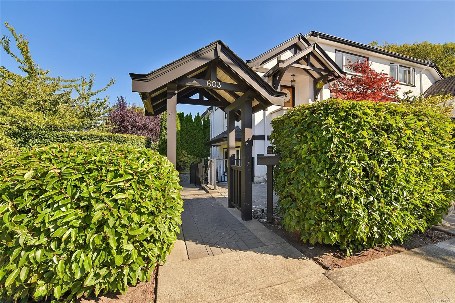
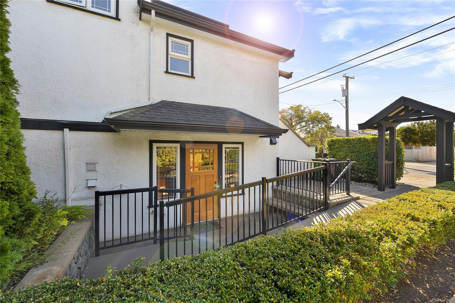
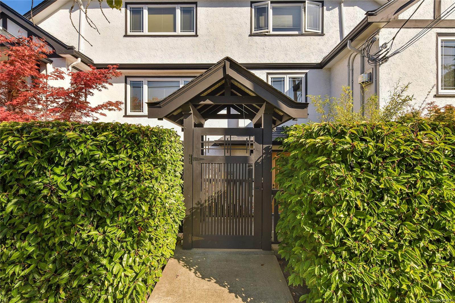
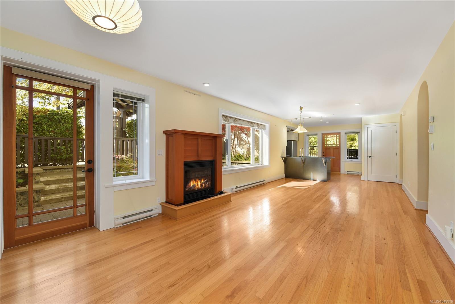
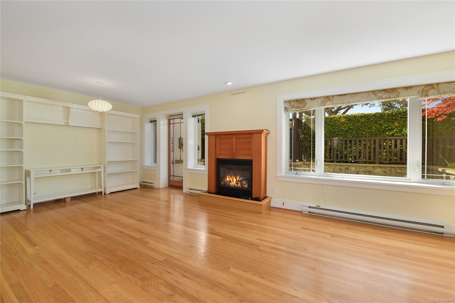
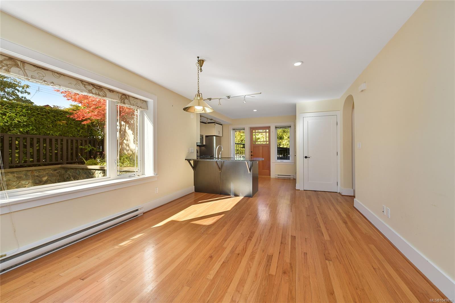
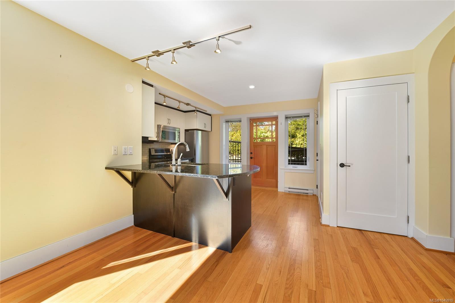
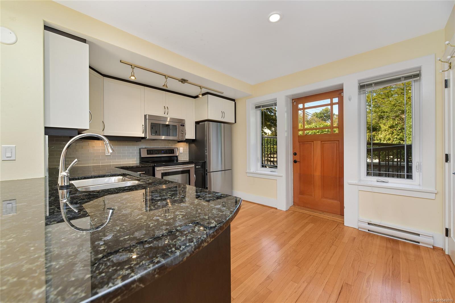
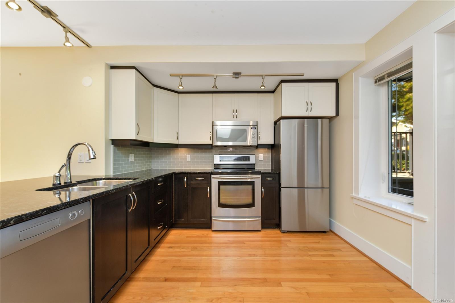
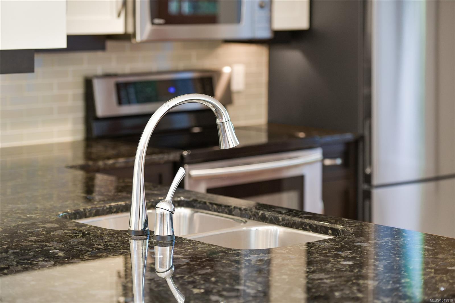
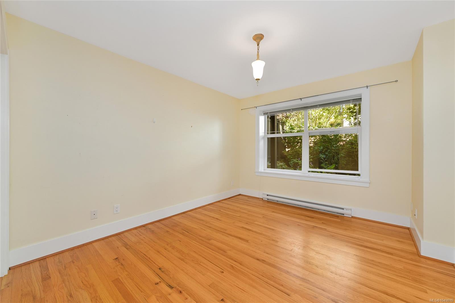
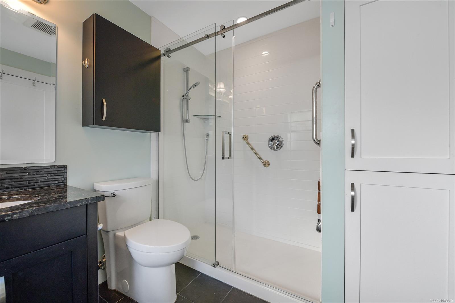
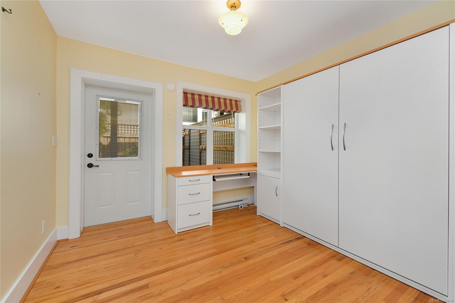
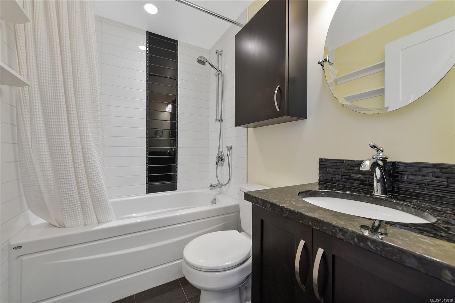
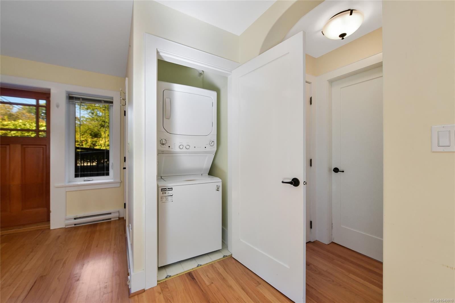
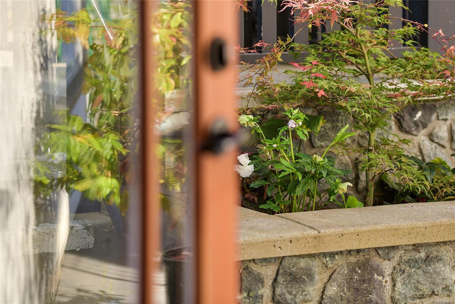
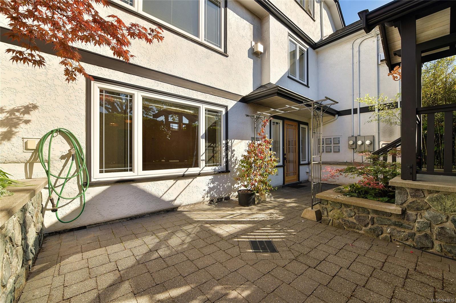
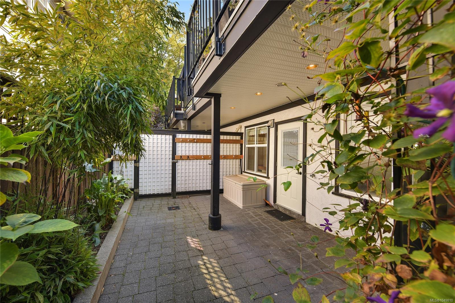
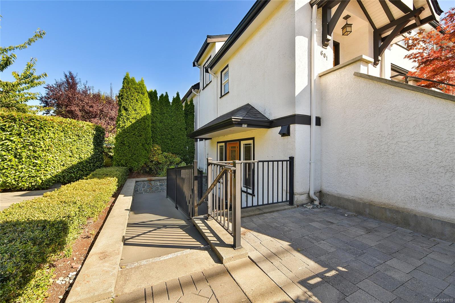
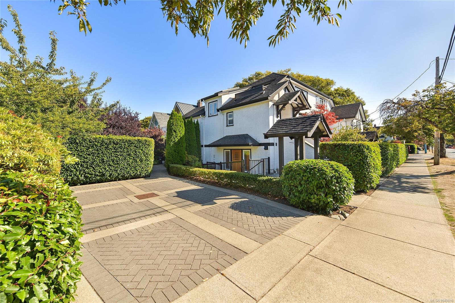
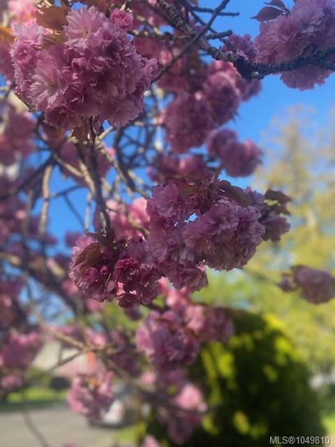
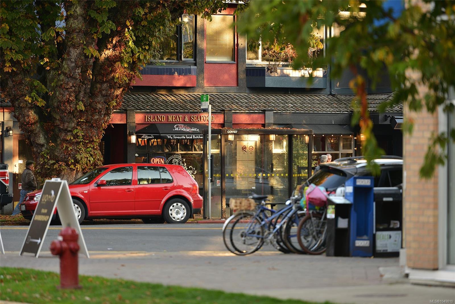
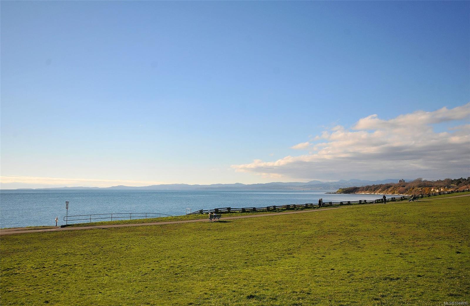
OPEN HOUSE SUNDAY SEPT 20, 1-3. Very few neighbourhoods in Victoria offer the charm, location, walkability & sense of community of Fairfield. Steps to the ocean, 603 Moss St is one of 3 units in a character conversion that offers just shy of 1100 Sq.Ft. of interior living space + 3 lush outdoor patios and two private entries. Welcome guests into your inviting living room, or, when coming home with shopping, enter from your dedicated parking spot into the well appointed kitchen with granite counter tops, under mount sinks and stainless appliances. Flexible 2 bed, 2 full bath layout featuring hardwood flooring, gas fireplace & large over sized windows. Moss Street is iconic, known for the Moss St. Paint - In every July & the stunning spring cherry blossoms. An easy walk to Cook St. Village for trendy eateries and cafes, and close to Fairfield Plaza for all your shopping needs. Pets welcome. This unit is ready for immediate occupancy.
Property Details
| Property Type | Residential |
| Property Sub Type | Row/Townhouse |
| Listing ID | 1049810 |
| Status | Active |
| City | Victoria |
| Area | Victoria |
| Sub-Area | Vi Rockland |
| Postal Code | V8V 4N7 |
| Property Taxes | $4,689.41 (2026) |
| Strata/Maintenance Fee | $272.00 / Monthly |
| Parking Total | 1 |
| Facing | West |
| Water | Municipal |
| Sewer | Sewer Connected |
| Heating | Baseboard,Electric,Natural Gas,Radiant Floor |
| Fireplaces | 1 |
| Fireplace Type | Gas,Living Room |
| Appliances | Dishwasher,Dryer,Microwave,Oven/Range Electric,Refrigerator,Washer |
| Construction | Insulation: Ceiling,Insulation: Walls,Stucco,Wood |
| Roof | Fibreglass Shingle |
| Foundation | Poured Concrete |
| Basement | None |
| Laundry | In House |
| Listed Date | Sep 17, 2026 |
| Ownership | Strata |
| Lot Size | 0.02 acres |
Open Houses
Rooms
| Room | Level | Dimensions | Description |
|---|---|---|---|
| Bathroom | Main level | 3-Piece | |
| Bedroom | Main level | 11 ft x 10 ft | |
| Dining room | Main level | 12 ft x 11 ft | |
| Ensuite | Main level | 4-Piece | |
| Entrance | Main level | 15 ft x 7 ft | |
| Kitchen | Main level | 13 ft x 11 ft | |
| Living room | Main level | 17 ft x 12 ft | |
| Patio | Main level | 13 ft x 9 ft | |
| Patio | Main level | 13 ft x 11 ft | |
| Patio | Main level | 13 ft x 8 ft | |
| Patio | Main level | 18 ft x 12 ft | |
| Primary Bedroom | Main level | 13 ft x 11 ft |
Building Details
Parking
| Type | Spaces |
|---|---|
| Stall |
Additional Information
| Community | Pets Allowed, Family Oriented |
| Land Size | 1092 sqft |
| Building Type | Row / Townhouse |
| Interior Size | 1092 sqft |
| Transaction | For sale |