Description
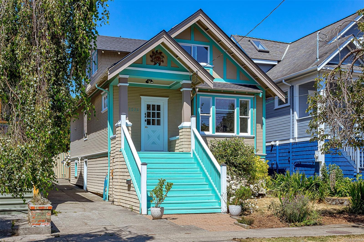
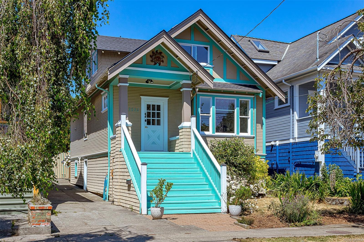
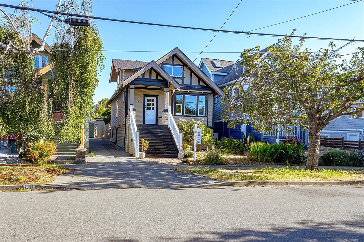
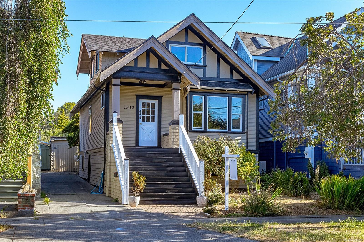
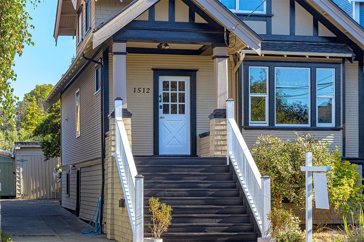
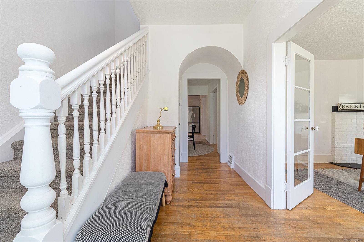
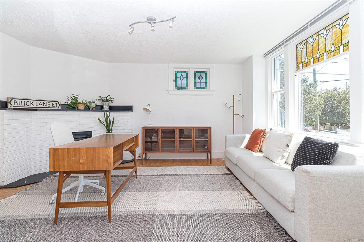
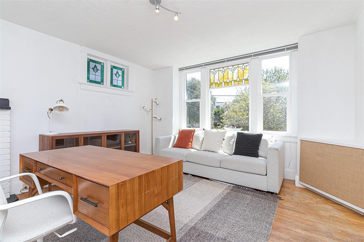
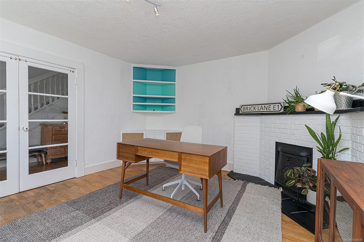
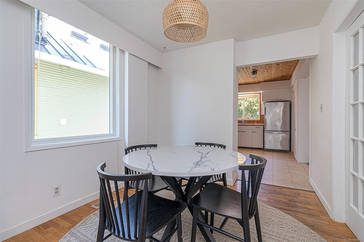
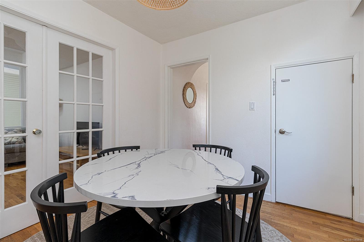
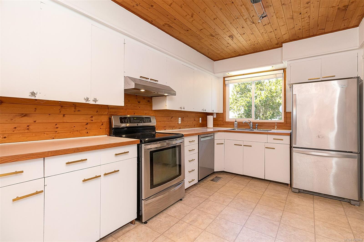
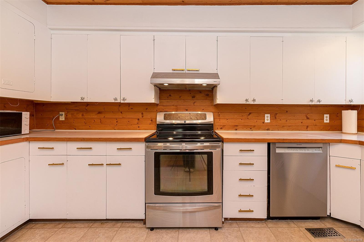
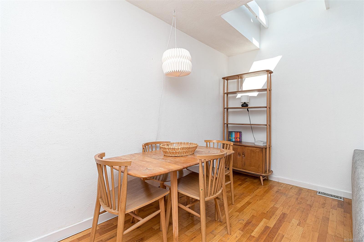
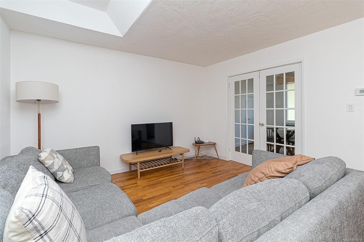
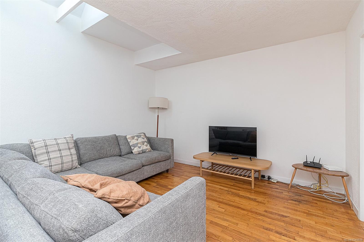
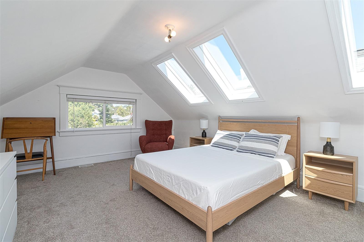
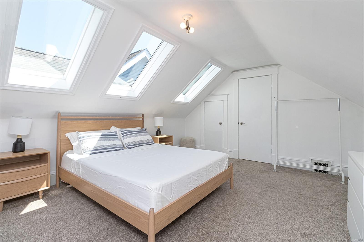
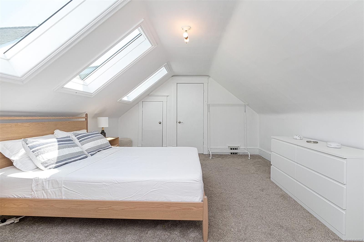
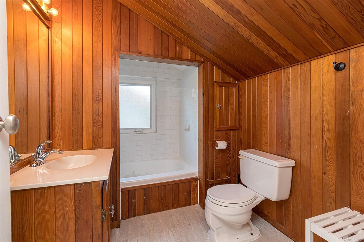
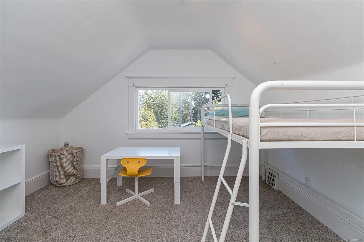
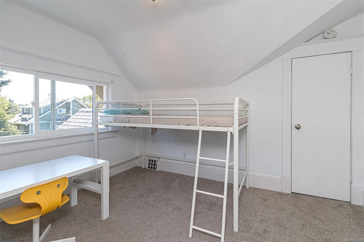
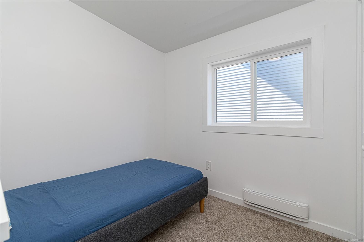
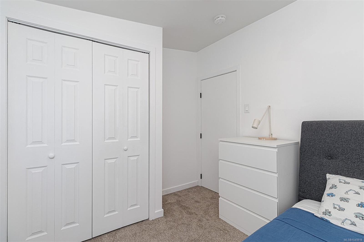
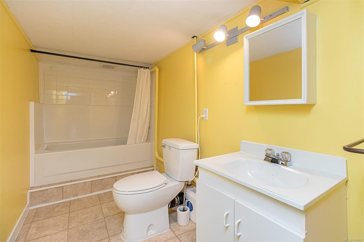
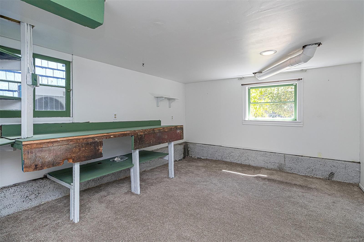
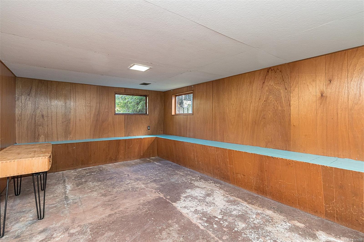
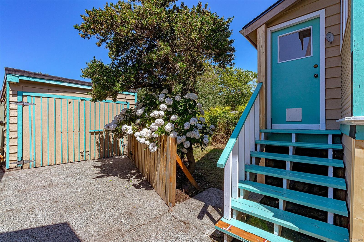
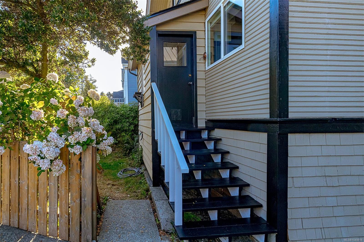
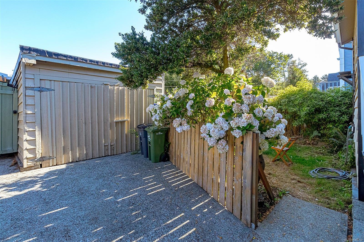
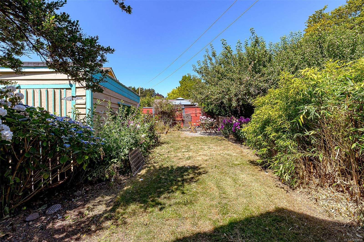
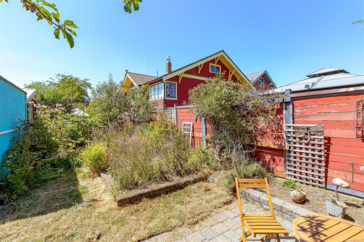
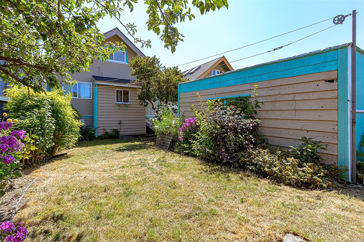
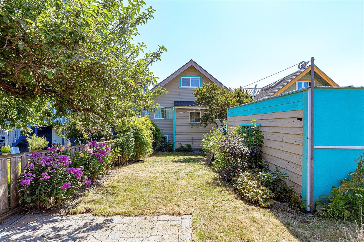
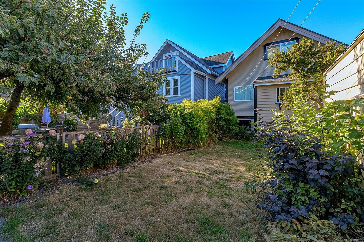
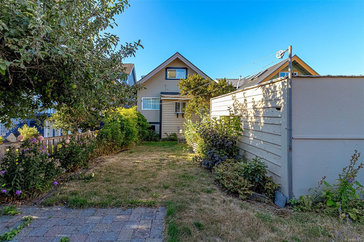
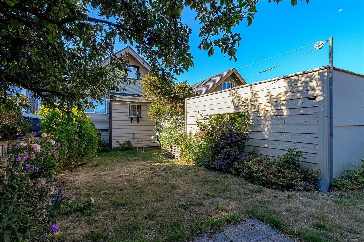
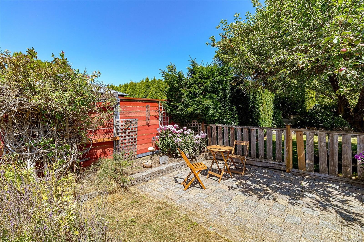
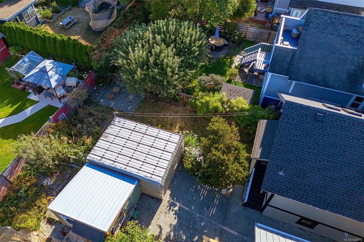
LOCATED ON A QUIET, SAFE, FAMILY-FRIENDLY STREET in the heart of sought-after Fairfield, this charming character home offers an exceptional combination of location, lifestyle and flexibility. Recently updated with an extensive kitchen renovation and beautifully renovated bathroom, while retaining classic details including wood floors and French doors. Three bedrooms upstairs, along with suite or garden suite potential, offer options for growing families, multi-generational living or a mortgage helper. Surrounded by established seasonal gardens and incredibly walkable—just minutes to schools, Fairfield Plaza, Cook Street Village, Moss Street Market, Beacon Hill Park, Dallas Road, Clover Point, Ross Bay and Gonzales Beach. With great transit, bike routes and everyday amenities close by, this is quintessential Fairfield living. High ceilings and bright, charming living spaces add to its character, while a private garden courtyard and detached garage complete this special Fairfield home.
Property Details
| Property Type | Residential |
| Property Sub Type | Single Family Detached |
| Listing ID | 1049818 |
| Status | Active |
| City | Victoria |
| Area | Victoria |
| Sub-Area | Vi Fairfield East |
| Postal Code | V8S 1M5 |
| Property Taxes | $6,816.95 (2026) |
| Garage Spaces | 1 |
| Parking Total | 2 |
| Facing | South |
| Water | Municipal |
| Sewer | Sewer Connected |
| Heating | Natural Gas |
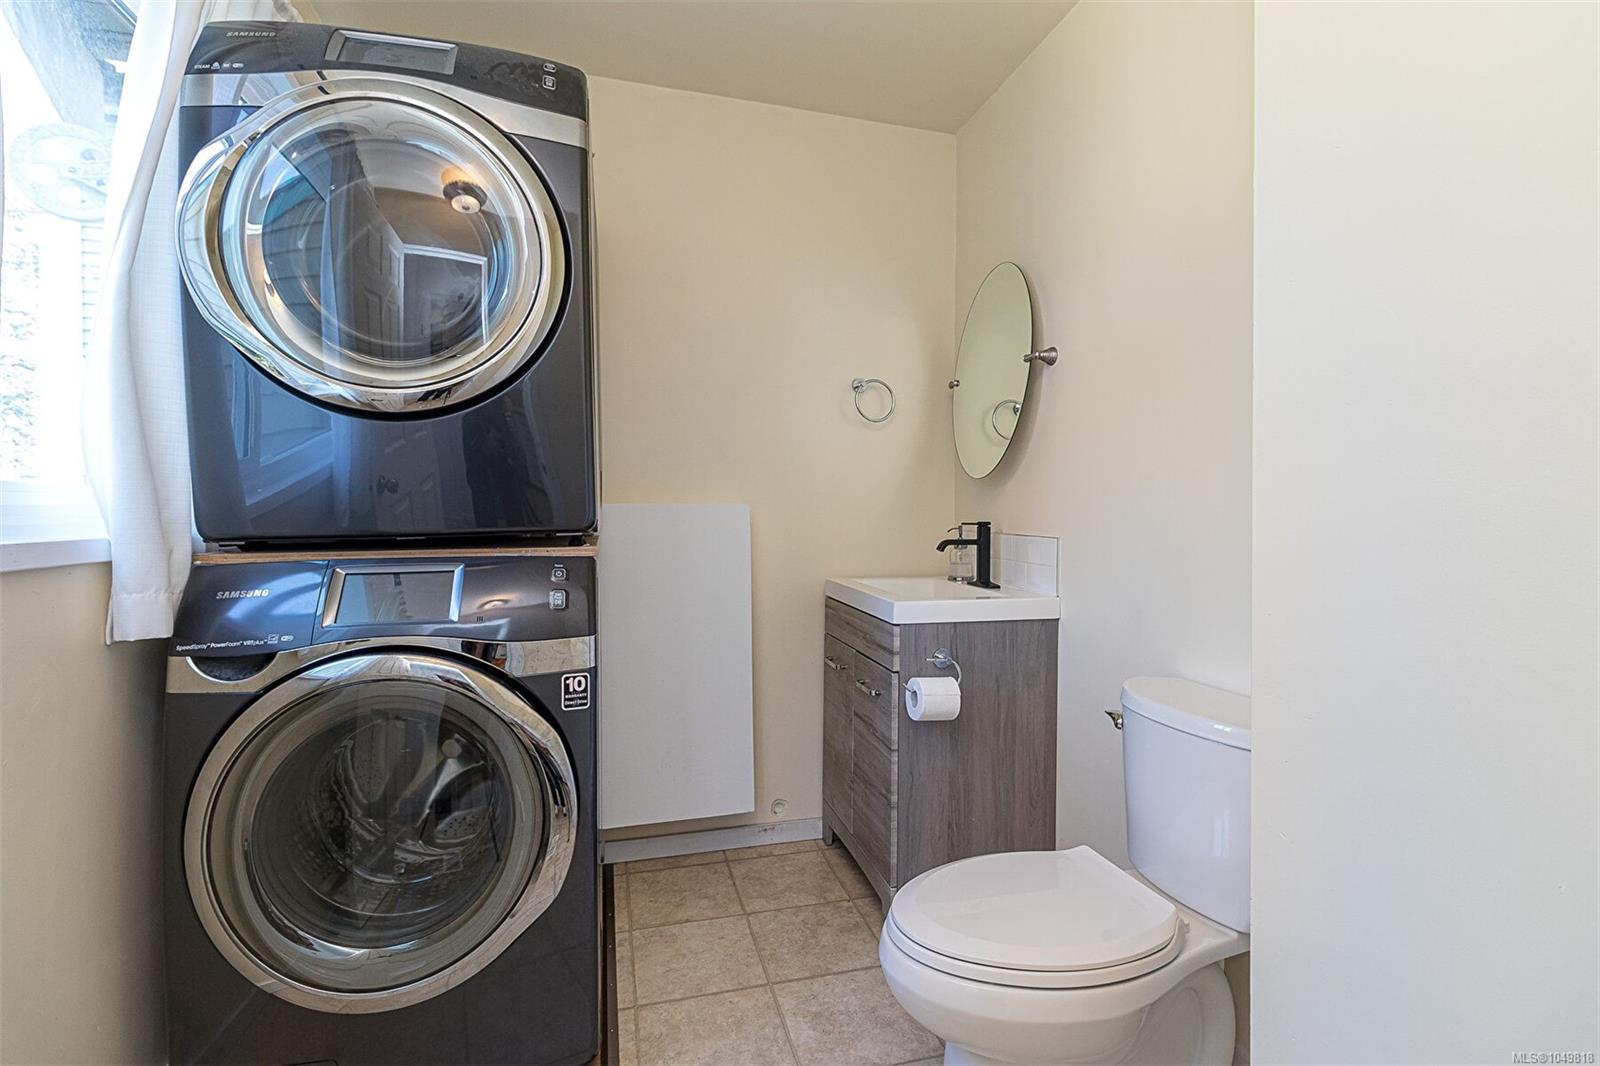
| Appliances | Dryer,Refrigerator,Washer |
| Interior Features | Breakfast Nook,Dining Room,French Doors,Workshop |
| Exterior Features | Fenced,Garden,Low Maintenance Yard |
| Construction | Shingle-Wood |
| Roof | Asphalt Shingle |
| Foundation | Poured Concrete |
| Basement | Full |
| Laundry | In House |
| Listed Date | Sep 15, 2026 |
| Ownership | Freehold |
| Lot Size | 0.08 acres |
Rooms
| Room | Level | Dimensions | Description |
|---|---|---|---|
| Bathroom | Main level | 11 ft x 7 ft | |
| Dining room | Main level | 10 ft x 9 ft | |
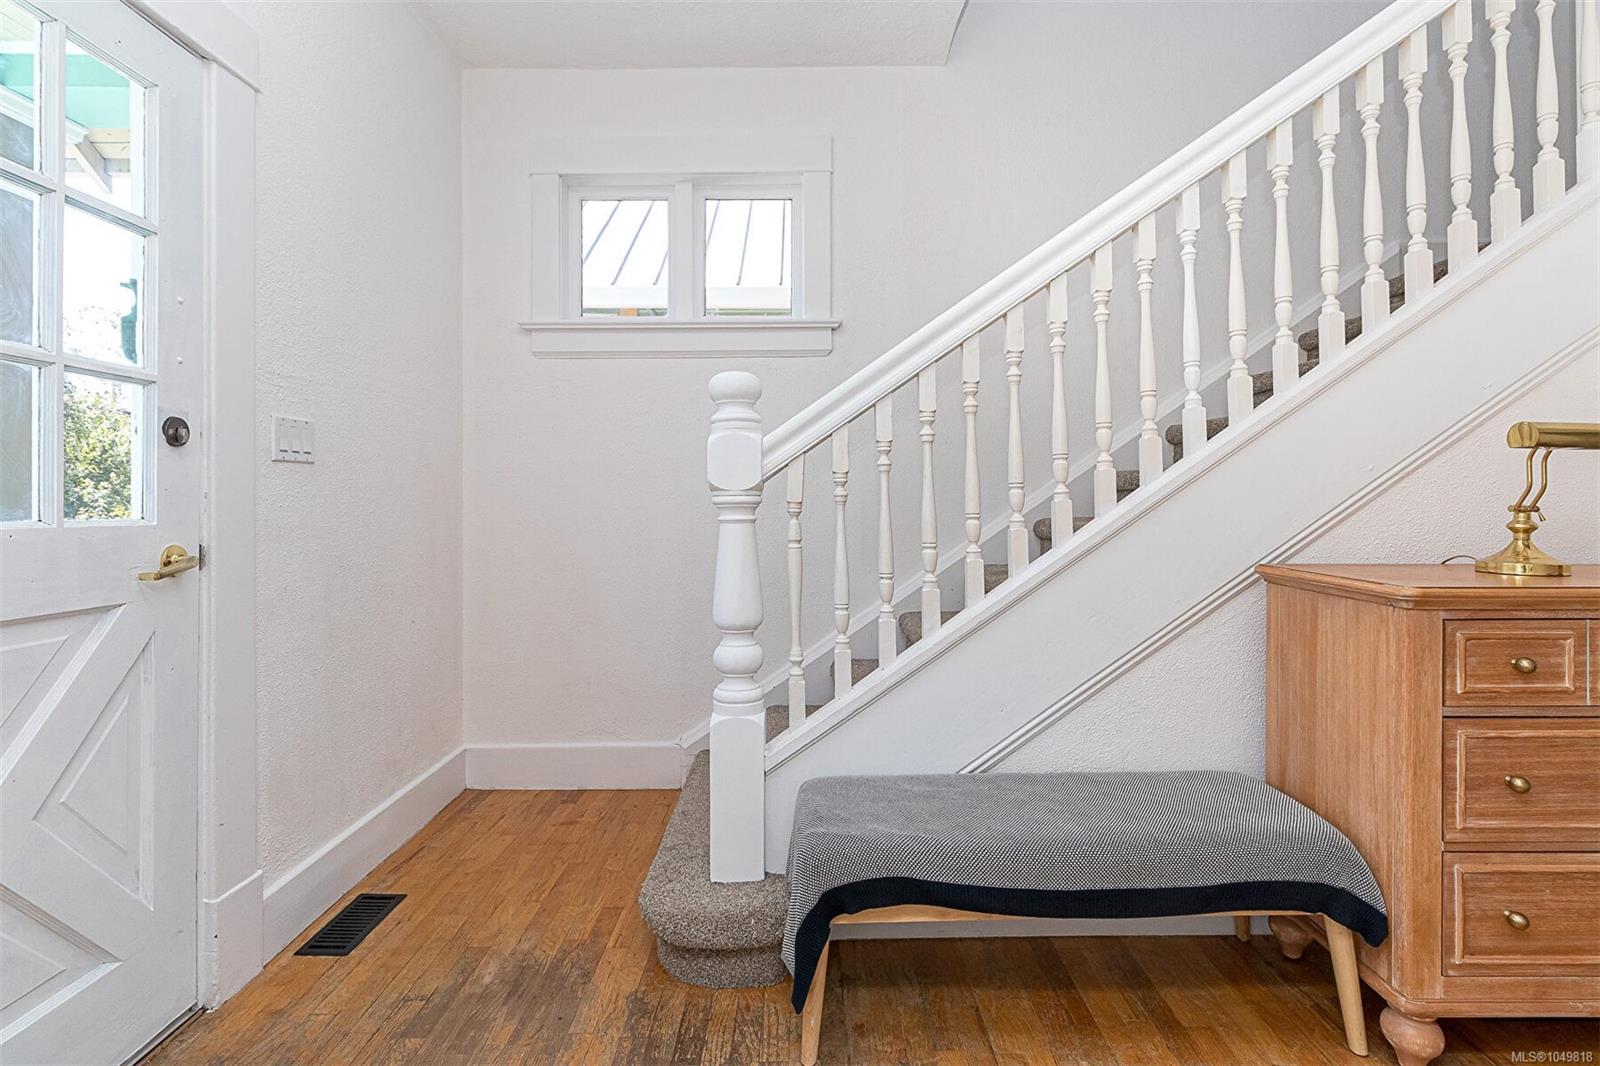
| Entrance | Main level | 9 ft x 14 ft | |
| Family room | Main level | 15 ft x 13 ft | |
| Kitchen | Main level | 10 ft x 8 ft | |
| Living room | Main level | 13 ft x 17 ft | |
| Pantry | Main level | 5 ft x 6 ft | |
| Sunroom | Main level | 5 ft x 7 ft |
Building Details
| Architectural Style | Character |
| Heating Fuel | Natural gas |
| Stories | -1 |
| Appliances | Dryer, Refrigerator, Washer |
Additional Information
| Features | Central location, Southern exposure, Other, Rectangular |
| View | Mountain view |
| Land Size | 3600 sqft |
| Building Type | House |
| Interior Size | 2612 sqft |
| Transaction | For sale |