Description
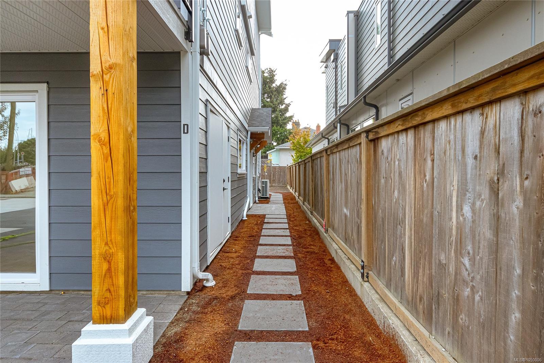
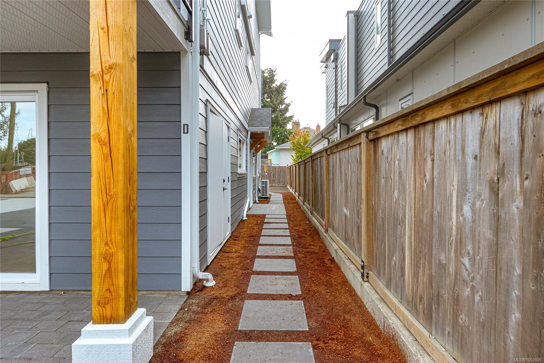
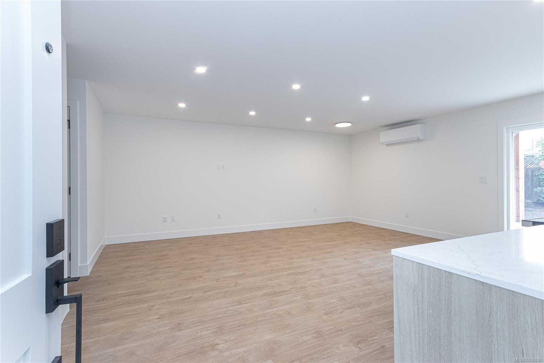
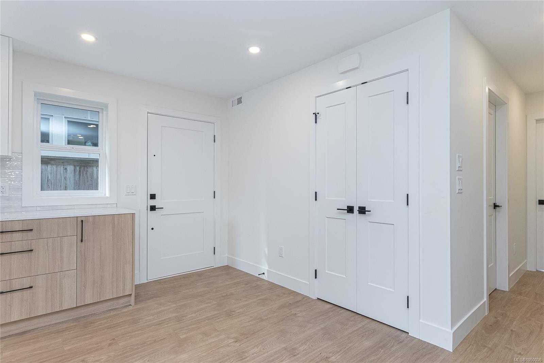
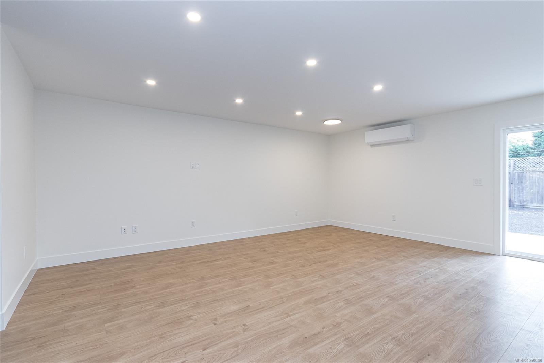
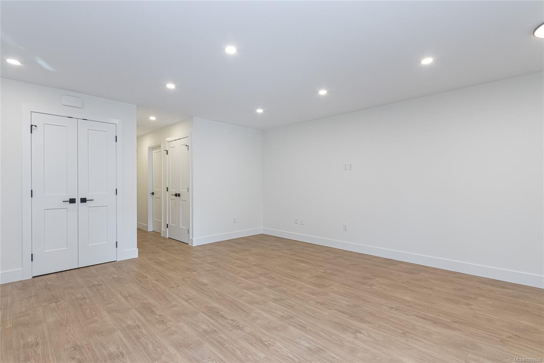
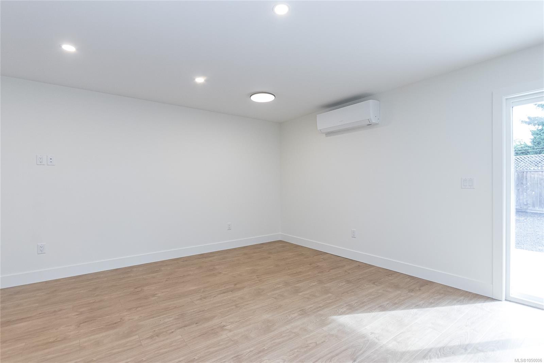
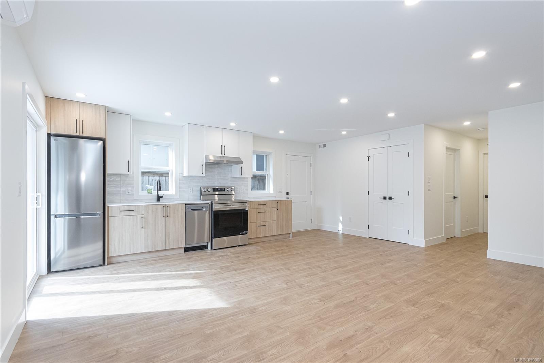
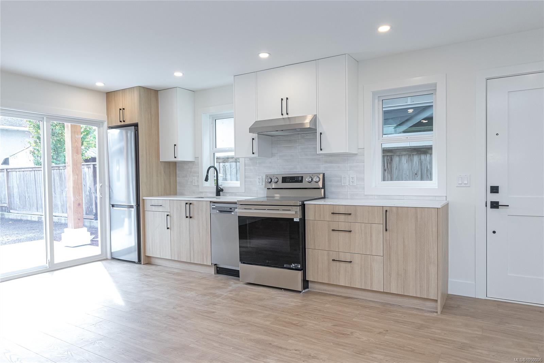
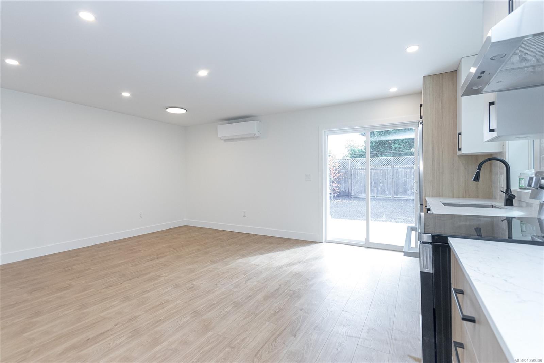
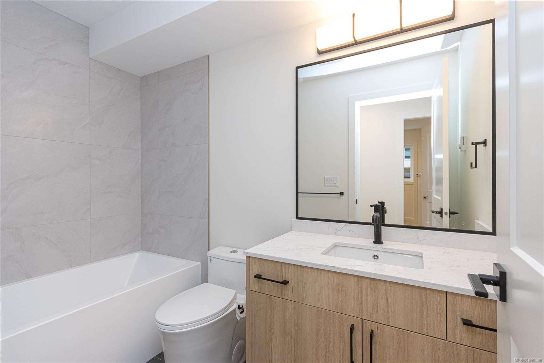
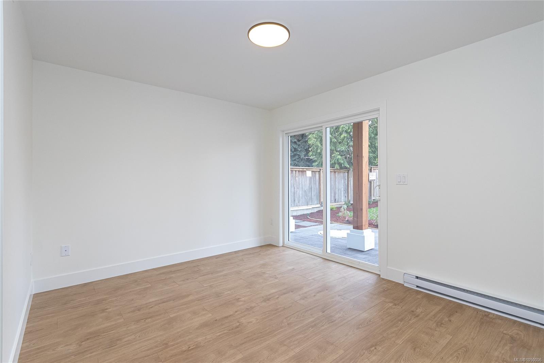
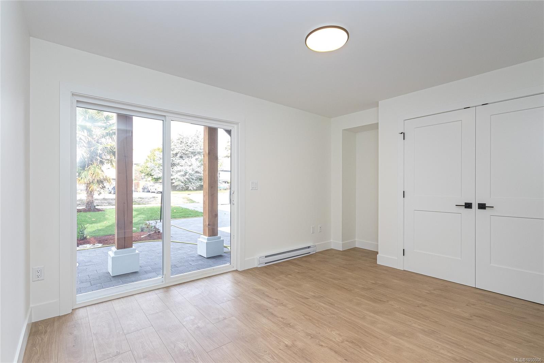
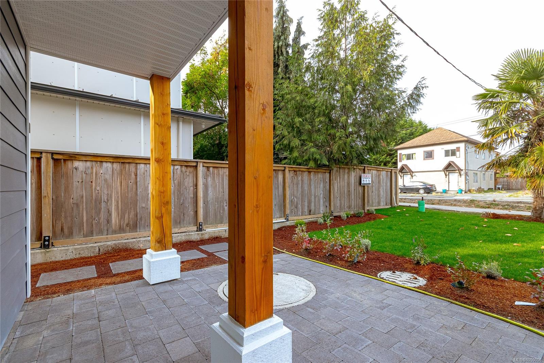
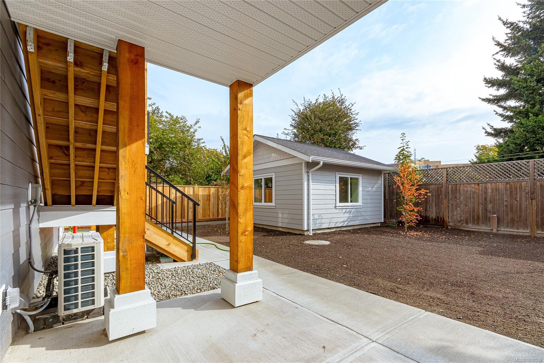
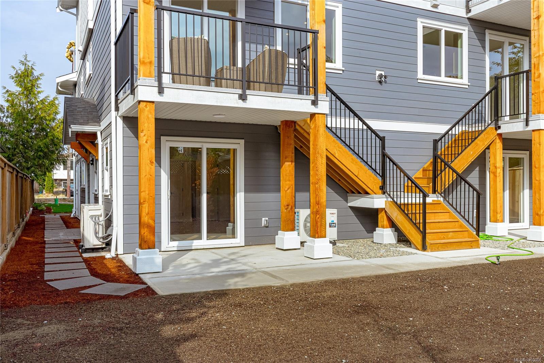
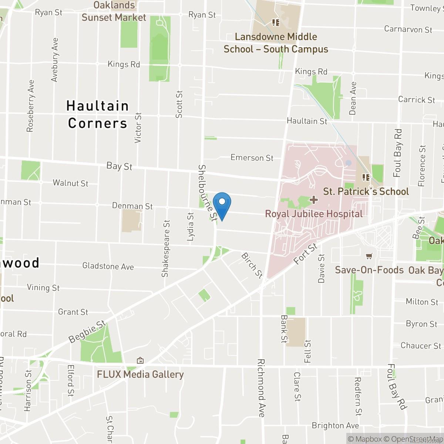
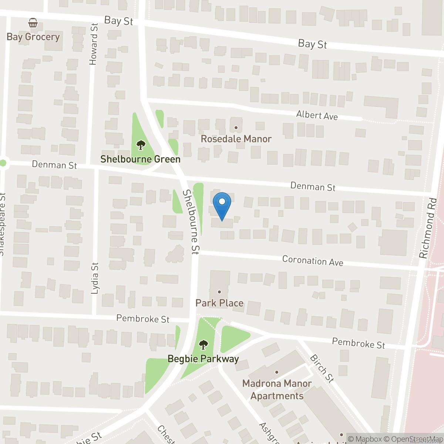
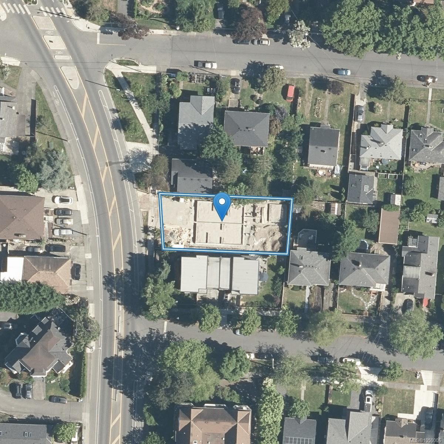
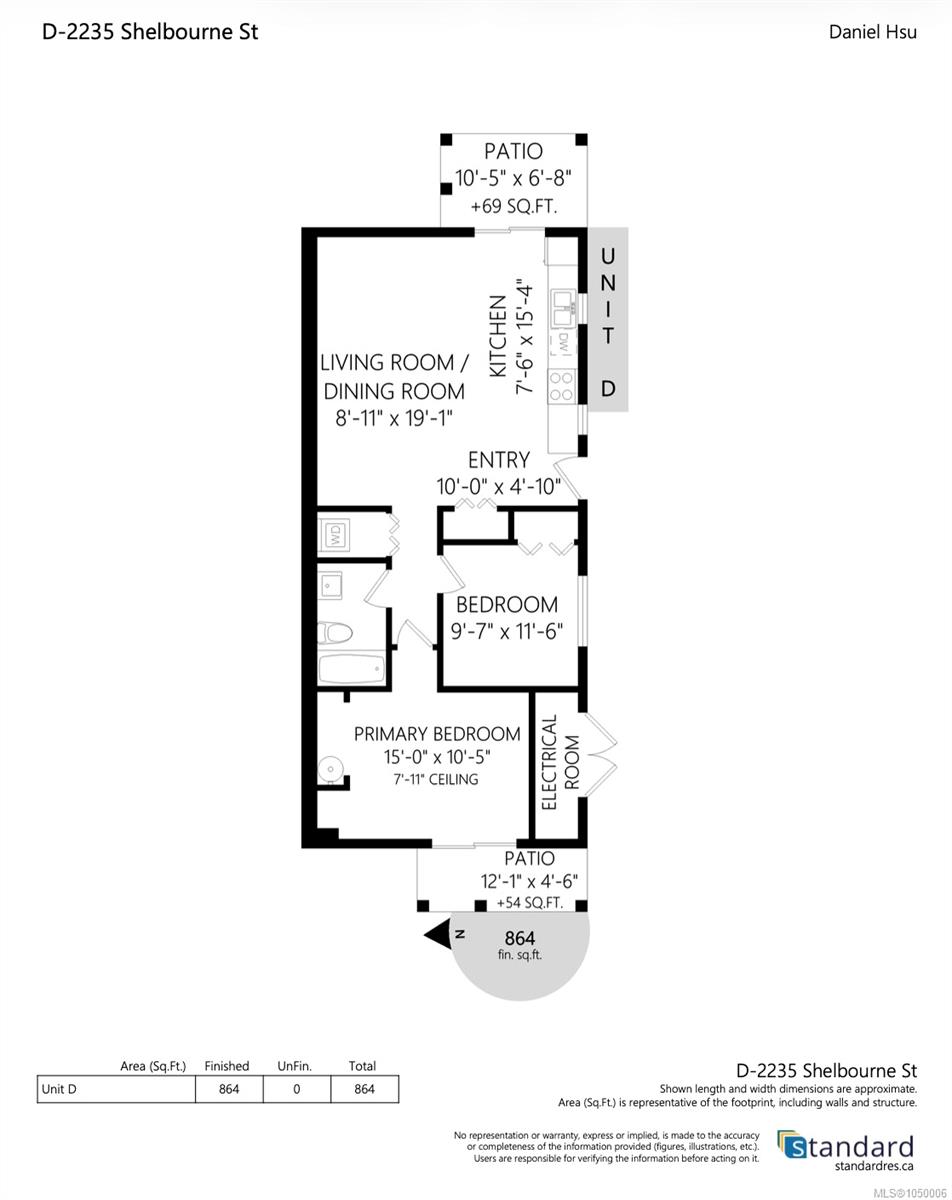
Welcome to Unit D at 2235 Shelbourne Street, a bright 2 bedroom, 1 bathroom townhome in Jubilee, one of Victoria’s most convenient and central neighbourhoods. This thoughtfully designed single level home features an open concept layout, modern finishes, and a quality stainless steel appliance package from Trail Appliances. Two private patios provide plenty of space to enjoy the outdoors and make the most of the sun. Part of a boutique four unit development, the home also includes bike parking and access to a shared car share service. With transit, Royal Jubilee Hospital, shopping, schools, and everyday amenities all close by, this is an exceptionally convenient location. Move in ready and well suited to a variety of lifestyles, this is a rare opportunity to own a modern home in a highly sought after neighbourhood. Come make it your DESTINED home!
Property Details
| Property Type | Residential |
| Property Sub Type | Row/Townhouse |
| Listing ID | 1050006 |
| Status | Active |
| City | Victoria |
| Area | Victoria |
| Sub-Area | Vi Jubilee |
| Postal Code | V8R 4L2 |
| Property Taxes | $0.00 (2026) |
| Strata/Maintenance Fee | $150.00 / Monthly |
| Parking Total | 1 |
| Facing | See Remarks |
| Water | Municipal |
| Sewer | Sewer Connected |
| Heating | Baseboard,Electric,Heat Pump |
| Cooling | Air Conditioning |
| Fireplaces | 1 |
| Fireplace Type | Electric,Living Room |
| Exterior Features | Balcony/Patio,Fencing: Full,Garden,Low Maintenance Yard |
| Construction | Frame Wood,Insulation All |
| Roof | Asphalt Shingle |
| Foundation | Poured Concrete |
| Basement | Other |
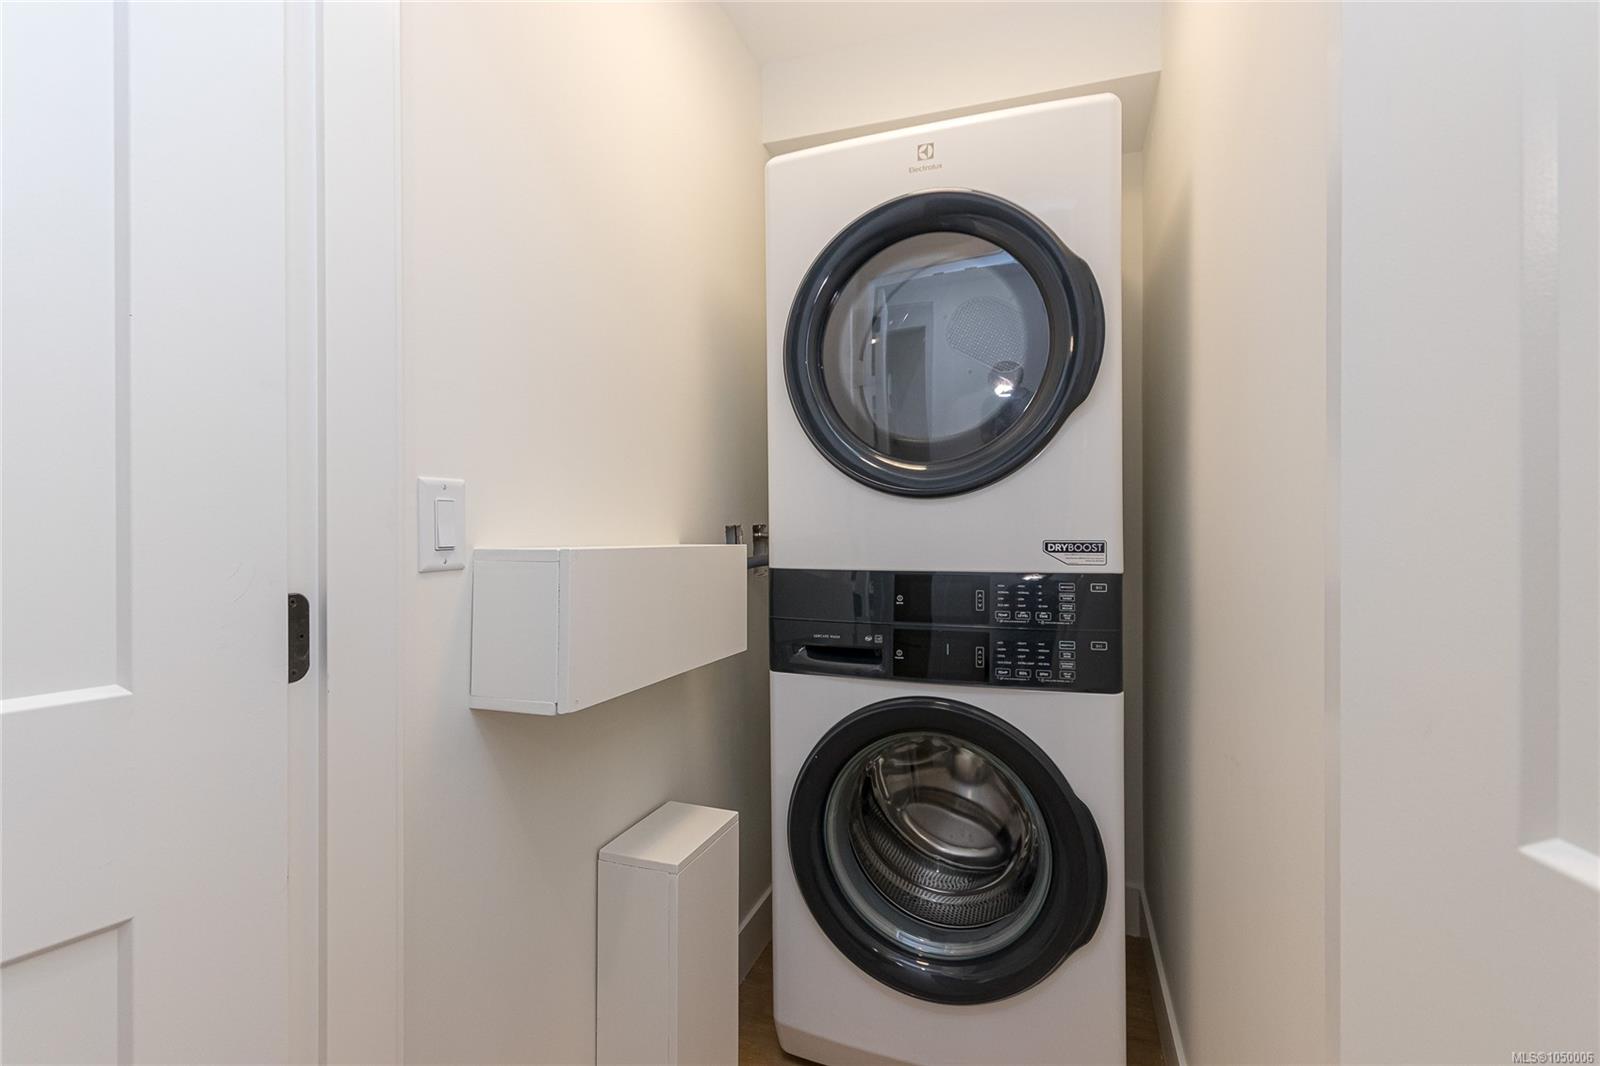
| Laundry | In House,In Unit |
| Listed Date | Sep 16, 2026 |
| Ownership | Strata |
| Lot Size | 0.14 acres |
Open Houses
Rooms
| Room | Level | Dimensions | Description |
|---|---|---|---|
| Bathroom | Main level | \'0 x \'0 | |
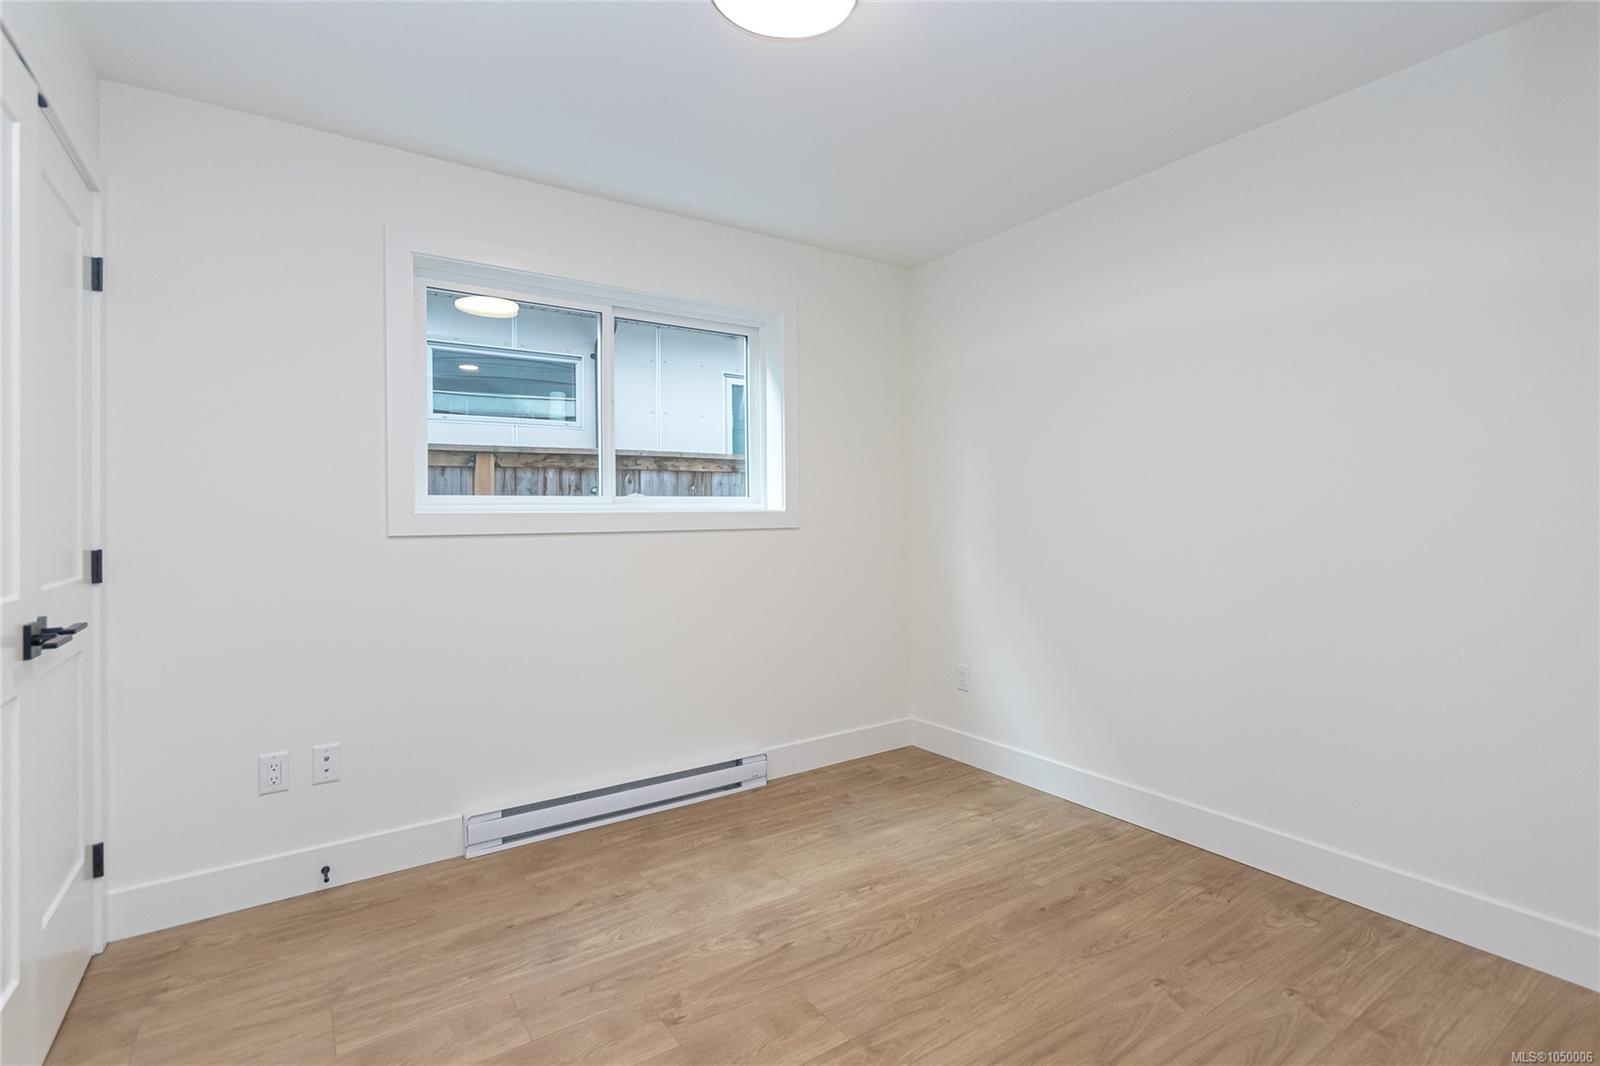
| Bedroom | Main level | 9\'7 x 11\'6 | |
| Bedroom | Main level | 15\'0 x 10\'5 | |
| Entrance | Main level | 10\'0 x 4\'10 | |
| Kitchen | Main level | 7\'6 x 15\'4 | |
| Living room/Dining room | Main level | 8\'11 x 19\'1 | |
| Patio | Main level | 12\'1 x 4\'6 | |
| Patio | Main level | 10\'5 x 6\'8 |
Building Details
| Heating | Baseboard heaters, Heat Pump |
| Heating Fuel | Electric |
| Stories | -1 |
Additional Information
| Features | Central location, Southern exposure, Other |
| Community | Pets Allowed With Restrictions, Family Oriented |
| Land Size | 6121 sqft |
| Building Type | Row / Townhouse |
| Interior Size | 864 sqft |
| Transaction | For sale |