Description
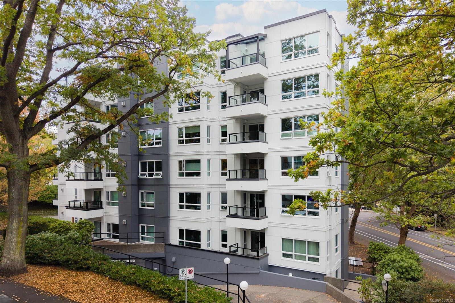
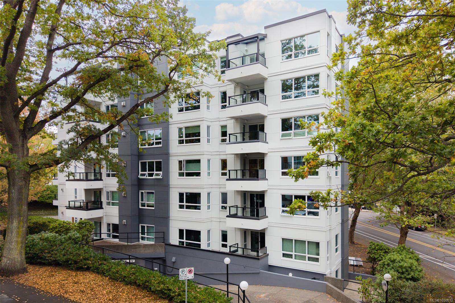
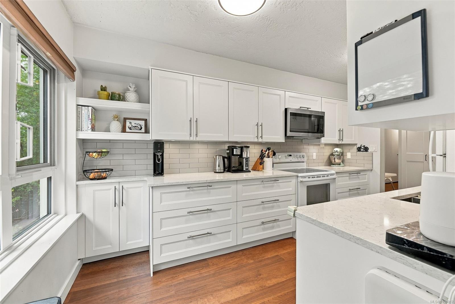
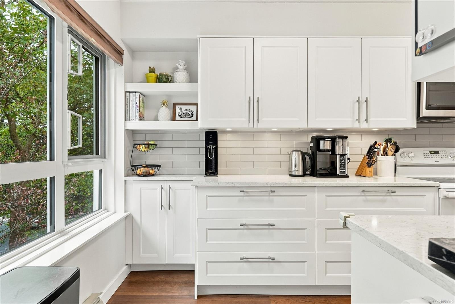
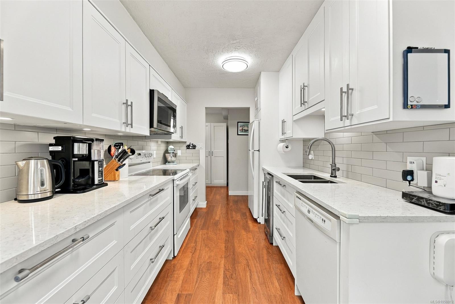
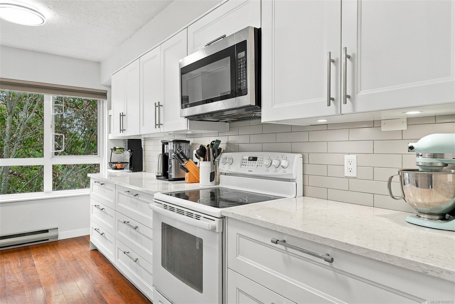
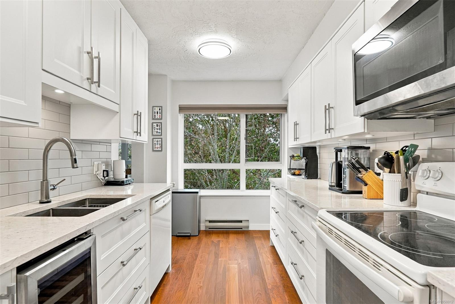
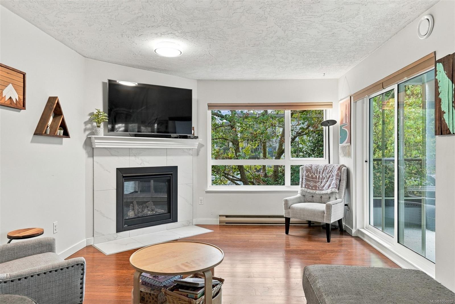
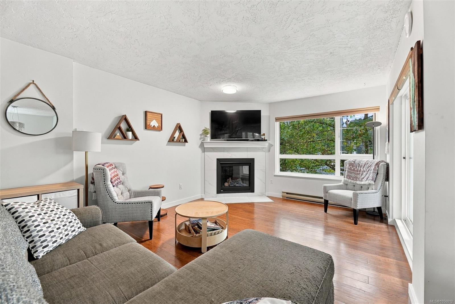
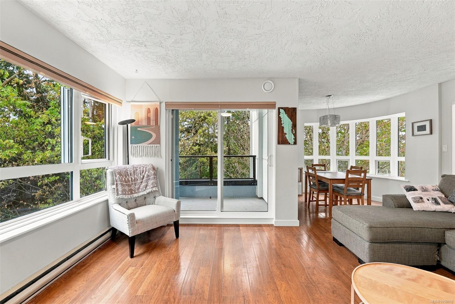
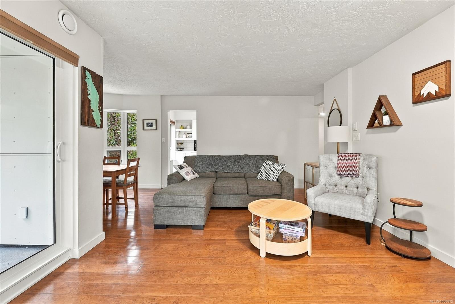
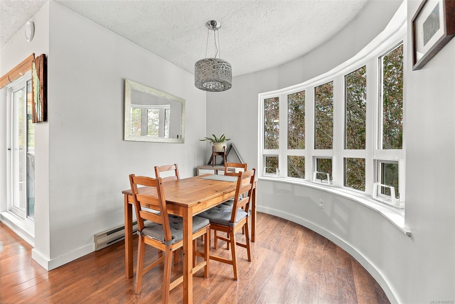
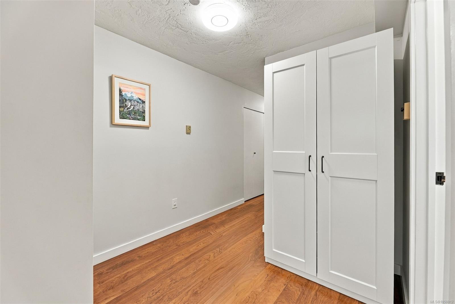
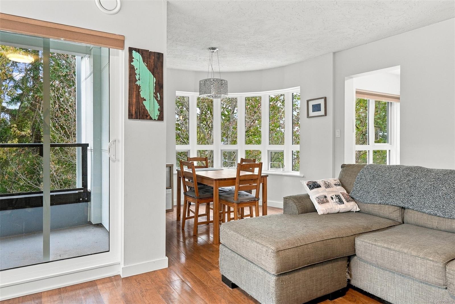
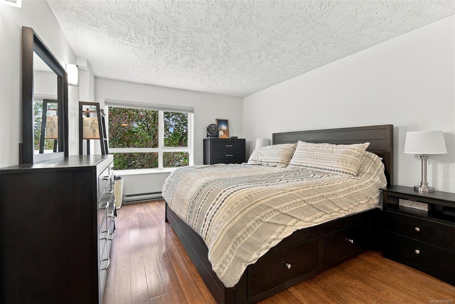
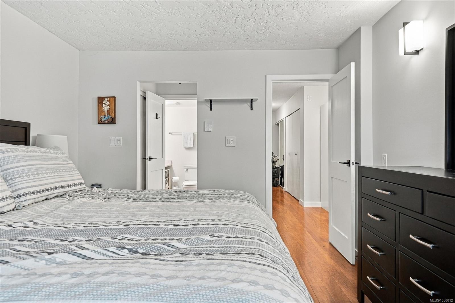
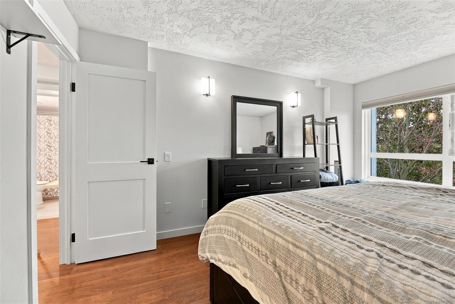
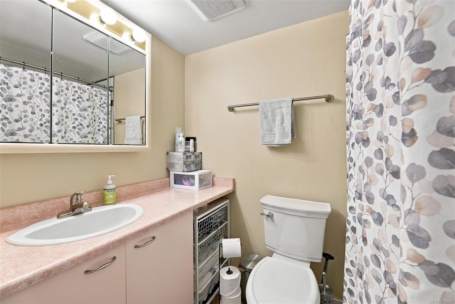
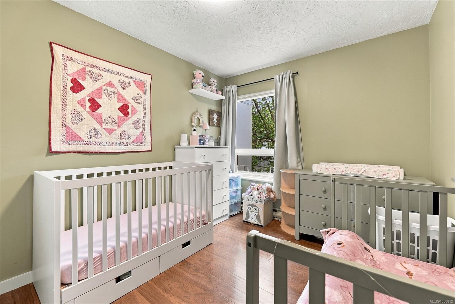
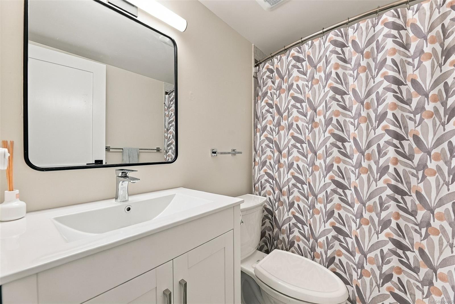
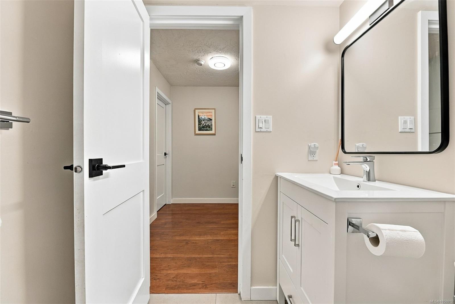
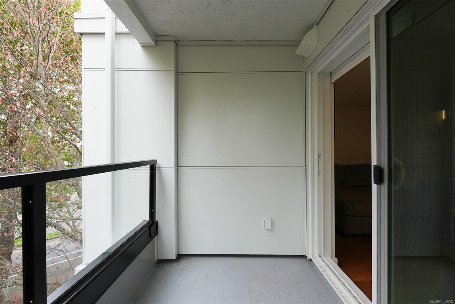
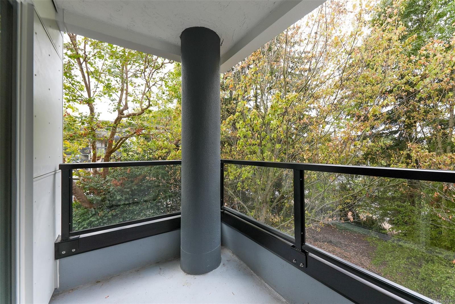
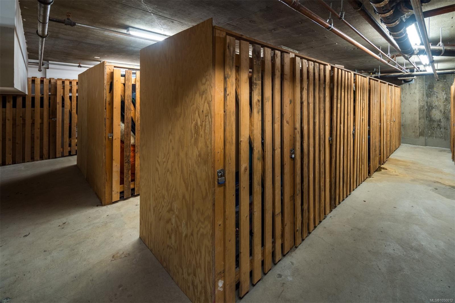
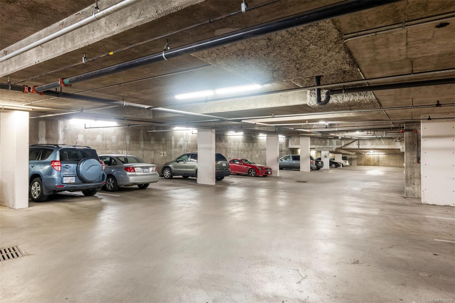
Just completed: exterior remediation at Lord Elford, with new rainscreen, windows, decks and exterior doors, roof, so the big-ticket work is done and you can buy with confidence! This 2 bed, 2 bath corner suite in a steel and concrete building offers bright west-facing exposure and an ideal split-bedroom layout. Over 1100 sq ft features a roomy living area with new cozy gas fireplace, bright dining nook and covered patio perfect for your BBQ. The modern kitchen boasts quartz counters, plenty of cabinetry and a wine fridge, plus updated fixtures, switches and interior doors throughout. Generous primary with ensuite & walk-through closet. Wood and tile floors, in-suite laundry with side-by-side washer/dryer, secure u/g parking and storage locker. Surrounded by mature trees on the edge of Fernwood, a short walk to Stadacona Park and tennis courts, and minutes to downtown, the hospital and all amenities!
Property Details
| Property Type | Residential |
| Property Sub Type | Condo Apartment |
| Listing ID | 1050012 |
| Status | Active |
| City | Victoria |
| Area | Victoria |
| Sub-Area | Vi Fernwood |
| Postal Code | V8R 3X8 |
| Property Taxes | $1,763.99 (2026) |
| Strata/Maintenance Fee | $594.00 / Monthly |
| Parking Total | 1 |
| Facing | West |
| Water | Municipal |
| Sewer | Sewer Connected |
| Heating | Baseboard,Electric,Natural Gas |
| Fireplaces | 1 |
| Fireplace Type | Gas,Living Room |
| Appliances | Dishwasher,Dryer,Microwave,Oven/Range Electric,Range Hood,Refrigerator,Washer |
| Interior Features | Dining/Living Combo,Wine Storage |
| Exterior Features | Balcony |
| Construction | Steel and Concrete |
| Roof | Asphalt Torch On |
| Foundation | Poured Concrete |
| Laundry | In Unit |
| Listed Date | Sep 29, 2026 |
| Ownership | Strata |
| Lot Size | 0.03 acres |
Open Houses
Rooms
| Room | Level | Dimensions | Description |
|---|---|---|---|
| Balcony | Main level | 6 ft x 9 ft | |
| Bathroom | Main level | 4-Piece | |
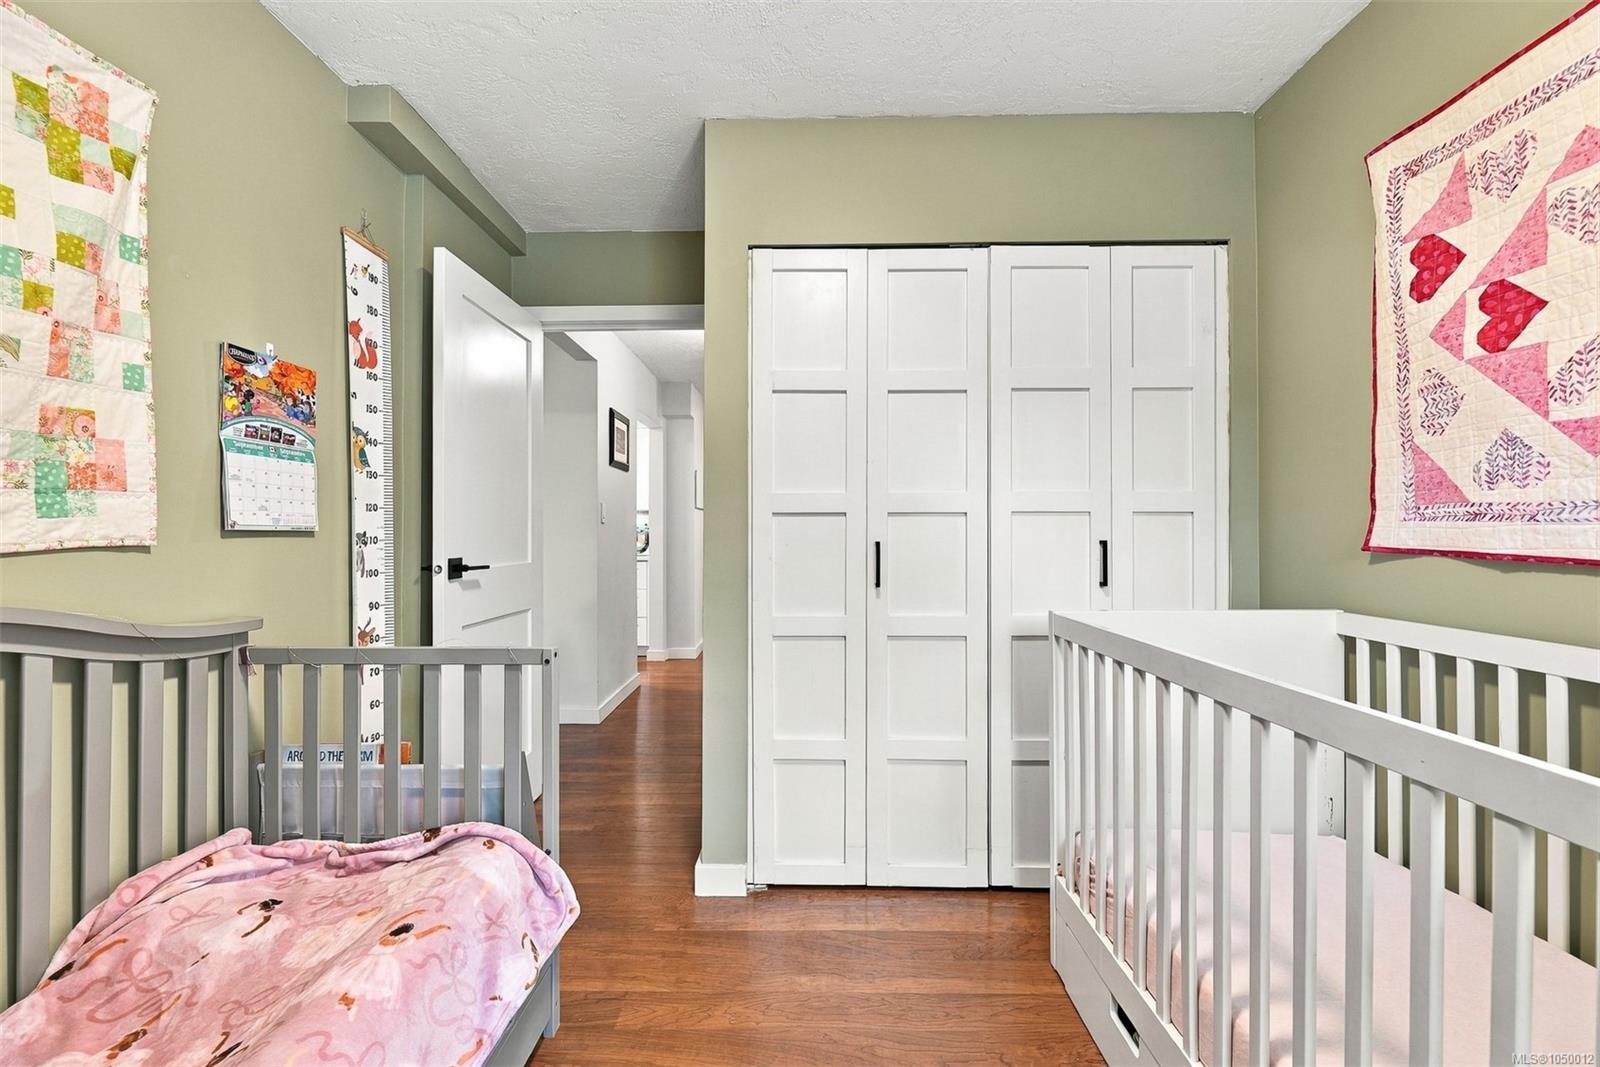
| Bedroom | Main level | 9 ft x 9 ft | |
| Dining room | Main level | 8 ft x 9 ft | |
| Ensuite | Main level | 4-Piece | |
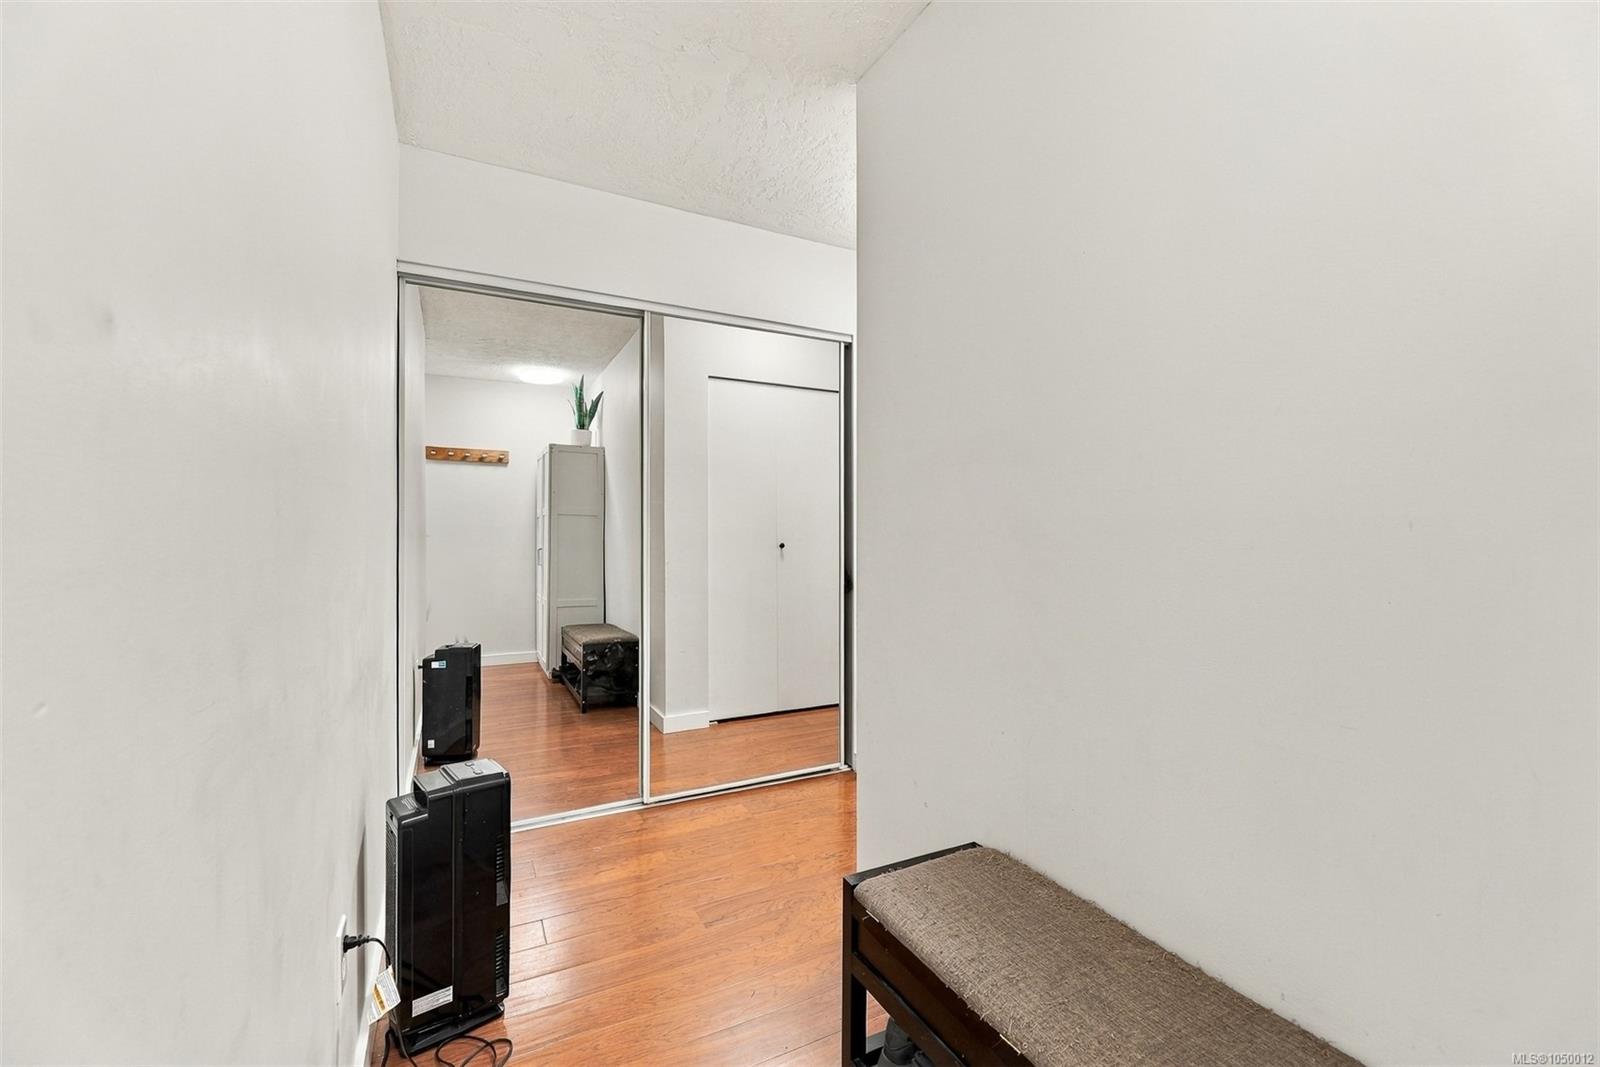
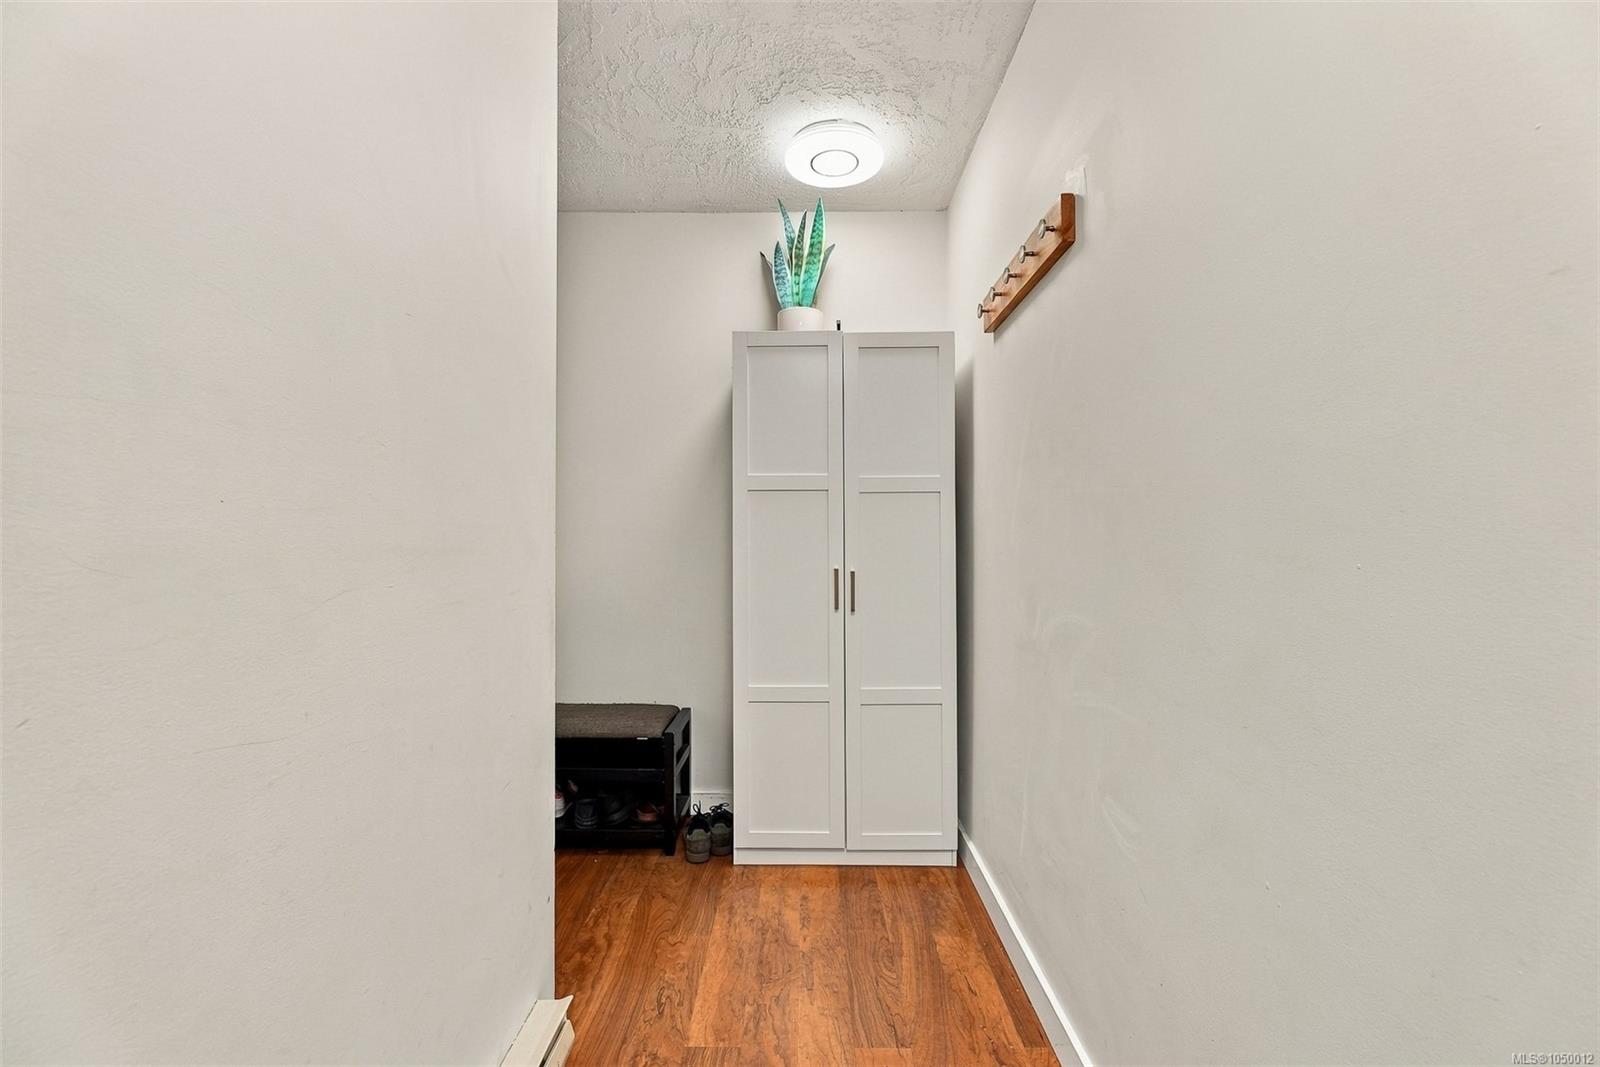
| Entrance | Main level | 10 ft x 4 ft | |
| Kitchen | Main level | 14 ft x 8 ft | |
| Laundry room | Main level | 4 ft x 5 ft | |
| Living room | Main level | 12 ft x 18 ft | |
| Primary Bedroom | Main level | 15 ft x 11 ft |
Building Details
Parking
| Type | Spaces |
|---|---|
| Underground |
Additional Information
| Features | Central location, Other |
| Community | Pets Allowed With Restrictions, Family Oriented |
| Land Size | 1202 sqft |
| Building Type | Apartment |
| Interior Size | 1147 sqft |
| Transaction | For sale |