Description
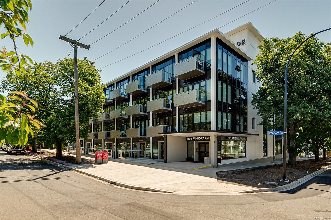
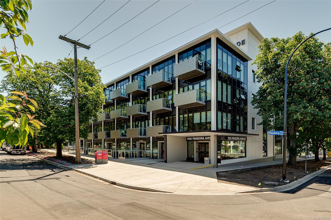
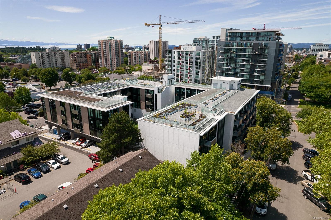
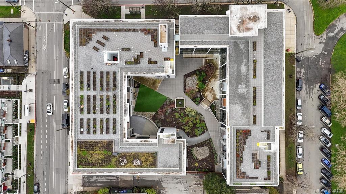
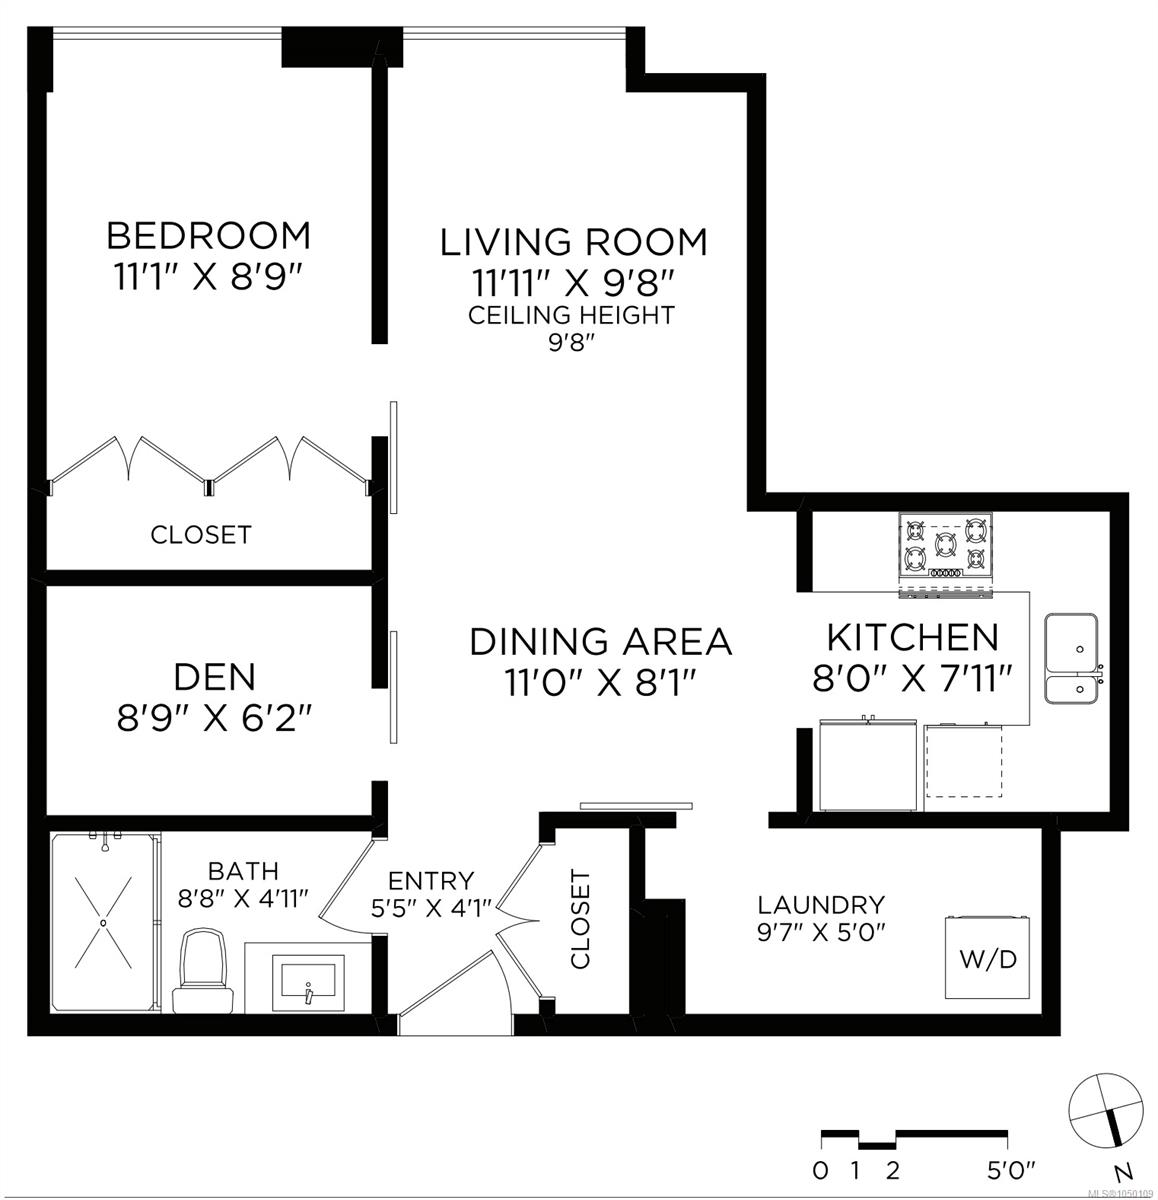
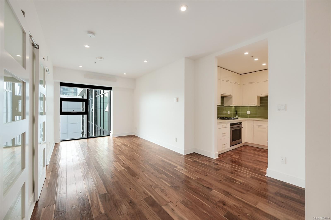
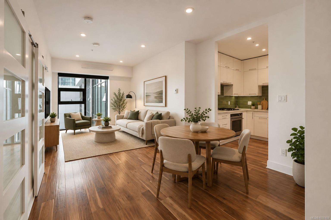
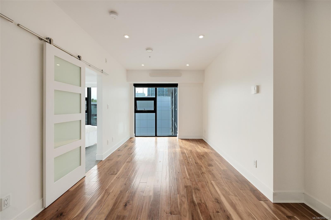
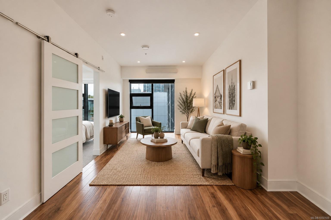
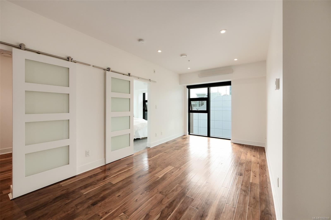
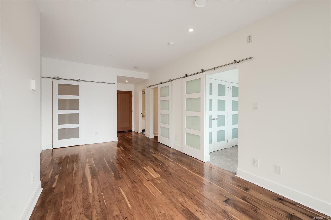
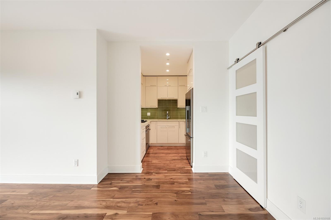
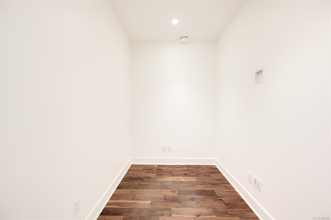
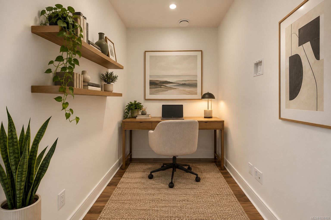
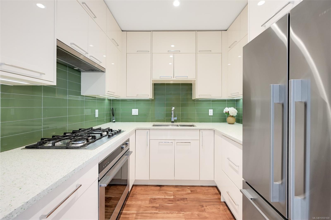
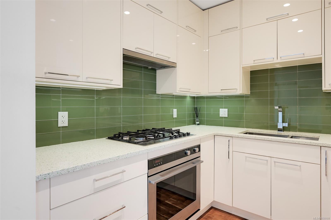
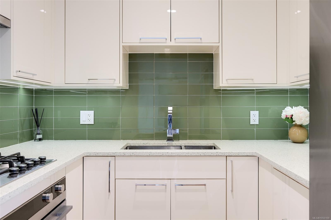
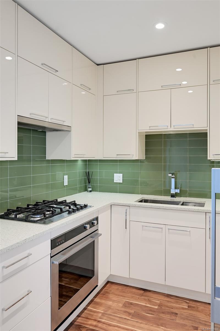
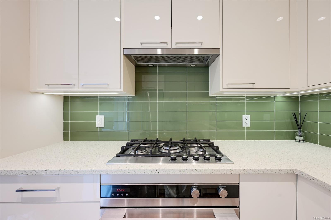
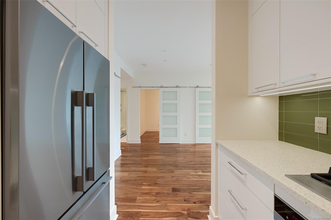
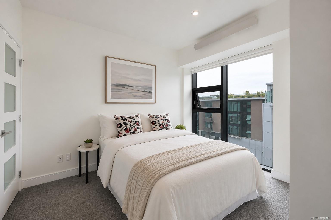
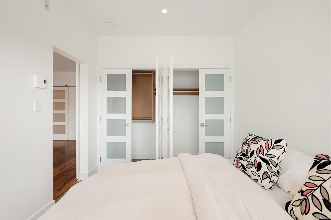
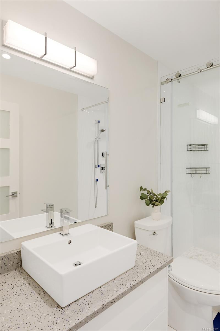
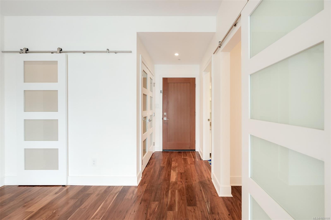
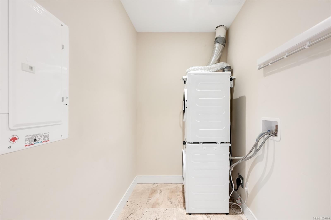
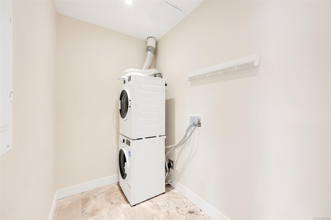
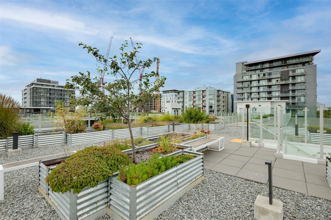
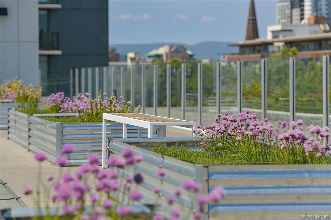
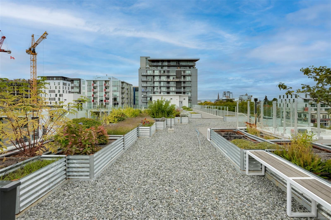
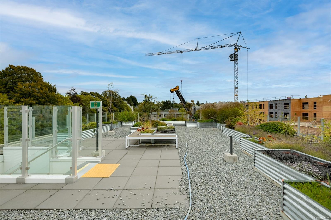
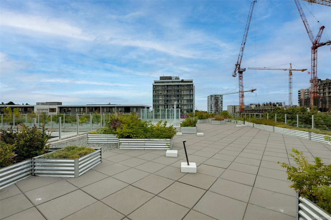
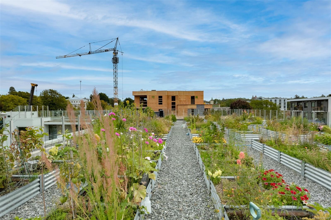
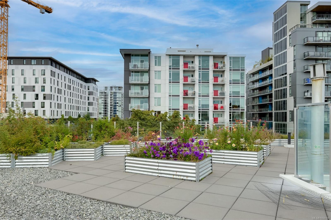
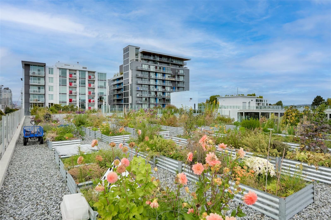
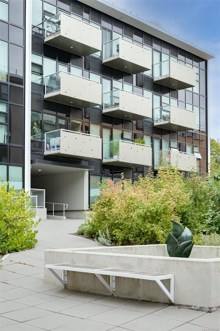
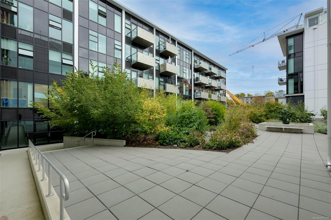
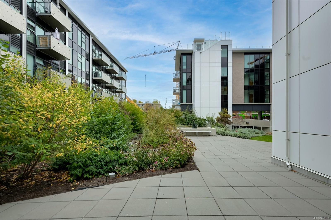
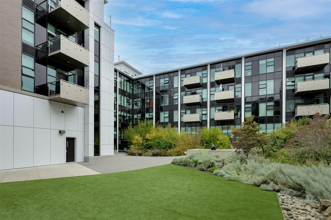
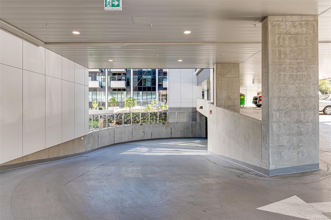
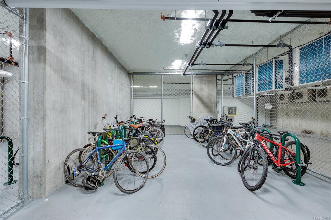
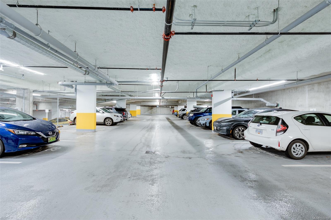
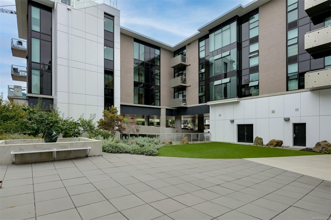
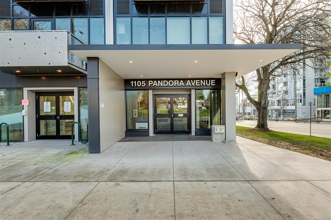
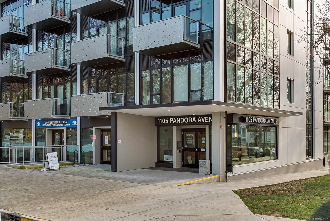
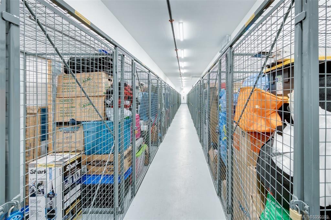
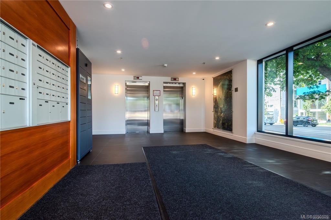
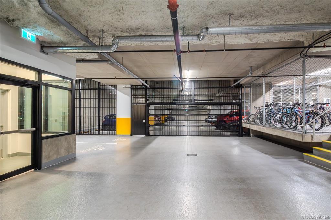
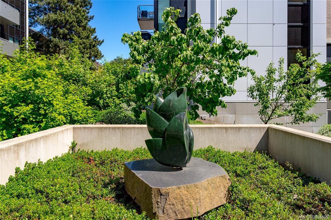
Welcome to The Wade—an elegant boutique residence crafted from concrete and steel in the heart of downtown Victoria. This spacious one-bedroom plus versatile den is packed with everyday conveniences: a dedicated laundry room, secure underground parking, and dedicated bike storage, all wrapped in a bright, sunny southern exposure that fills the home with warm, natural light overlooking a peaceful, private courtyard. The den is ideal for working from home without sacrificing your living space, while the home stays quietly tucked back from the bustle, just steps from Victoria's vibrant shopping, dining, arts, and cultural scene. The modern kitchen is sure to impress, featuring stainless steel appliances, a 5-burner gas stove, quartz countertops, tile backsplash, and full-height cabinetry for ample storage. Residents also enjoy access to a beautiful shared rooftop patio boasting stunning mountain and city views, plus flexible pet- and rental-friendly policies offering total peace of mind.
Property Details
| Property Type | Residential |
| Property Sub Type | Condo Apartment |
| Listing ID | 1050109 |
| Status | Active |
| City | Victoria |
| Area | Victoria |
| Sub-Area | Vi Downtown |
| Postal Code | V8V 3P9 |
| Property Taxes | $2,775.11 (2026) |
| Strata/Maintenance Fee | $436.00 / Monthly |
| Garage Spaces | 1 |
| Parking Total | 1 |
| Facing | North |
| Water | Municipal |
| Sewer | Sewer Connected |
| Heating | Baseboard,Electric |
| Appliances | Dishwasher,Dryer,Refrigerator,Washer |
| Construction | Concrete |
| Roof | Asphalt Torch On |
| Foundation | Poured Concrete |
| Laundry | In House,In Unit |
| Listed Date | Sep 17, 2026 |
| Ownership | Strata |
| Lot Size | 0.01 acres |
Rooms
| Room | Level | Dimensions | Description |
|---|---|---|---|
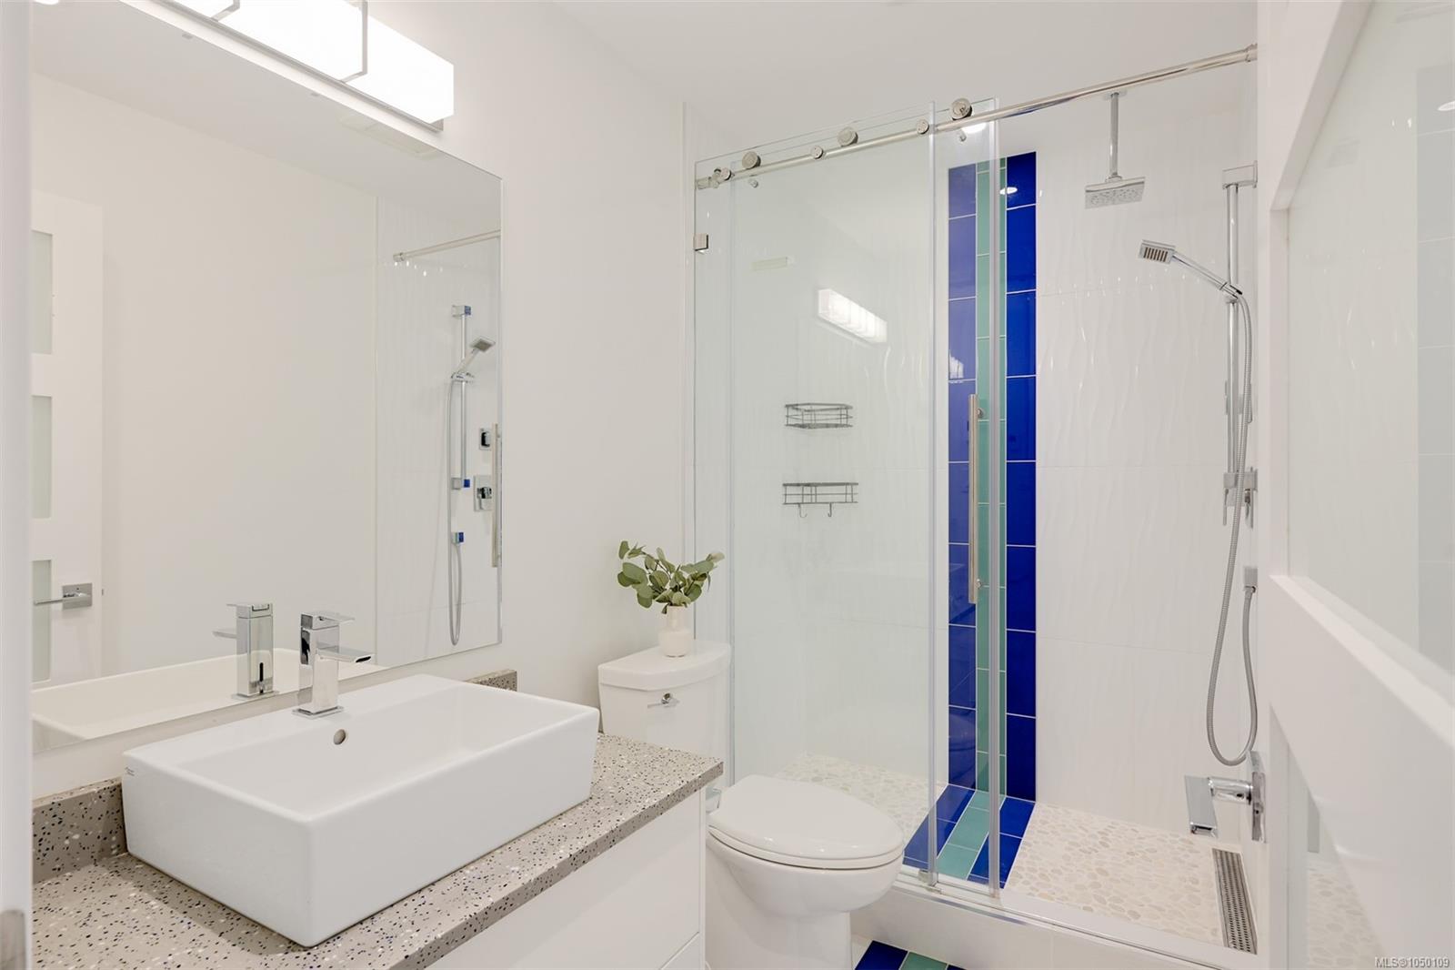
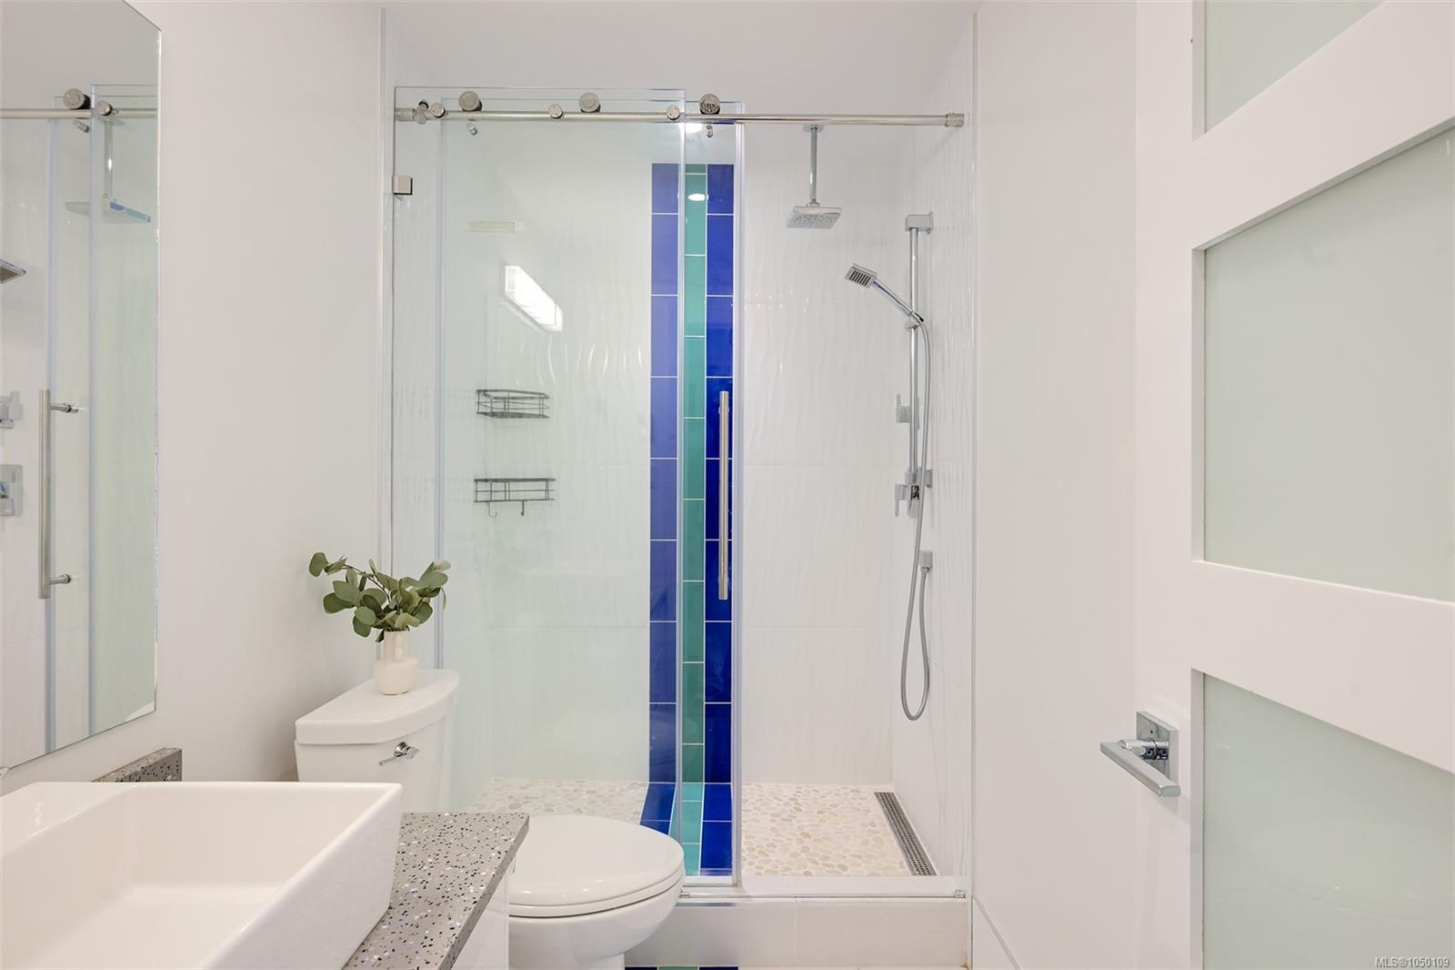
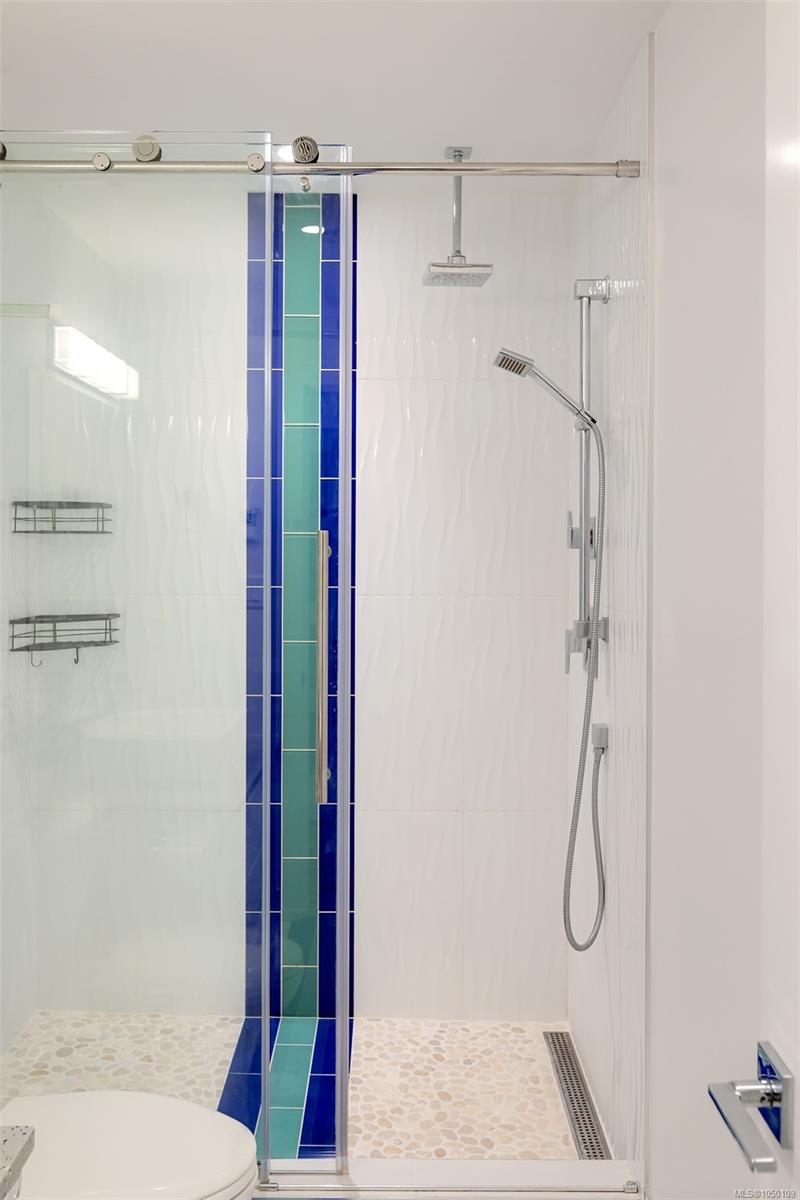
| Bathroom | Main level | 3-Piece | |
| Den | Main level | 9 ft x 6 ft | |
| Dining room | Main level | 11 ft x 8 ft | |
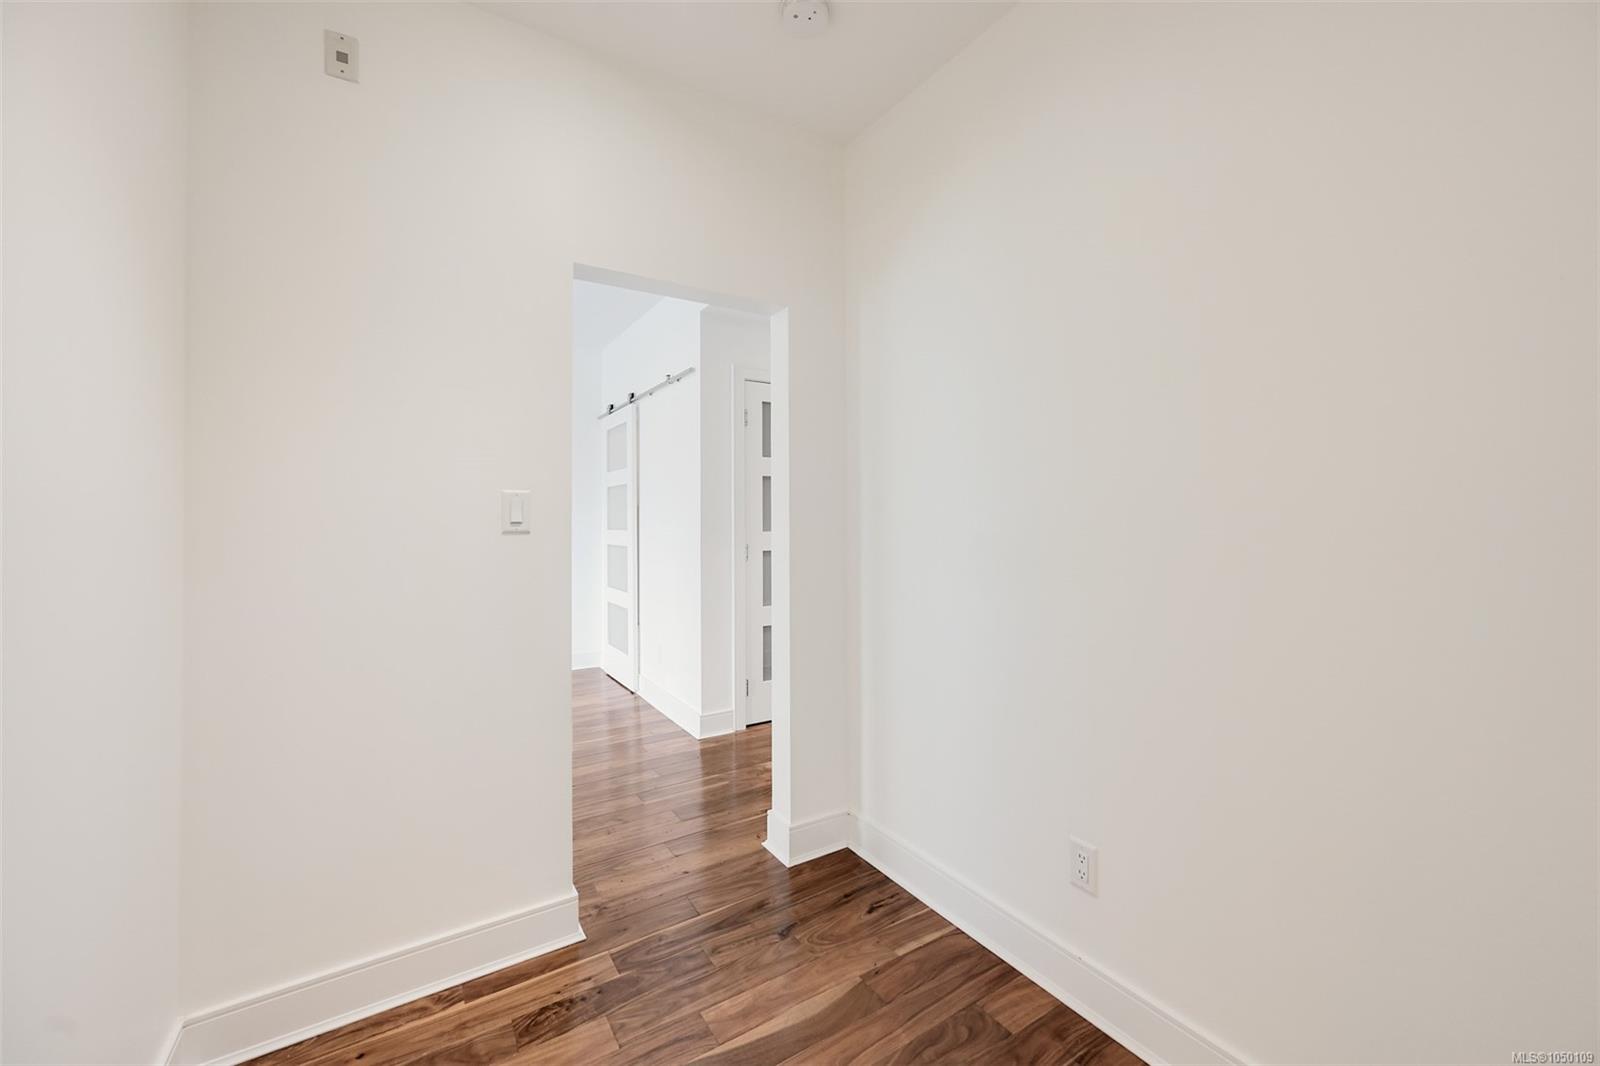
| Entrance | Main level | 4 ft x 6 ft | |
| Kitchen | Main level | 8 ft x 8 ft | |
| Laundry room | Main level | 10 ft x 5 ft | |
| Living room | Main level | 10 ft x 12 ft | |
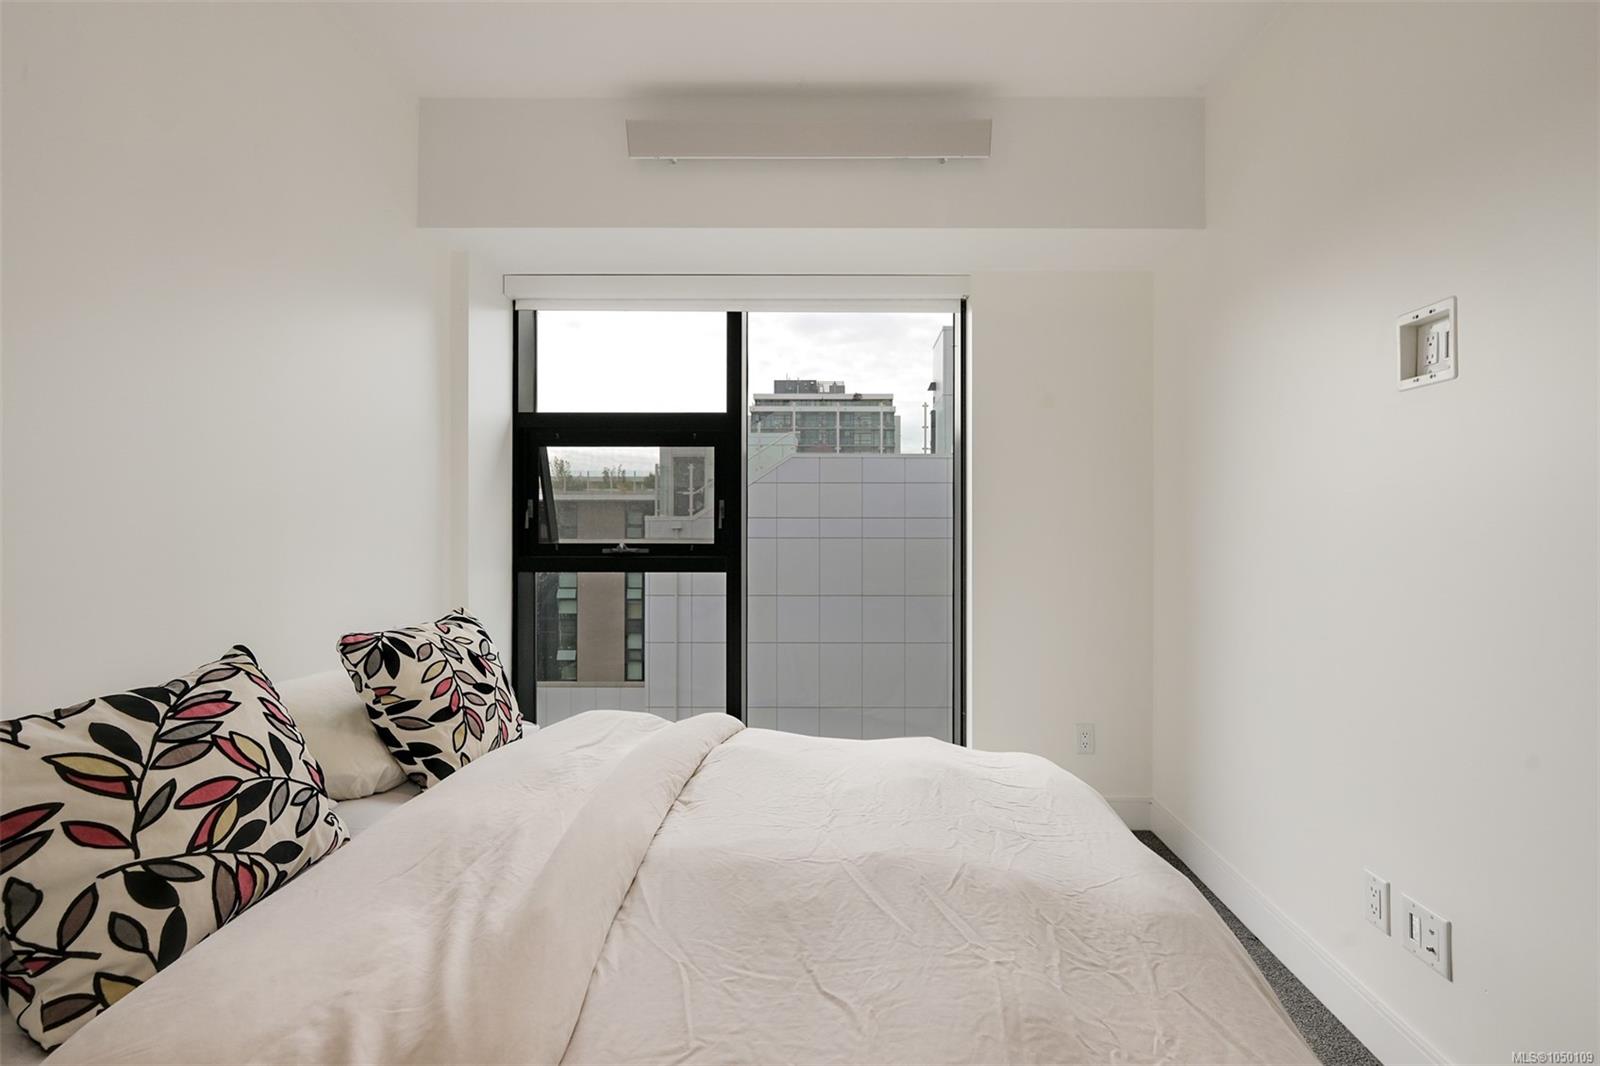
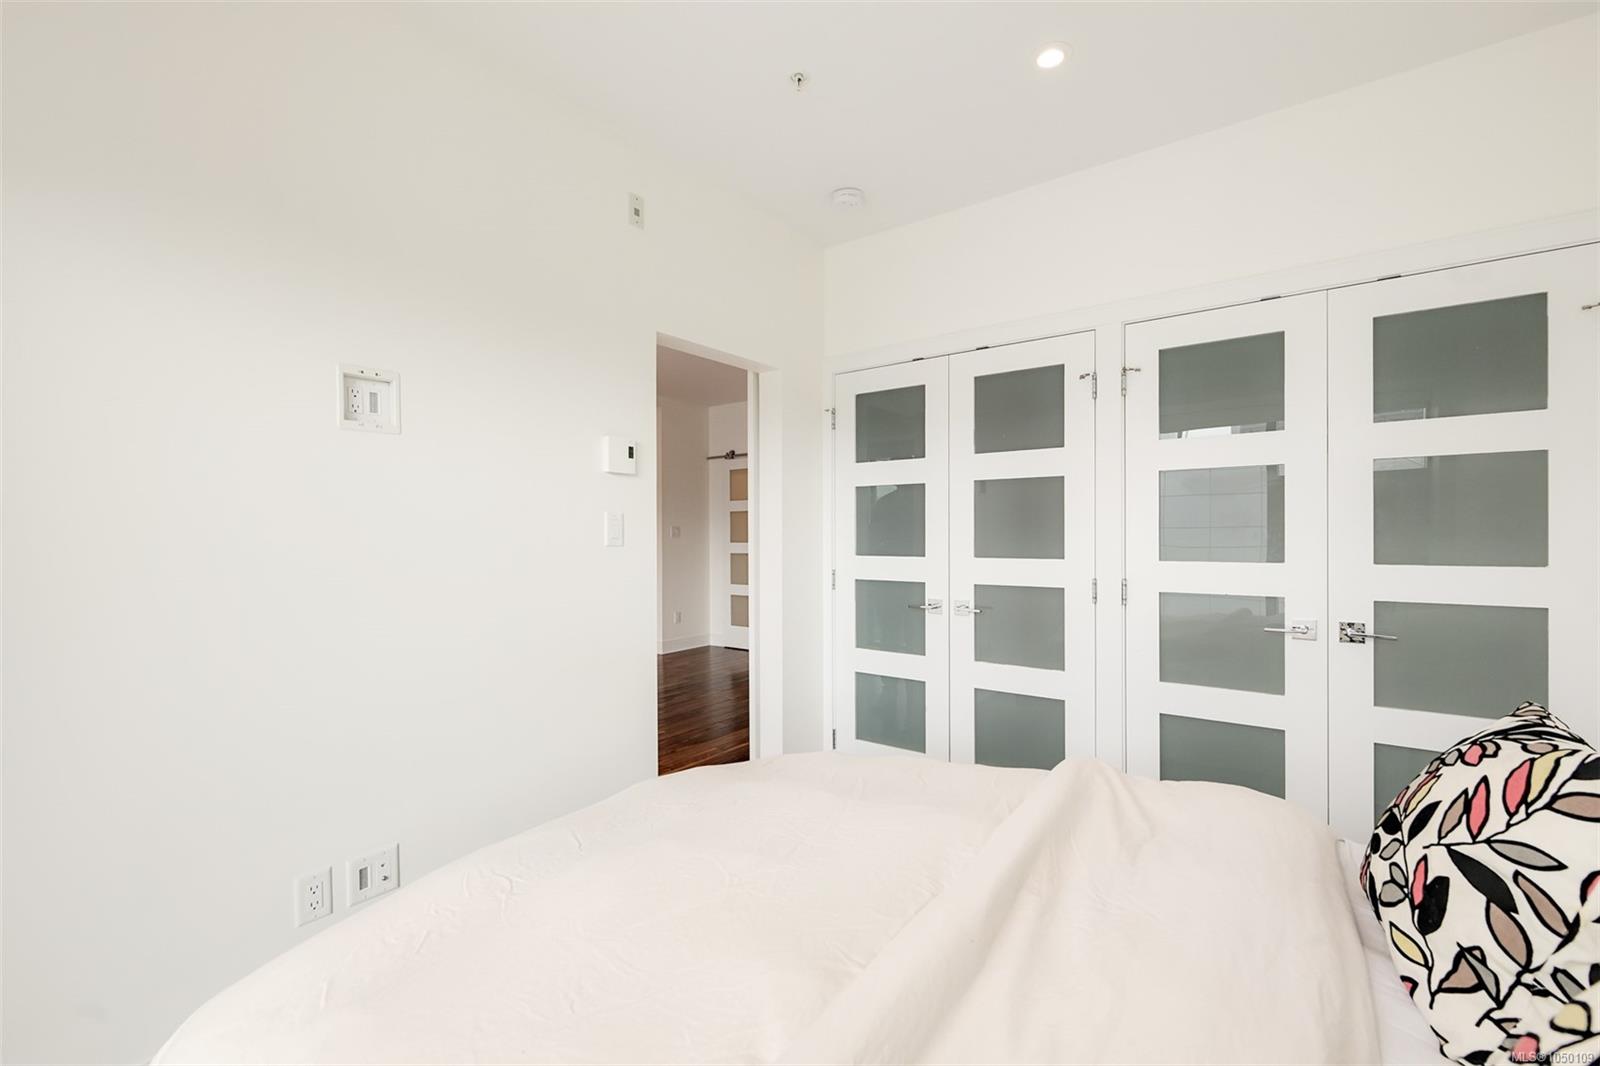
| Primary Bedroom | Main level | 9 ft x 11 ft |
Building Details
| Heating | Baseboard heaters |
| Heating Fuel | Electric |
| Stories | -1 |
| Appliances | Dishwasher, Dryer, Refrigerator, Washer |
Additional Information
| Features | Central location, Other |
| Community | Pets Allowed, Family Oriented |
| Land Size | 650 sqft |
| Building Type | Apartment |
| Interior Size | 651 sqft |
| Transaction | For sale |