Description
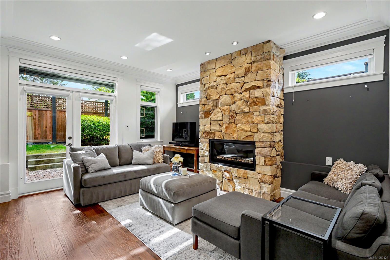
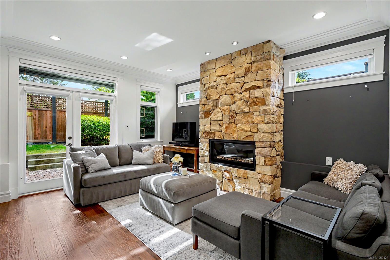
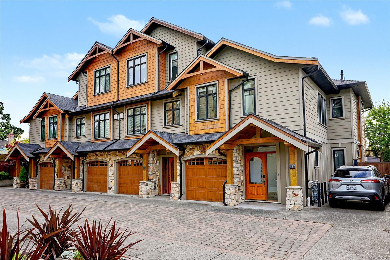
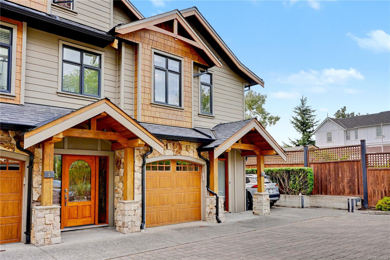
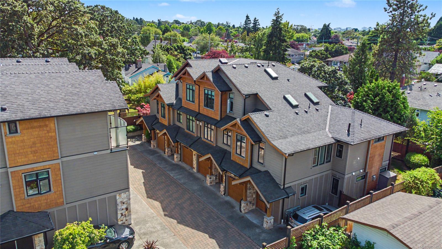
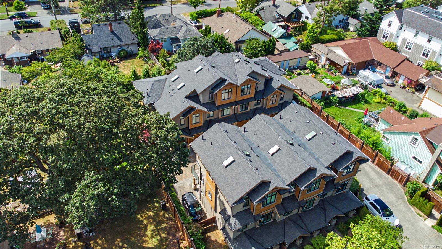
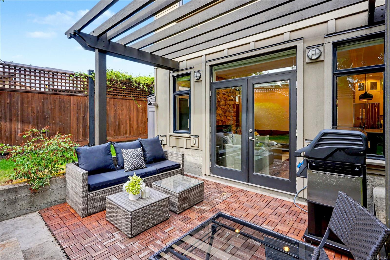
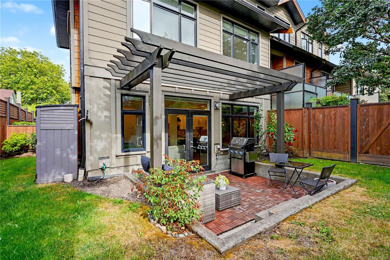
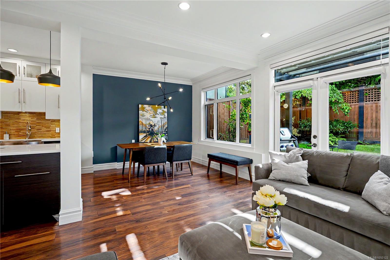
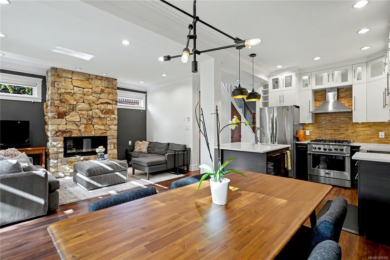
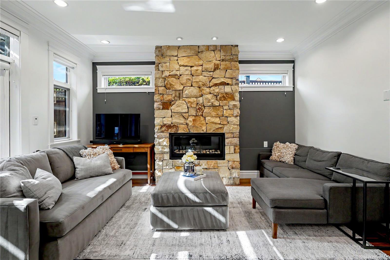
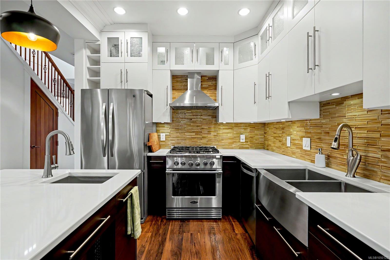
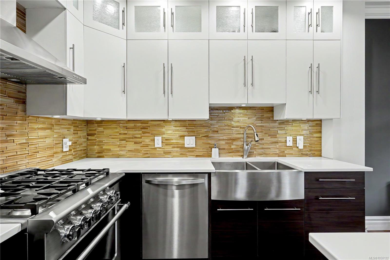
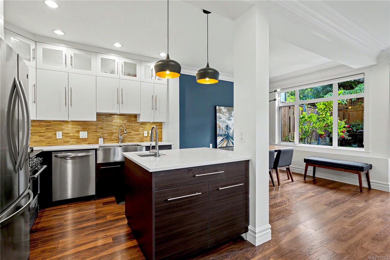
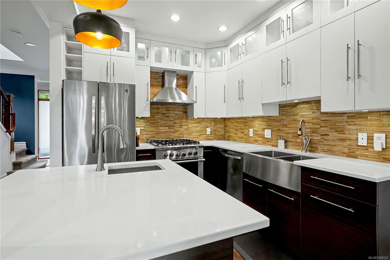
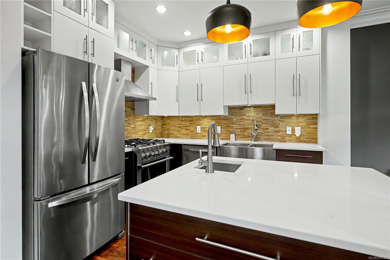
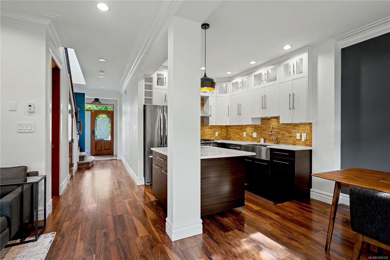
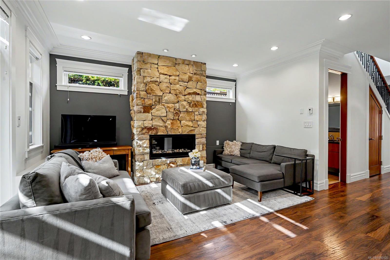
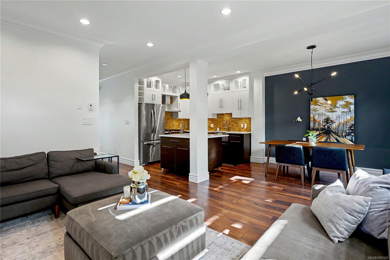
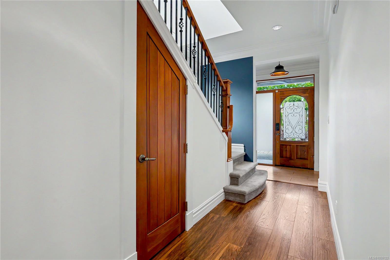
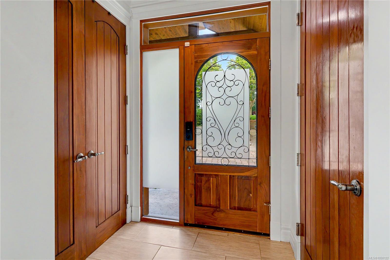
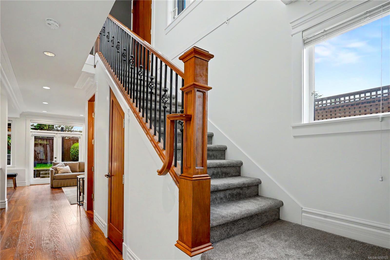
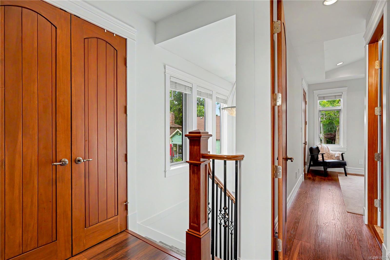
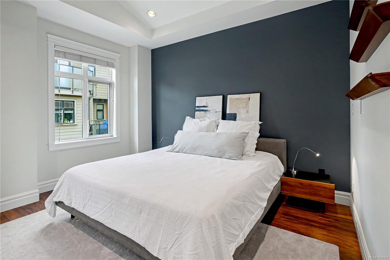
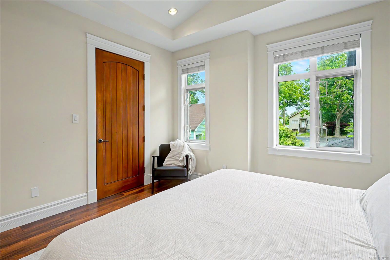
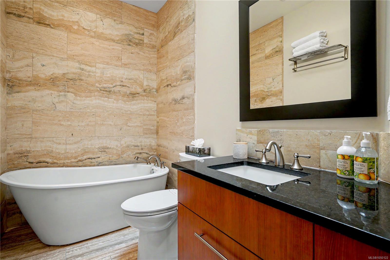
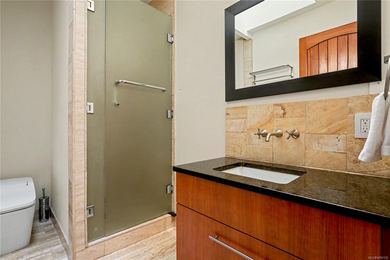
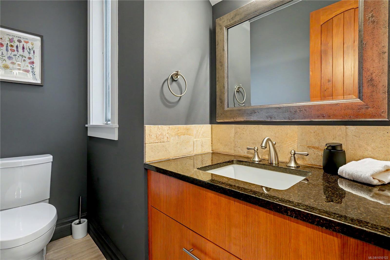
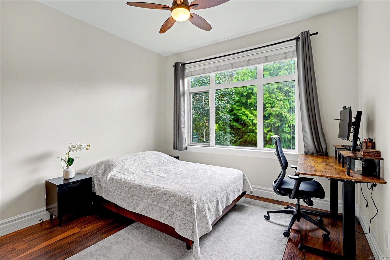
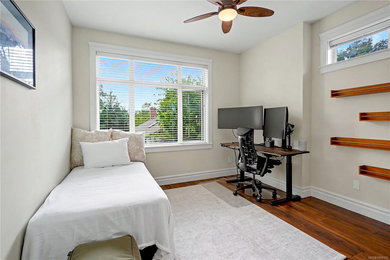
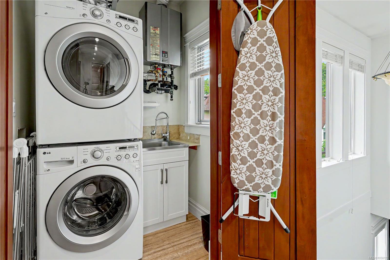
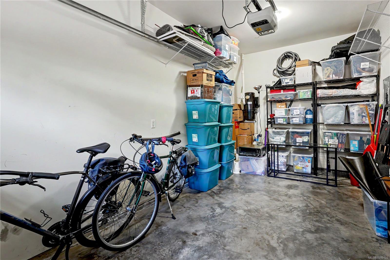
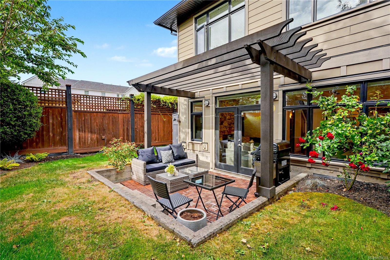
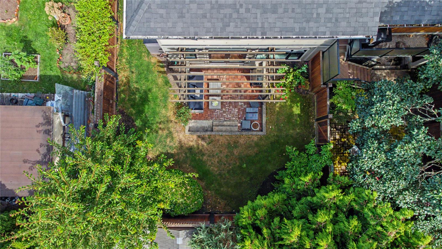
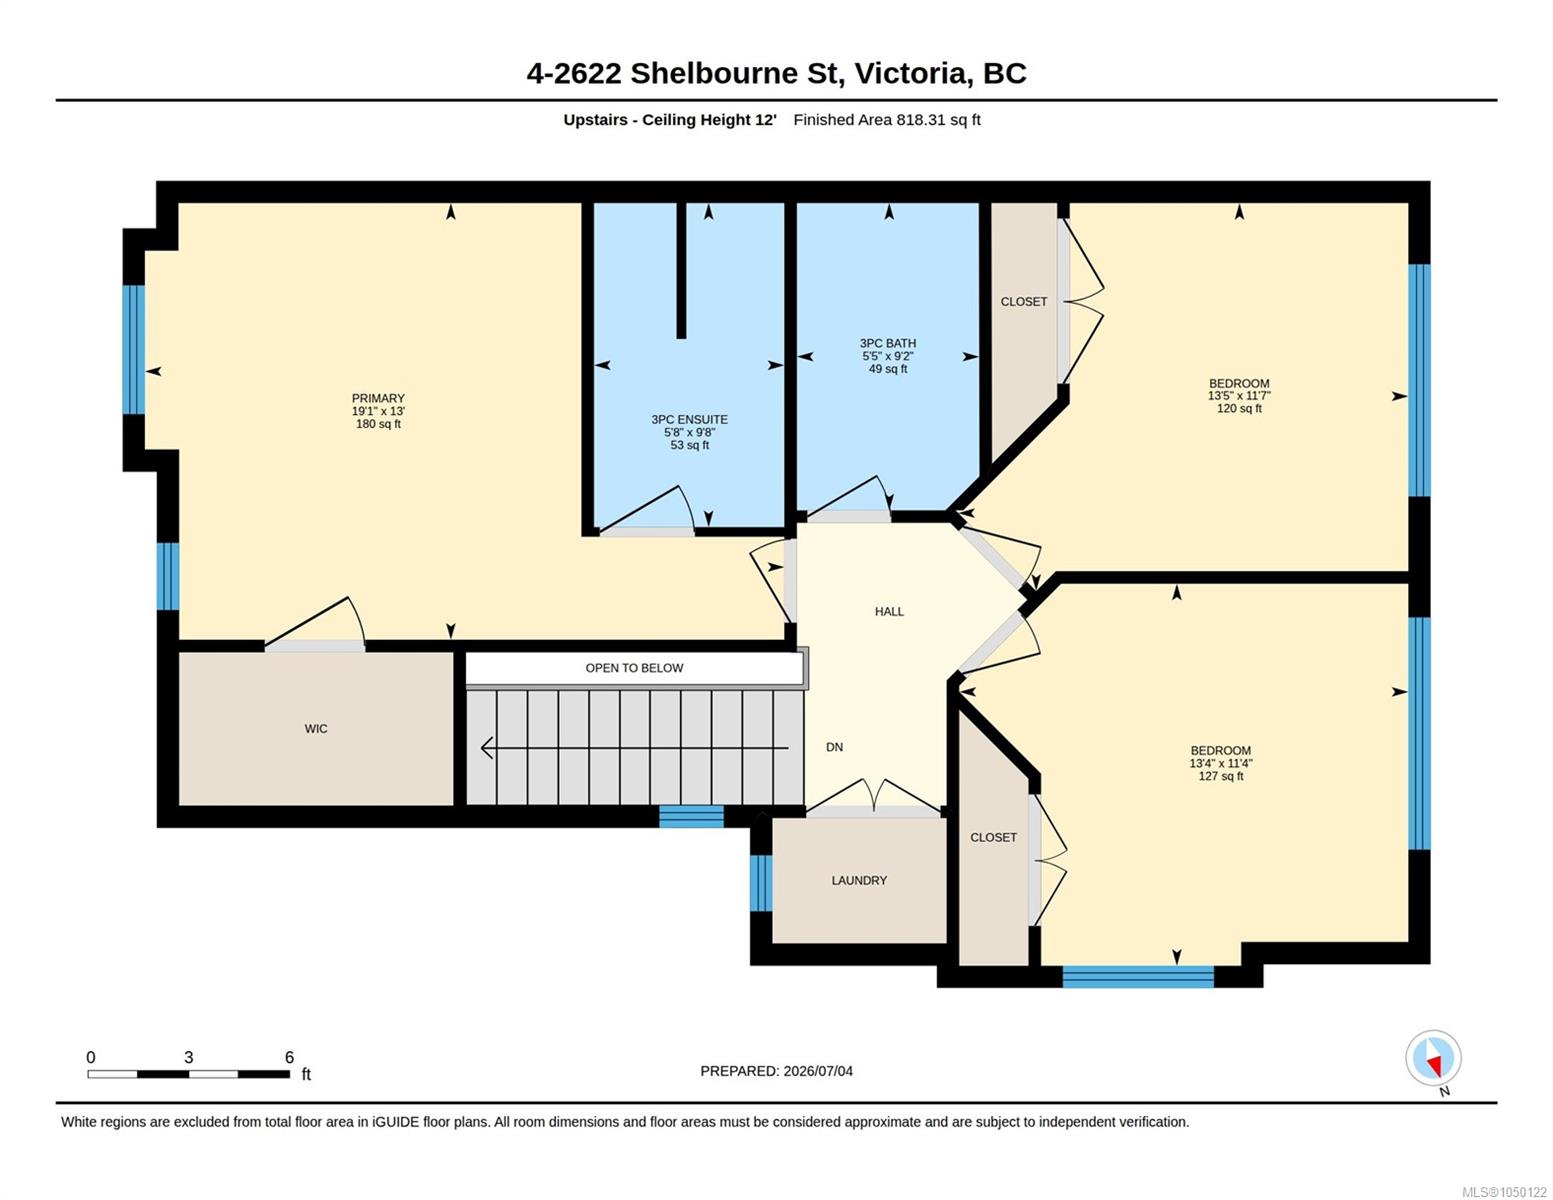
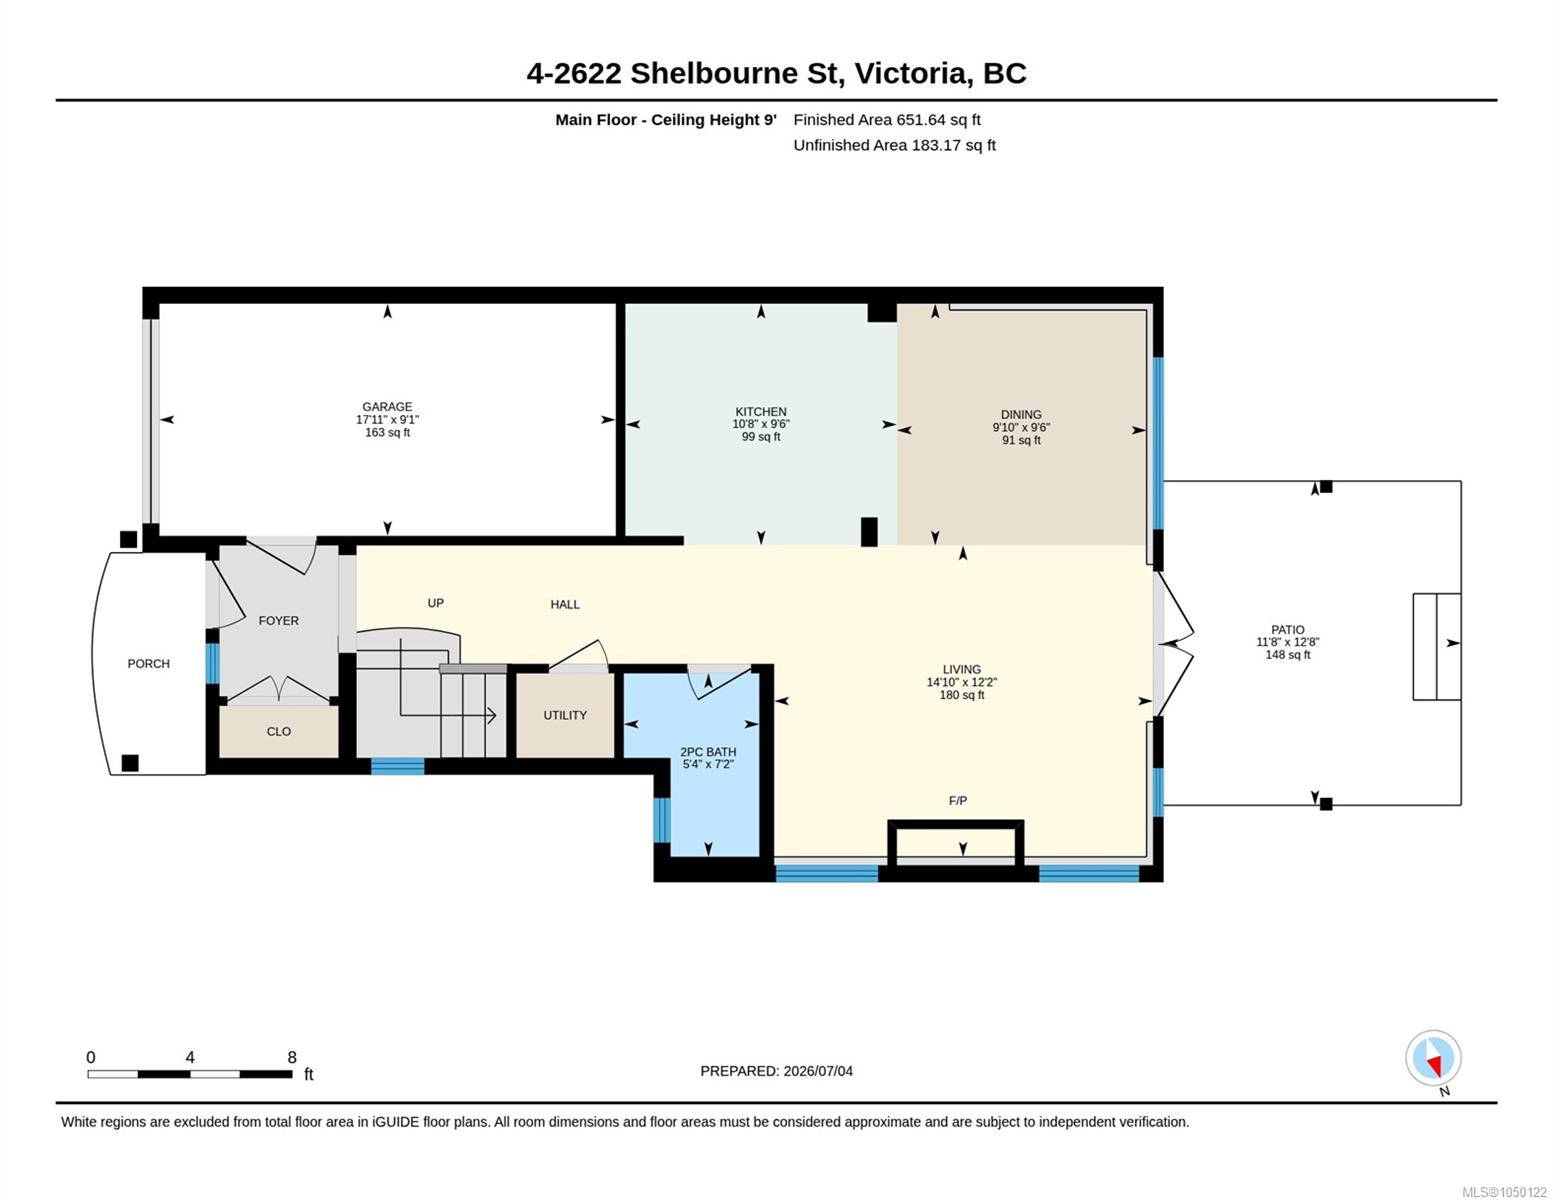
Executive and bright end-unit townhome with a fully fenced, landscaped west-facing yard. Enjoy sunny afternoons and evenings in your private backyard and bbq area, with beautifully manicured flowers, trees and grass - all yard care included in your strata fee. 9' ceilings blend the living, dining and kitchen seamlessly maximizing every square foot of this open-concept 2 level home. Quartz kitchen countertops with clean tile backsplash, stainless steel appliances, gas stove and fireplace, private powder room and french doors to your private deck make up the main level. The upstairs hosts the primary suite with vaulted ceiling and a huge walk-in closet with beautiful built in cabinetry. The second and third west facing bedrooms are large, bright and both have exceptional windows and closet space. Geothermal & in-floor heat, stacking laundry, garage & superbly soundproofed. Steps to the hospital; bike or walk everywhere, in a vibrant, diverse neighbourhood. Fresh paint, move-in ready!
Property Details
| Property Type | Residential |
| Property Sub Type | Row/Townhouse |
| Listing ID | 1050122 |
| Status | Active |
| City | Victoria |
| Area | Victoria |
| Sub-Area | Vi Oaklands |
| Postal Code | V8R 4L9 |
| Property Taxes | $6,069.00 (2026) |
| Strata/Maintenance Fee | $648.00 / Monthly |
| Garage Spaces | 1 |
| Parking Total | 2 |
| Facing | East |
| Water | Municipal |
| Sewer | Sewer To Lot |
| Heating | Geothermal,Natural Gas |
| Fireplaces | 1 |
| Fireplace Type | Gas,Living Room |
| Appliances | Dishwasher,Dryer,Microwave,Oven Built-In,Oven/Range Gas,Range Hood,Refrigerator,Washer |
| Interior Features | Ceiling Fan(s),Closet Organizer,Dining/Living Combo,Eating Area,French Doors,Storage,Vaulted Ceiling(s) |
| Exterior Features | Balcony/Patio,Fencing: Full,Garden,Lighting,Low Maintenance Yard,Sprinkler System |
| Construction | Cement Fibre,Stone,Wood |
| Roof | Asphalt Shingle |
| Foundation | Poured Concrete |
| Basement | None |
| Laundry | In Unit |
| Listed Date | Sep 17, 2026 |
| Ownership | Strata |
| Lot Size | 0.04 acres |
Rooms
| Room | Level | Dimensions | Description |
|---|---|---|---|
| Bathroom | Main level | 7\'2 x 5\'4 | |
| Dining room | Main level | 9\'10 x 9\'6 | |
| Kitchen | Main level | 10\'8 x 9\'6 | |
| Living room | Main level | 14\'10 x 12\'2 |
Building Details
Additional Information
| Features | Central location, Level lot, Other |
| Community | Pets Allowed, Family Oriented |
| Land Size | 1588 sqft |
| Building Type | Row / Townhouse |
| Interior Size | 1410 sqft |
| Transaction | For sale |