Description
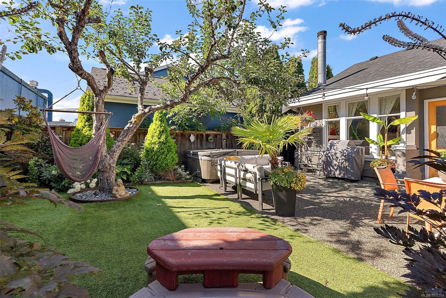
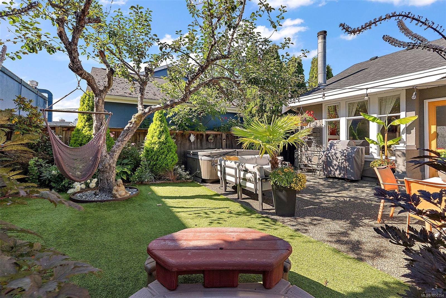
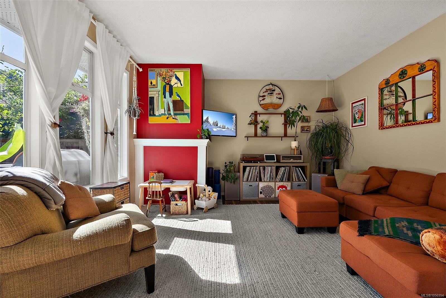
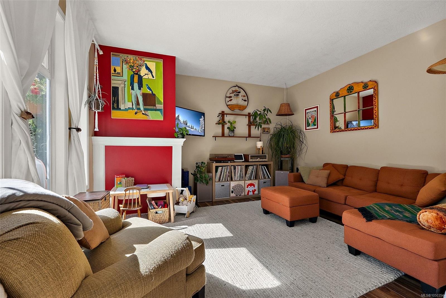
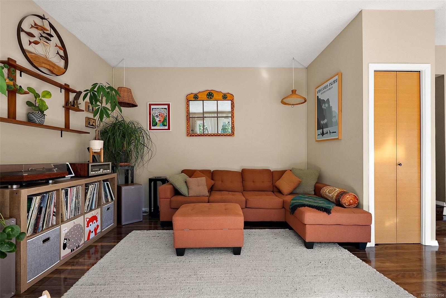
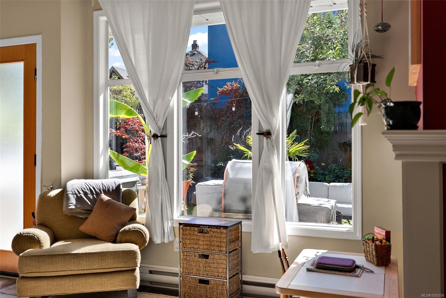
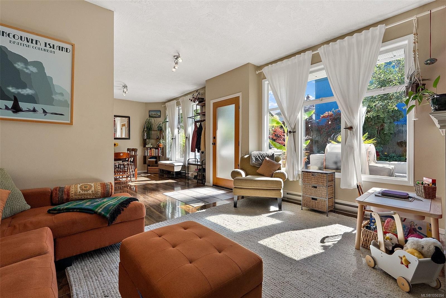
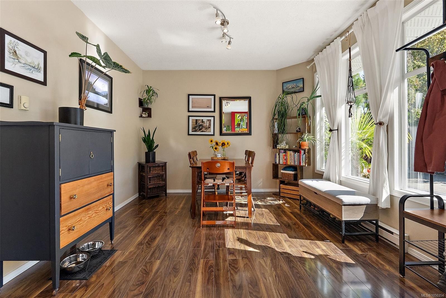
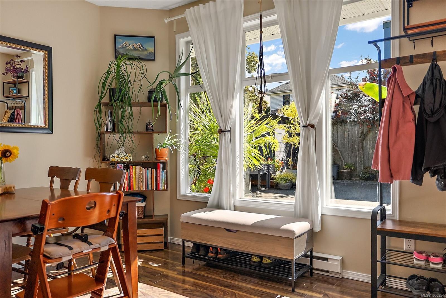
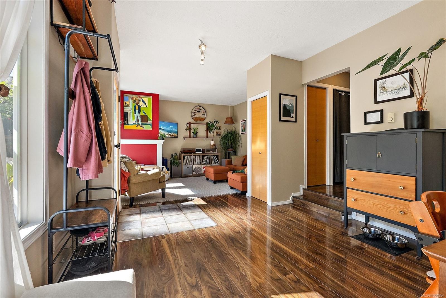
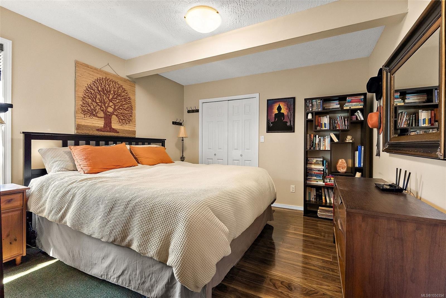
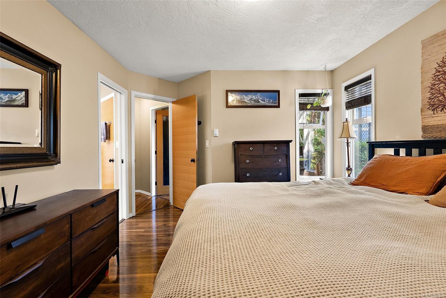
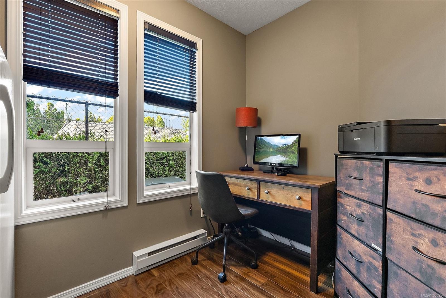
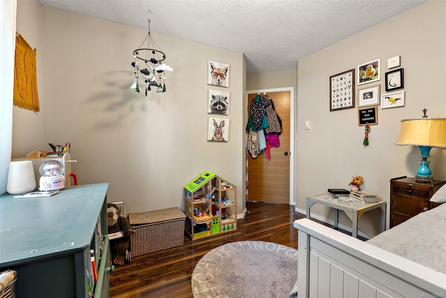
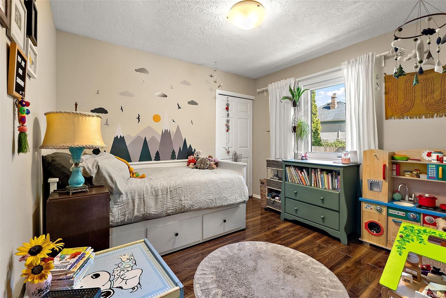
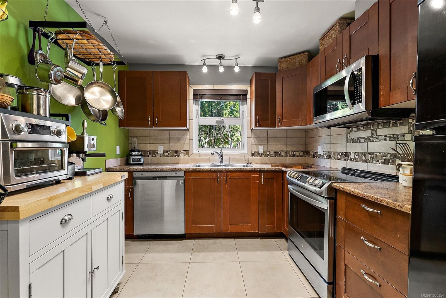
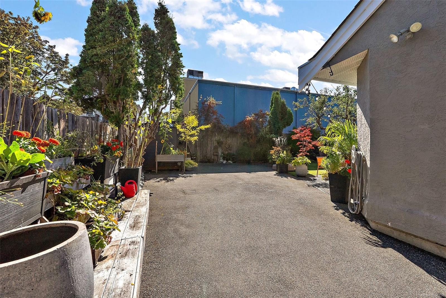
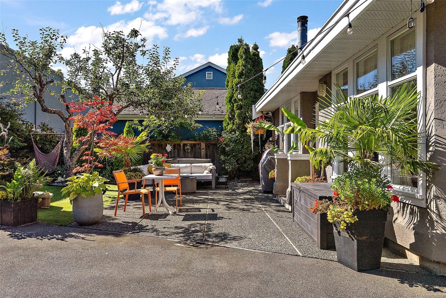
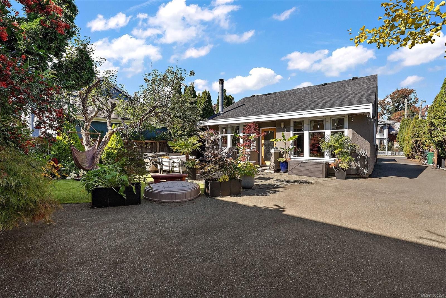
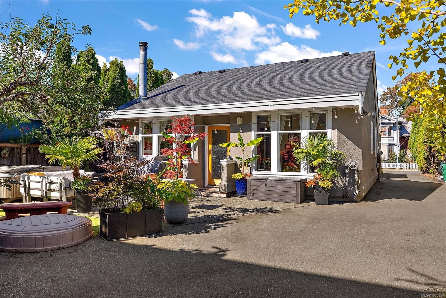
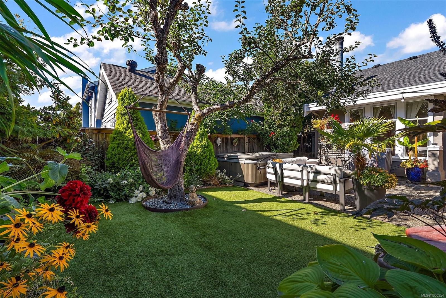
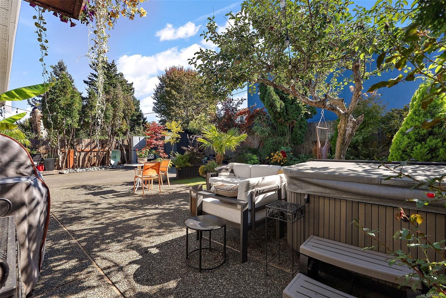
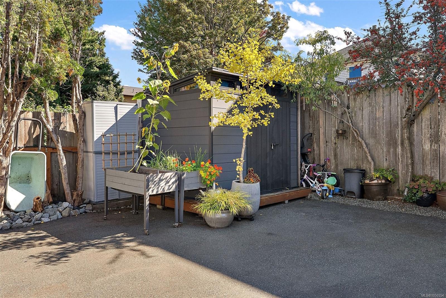
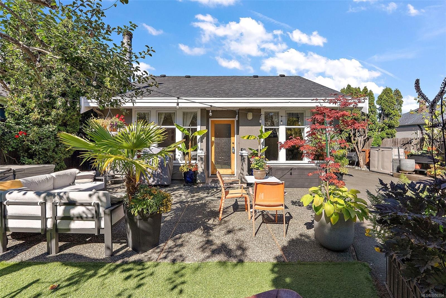
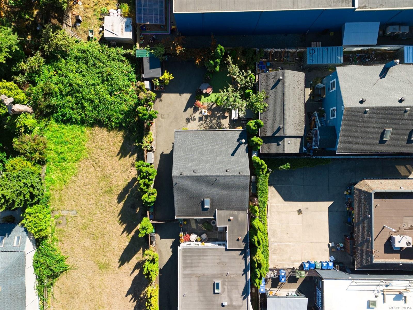
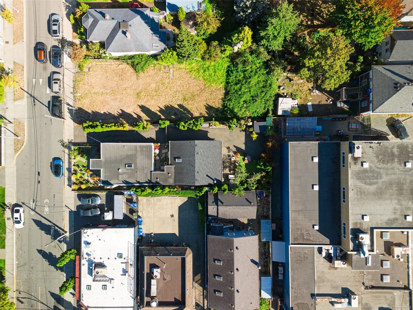
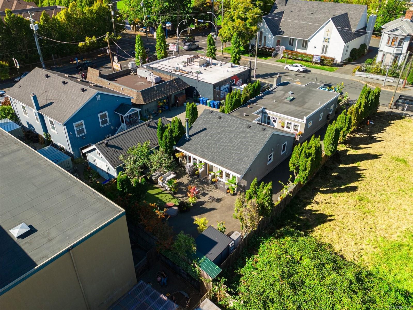
Tucked away in a fantastic central location, this spacious 3-bedroom half duplex by Zebra Design offers the feel and privacy of a detached home, with a front-to-back design, no strata fees and no shared living-space walls. The bright living room features 9’ ceilings, south-facing windows, abundant natural light. The well-designed rancher layout flows seamlessly to a private, south-facing yard and patio—perfect for entertaining, family time, gardening or enjoying the sunshine. A versatile den makes an ideal home office while keeping the second bedroom available for family or guests. The generous primary bedroom includes a large walk-in closet. A 3’ crawlspace provides excellent storage, and a 240-volt hookup is ready for a future hot tub. Walk to downtown, Fernwood, Royal Athletic Park, shopping, restaurants, transit and everyday amenities. A wonderful opportunity for a young family or anyone seeking comfortable living in a central location
Property Details
| Property Type | Residential |
| Property Sub Type | Half Duplex |
| Listing ID | 1050354 |
| Status | Active |
| City | Victoria |
| Area | Victoria |
| Sub-Area | Vi Central Park |
| Postal Code | V8T 1E9 |
| Property Taxes | $4,317.00 (2026) |
| Strata/Maintenance Fee | $0.00 / Monthly |
| Parking Total | 1 |
| Facing | South |
| Water | Municipal |
| Sewer | Sewer To Lot |
| Heating | Baseboard,Electric |
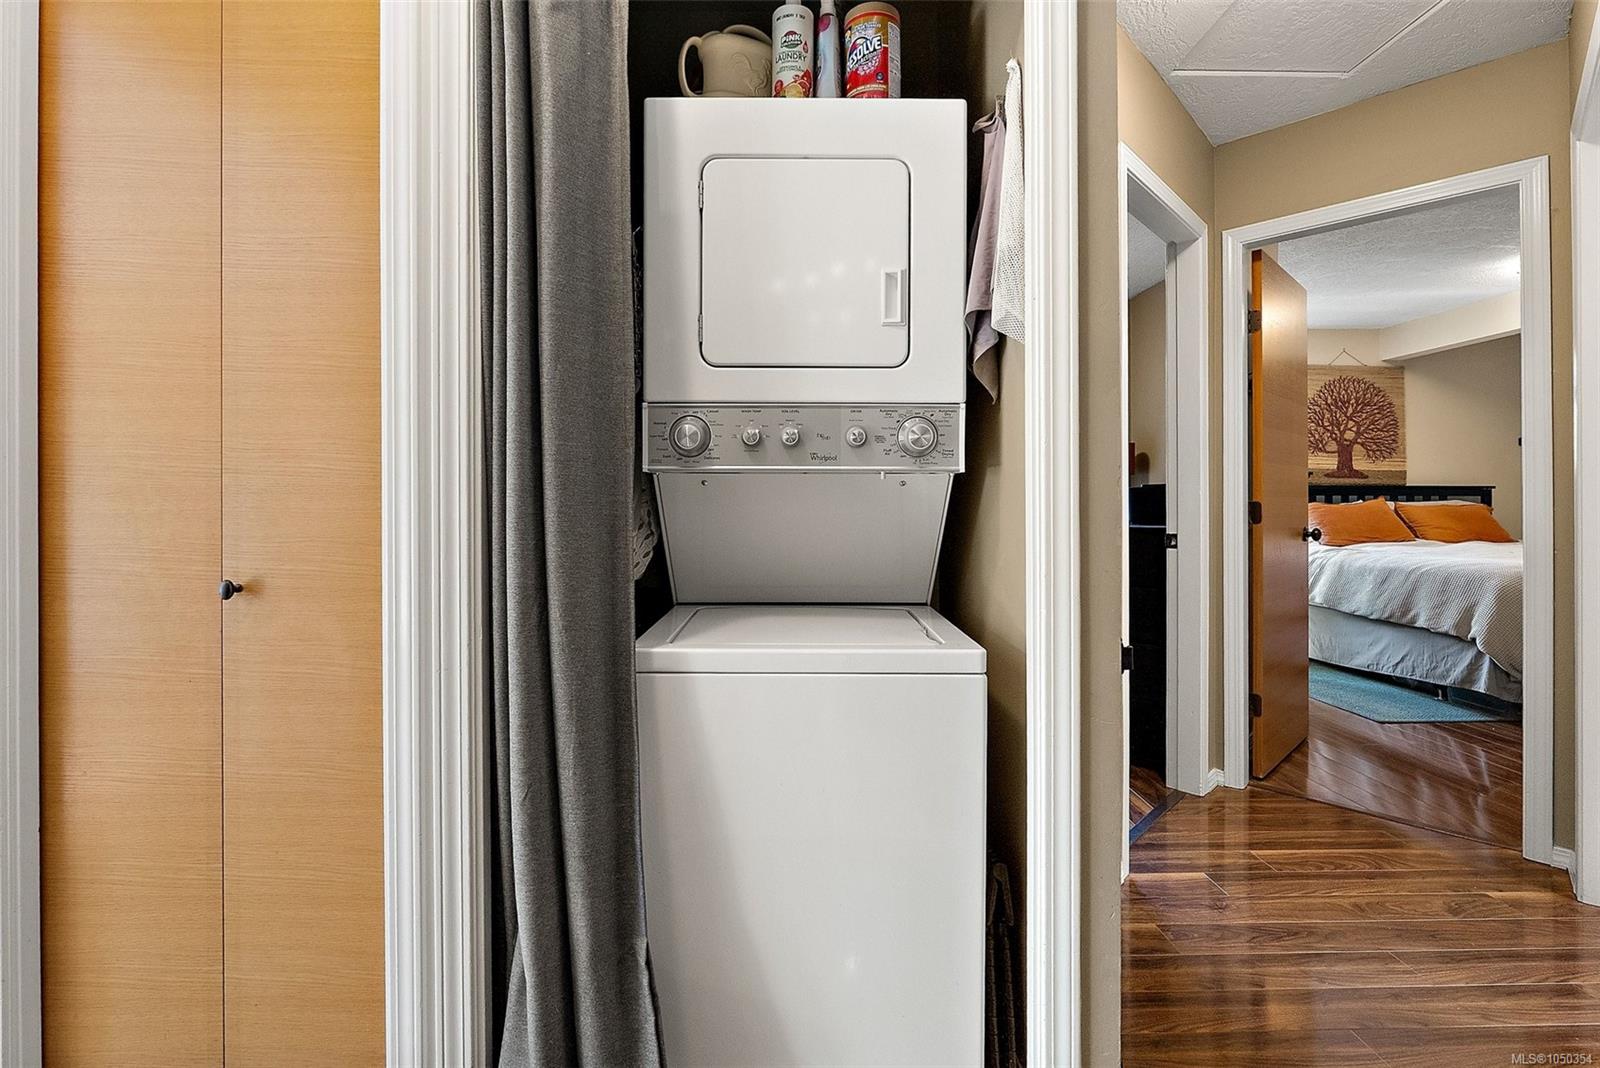
| Appliances | Dryer,Refrigerator,Washer |
| Construction | Frame Wood,Insulation All,Stucco |
| Roof | Asphalt Rolled,Asphalt Shingle |
| Foundation | Poured Concrete |
| Basement | Crawl Space |
| Laundry | In House |
| Listed Date | Sep 22, 2026 |
| Ownership | Strata |
| Lot Size | 0.05 acres |
Rooms
| Room | Level | Dimensions | Description |
|---|---|---|---|
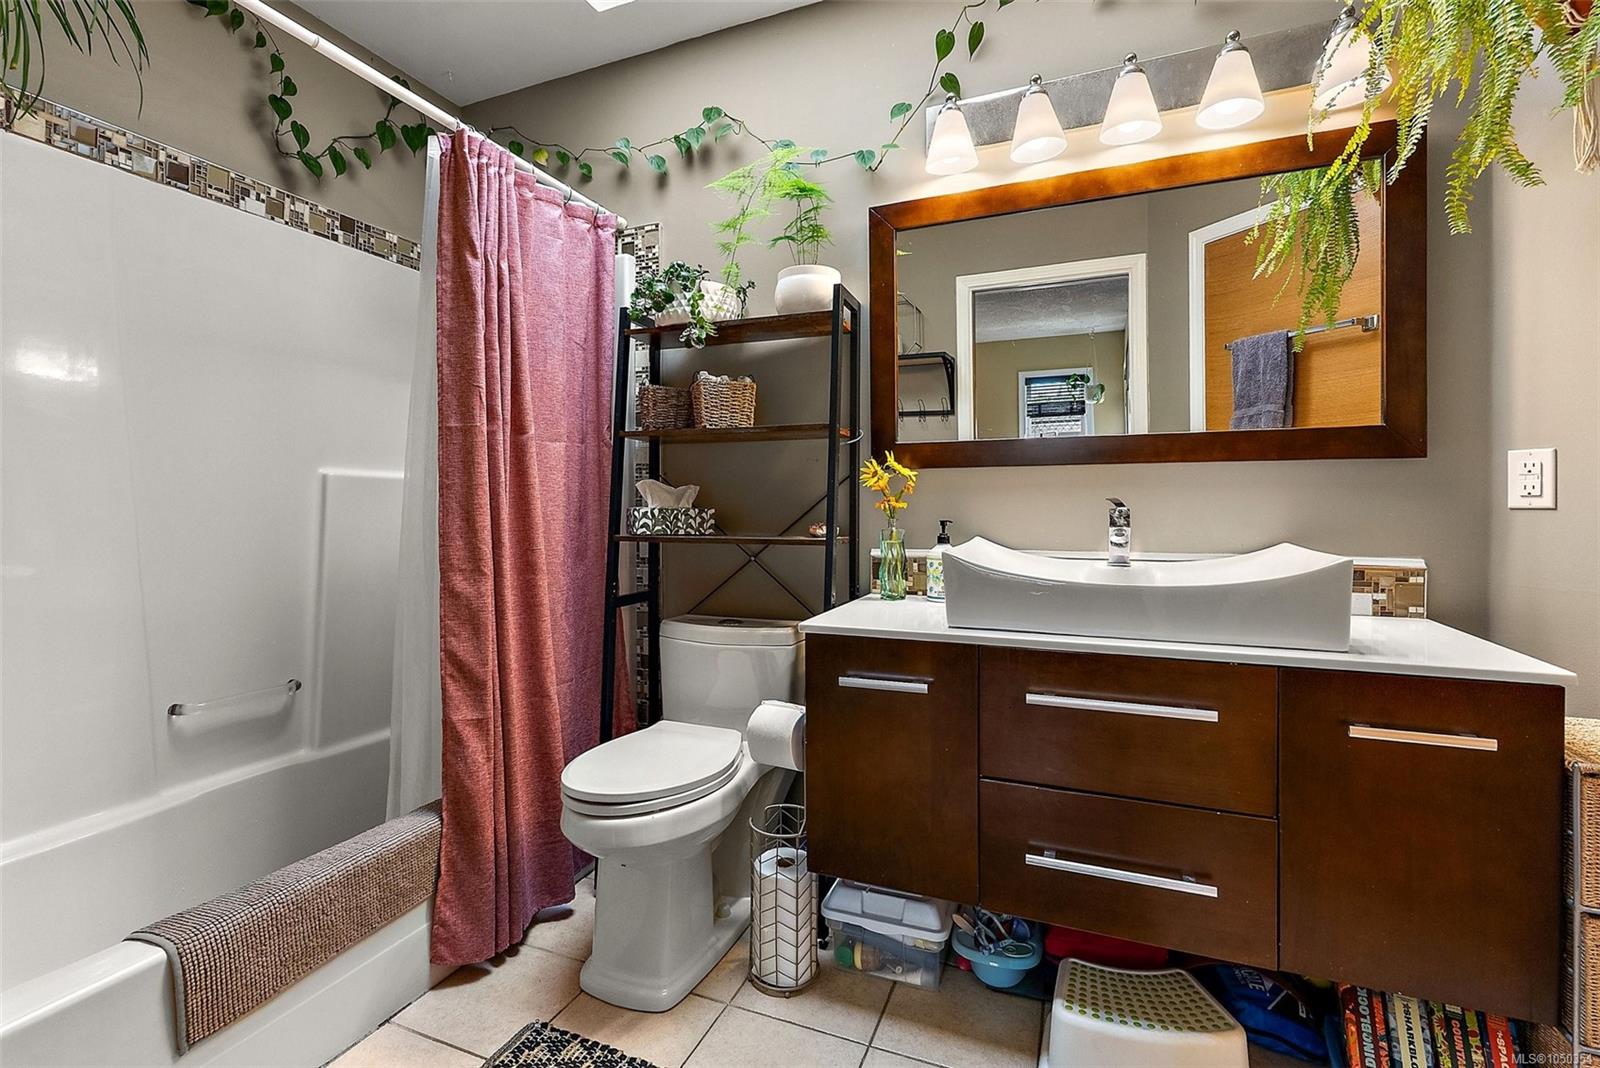
| Bathroom | Main level | 4-Piece | |
| Bedroom | Main level | 9 ft x 9 ft | |
| Bedroom | Main level | 11\' x 11\' | |
| Dining room | Main level | 12\' x 12\' | |
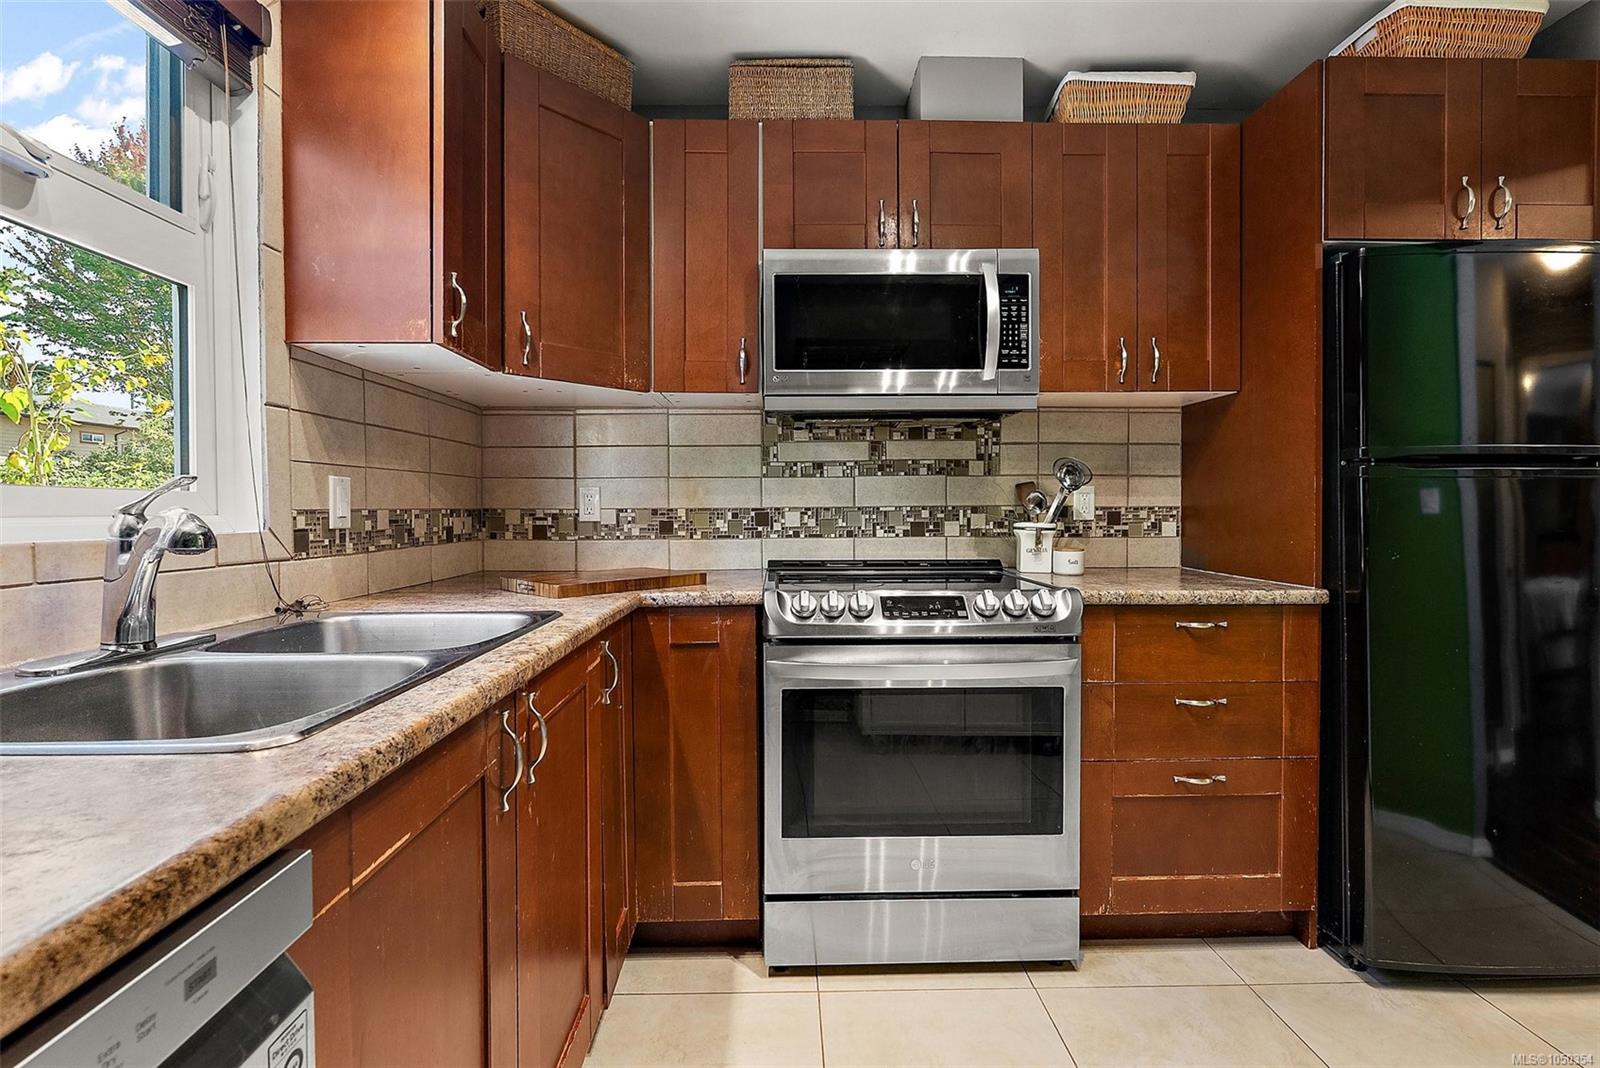
| Kitchen | Main level | 10\' x 9\' | |
| Living room | Main level | 17\' x 14\' | |
| Primary Bedroom | Main level | 13\' x 12\' |
Building Details
| Heating | Baseboard heaters |
| Heating Fuel | Electric |
| Stories | -1 |
| Appliances | Dryer, Refrigerator, Washer |
Parking
| Type | Spaces |
|---|---|
| Stall |
Additional Information
| Features | Curb & gutter, Irregular lot size |
| Community | Pets Allowed, Family Oriented |
| Land Size | 2040 sqft |
| Building Type | Duplex |
| Interior Size | 1008 sqft |
| Transaction | For sale |