Description
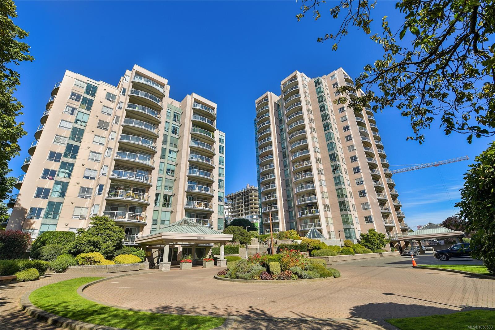
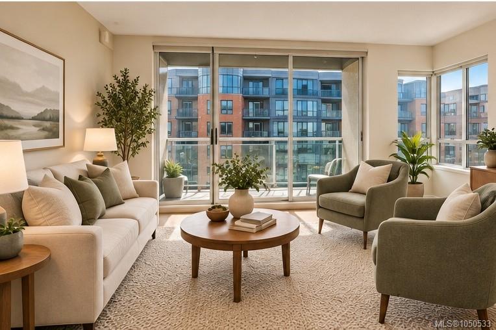
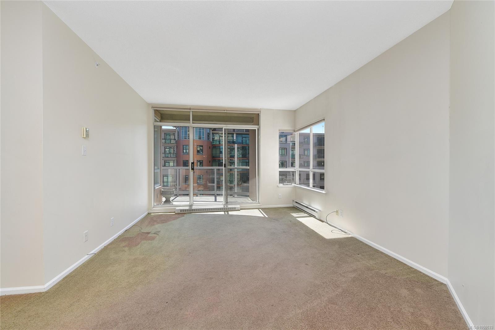
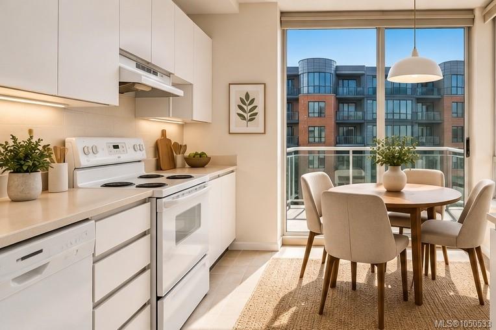
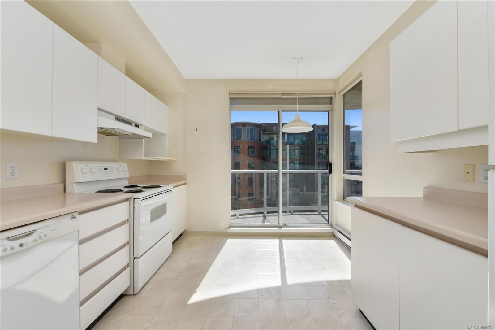
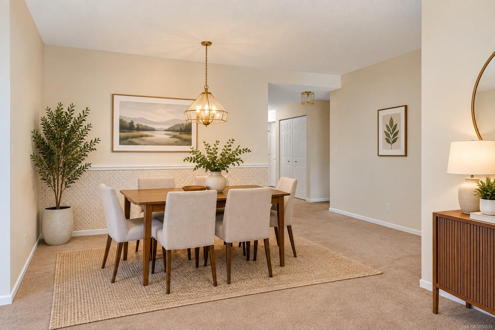
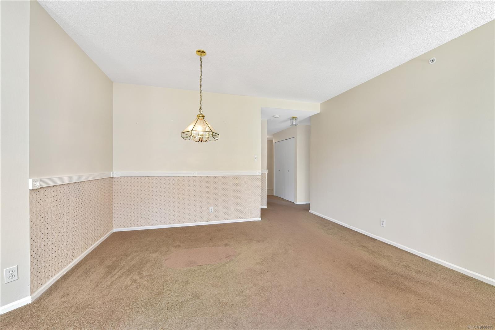
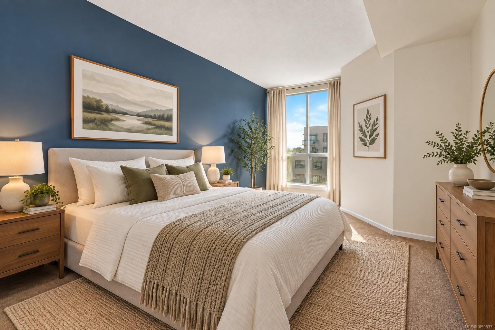
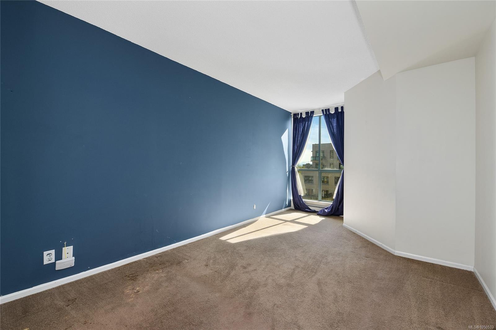
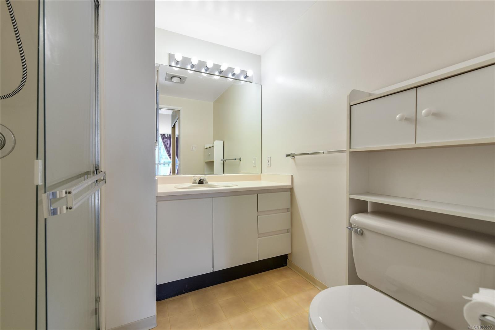
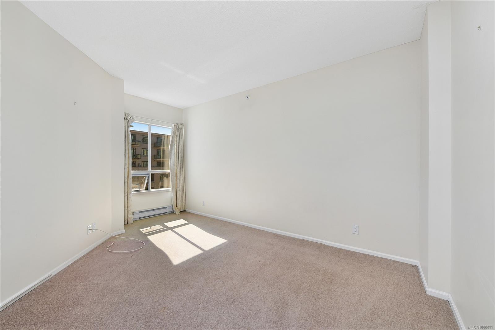
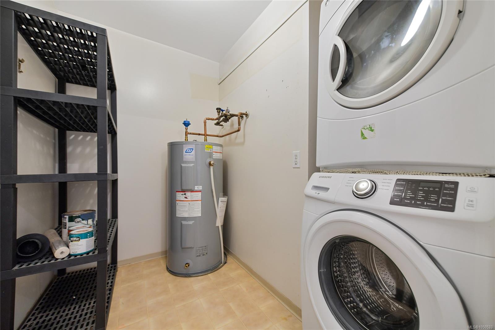
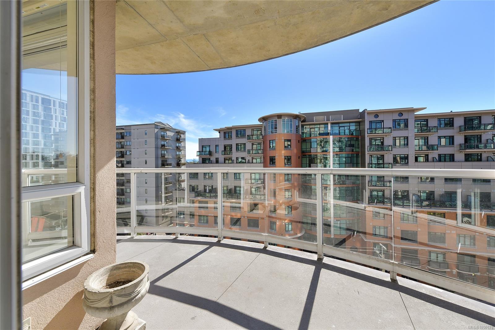
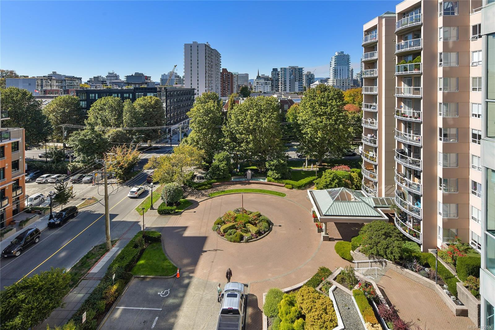
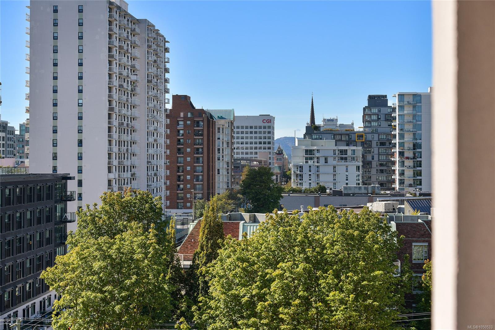
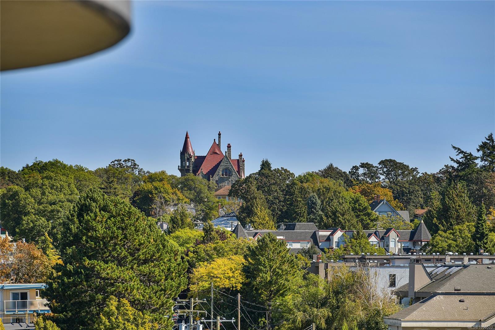
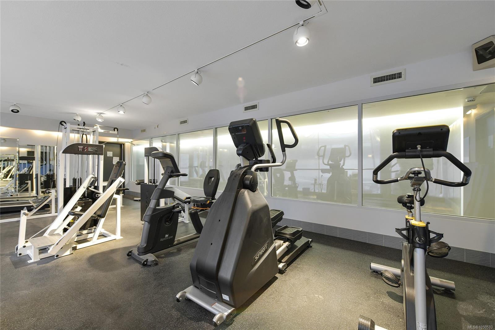
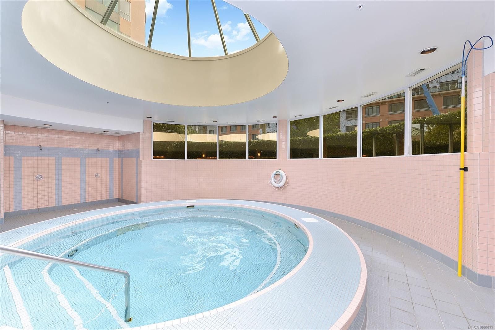
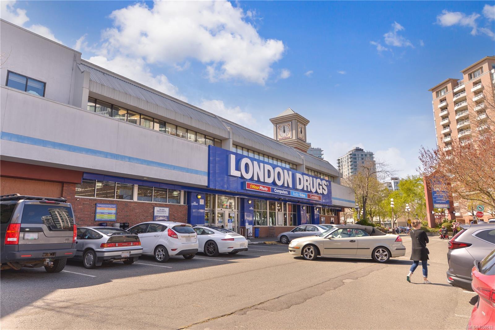
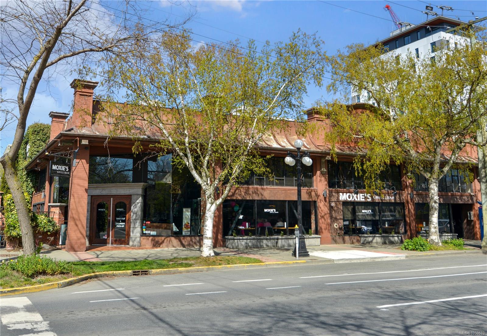
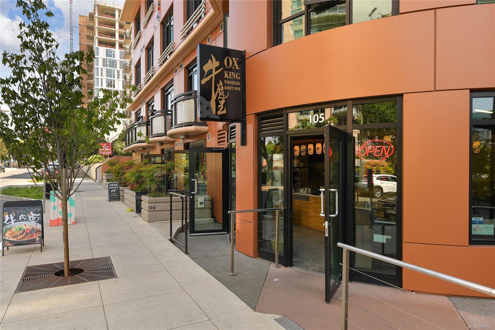
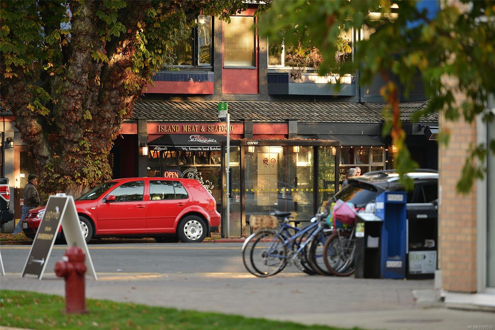
Offering an excellent combination of space, location, and long-term potential, this spacious 2-bedroom, 2-bathroom home is situated in a well-located steel and concrete building in the heart of Harris Green along the Cook Street corridor. Enjoy an exceptionally walkable lifestyle with cafés, groceries, fitness, transit, restaurants, and the Inner Harbour all close at hand. Inside, the functional floor plan features a generous living area with room for full-sized furnishing. The desirable split-bedroom layout provides excellent separation and flexibility for couples, roommates, guests, or those needing a dedicated home office. A fully covered balcony extends the living space outdoors year-round, while in-suite laundry, secure underground parking, and an on-site caretaker add everyday convenience. With its generous floor plan and central location, this is an attractive opportunity. Price reflects future special assessments due. Ask your realtor for details.
Property Details
| Property Type | Residential |
| Property Sub Type | Condo Apartment |
| Listing ID | 1050533 |
| Status | Active |
| City | Victoria |
| Area | Victoria |
| Sub-Area | Vi Downtown |
| Postal Code | V8V 4Y4 |
| Property Taxes | $3,266.71 (2026) |
| Strata/Maintenance Fee | $733.00 / Monthly |
| Parking Total | 1 |
| Facing | North |
| Water | Municipal |
| Sewer | Sewer Connected |
| Heating | Baseboard,Electric |
| Appliances | Dishwasher,Dryer,Microwave,Oven/Range Electric,Refrigerator,Washer |
| Construction | Steel and Concrete |
| Roof | Asphalt Torch On |
| Foundation | Poured Concrete |
| Laundry | In Unit |
| Listed Date | Sep 29, 2026 |
| Ownership | Strata |
| Lot Size | 0.00 acres |
Rooms
| Room | Level | Dimensions | Description |
|---|---|---|---|
| Bathroom | Main level | 4-Piece | |
| Bedroom | Main level | 15 ft x 10 ft | |
| Dining room | Main level | 14 ft x 12 ft | |
| Ensuite | Main level | 3-Piece | |
| Entrance | Main level | 14 ft x 6 ft | |
| Kitchen | Main level | 12 ft x 10 ft | |
| Laundry room | Main level | 8 ft x 7 ft | |
| Living room | Main level | 15 ft x 12 ft | |
| Patio | Main level | 16 ft x 12 ft | |
| Primary Bedroom | Main level | 16 ft x 11 ft |
Building Details
Parking
| Type | Spaces |
|---|---|
| Underground |
Additional Information
| Community | Pets Allowed, Family Oriented |
| Building Type | Apartment |
| Interior Size | 1150 sqft |
| Transaction | For sale |