Description
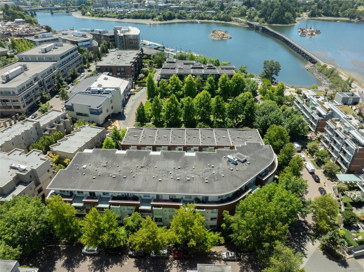
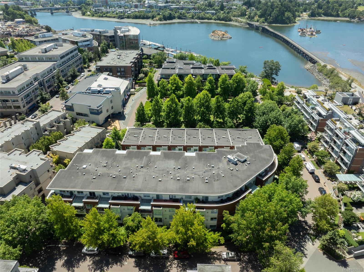
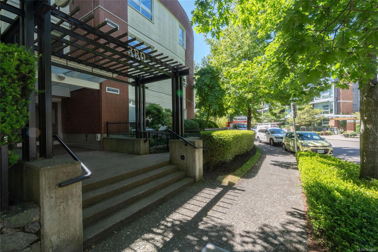
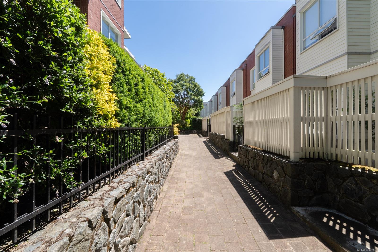
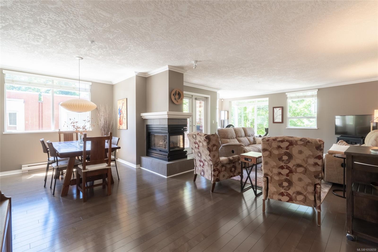
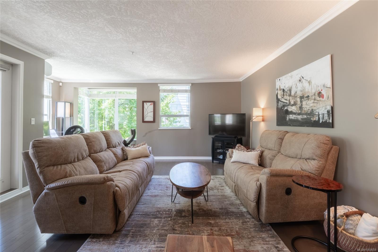
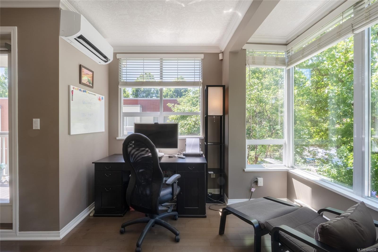
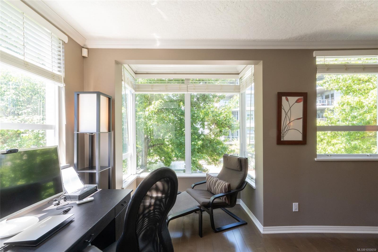
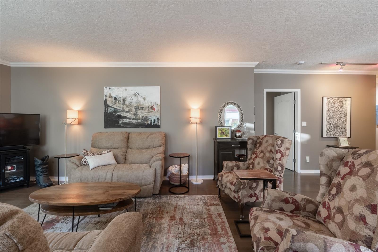
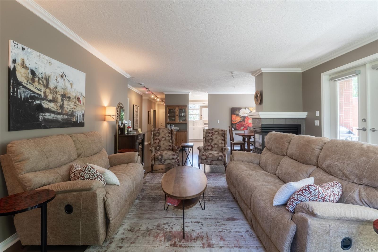
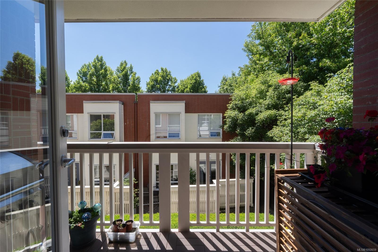
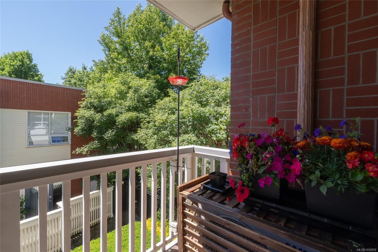
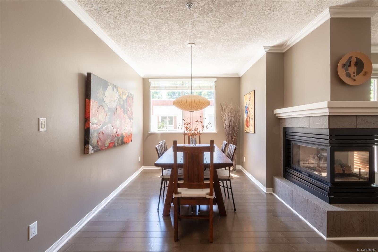
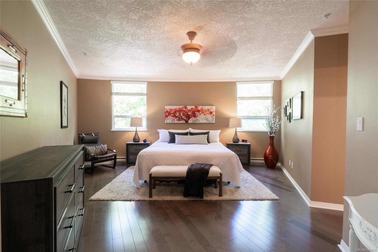
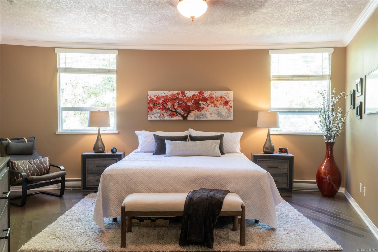
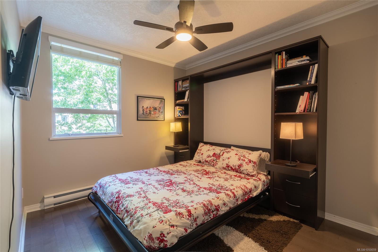
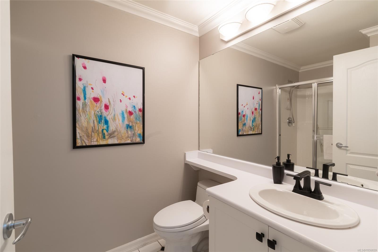
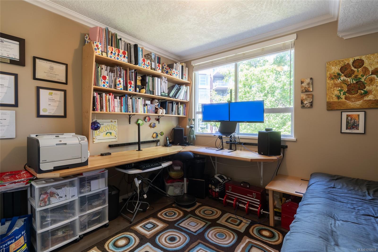
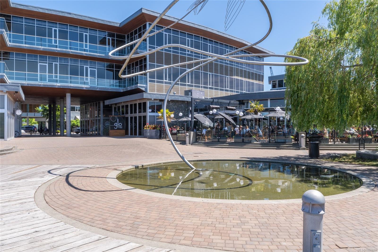
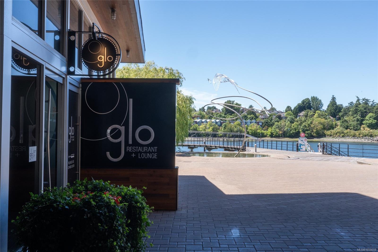
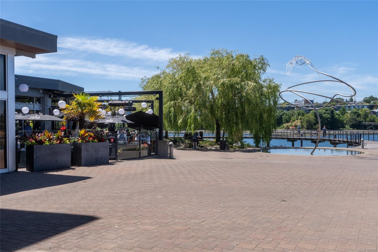
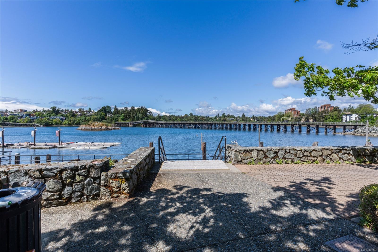
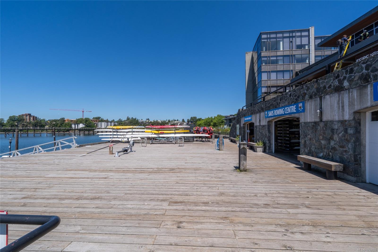
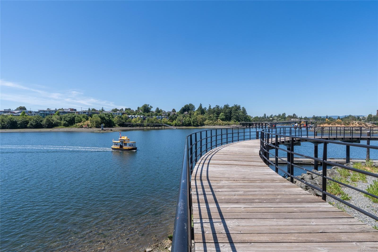
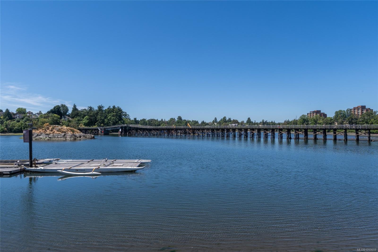
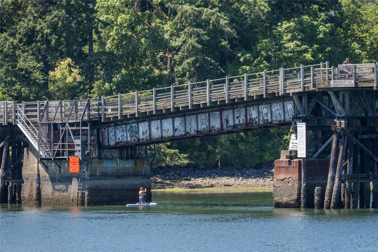
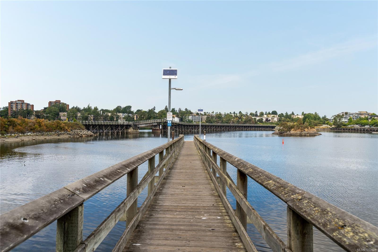
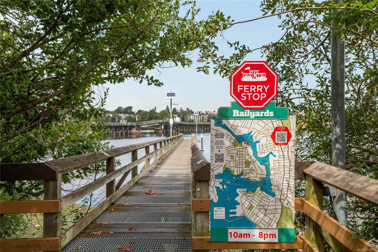
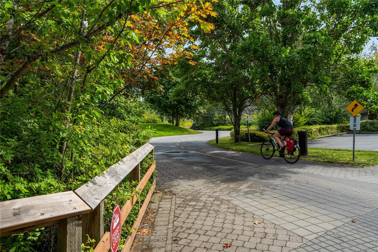
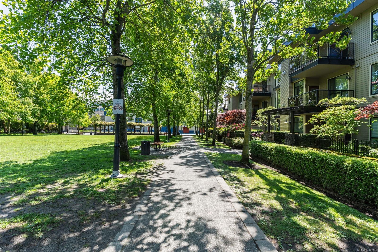
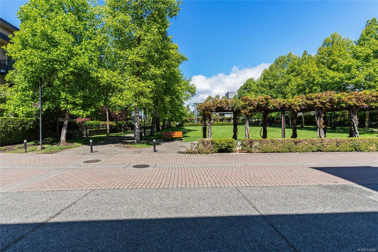
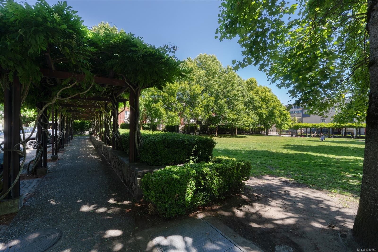
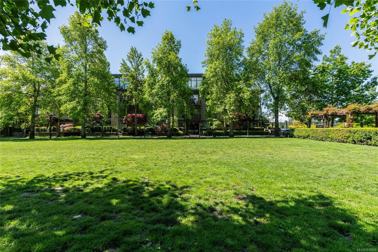
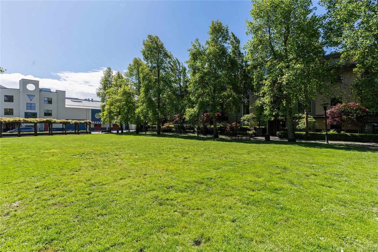
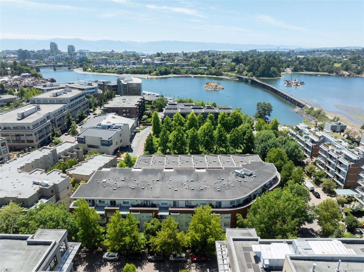
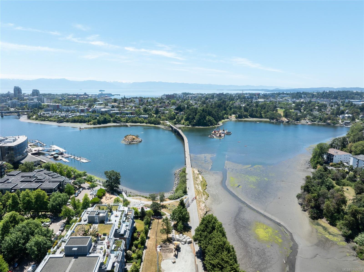
Ready for Immediate Enjoyment. A rare opportunity to experience house-sized living with the ease of a lock-and-leave lifestyle in one of Victoria’s most sought-after waterfront neighbourhoods. This exceptional 1,700+ sq. ft. residence offers refined, effortless living for downsizers, professionals and remote workers seeking an active West Coast lifestyle without the demands of a yard. The generous living room invites relaxed entertaining around a double-sided gas fireplace, while the thoughtfully designed floor plan places the spacious primary suite privately apart from two additional bedrooms and a full bath, ideal for guests, children or grandchildren. Beautifully landscaped grounds create a peaceful waterfront setting. Walk or cycle downtown, explore the Galloping Goose Trail, or swim and kayak the Gorge Waterway. Two underground parking stalls, secure bike and kayak storage, and a large locker complete the offering. Pets and rentals allowed. Truly carefree waterfront living, daily.
Property Details
| Property Type | Residential |
| Property Sub Type | Condo Apartment |
| Listing ID | 1050659 |
| Status | Active |
| City | Victoria |
| Area | Victoria |
| Sub-Area | Vi Rock Bay |
| Postal Code | V8T 5K3 |
| Property Taxes | $5,190.09 (2026) |
| Strata/Maintenance Fee | $1,001.00 / Monthly |
| Parking Total | 2 |
| Facing | West |
| Water | Municipal |
| Sewer | Sewer To Lot |
| Heating | Baseboard,Electric,Natural Gas |
| Fireplaces | 1 |
| Fireplace Type | Gas,Living Room |
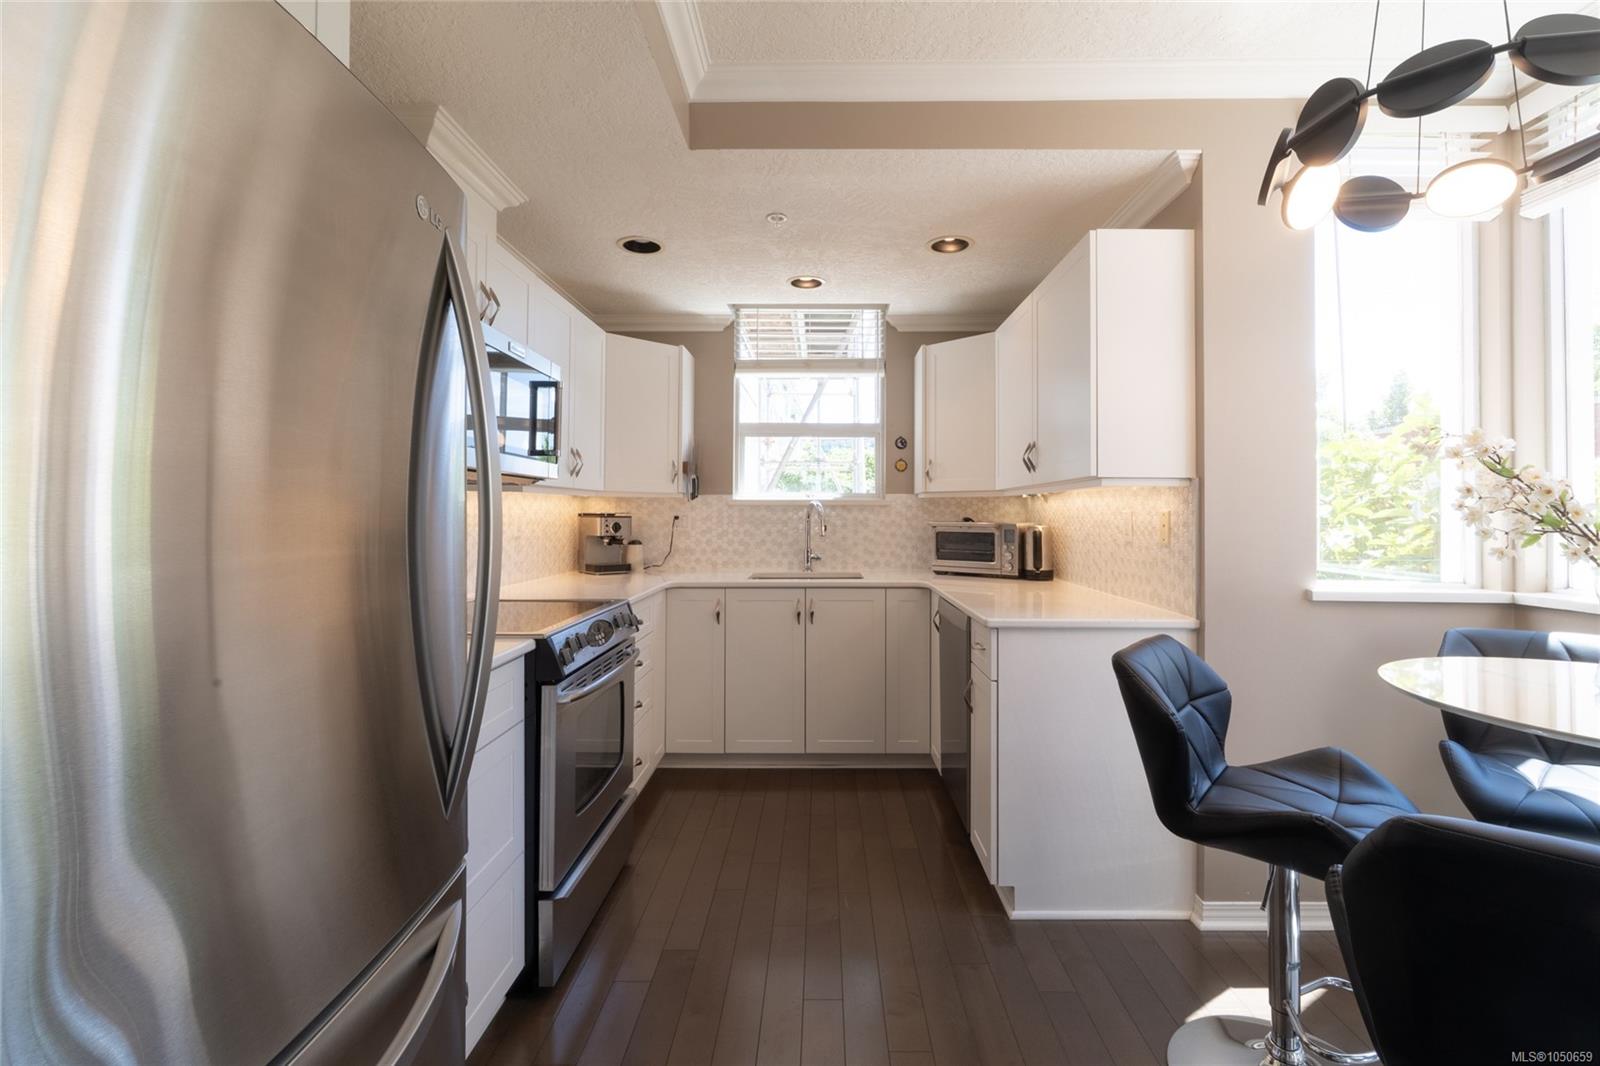
| Appliances | Dishwasher,Garburator,Microwave |
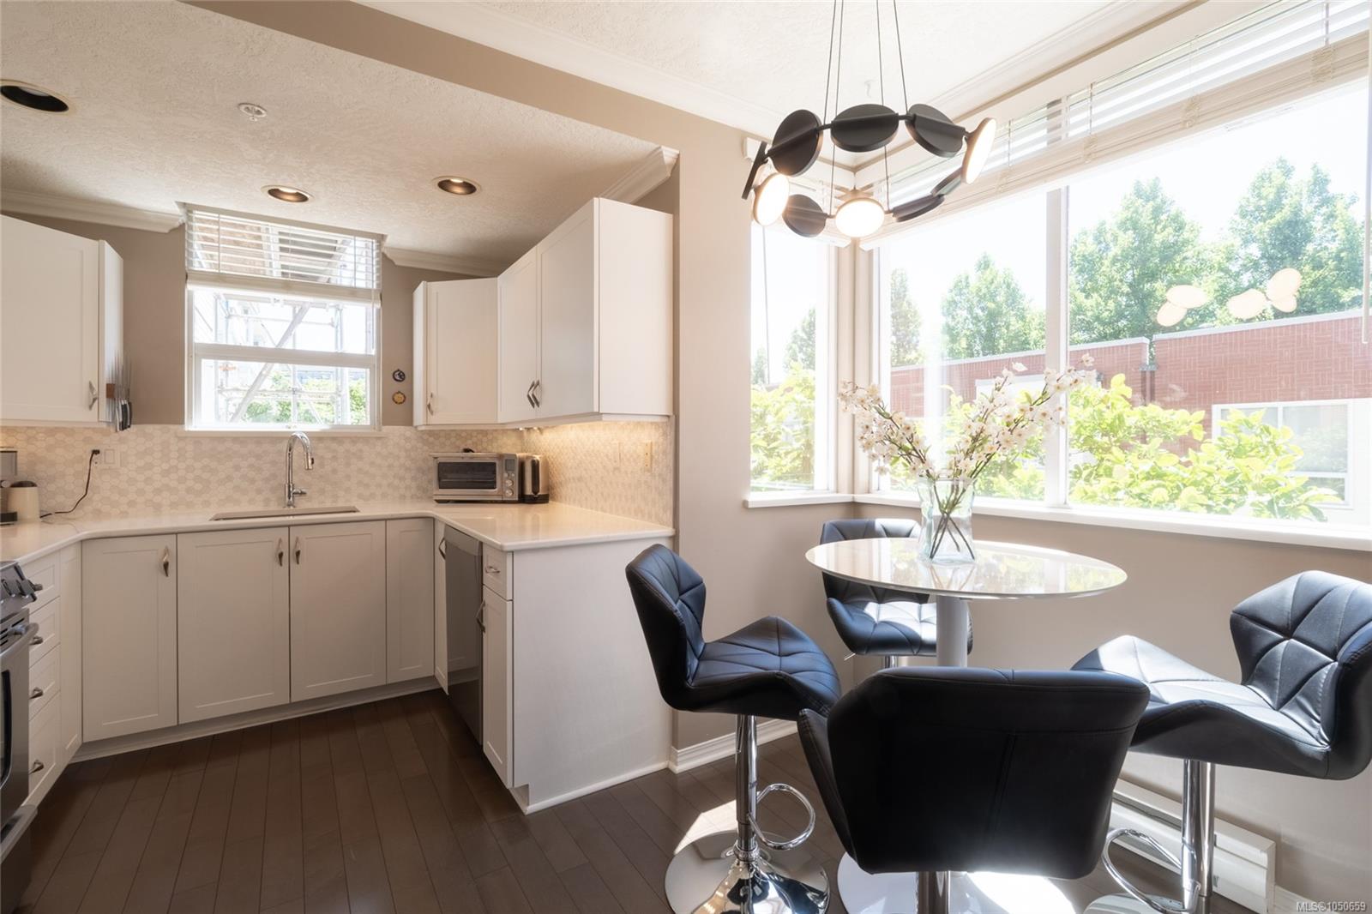
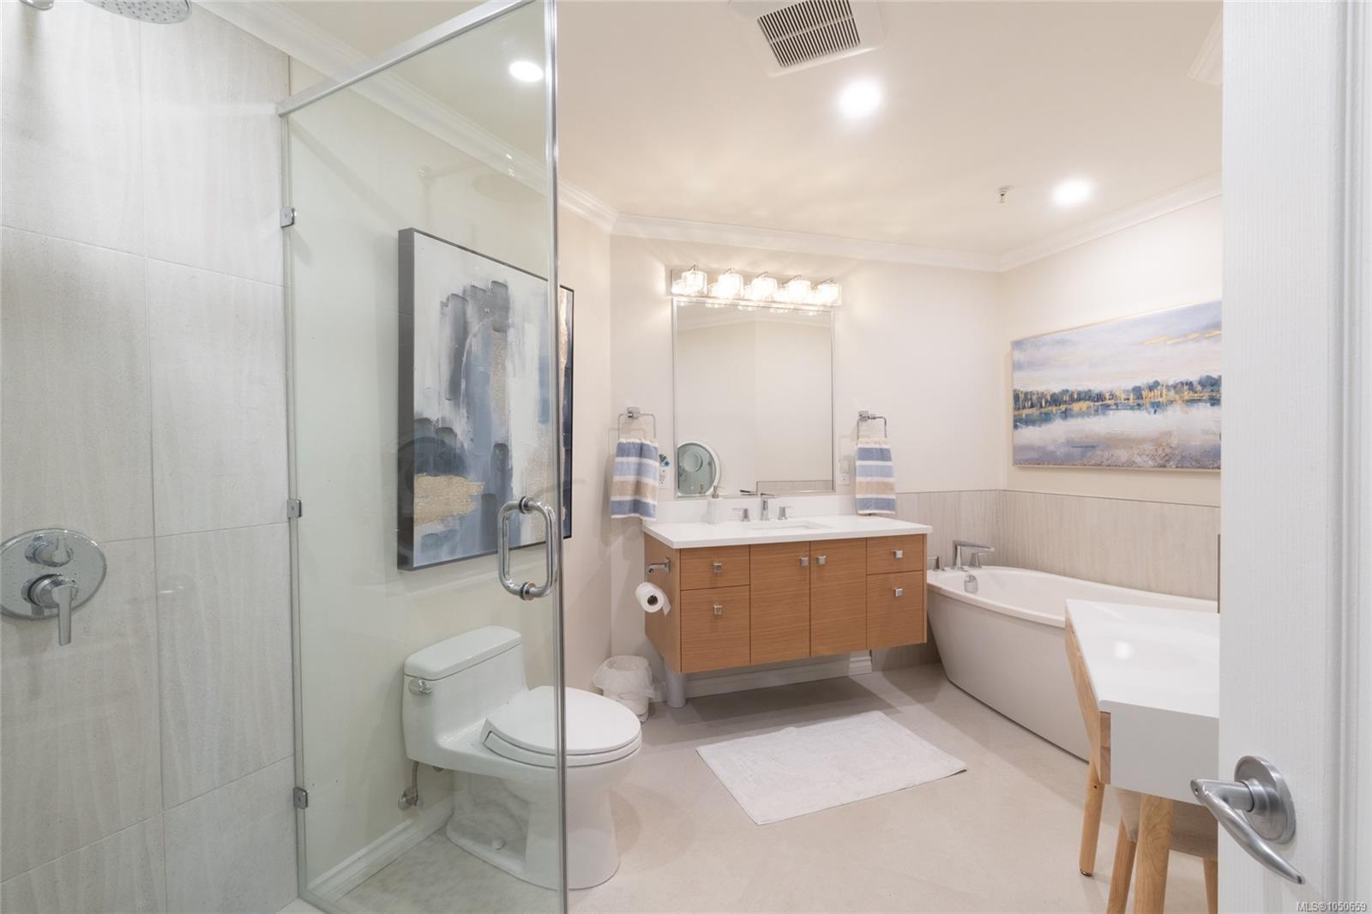
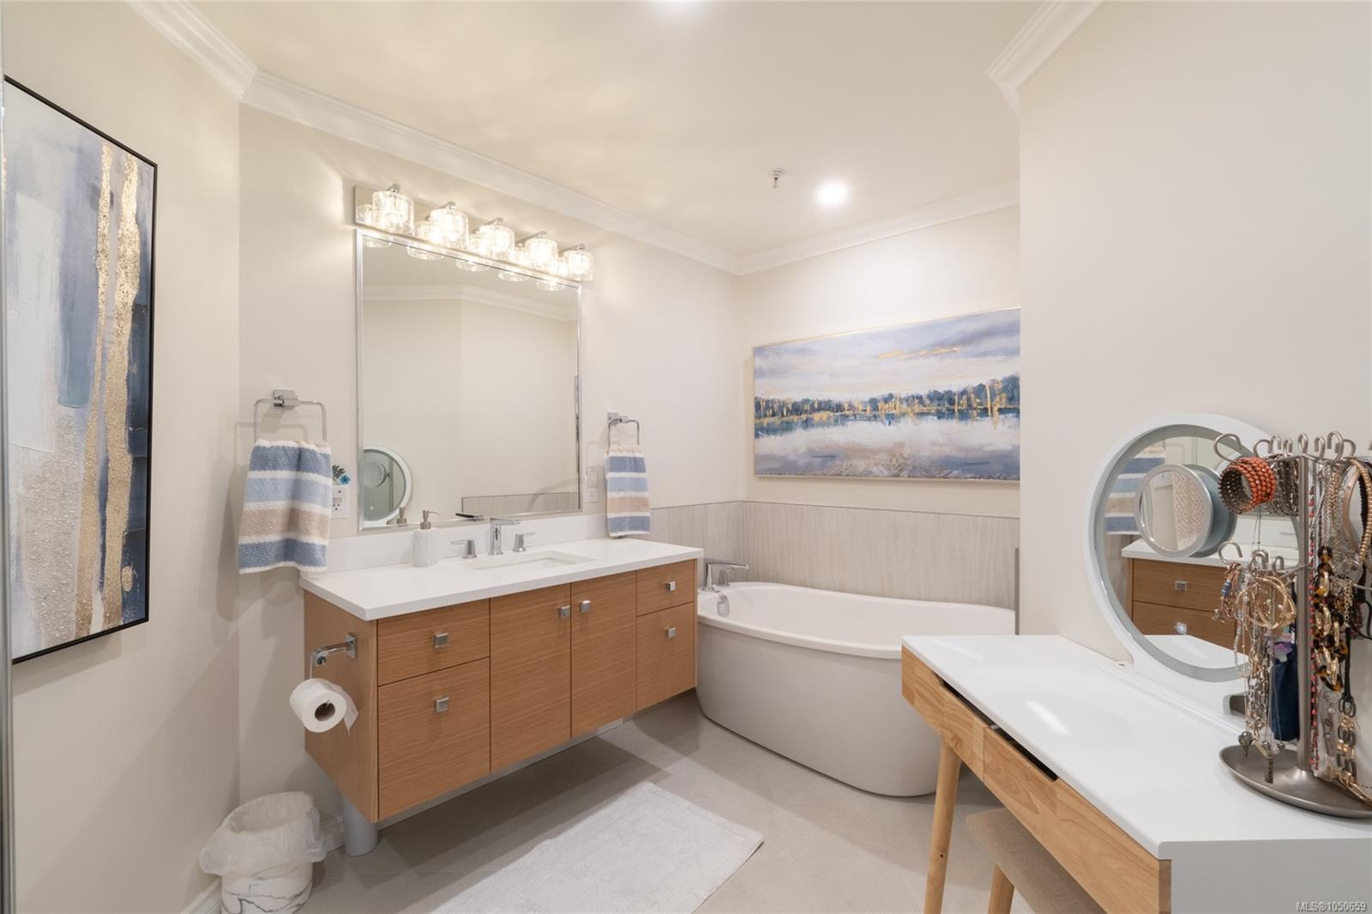
| Interior Features | Breakfast Nook,Ceiling Fan(s),Controlled Entry,Eating Area,Storage,Soaker Tub |
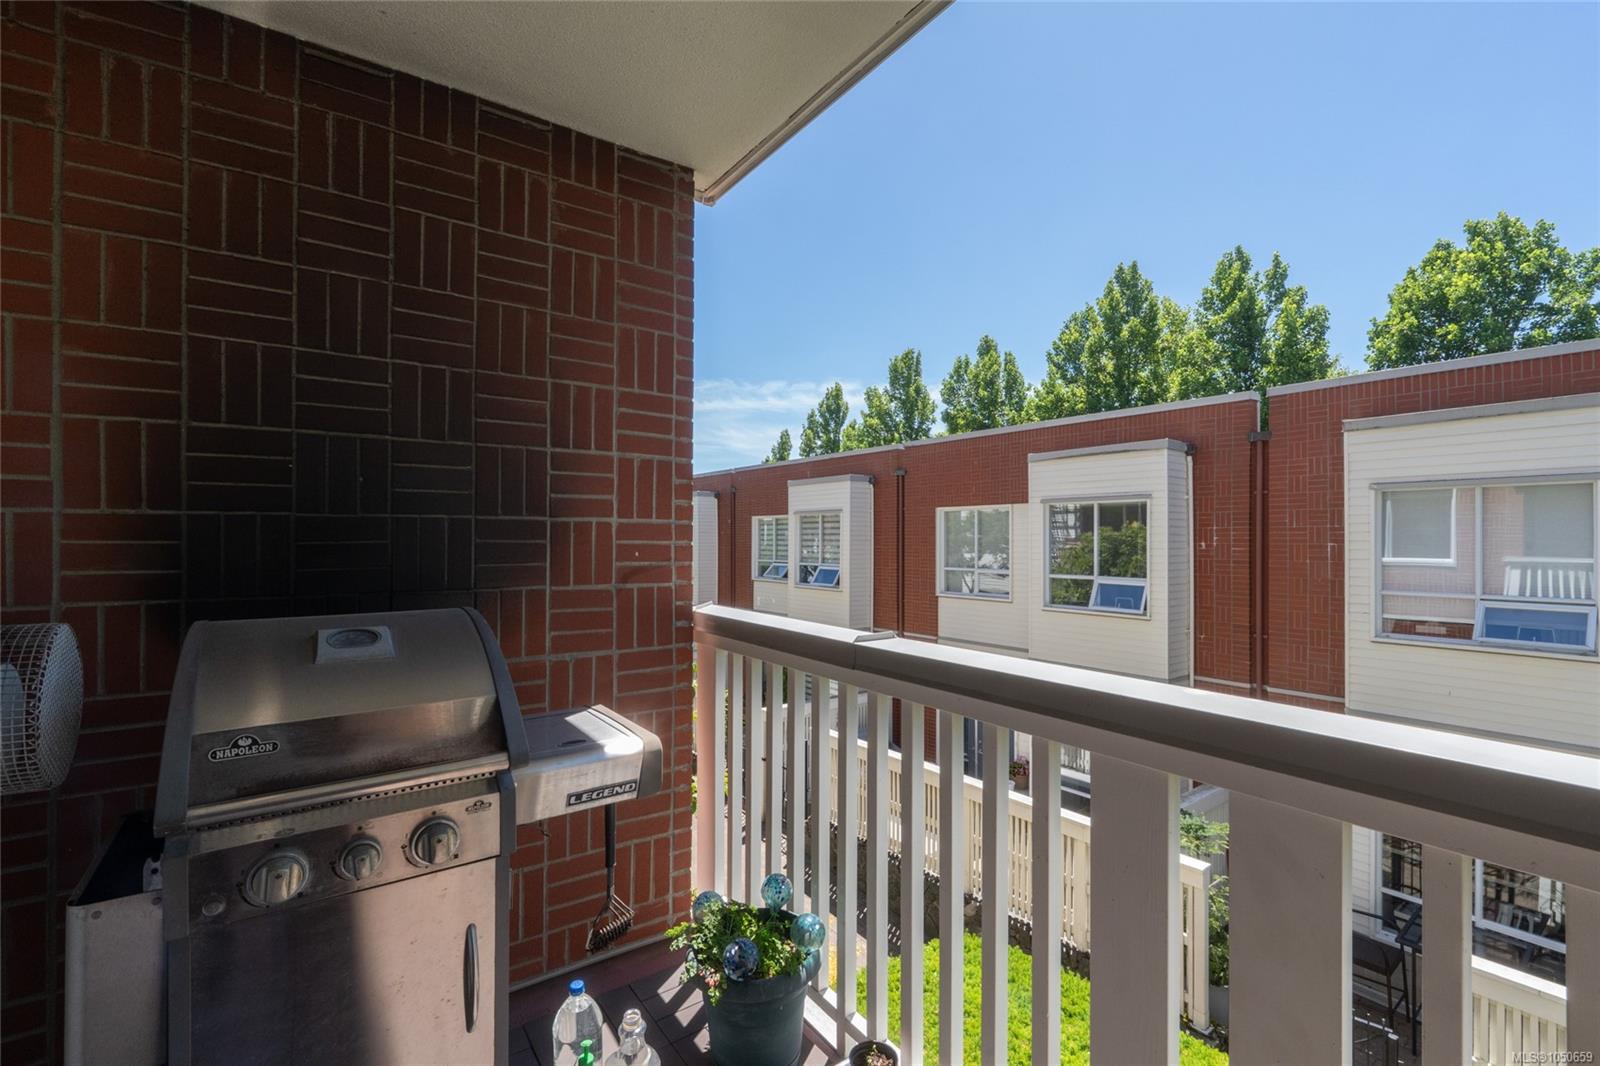
| Exterior Features | Balcony/Patio |
| Construction | Brick,Frame Wood |
| Roof | Asphalt Torch On |
| Foundation | Poured Concrete |
| Laundry | In Unit |
| Listed Date | Sep 23, 2026 |
| Ownership | Strata |
| Lot Size | 0.04 acres |
Rooms
| Room | Level | Dimensions | Description |
|---|---|---|---|
| Balcony | Main level | 5 ft x 11 ft | |
| Bathroom | Main level | 3-Piece | |
| Bedroom | Main level | 10\' x 11\' | |
| Bedroom | Main level | 11\' x 11\' | |
| Dining room | Main level | 22\' x 9\' | |
| Ensuite | Main level | 4-Piece | |
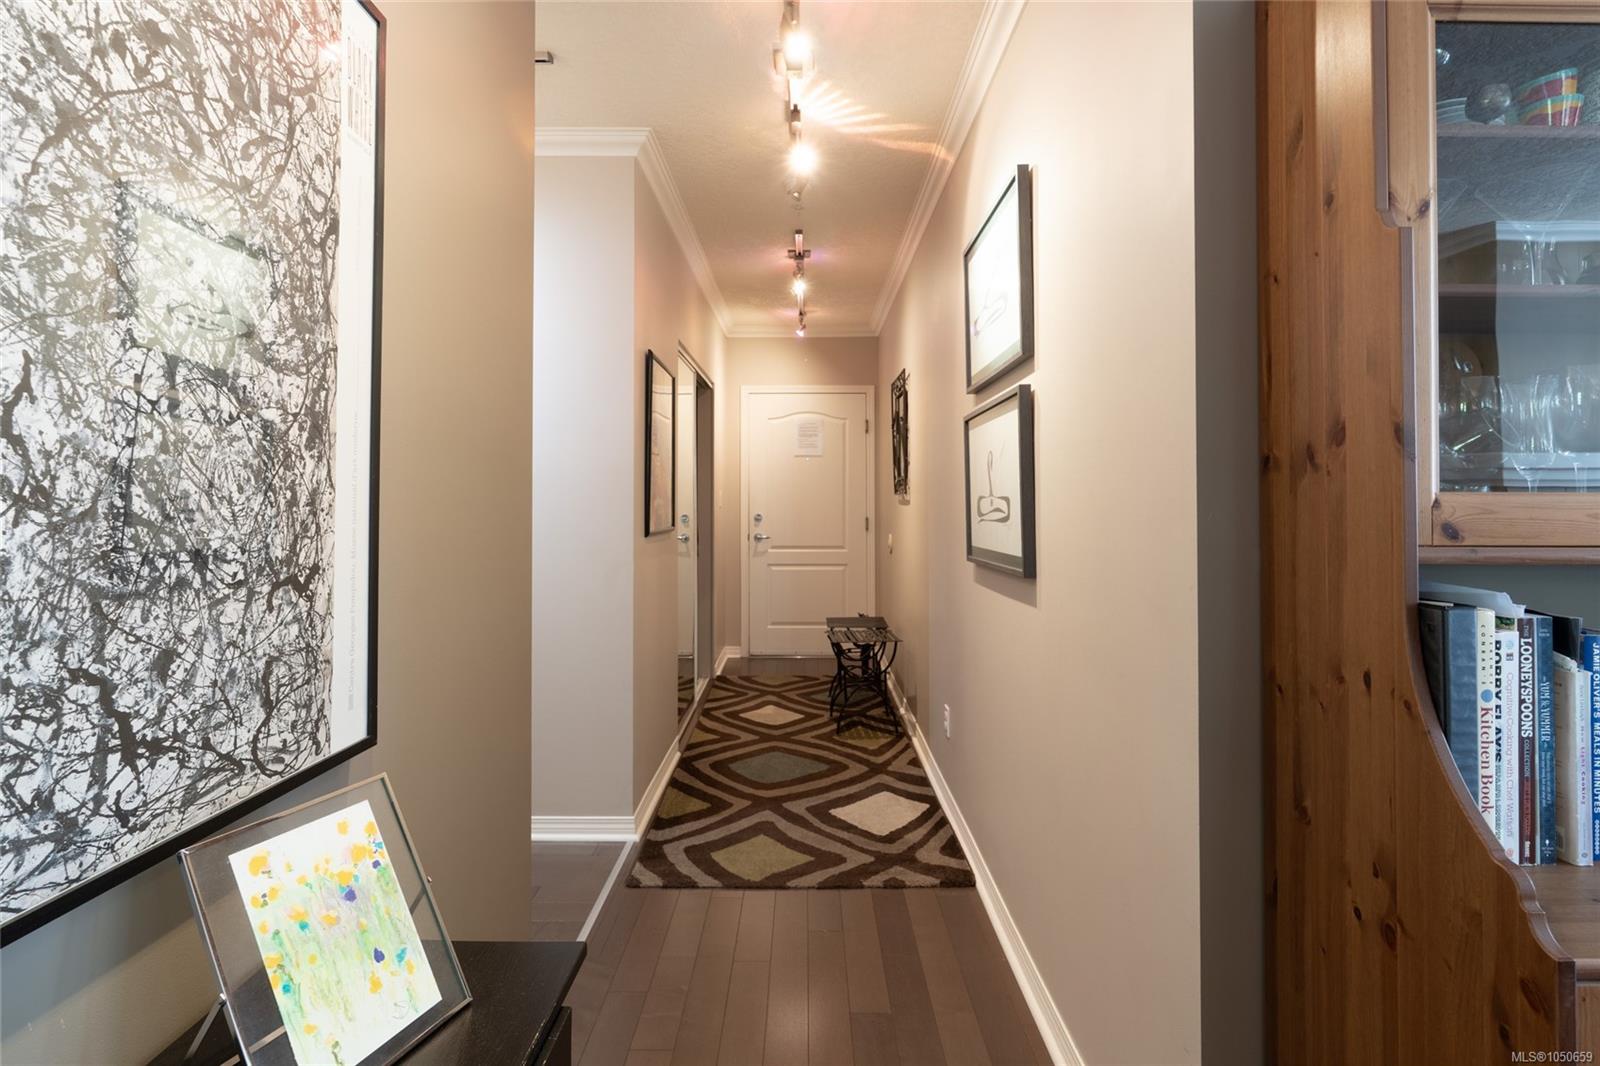
| Entrance | Main level | 16\' x 4\' | |
| Kitchen | Main level | 11\' x 12\' | |
| Laundry room | Main level | 6\' x 10\' | |
| Living room | Main level | 19\' x 21\' | |
| Pantry | Main level | 7 ft x 6 ft | |
| Primary Bedroom | Main level | 17\' x 22\' |
Building Details
| Heating | Baseboard heaters |
| Heating Fuel | Electric, Natural gas |
| Stories | -1 |
| Appliances | Dishwasher, Garburator, Microwave |
Parking
| Type | Spaces |
|---|---|
| Underground |
Additional Information
| Features | Corner Site, Irregular lot size |
| Community | Pets Allowed With Restrictions, Family Oriented |
| View | View of water |
| Land Size | 2025 sqft |
| Building Type | Apartment |
| Interior Size | 1709 sqft |
| Transaction | For sale |