Description
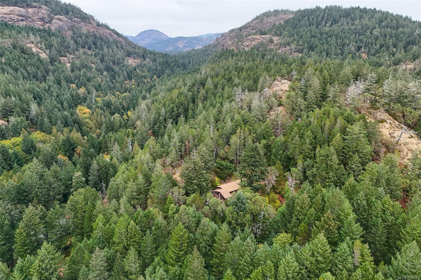
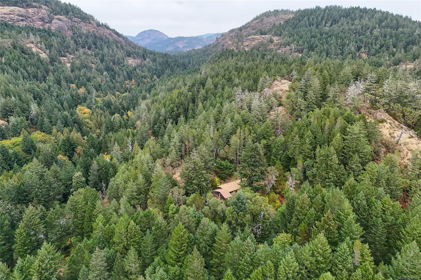
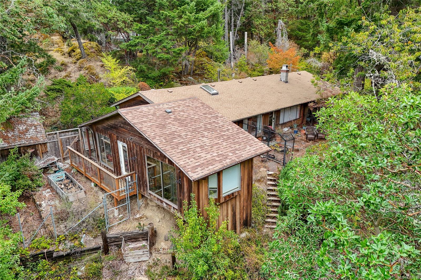
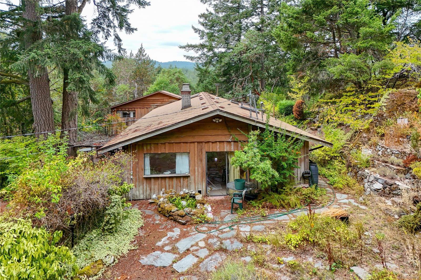
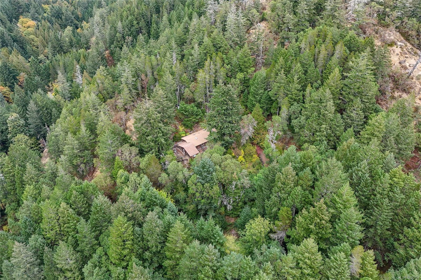
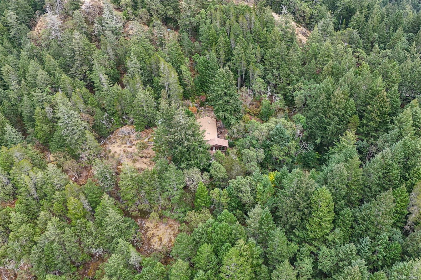
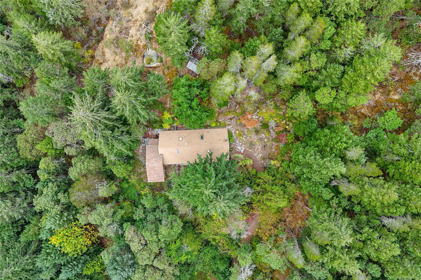
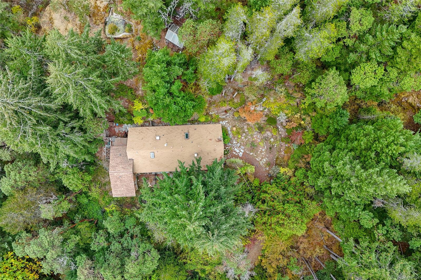
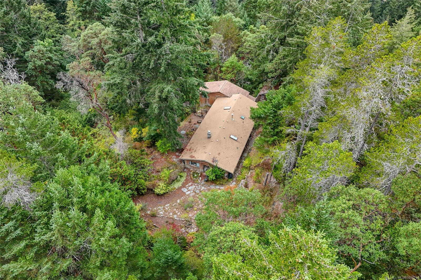
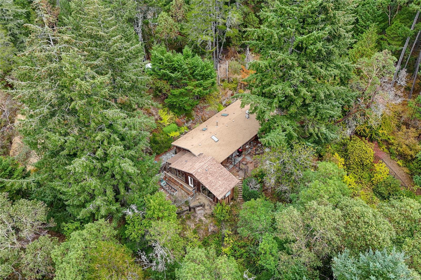
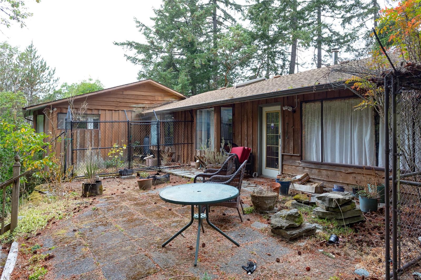
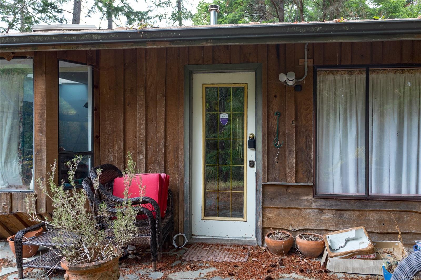
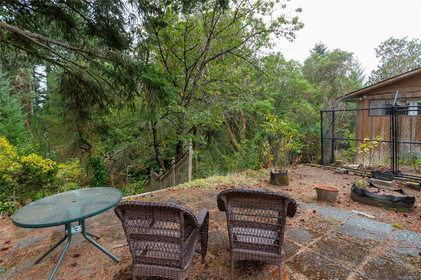
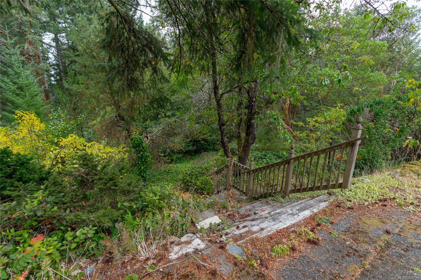
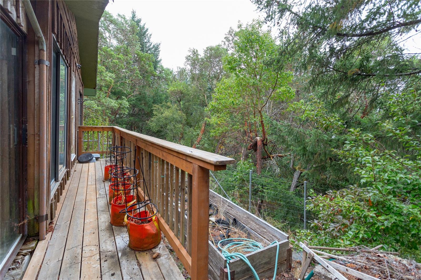
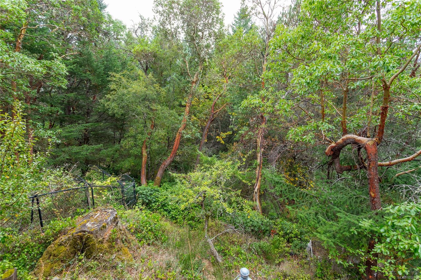
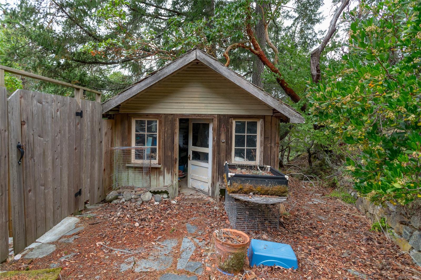
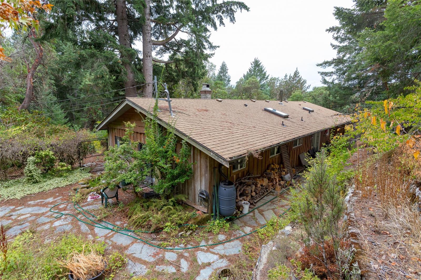
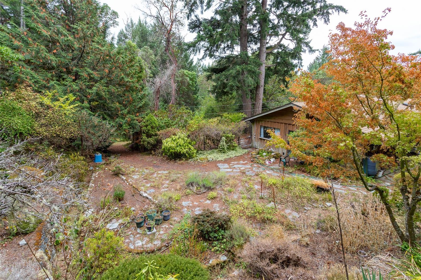
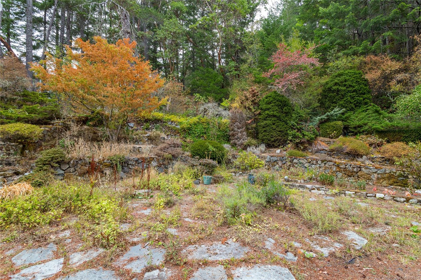
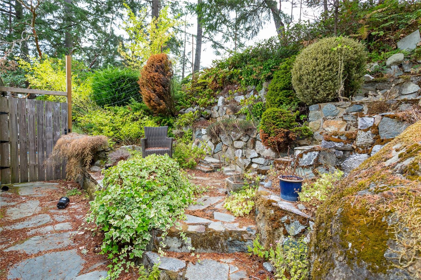
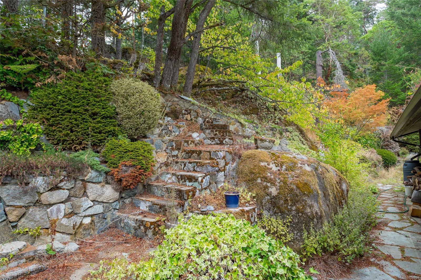
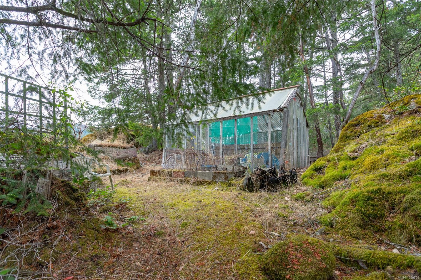
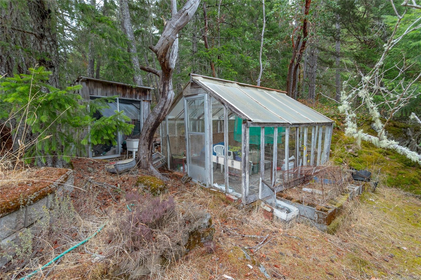
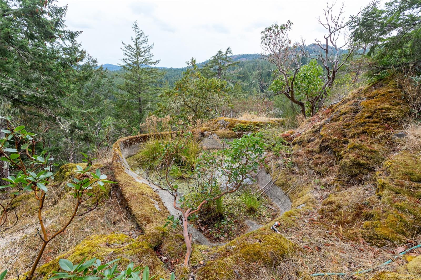
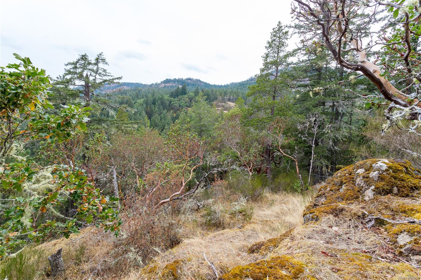
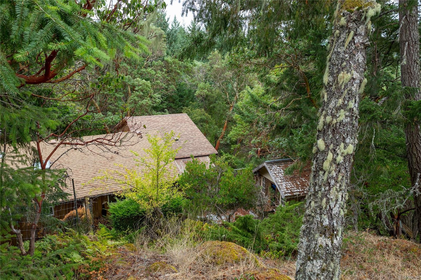
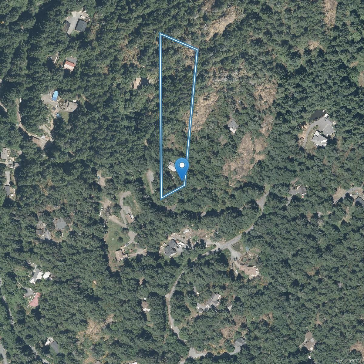
Calling all hermits. If your idea of the perfect neighbour is one you never see, this might be the one. 4.26 acres at the very end of a no-through road, high on the hill, up a very long drive in the Humpback area of Langford. Privacy in spades - and if you’re lucky, a local bear wandering through (not included). Built in 1971 & largely original, the 1,682 sqft single-level home offers 3 bedrooms + den & 1 bathroom. Formal living room with wood-burning FP & French doors, formal dining, original kitchen, family room with wood stove & large sunroom. Partially fenced with greenhouse, garden beds & shed. Land is steeply sloped, rocky & irregular with limited usable space. Please note that the home is in poor condition, needs substantial work and is being sold as is, where is, including all remaining contents. PPE required for showings. Deck off den is unsafe - do not access. Well & septic, likely original - buyer to verify all important details. A true hermit and nature lover's dream!
Property Details
| Property Type | Residential |
| Property Sub Type | Single Family Detached |
| Listing ID | 1050704 |
| Status | Active |
| City | Langford |
| Area | Langford |
| Sub-Area | La Humpback |
| Postal Code | V9B 5Y9 |
| Property Taxes | $6,567.92 (2026) |
| Parking Total | 2 |
| Zoning | RR4 |
| Facing | Northwest |
| Water | Well: Drilled |
| Sewer | Septic System |
| Heating | Baseboard,Electric,Wood |
| Fireplaces | 2 |
| Fireplace Type | Family Room,Living Room,Wood Burning,Wood Stove |
| Interior Features | Dining Room,French Doors |
| Exterior Features | Fencing: Partial |
| Construction | Frame Wood,Wood |
| Roof | Asphalt Shingle |
| Foundation | Poured Concrete |
| Basement | None |
| Laundry | In House |
| Listed Date | Oct 14, 2026 |
| Ownership | Freehold |
| Lot Size | 4.26 acres |
Rooms
| Room | Level | Dimensions | Description |
|---|---|---|---|
| Bathroom | Main level | 4-Piece | |
| Bedroom | Main level | 1 ft x 1 ft | |
| Bedroom | Main level | 1 ft x 1 ft | |
| Bedroom | Main level | 1 ft x 1 ft | |
| Den | Main level | 1 ft x 1 ft | |
| Dining room | Main level | 1 ft x 1 ft | |
| Family room | Main level | 1 ft x 1 ft | |
| Kitchen | Main level | 1 ft x 1 ft | |
| Living room | Main level | 1 ft x 1 ft | |
| Sunroom | Main level | 1 ft x 1 ft |
Building Details
| Architectural Style | Cottage, Cabin |
| Heating | Baseboard heaters |
| Heating Fuel | Electric, Wood |
| Stories | -1 |
Additional Information
| Features | Acreage, Private setting, Wooded area, Irregular lot size, Sloping, Other |
| View | Valley view |
| Land Size | 4.26 ac |
| Building Type | House |
| Interior Size | 1682 sqft |
| Transaction | For sale |