Description
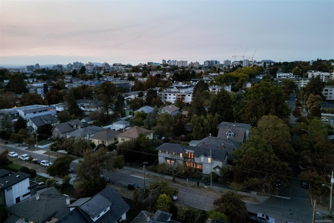
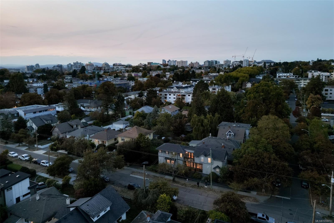
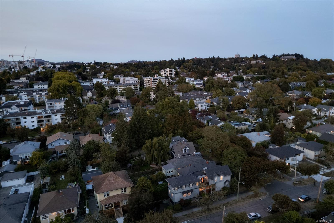
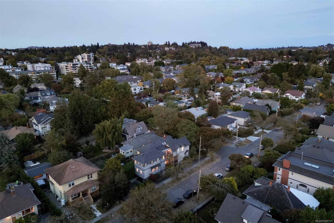
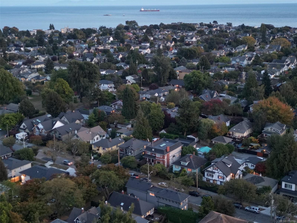
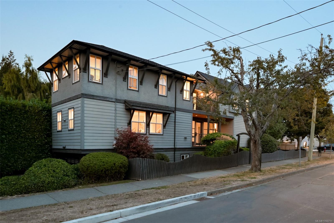
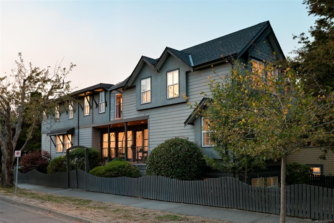
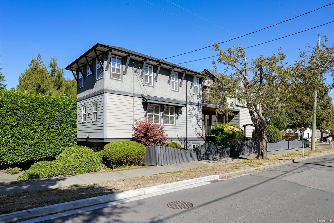
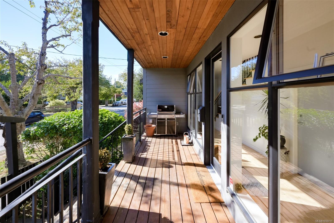
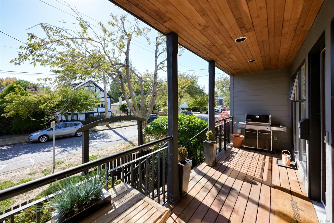
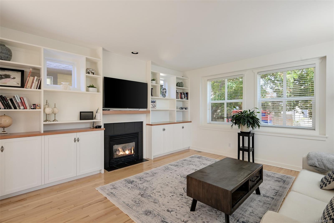
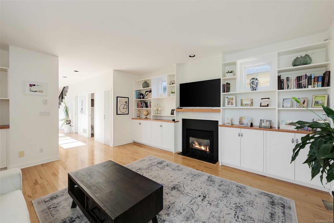
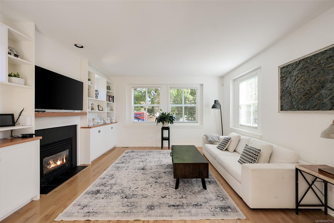
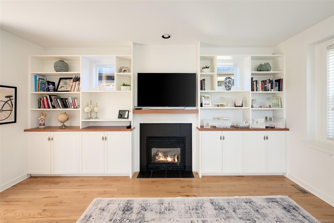
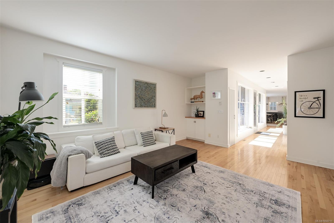
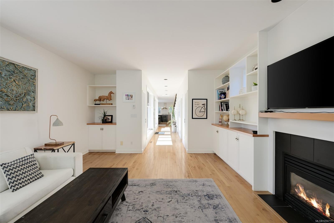
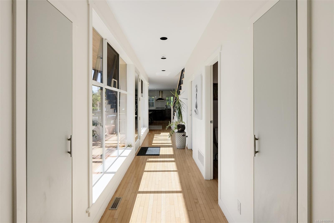
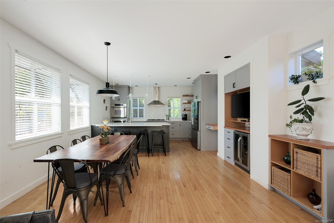
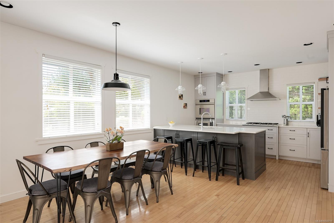
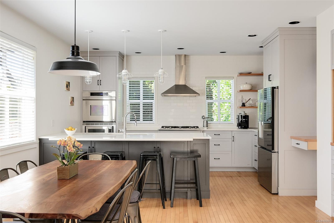
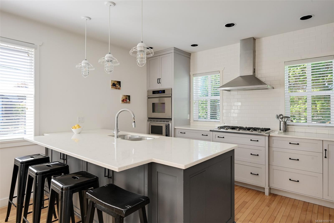
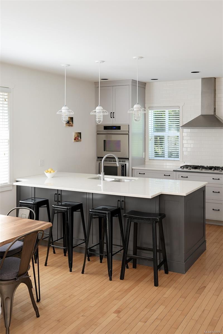
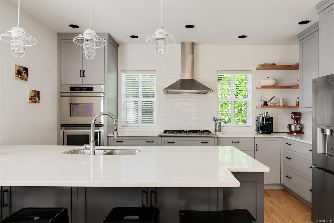
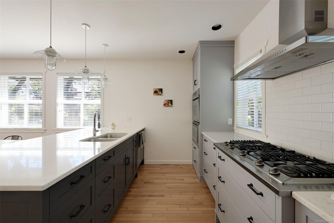
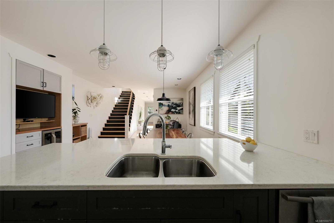
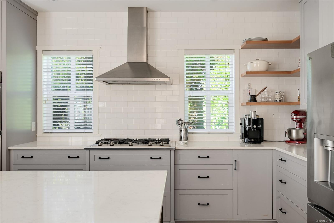
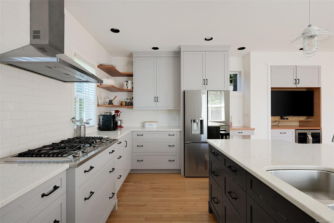
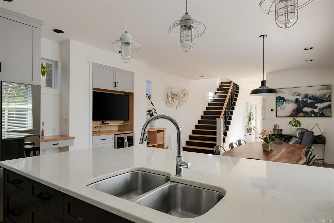
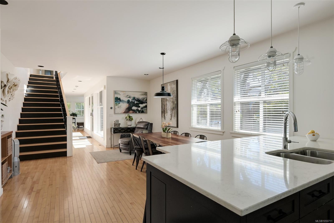
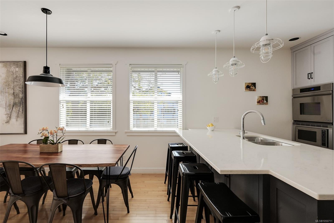
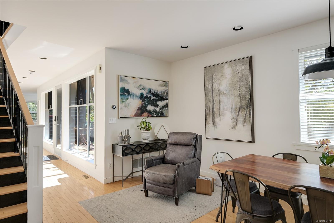
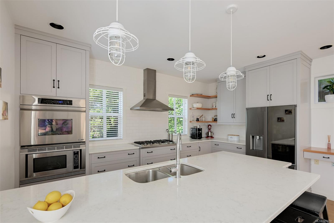
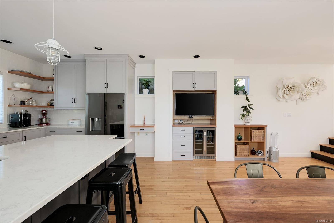
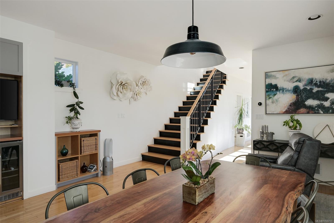
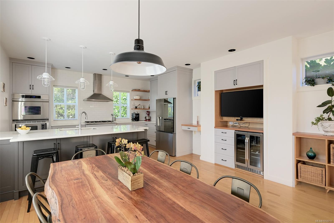
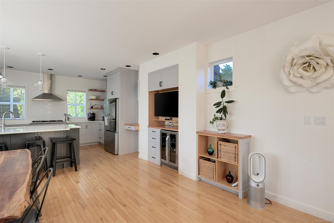
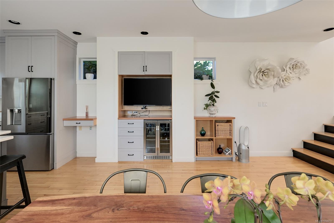
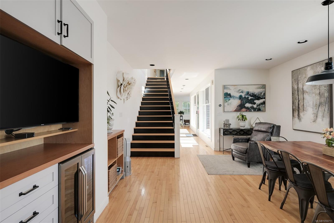
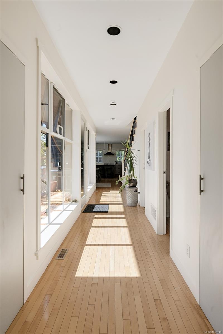
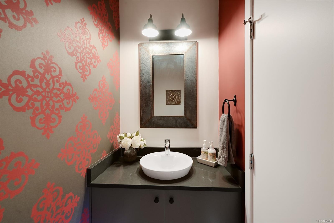
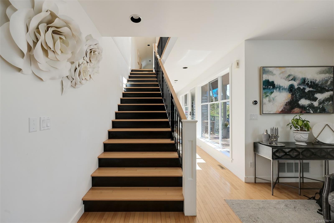
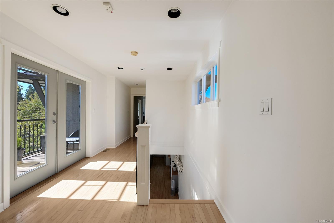
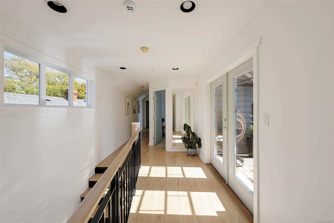
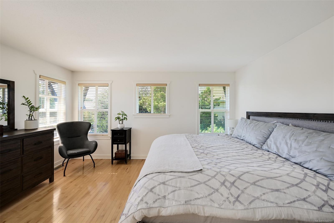
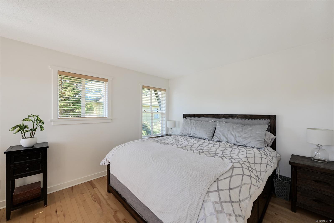
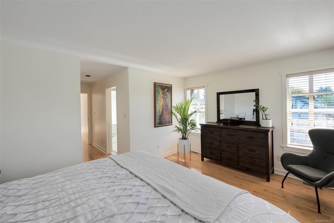
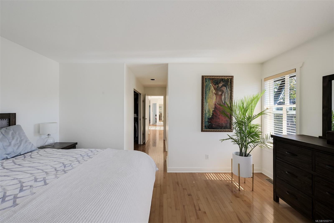
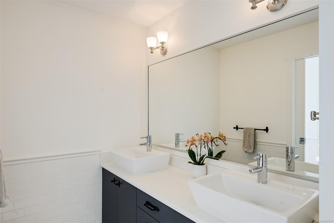
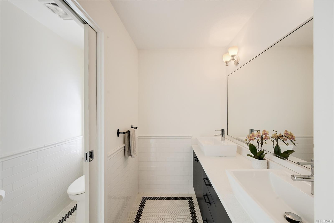
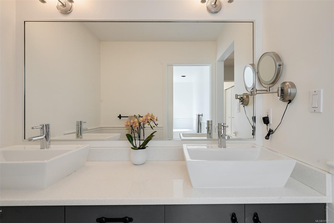
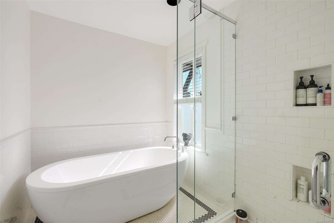
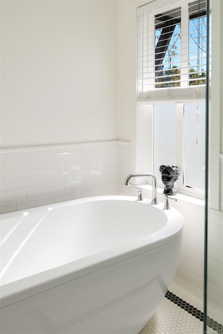
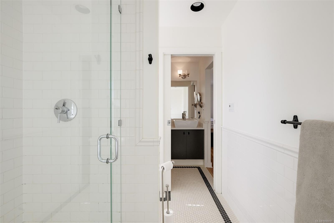
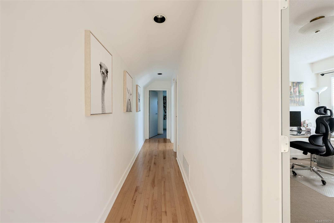
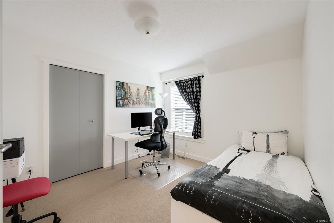
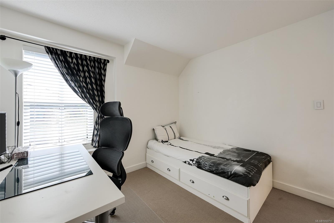
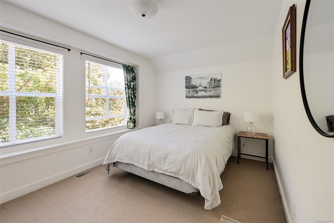
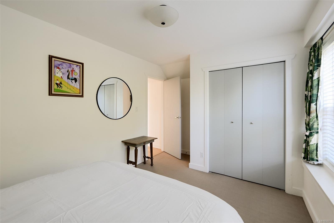
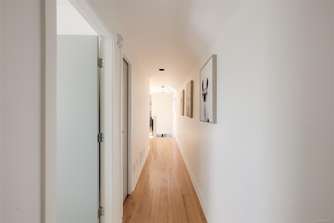
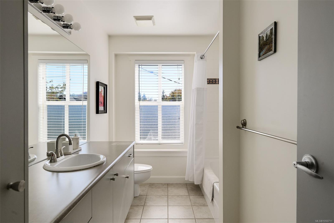
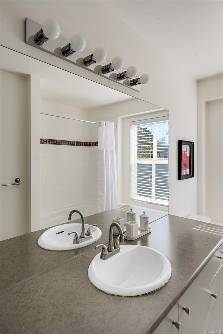
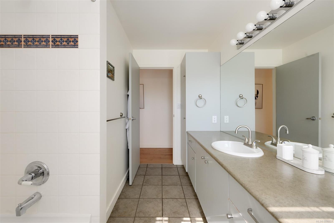
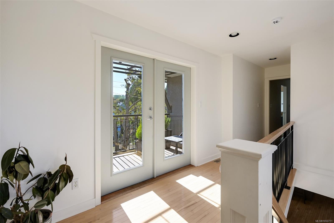
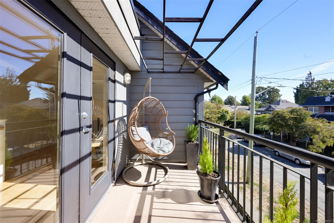
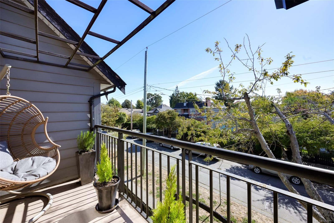
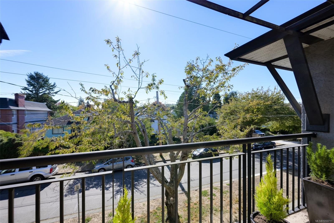
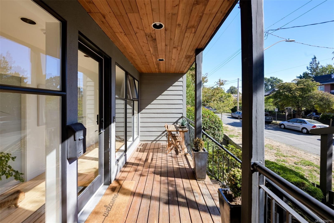
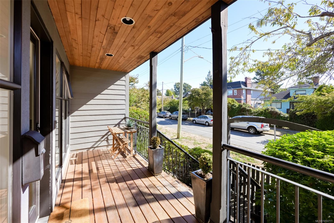
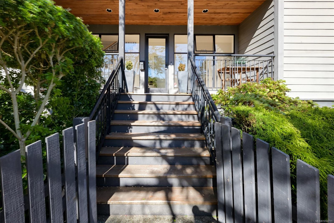
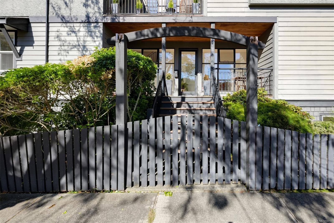
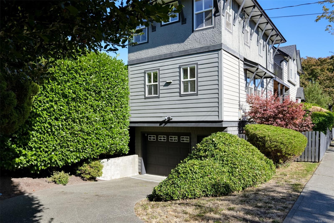
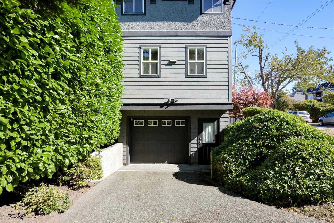
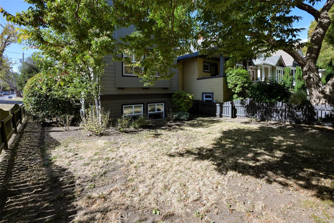
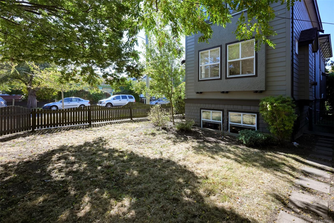
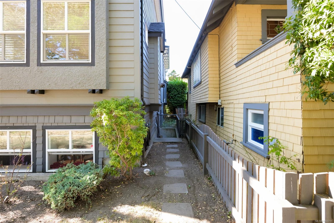
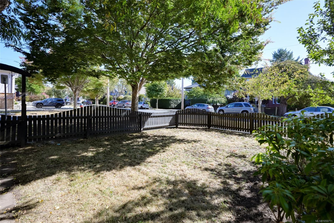
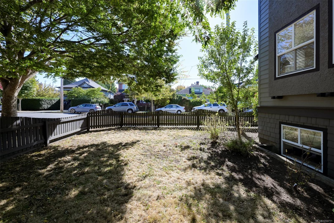
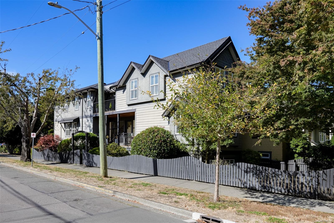
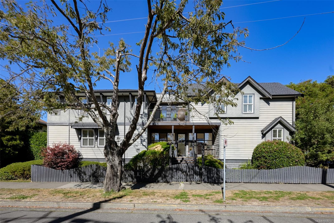
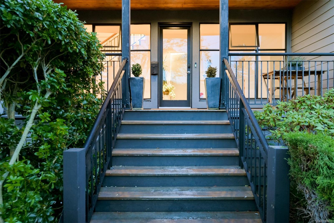
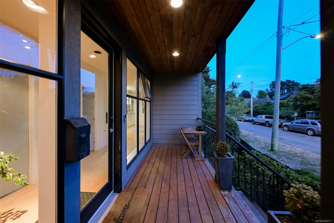
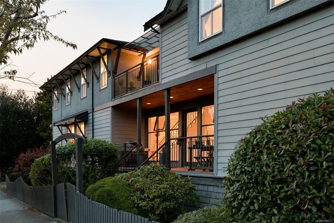
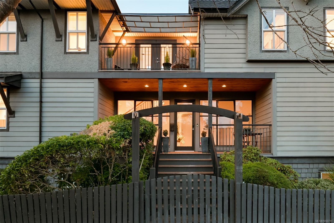
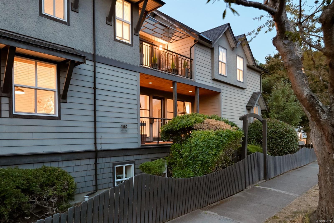
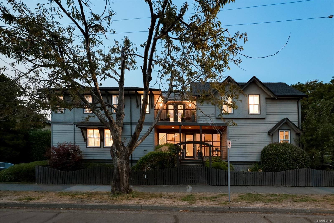
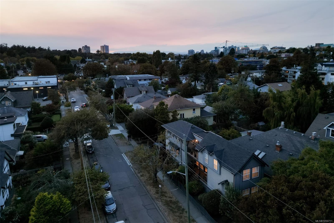
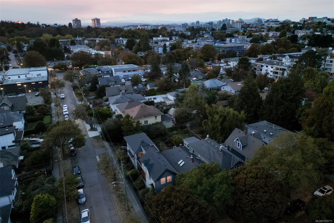
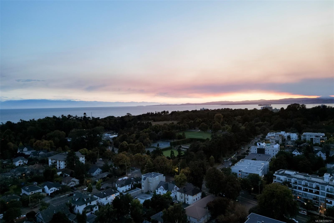
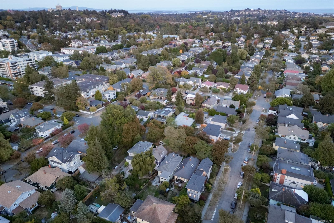
Offering the very best of Cook Street Village, 1150 Oxford Street is a refined residence where timeless elegance, modern comfort and effortless living come together. Built in 1998 and renovated in 2011, this CARE Award-winning home showcases quality craftsmanship and a sophisticated layout designed for today’s lifestyle. The main level features the chef’s kitchen, eating and dining areas, powder room and separate living room overlooking the sunny backyard. Upstairs, three spacious bedrooms, laundry, full bath and a south-facing deck await. The luxurious primary suite offers a walk-in closet & sumptuous five-piece ensuite. The lower level includes a legal one-bedroom suite with private entrance, laundry, open living, kitchen & dining area, bath & storage. A single garage completes the lower level. An optional high-end sauna is available to the new owners. Moments from Dallas Road waterfront & the vibrant shops, cafés & amenities of Cook Street Village, this home is truly one of a kind.
Property Details
| Property Type | Residential |
| Property Sub Type | Single Family Detached |
| Listing ID | 1050711 |
| Status | Active |
| City | Victoria |
| Area | Victoria |
| Sub-Area | Vi Fairfield West |
| Postal Code | V8V 2V3 |
| Property Taxes | $10,574.32 (2026) |
| Garage Spaces | 1 |
| Parking Total | 2 |
| Zoning | R1-B |
| Facing | South |
| Water | Municipal |
| Sewer | Sewer Connected |
| Heating | Baseboard,Electric,Forced Air,Natural Gas |
| Fireplaces | 1 |
| Fireplace Type | Gas,Living Room |
| Appliances | Dishwasher,Dryer,Microwave,Oven/Range Gas,Range Hood,Washer |
| Interior Features | Closet Organizer,Eating Area,Sauna,Soaker Tub,Storage,Wine Storage |
| Exterior Features | Balcony/Patio,Low Maintenance Yard |
| Construction | Stucco,Wood |
| Roof | Asphalt Shingle,Asphalt Torch On |
| Foundation | Poured Concrete |
| Basement | Finished,Walk-Out Access |
| Laundry | In House |
| Listed Date | Sep 25, 2026 |
| Ownership | Freehold |
| Lot Size | 0.09 acres |
Rooms
| Room | Level | Dimensions | Description |
|---|---|---|---|
| Bathroom | Main level | 2-Piece | |
| Dining room | Main level | 11\' x 10\' | |
| Eating area | Main level | 14\' x 7\' | |
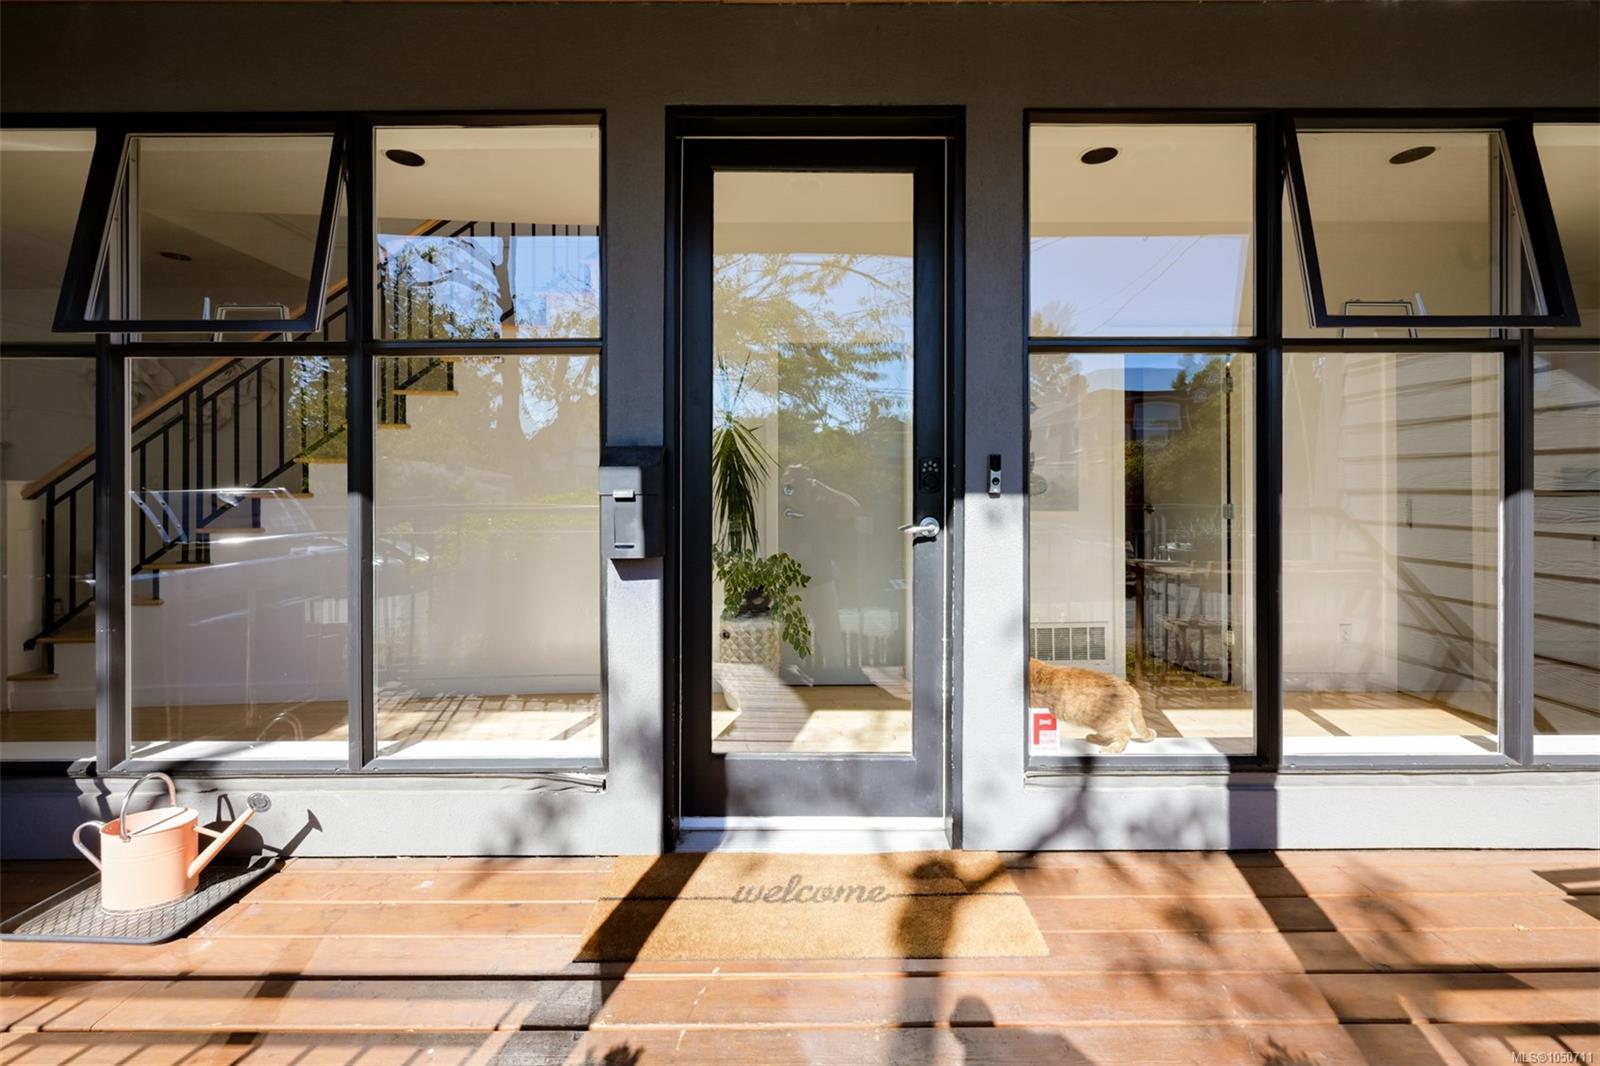
| Entrance | Main level | 13\' x 5\' | |
| Kitchen | Main level | 15\' x 10\' | |
| Living room | Main level | 17\' x 15\' | |
| Porch | Main level | 21\' x 6\' |
Building Details
| Heating | Baseboard heaters, Forced air |
| Heating Fuel | Electric, Natural gas |
| Stories | -1 |
| Appliances | Dishwasher, Dryer, Microwave, Range - Gas, Washer |
Additional Information
| Features | Southern exposure, Corner Site, Other, Rectangular |
| Land Size | 3960 sqft |
| Land Access | Road access |
| Building Type | House |
| Interior Size | 2728 sqft |
| Transaction | For sale |