Description
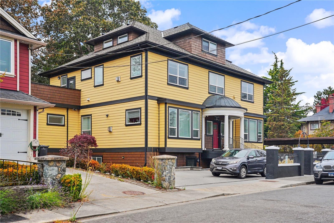
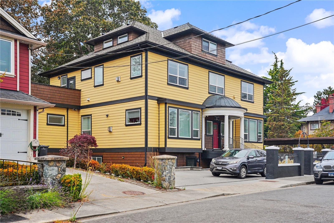
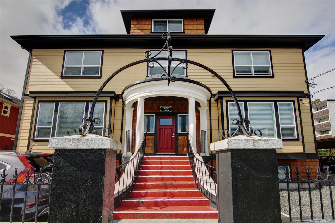
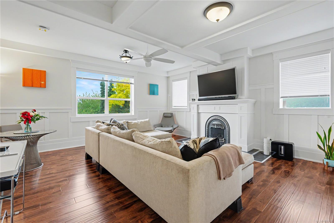
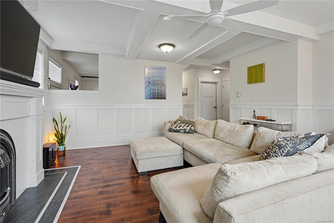
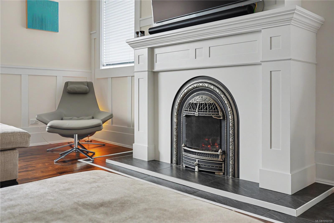
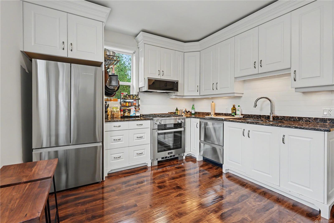
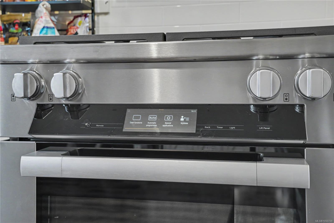
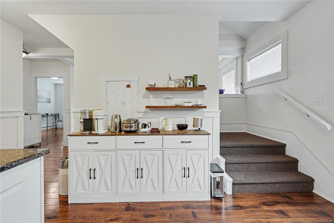
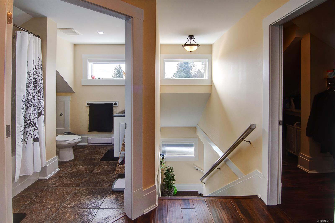
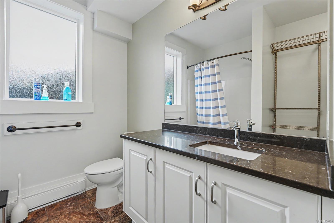
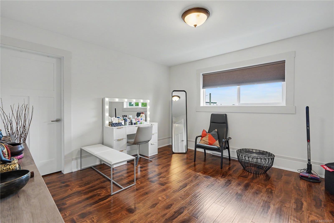
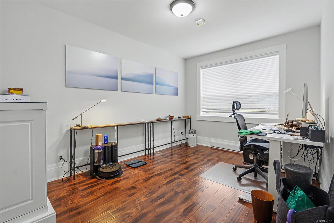
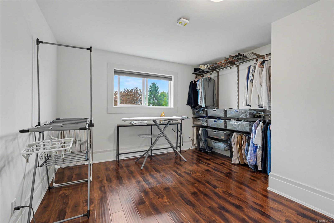
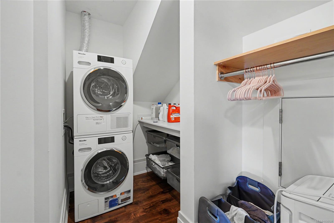
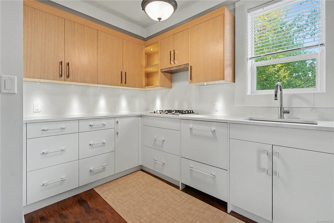
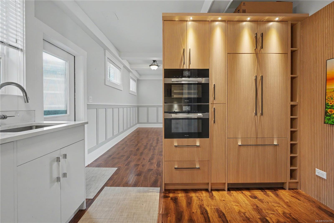
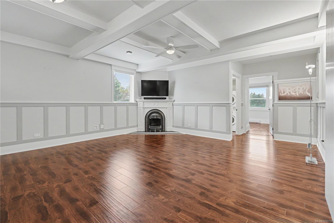
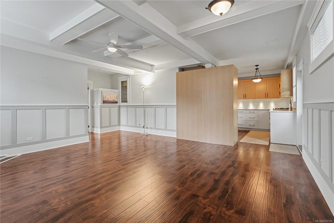
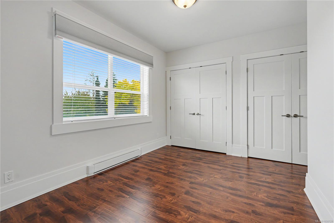
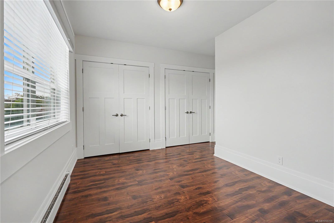
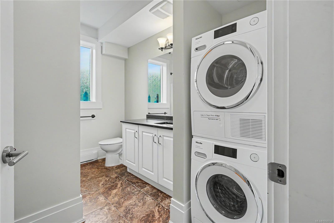
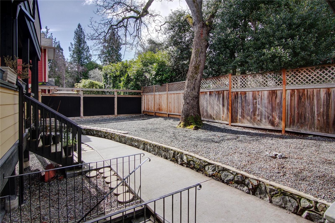
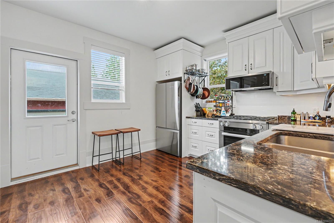
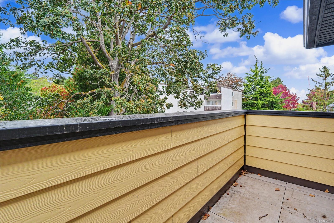
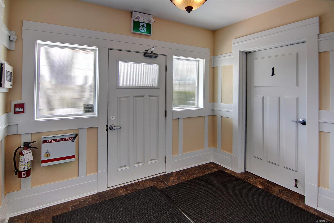
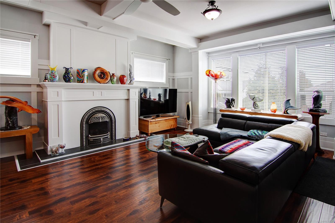
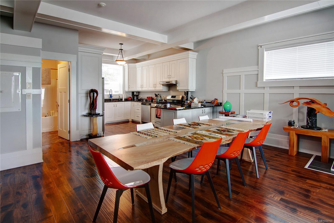
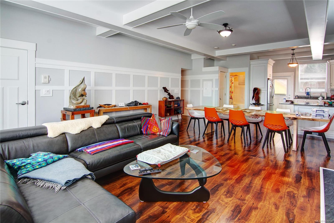
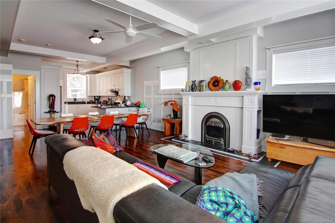
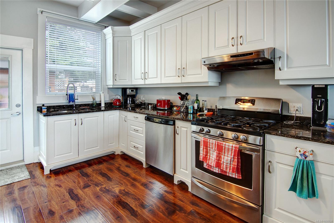
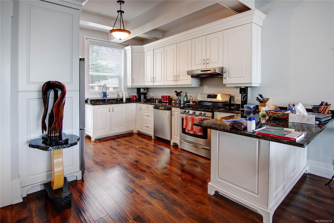
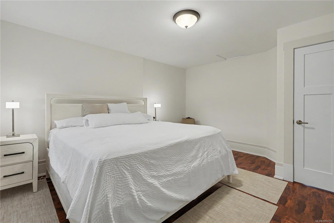
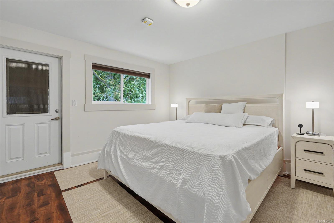
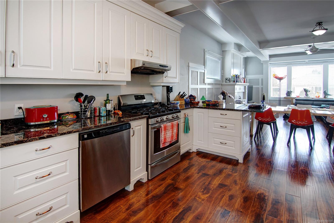
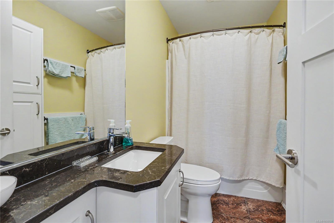
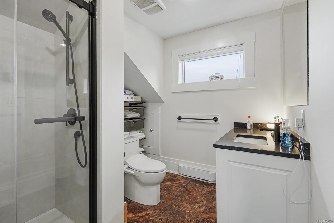
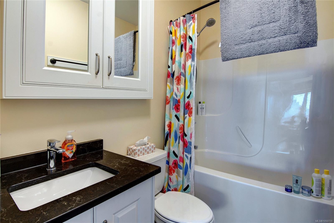
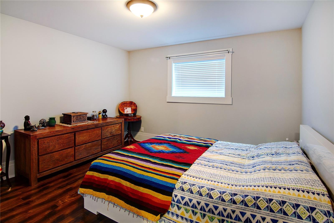
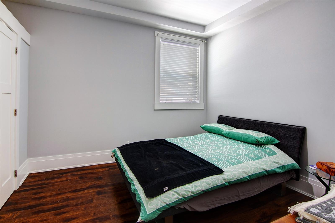
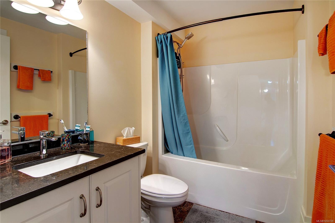
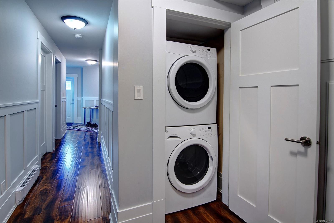
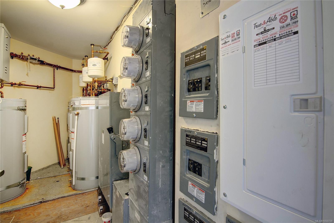
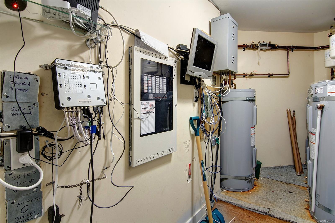
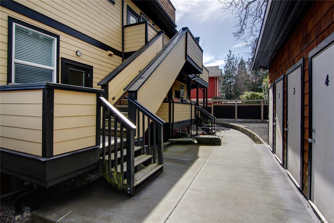
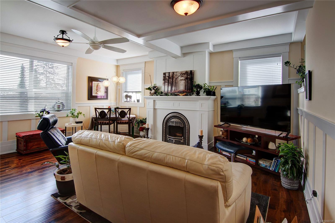
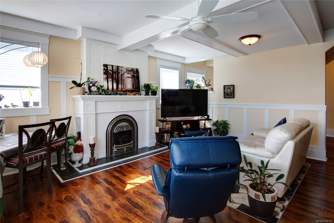
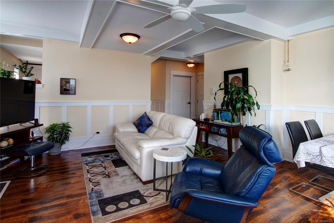
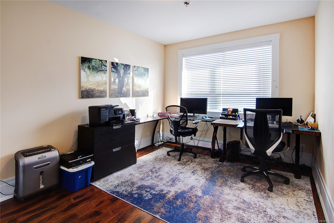
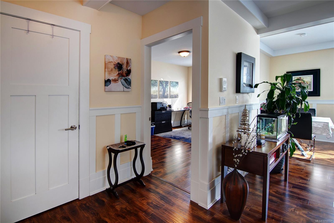
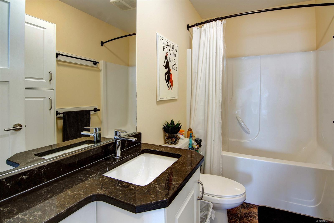
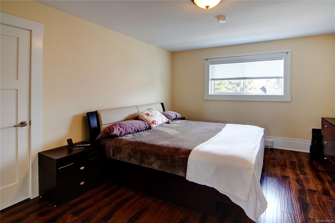
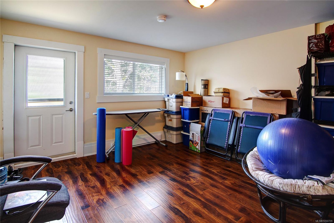
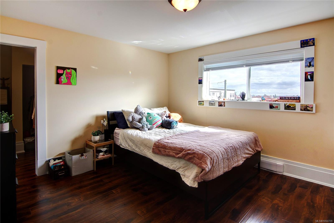
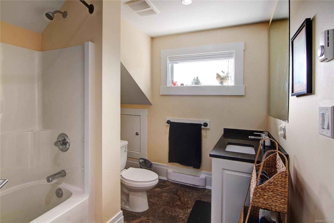
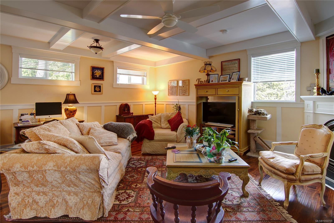
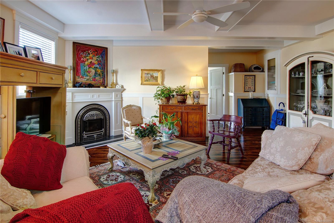
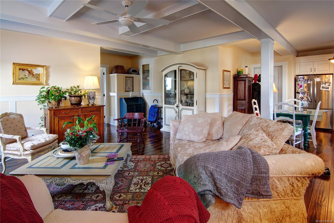
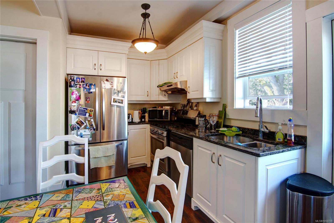
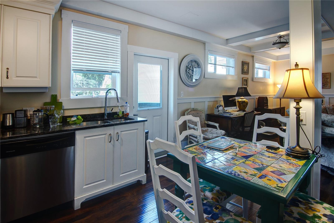
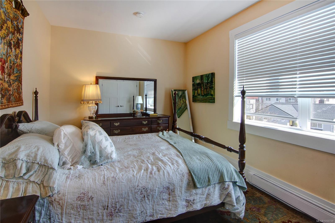
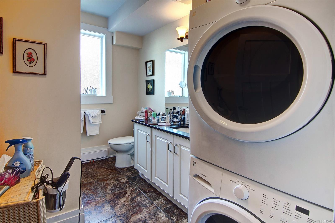
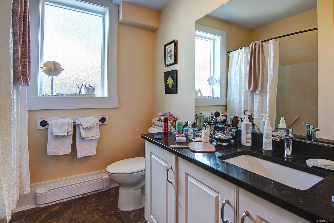
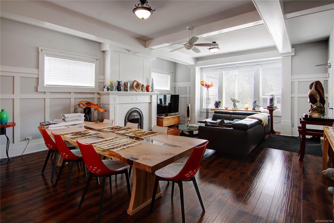
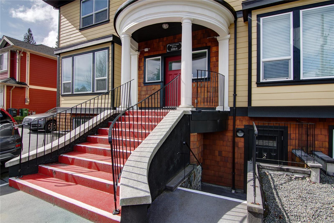
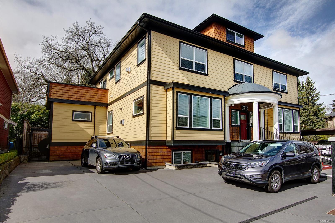
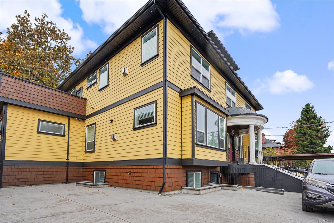
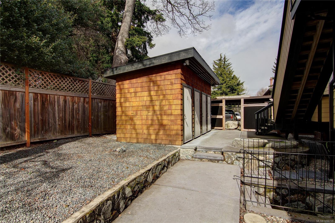
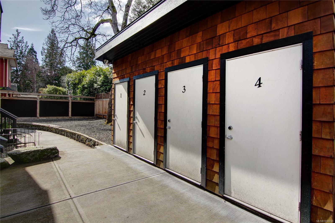
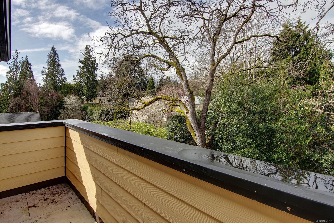
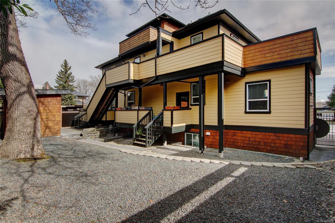
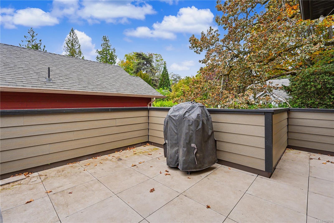
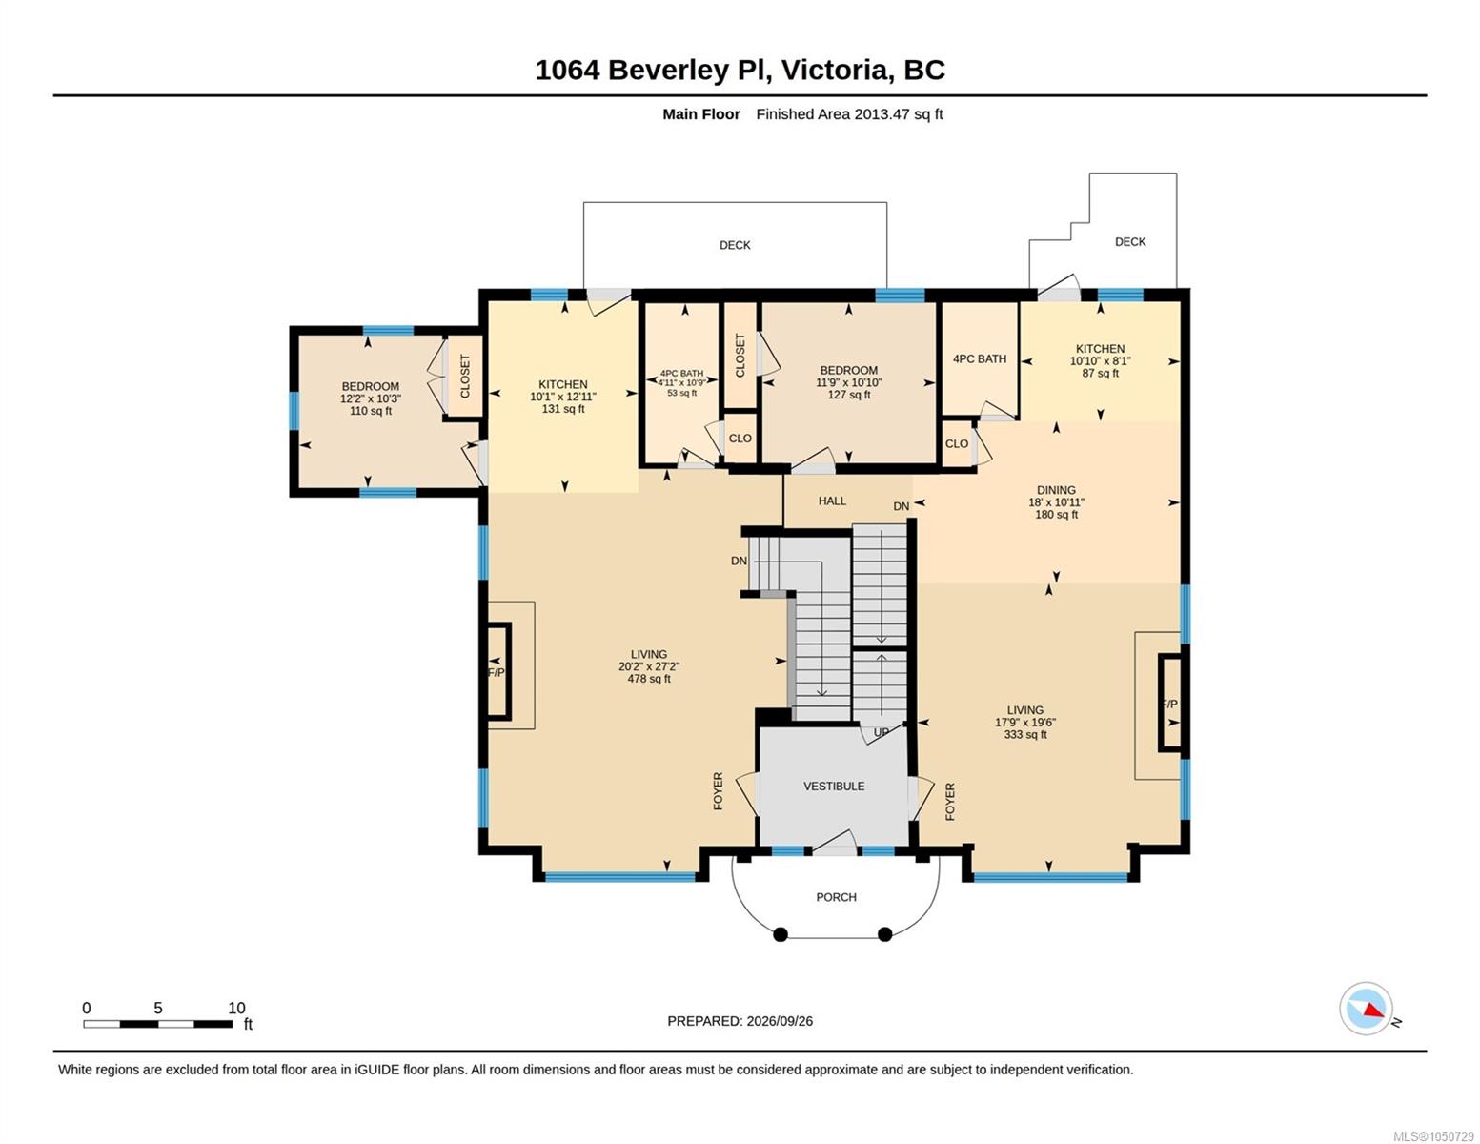
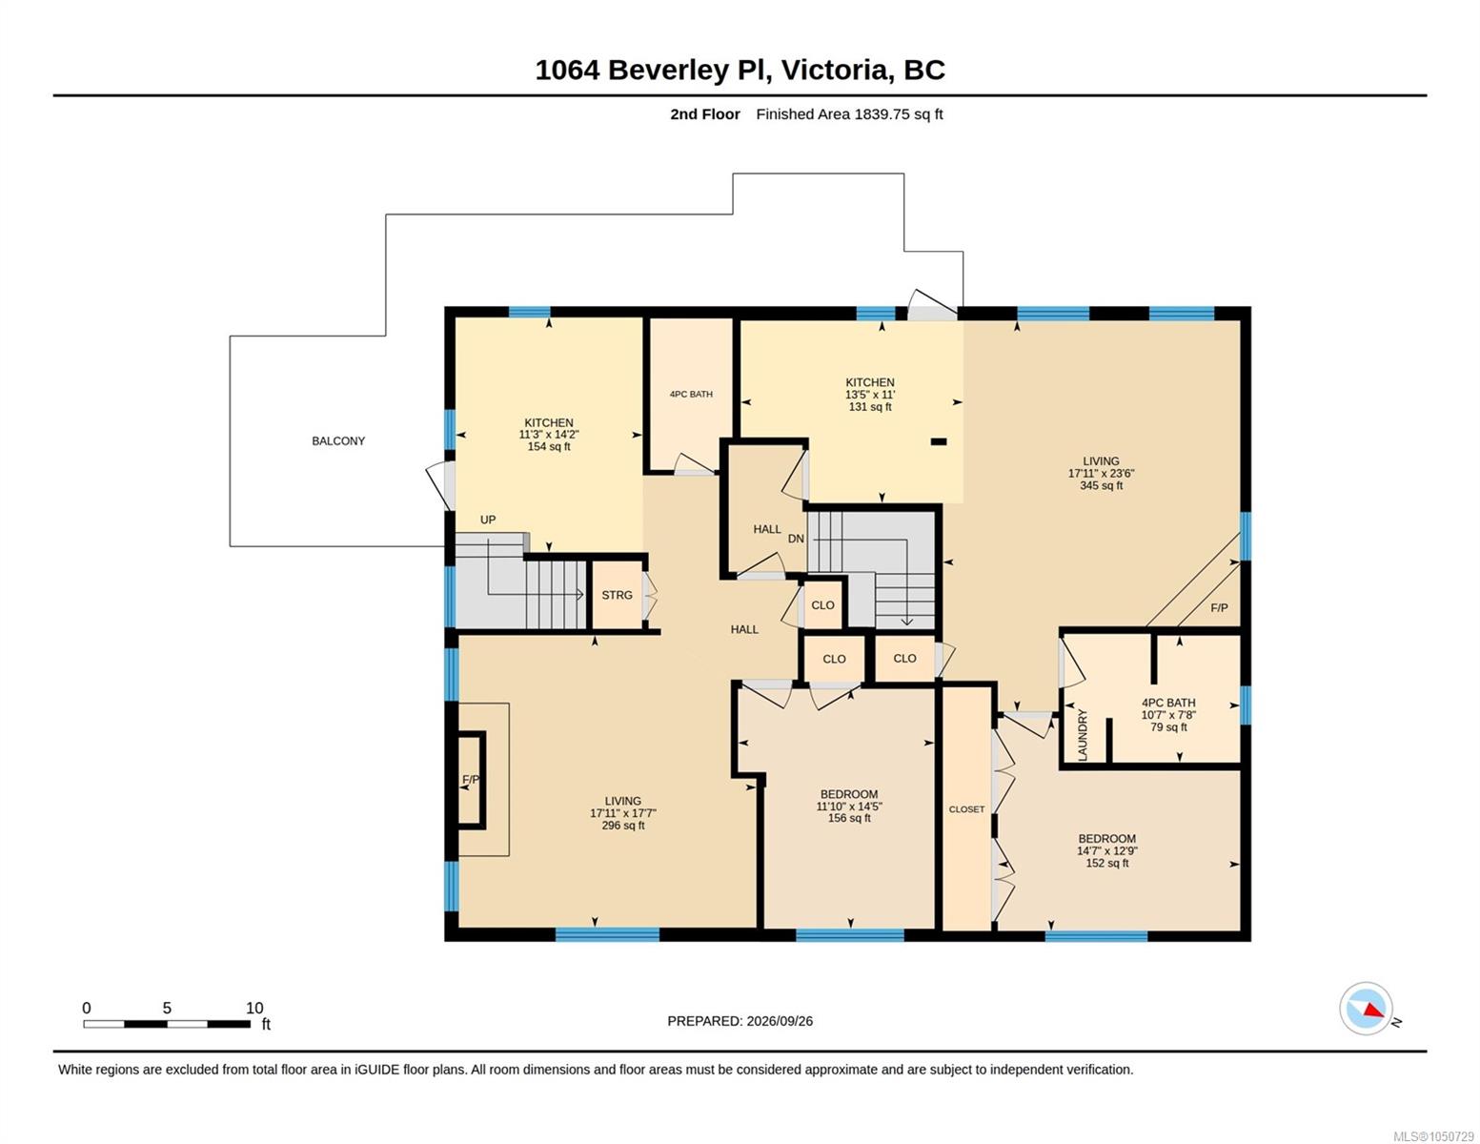
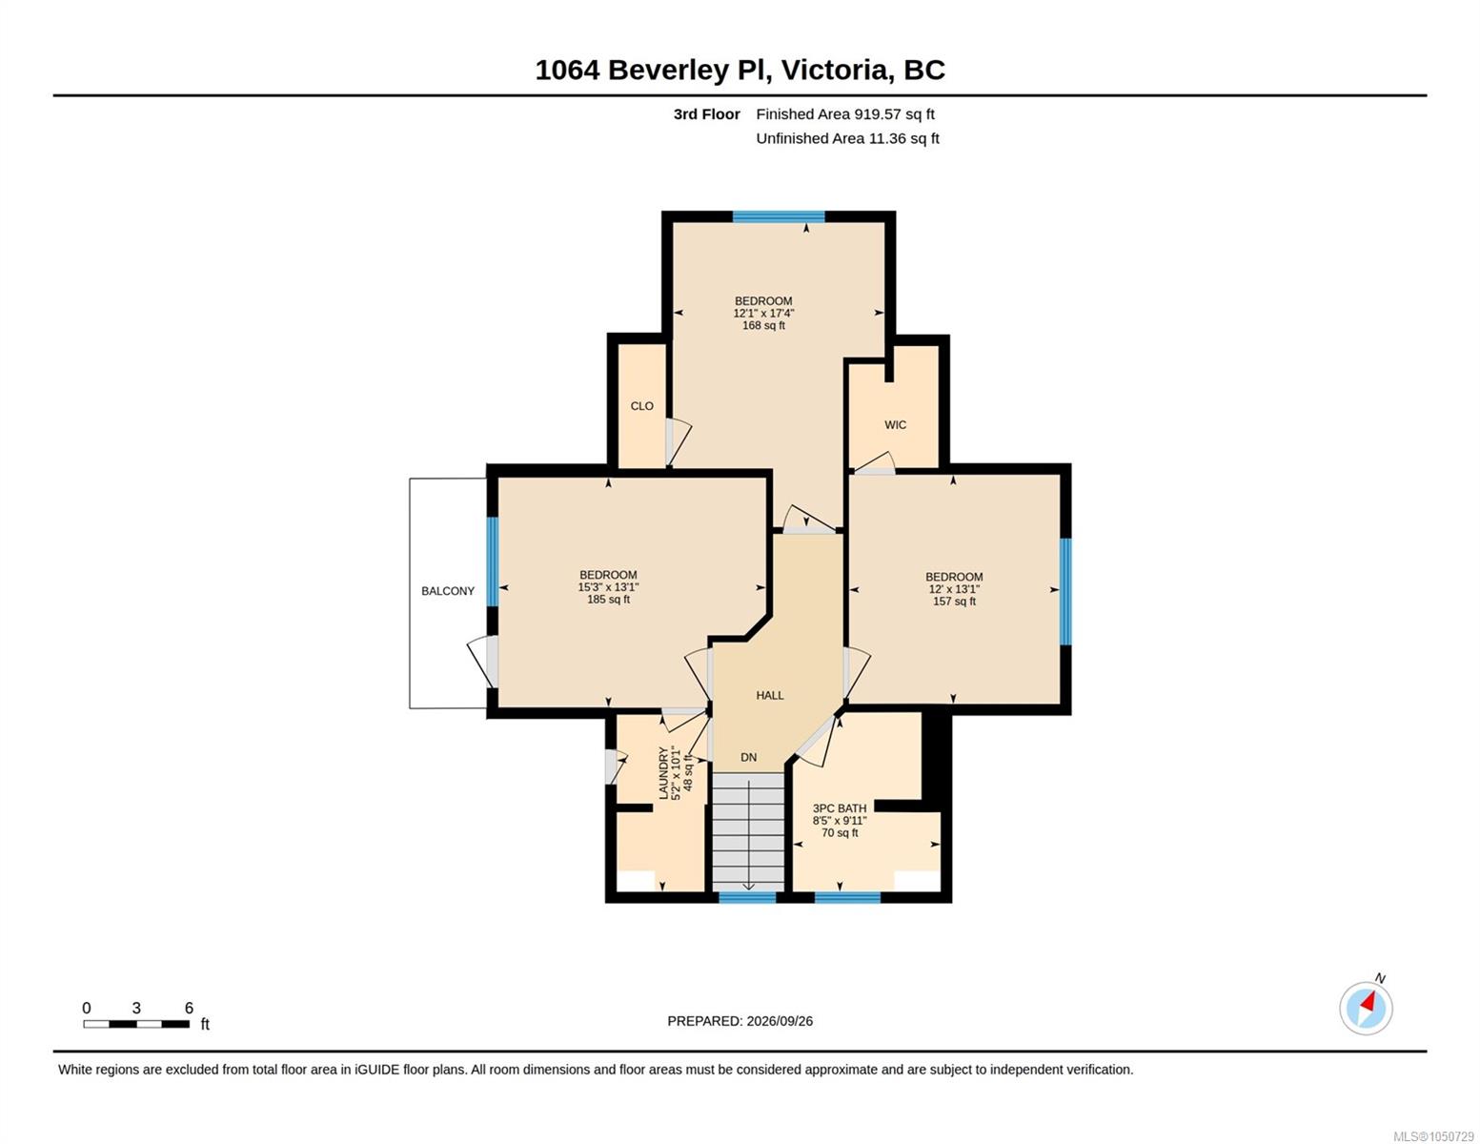
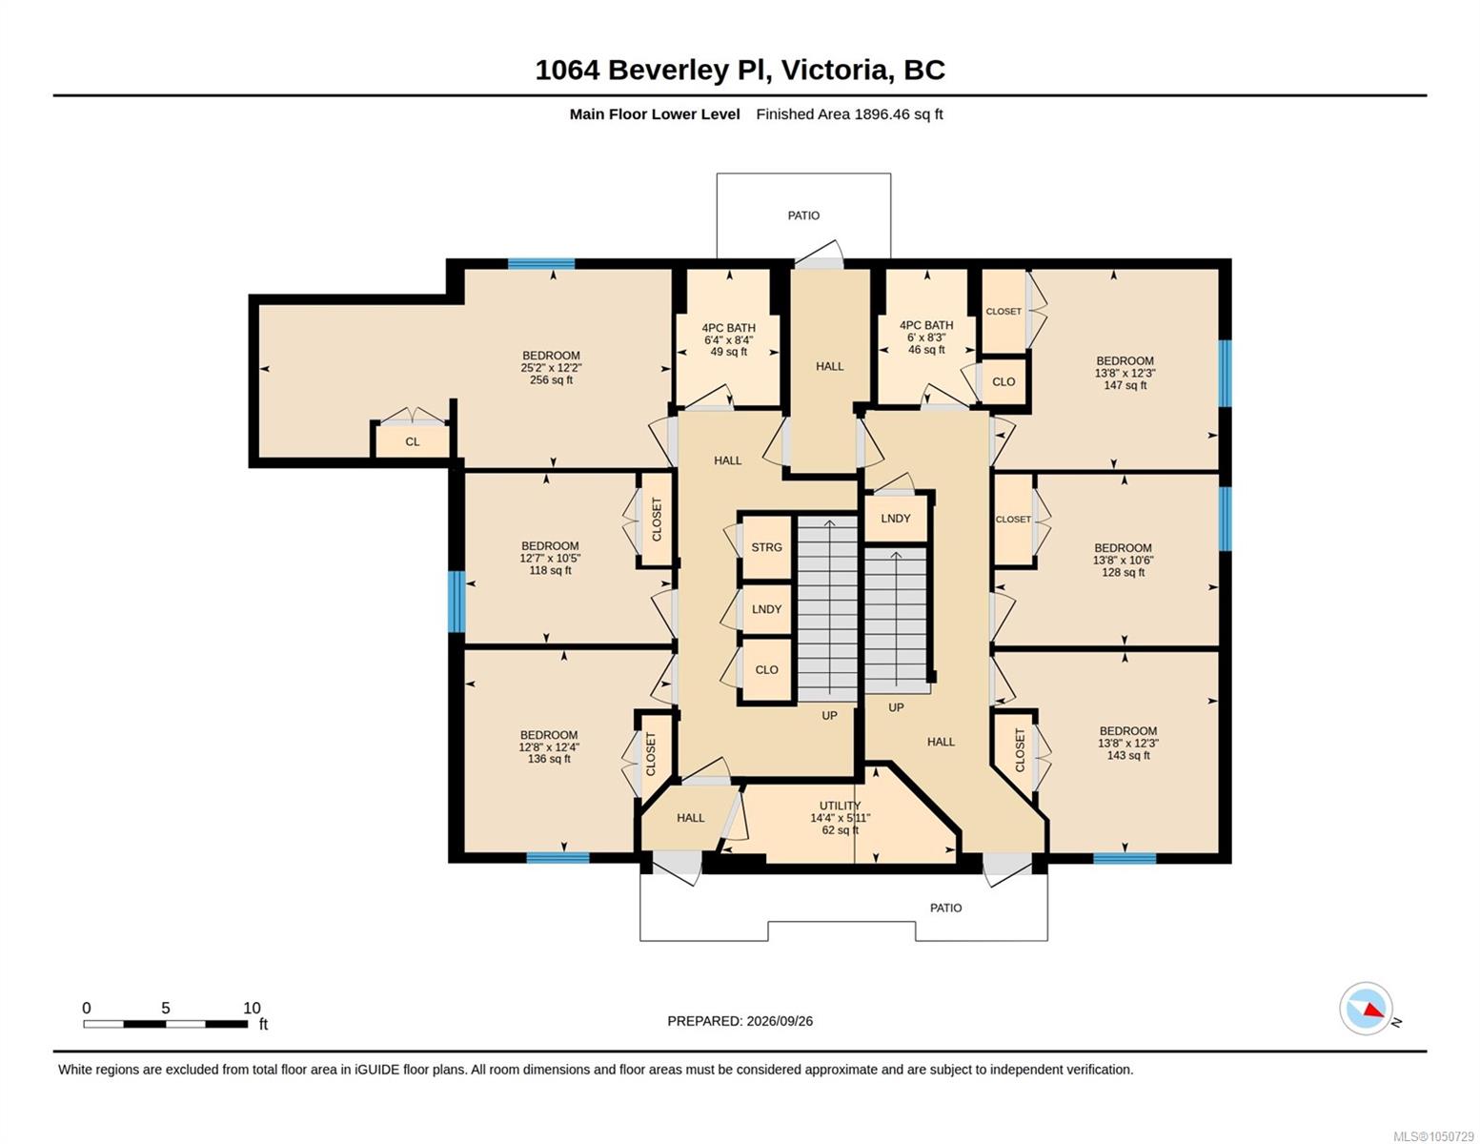
Pride of ownership is evident throughout this enhanced Rockland multifamily. Originally built in 1912 and completely reconstructed in 2016, with new roof in 2025, this impressive four-unit property has been meticulously maintained and thoughtfully upgraded ever since. A rare offering, this gorgeous home features 13 bedrooms and seven four-piece bathrooms across four beautifully appointed units. Each residence blends timeless character with contemporary finishes, showcasing coffered ceilings, elegant wall paneling, and cast-iron Valor gas fireplaces. Every unit has its own laundry, fire exit, storage locker, and separate gas and hydro meter. The upper two suites have been significantly upgraded with high-end appliances offering exceptionality within the building for an owner wishing to reside there. With its combination of historic charm, modern luxury, thoughtful design, and extensive updates, this distinctive Rockland property presents a truly unique opportunity.
Property Details
| Property Type | Residential |
| Property Sub Type | Quadruplex |
| Listing ID | 1050729 |
| Status | Active |
| City | Victoria |
| Area | Victoria |
| Sub-Area | Vi Rockland |
| Postal Code | V8S 3Z8 |
| Property Taxes | $19,363.36 (2026) |
| Parking Total | 3 |
| Facing | East |
| Water | Municipal |
| Sewer | Sewer To Lot |
| Heating | Baseboard,Electric,Natural Gas |
| Fireplace Type | Gas |
| Appliances | Dryer,F/S/W/D,Microwave,Oven/Range,Refrigerator,Washer |
| Interior Features | Dining Room |
| Construction | Cement Fibre |
| Roof | Asphalt Shingle |
| Foundation | Poured Concrete |
| Basement | Finished,Walk-Out Access |
| Laundry | In Unit |
| Listed Date | Sep 28, 2026 |
| Ownership | Freehold |
| Lot Size | 0.16 acres |
Rooms
| Room | Level | Dimensions | Description |
|---|---|---|---|
| Bathroom | Main level | 5 ft x 11 ft | |
| Bathroom | Main level | 5 ft x 8 ft | |
| Bedroom | Main level | 12 ft x 11 ft | |
| Bedroom | Main level | 10 ft x 12 ft | |
| Dining room | Main level | 18 ft x 11 ft | |
| Kitchen | Main level | 11 ft x 8 ft | |
| Kitchen | Main level | 10 ft x 13 ft | |
| Living room | Main level | 18 ft x 20 ft | |
| Living room | Main level | 20 ft x 27 ft |
Building Details
| Architectural Style | Character |
| Heating | Baseboard heaters |
| Heating Fuel | Electric, Natural gas |
| Stories | -1 |
| Appliances | Dryer, Microwave, Stove, Refrigerator, Washer |
Parking
| Type | Spaces |
|---|---|
| Stall |
Additional Information
| Features | Irregular lot size |
| Land Size | 6770 sqft |
| Building Type | Fourplex |
| Interior Size | 6669 sqft |
| Transaction | For sale |