Description
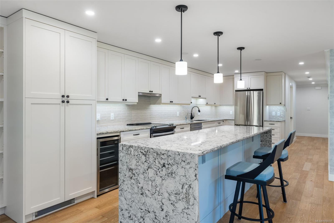
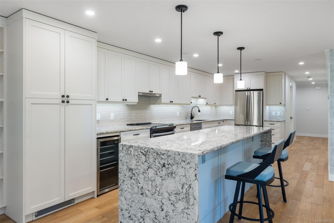
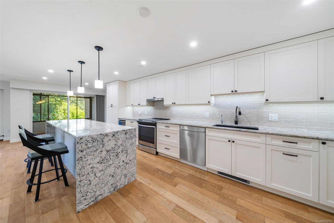
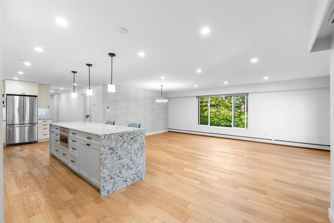
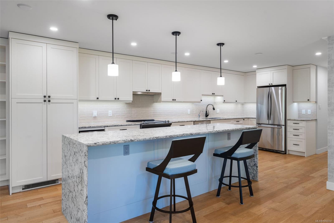
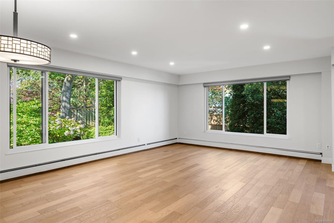
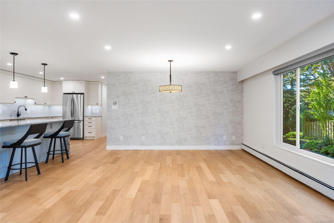
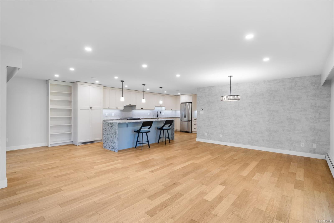
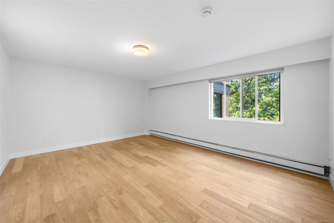
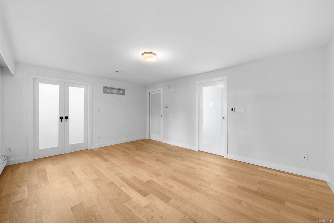
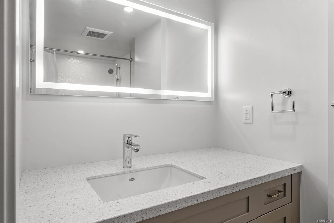
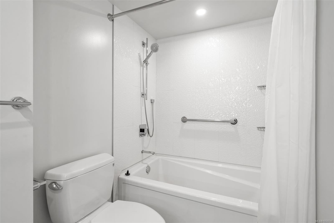
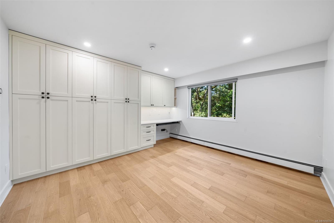
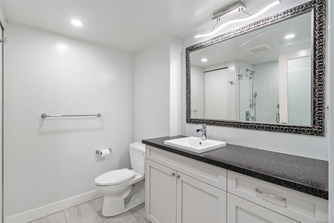
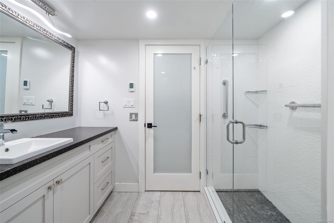
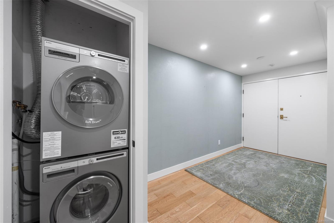
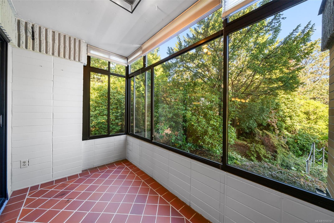
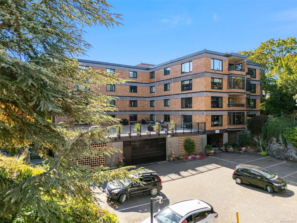
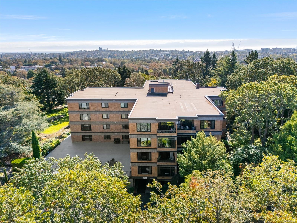
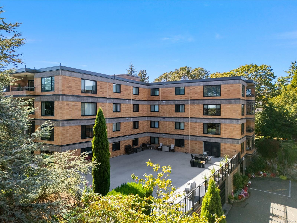
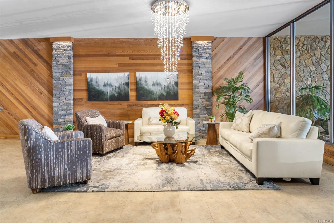
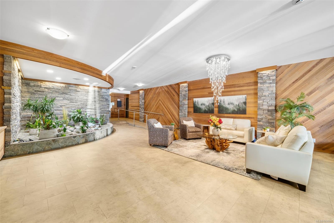
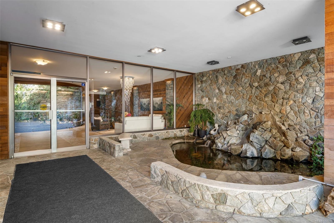
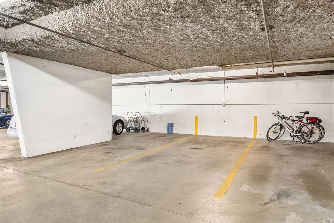
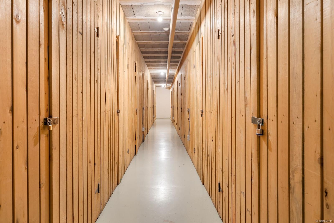
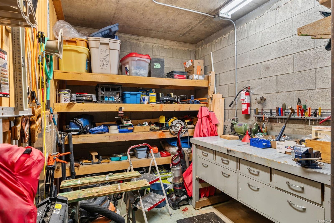
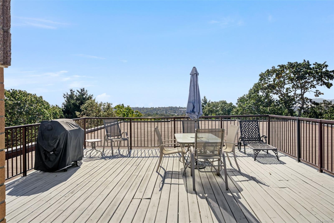
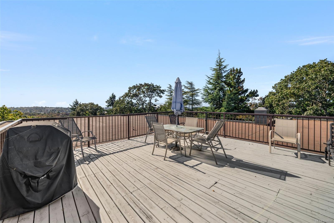
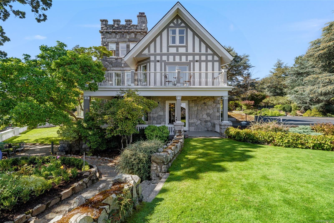
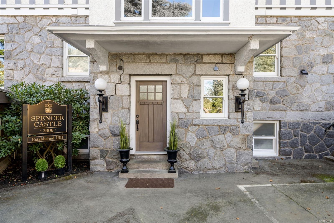
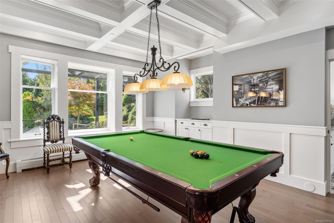
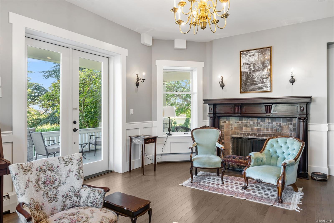
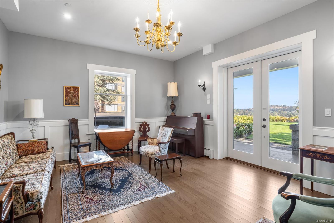
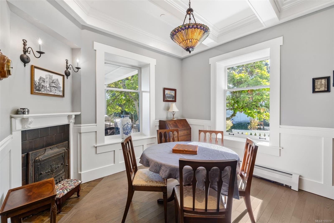
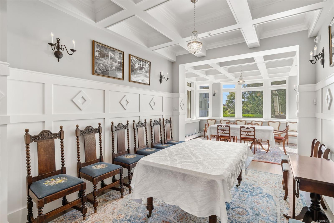
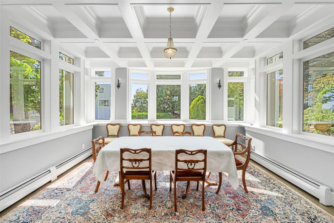
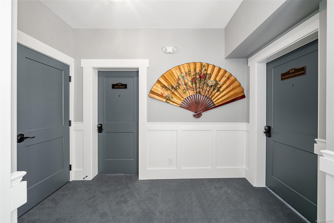
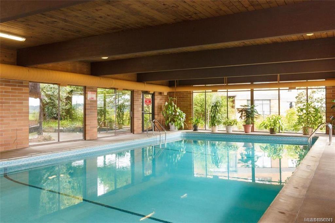
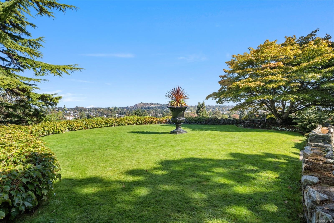
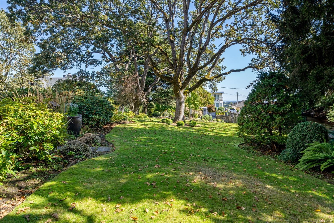
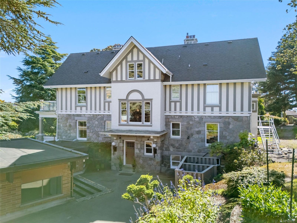
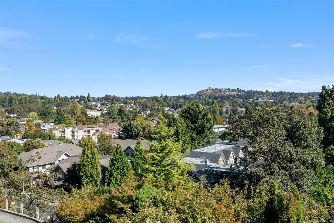
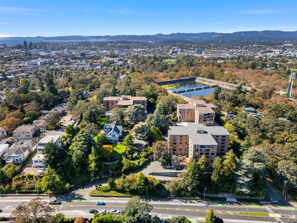
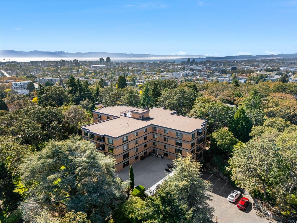
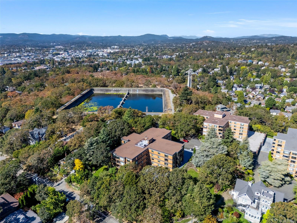
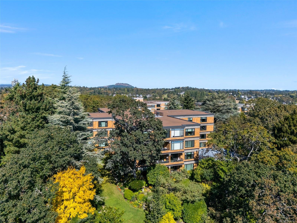
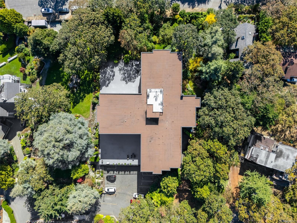
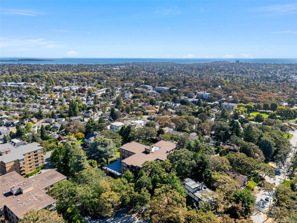
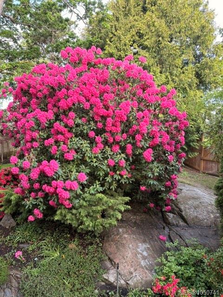
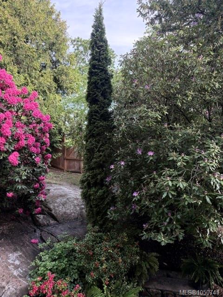
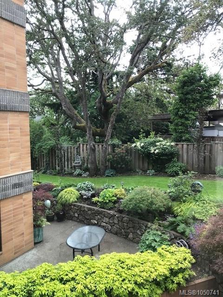
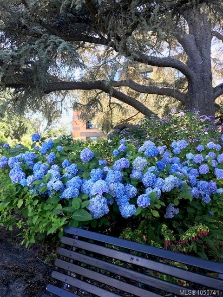
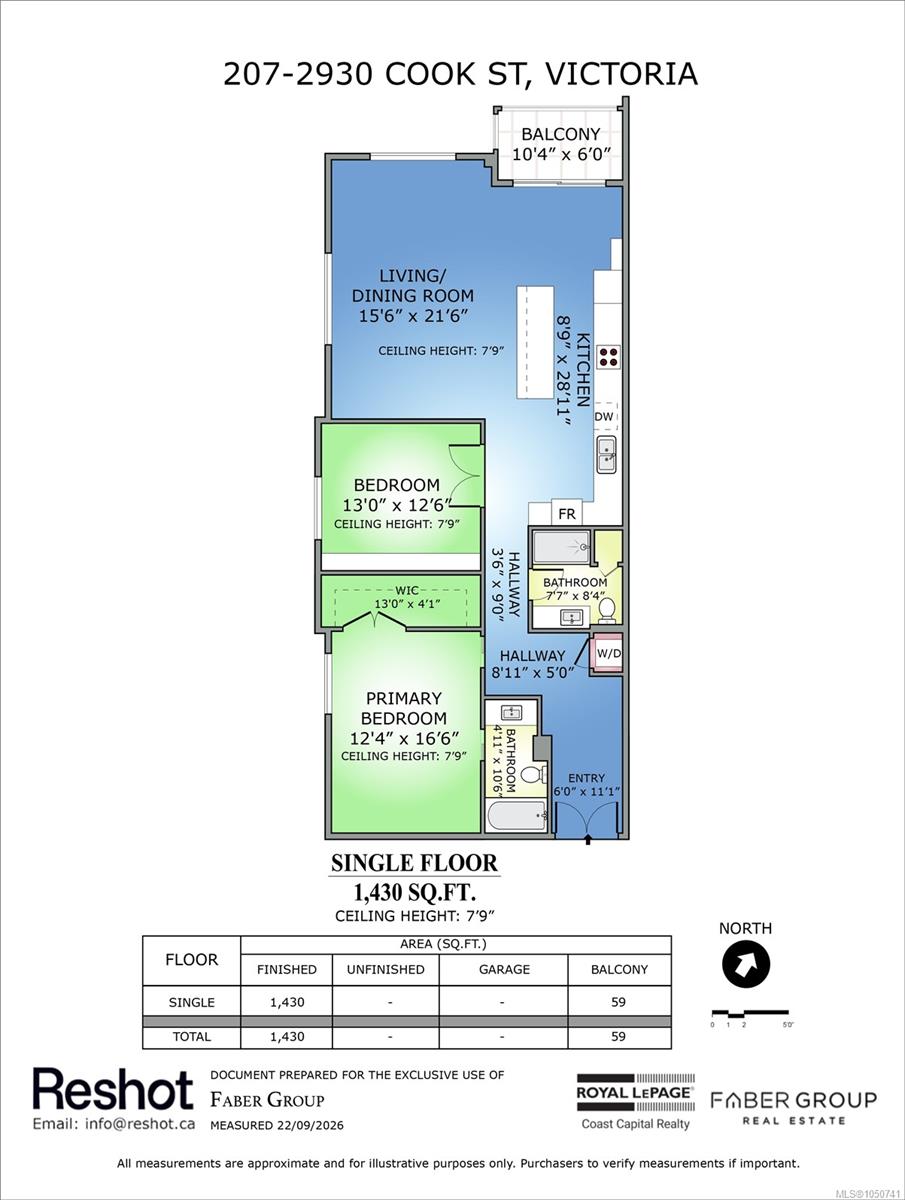
Welcome to Suite 207 at Spencer Castle, an elegant corner residence set among landscaped grounds in this 55+ community. With north and west exposures, the home enjoys peaceful garden views and an enclosed balcony framed by mature greenery. Expansive living and dining areas offer an elegant setting for living and entertaining, complemented by an updated kitchen with quartz countertops, ample cabinetry, stainless steel appliances, and a wine fridge. Engineered hardwood flooring, heated bathroom floors, and in-suite laundry add comfort throughout. The building offers secure underground parking, storage, a rooftop patio, gardens, with the opportunity for a personal garden plot. Owners enjoy shared ownership and access to the historic Spencer Castle, featuring gathering spaces, billiards, a common kitchen, an indoor swimming pool, and six guest suites. Surrounded by established gardens and steps from Summit Park. A rare opportunity to call one of Victoria’s most remarkable communities home.
Property Details
| Property Type | Residential |
| Property Sub Type | Condo Apartment |
| Listing ID | 1050741 |
| Status | Active |
| City | Victoria |
| Area | Victoria |
| Sub-Area | Vi Mayfair |
| Postal Code | V8T 3S7 |
| Property Taxes | $3,536.02 (2026) |
| Strata/Maintenance Fee | $813.00 / Monthly |
| Parking Total | 1 |
| Zoning | GRD-1 |
| Facing | North |
| Water | Municipal |
| Sewer | Sewer Connected |
| Heating | Baseboard,Hot Water |
| Appliances | Dishwasher,Dryer,Microwave,Oven/Range Electric,Refrigerator,Washer,Water Filters |
| Interior Features | Closet Organizer,Dining/Living Combo,Eating Area,Elevator |
| Exterior Features | Balcony/Patio |
| Construction | Brick,Steel and Concrete |
| Roof | Asphalt Torch On |
| Foundation | Poured Concrete |
| Basement | None |
| Laundry | In Unit |
| Listed Date | Sep 25, 2026 |
| Ownership | Strata |
| Lot Size | 0.03 acres |
Rooms
| Room | Level | Dimensions | Description |
|---|---|---|---|
| Balcony | Main level | 10\'4 x 6\'0 | |
| Bathroom | Main level | 7\'7 x 8\'4 | |
| Bedroom | Main level | 13\'0 x 12\'6 | |
| Ensuite | Main level | 4\'11 x 10\'6 | |
| Kitchen | Main level | 8\'9 x 28\'11 | |
| Living room/Dining room | Main level | 15\'6 x 21\'6 | |
| Primary Bedroom | Main level | 12\'4 x 16\'6 |
Building Details
Parking
| Type | Spaces |
|---|---|
| Underground |
Additional Information
| Features | Other |
| Community | Pets not Allowed, Age Restrictions |
| View | City view, Mountain view |
| Land Size | 1489 sqft |
| Land Access | Road access |
| Building Type | Apartment |
| Interior Size | 1430 sqft |
| Transaction | For sale |