


Description
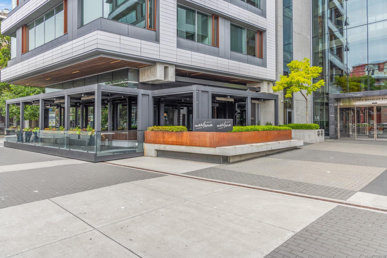
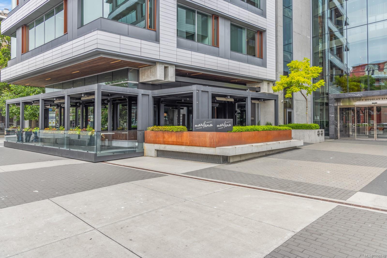
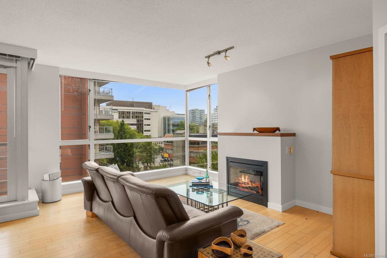
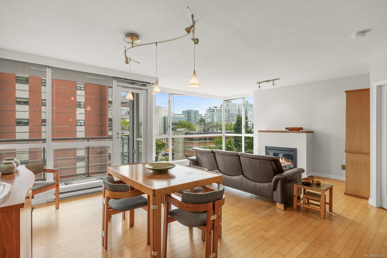
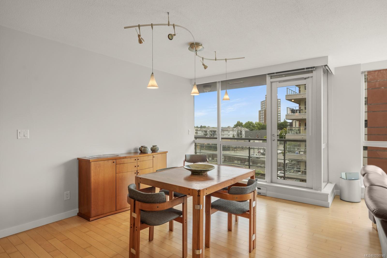
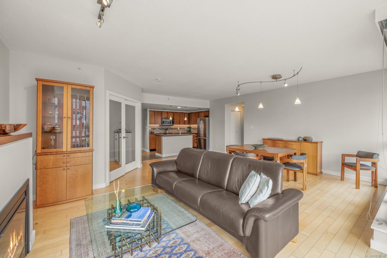
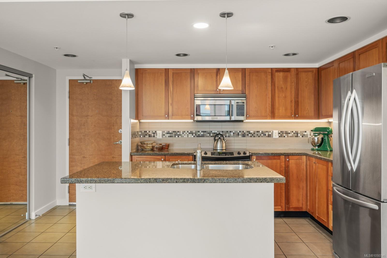
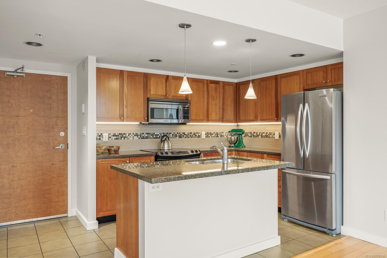
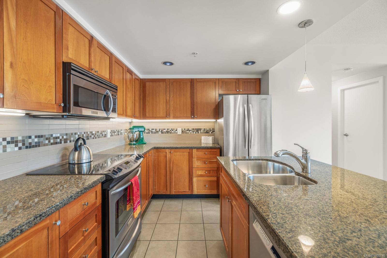
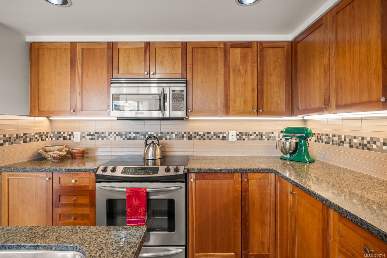
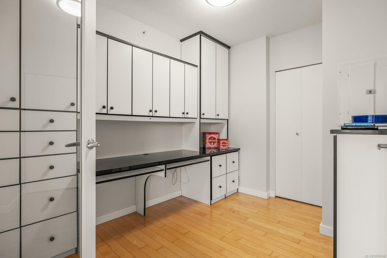
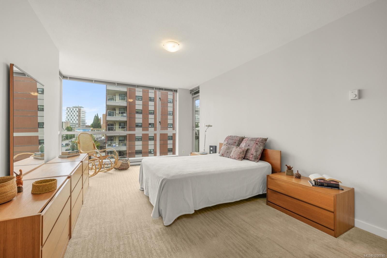
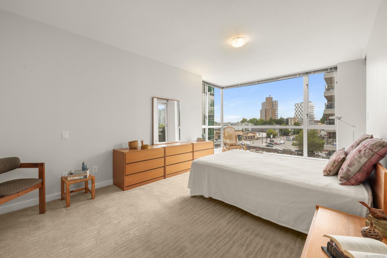
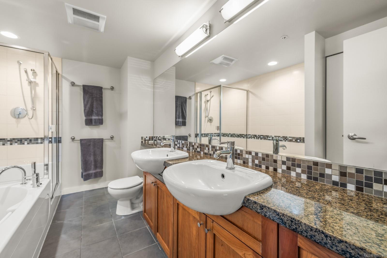
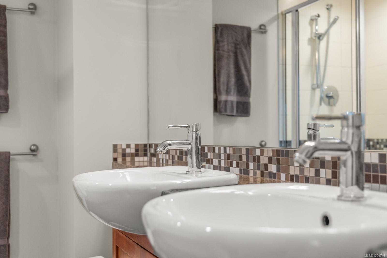
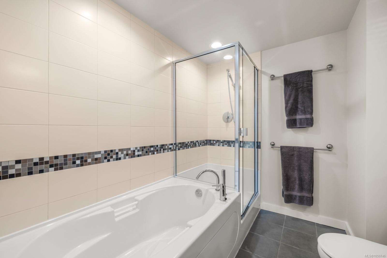
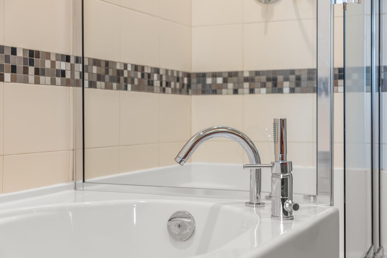
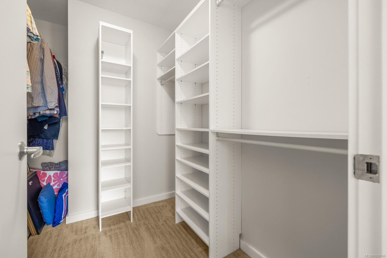
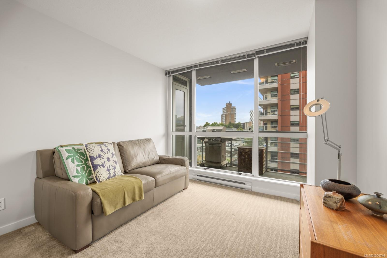
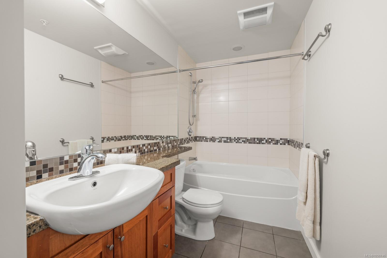
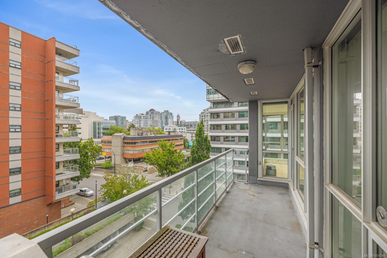
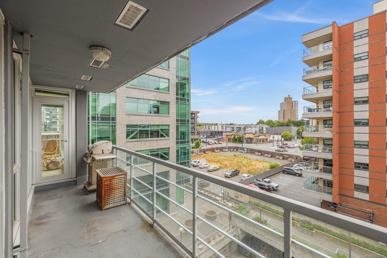
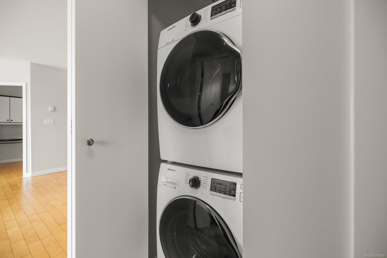
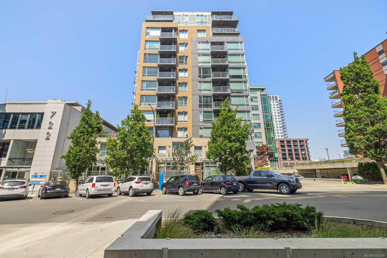
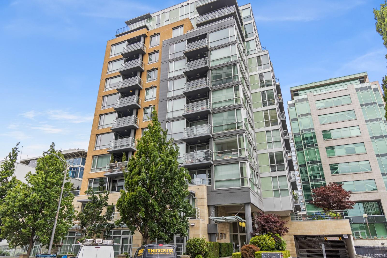
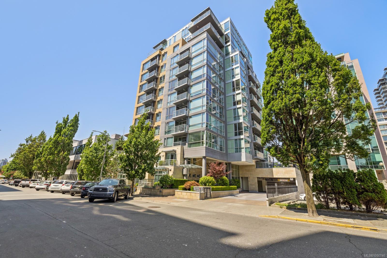
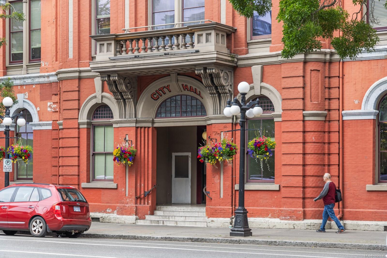
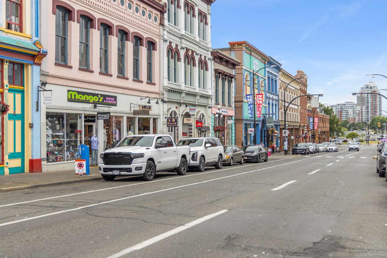
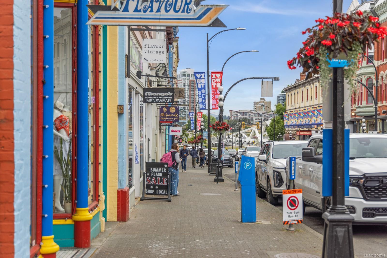
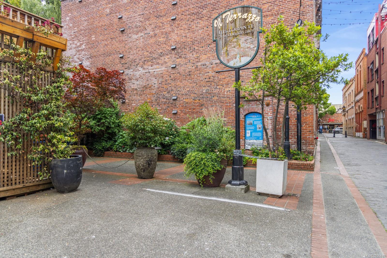
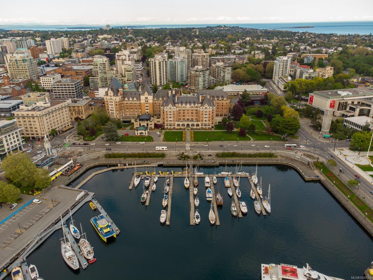
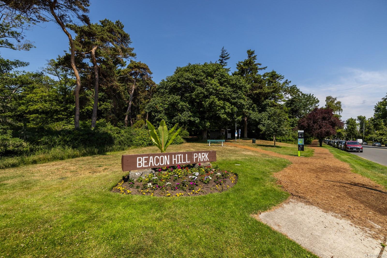
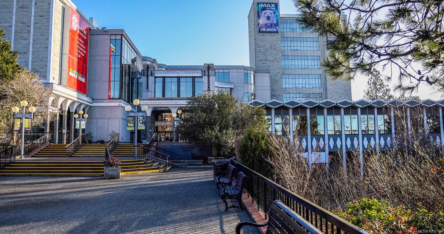
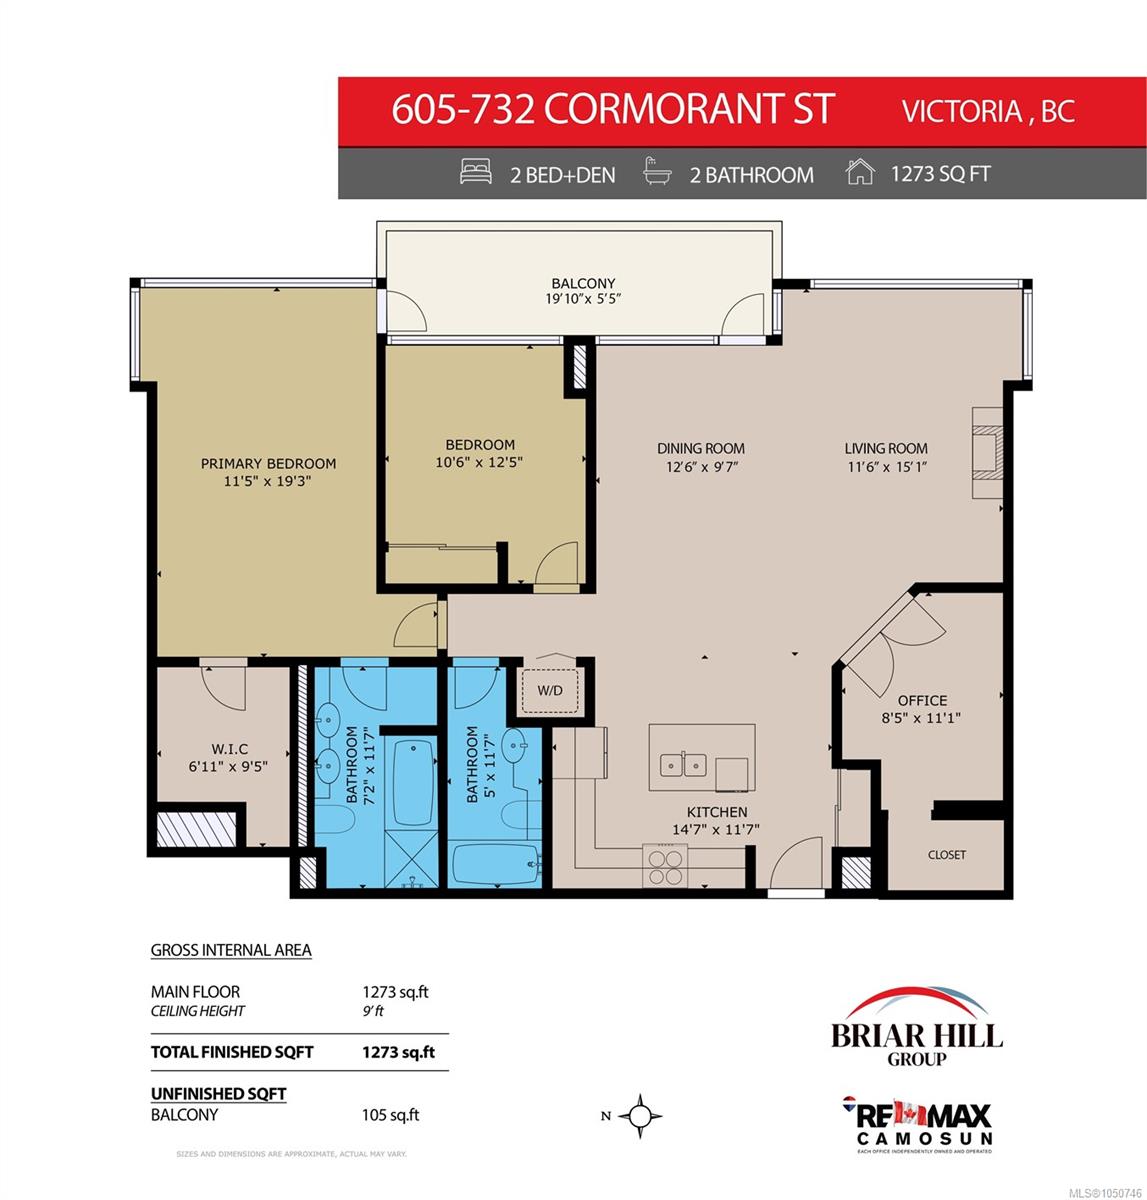
Space like this is hard to find downtown. At 1,273 sq.ft., this 2 bed + office, 2 bath home at The Corazon offers the room of a house in a quiet, steel-and-concrete building by Chard. Freshly painted throughout, it features stone counters, hardwood floors and floor-to-ceiling windows that fill every room with light. The office, with custom built-in cabinetry, works as a true workspace or guest room without giving up living space. The primary suite has a large walk-in closet and ensuite, while the second bedroom sits beside the four-piece bath and laundry for easy separation. Secure underground parking, separate storage locker, pets welcome with few restrictions. Steps to City Hall, the Public Market at the Hudson, Chinatown and the Inner Harbour. Walk Score 99: Truly central location and an outstanding place to call home.
Property Details
| Property Type | Residential |
| Property Sub Type | Condo Apartment |
| Listing ID | 1050746 |
| Status | Active |
| City | Victoria |
| Area | Victoria |
| Sub-Area | Vi Downtown |
| Postal Code | V8W 1P8 |
| Property Taxes | $5,182.13 (2026) |
| Strata/Maintenance Fee | $813.91 / Monthly |
| Parking Total | 1 |
| Facing | East |
| Water | Municipal |
| Sewer | Sewer Connected |
| Heating | Baseboard,Electric |
| Appliances | Dishwasher,Dryer,Microwave,Oven/Range Electric,Refrigerator,Washer |
| Interior Features | Dining/Living Combo,Storage |
| Exterior Features | Balcony/Patio,Security System |
| Construction | Metal Siding,Steel and Concrete |
| Roof | Asphalt Torch On |
| Foundation | Poured Concrete |
| Laundry | In Unit |
| Listed Date | Sep 28, 2026 |
| Ownership | Strata |
| Lot Size | 0.00 acres |
Rooms
| Room | Level | Dimensions | Description |
|---|---|---|---|
| Balcony | Main level | 19\'10 x 5\'5 | |
| Bathroom | Main level | 4-Piece | |
| Bedroom | Main level | 10\'6 x 12\'5 | |
| Dining room | Main level | 12\'6 x 9\'7 | |
| Ensuite | Main level | 5-Piece | |
| Kitchen | Main level | 14\'7 x 11\'7 | |
| Living room | Main level | 11\'6 x 15\'1 | |
| Office | Main level | 8\'5 x 11\'1 | |
| Primary Bedroom | Main level | 11\'5 x 19\'3 |
Building Details
Additional Information
| Features | Other |
| Community | Pets Allowed, Family Oriented |
| View | City view |
| Building Type | Apartment |
| Interior Size | 1273 sqft |
| Transaction | For sale |