Description
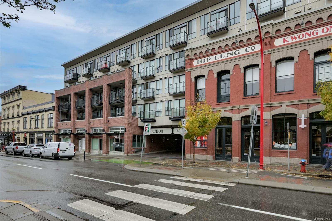
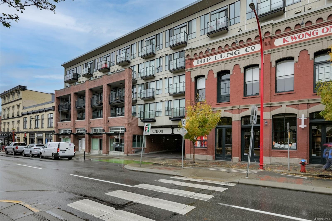
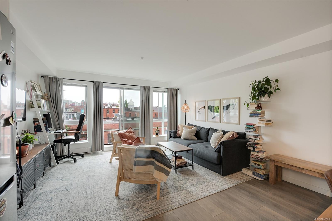
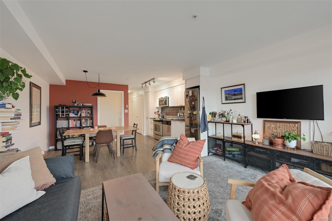
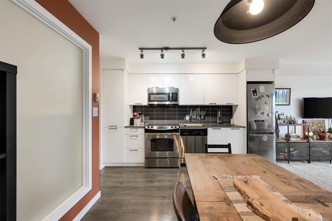
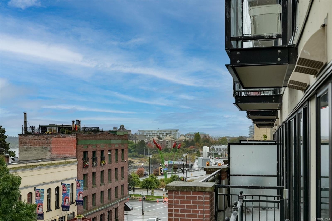
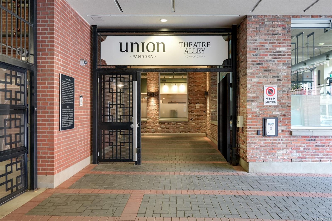
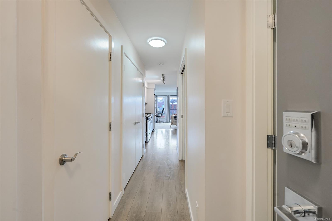
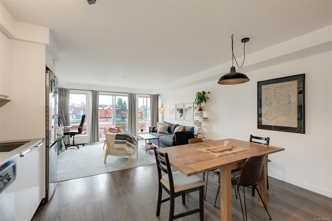
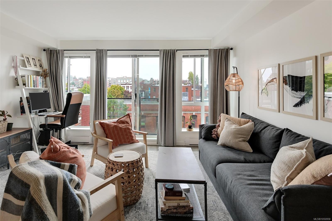
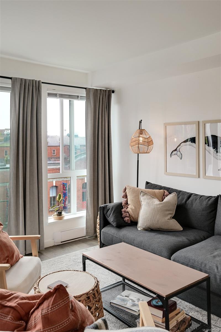
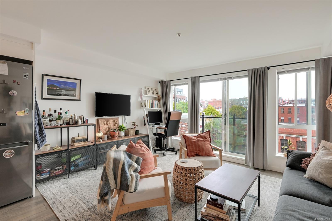
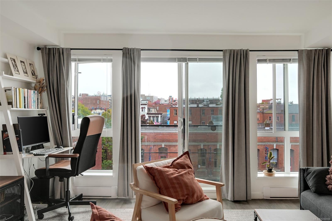
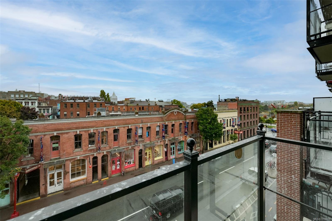
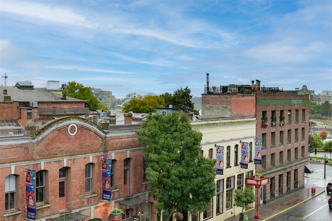
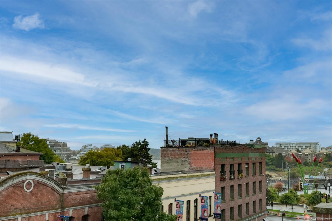
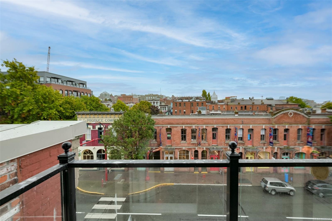
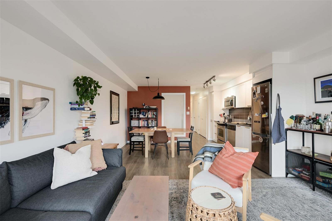
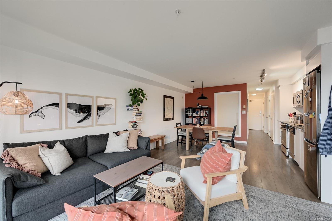
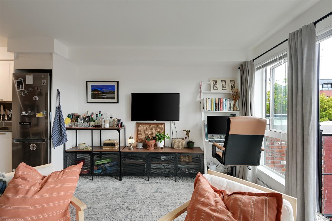
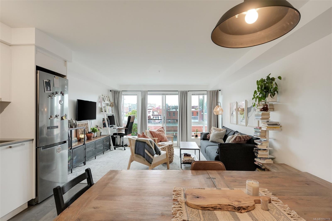
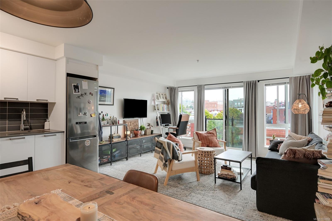
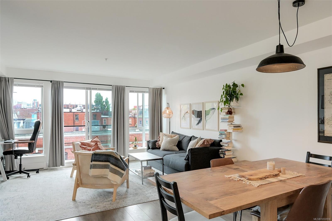
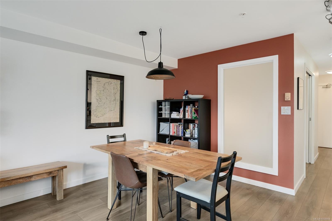
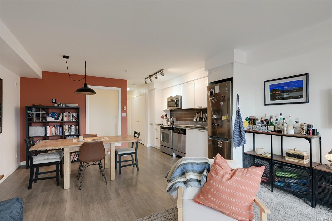
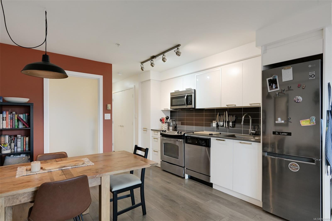
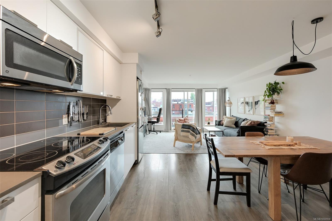
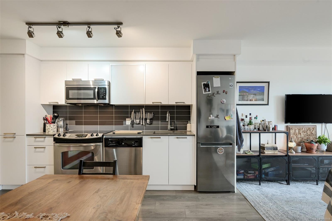
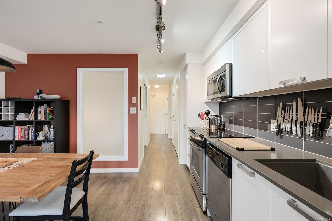
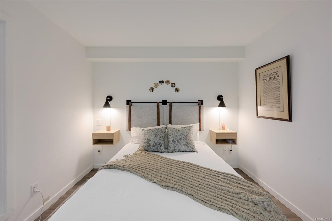
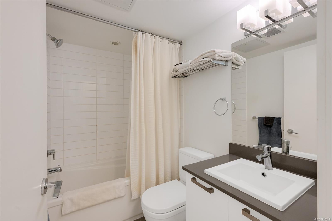
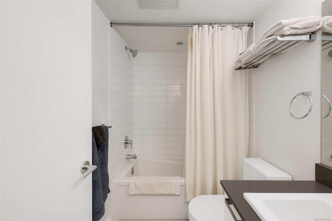
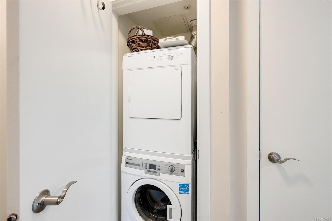
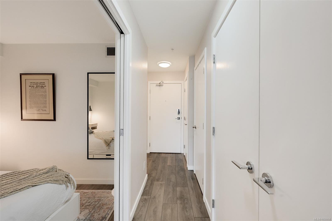
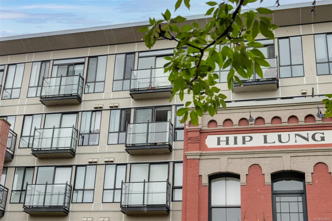
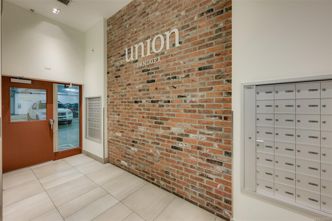
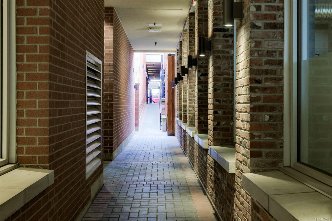
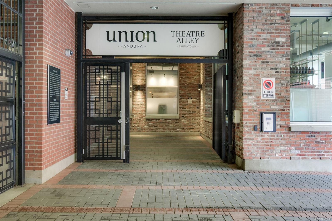
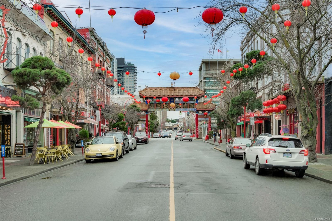
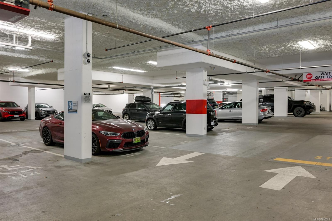
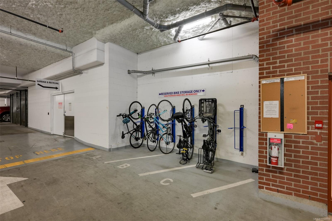
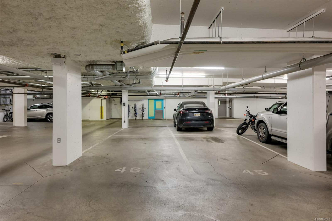
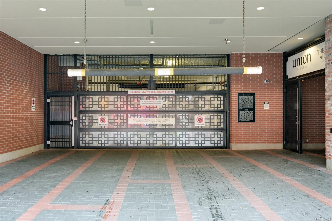
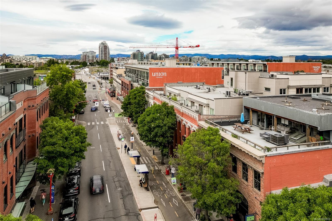
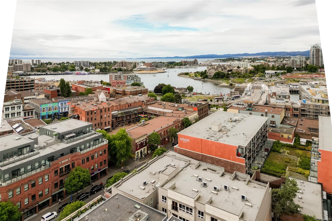
South facing one bedroom condo at The Union with parking! Nearly 600sqft of living space with an open concept layout and stylish design. Built in 2014 and located in the heart of Old Town with the Inner Harbour, Chinatown and the rest of downtown Victoria out your front door. Fourth floor unit with city outlook to Market Square, Johnson St Bridge and some water views. Great natural light with prime south exposure and floor to ceiling windows. Features include kitchen with quartz countertops and stainless steel appliances, insuite laundry, wide plank laminate flooring, soaker tub with tile surround and modern finishes throughout. Building allows pets of any size. Unit comes with secure underground parking stall, separate storage locker and bike storage. Hot water included in the affordable $397/m strata fee. Take advantage of the downtown lifestyle with restaurants, shopping, entertainment, waterfront, trails, sightseeing and more in close proximity. Flexible possession. Don't miss out!
Property Details
| Property Type | Residential |
| Property Sub Type | Condo Apartment |
| Listing ID | 1050958 |
| Status | Active |
| City | Victoria |
| Area | Victoria |
| Sub-Area | Vi Downtown |
| Postal Code | V8W 0C6 |
| Property Taxes | $2,796.05 (2026) |
| Strata/Maintenance Fee | $397.38 / Monthly |
| Parking Total | 1 |
| Zoning | OTD-1 |
| Facing | South |
| Water | Municipal |
| Sewer | Sewer Connected |
| Heating | Baseboard,Electric |
| Appliances | Dishwasher,Dryer,Microwave,Oven/Range Electric,Range Hood,Refrigerator,Washer |
| Interior Features | Closet Organizer,Controlled Entry,Dining/Living Combo,Soaker Tub |
| Exterior Features | Balcony/Deck,Wheelchair Access |
| Construction | Block,Brick,Frame Wood,Insulation All,Insulation: Ceiling,Insulation: Walls,Wood |
| Roof | Asphalt Torch On |
| Foundation | Poured Concrete |
| Laundry | In Unit |
| Listed Date | Sep 28, 2026 |
| Ownership | Strata |
| Lot Size | 0.01 acres |
Rooms
| Room | Level | Dimensions | Description |
|---|---|---|---|
| Balcony | Main level | 6 ft x 2 ft | |
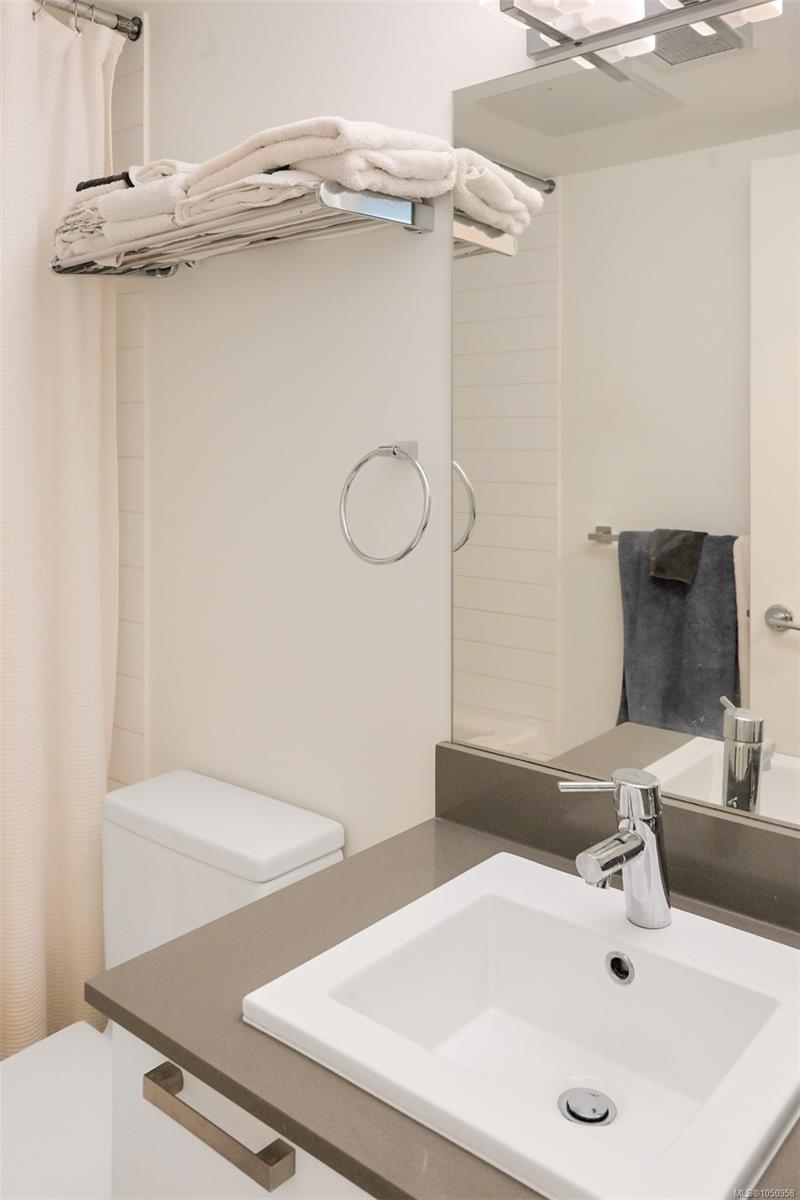
| Bathroom | Main level | 4-Piece | |
| Entrance | Main level | 5 ft x 4 ft | |
| Kitchen | Main level | 14 ft x 11 ft | |
| Living room | Main level | 14 ft x 11 ft | |
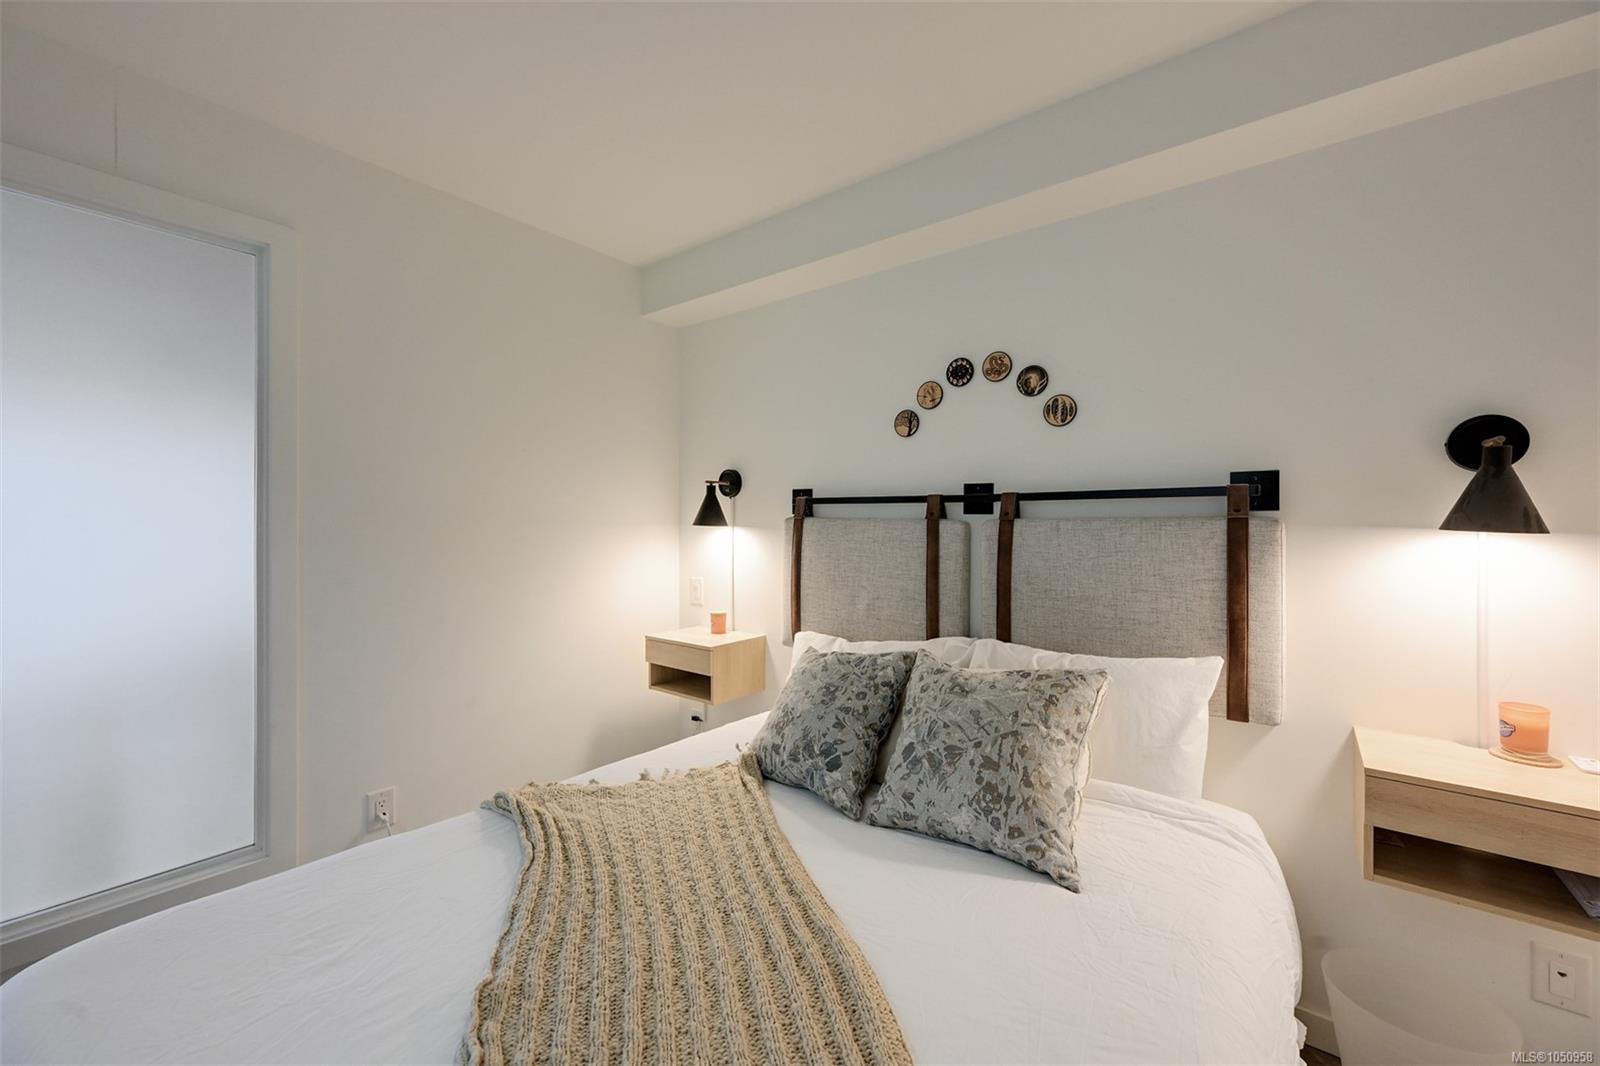
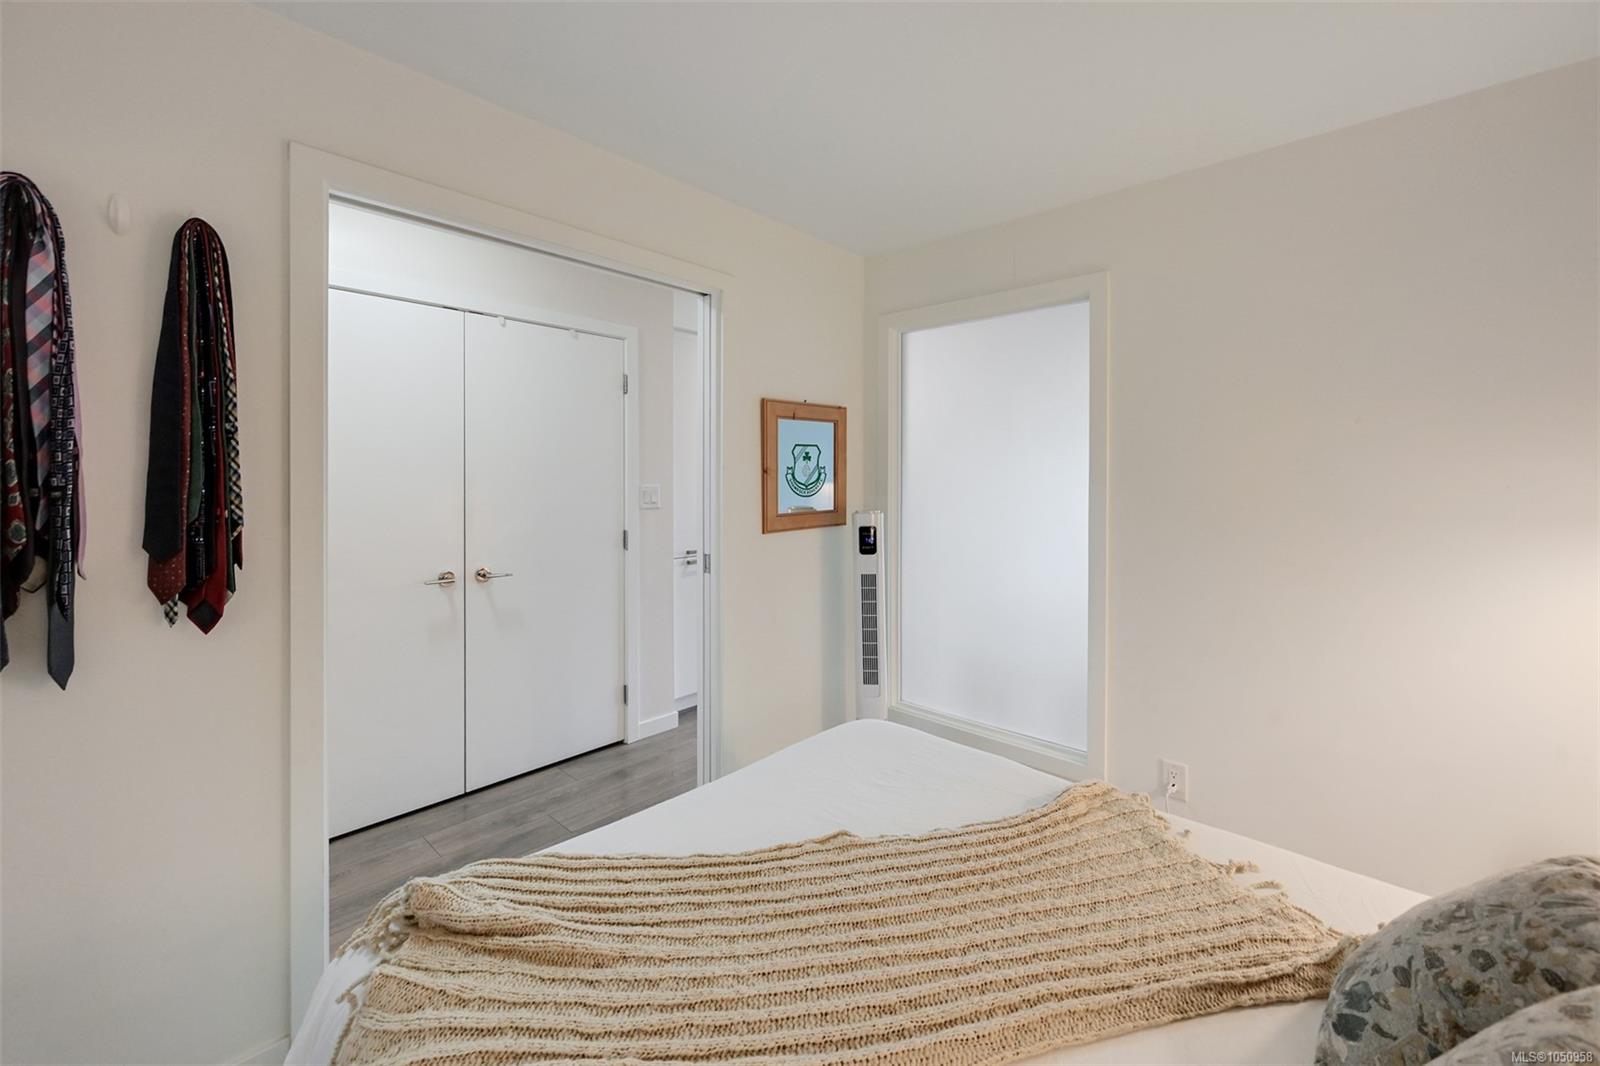
| Primary Bedroom | Main level | 10 ft x 8 ft |
Building Details
Parking
| Type | Spaces |
|---|---|
| Underground |
Additional Information
| Features | Central location, Southern exposure, Other, Marine Oriented |
| Community | Pets Allowed, Family Oriented |
| View | City view, Ocean view |
| Land Size | 612 sqft |
| Building Type | Apartment |
| Interior Size | 582 sqft |
| Transaction | For sale |