Description
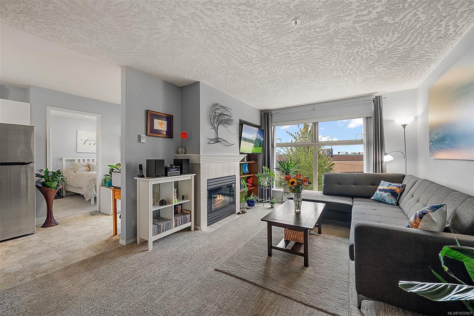
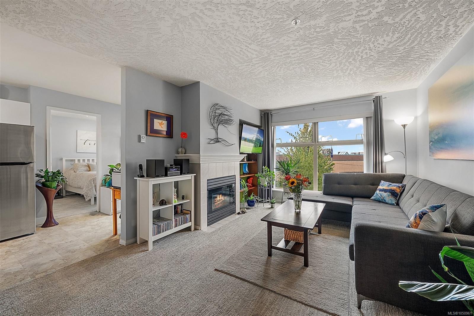
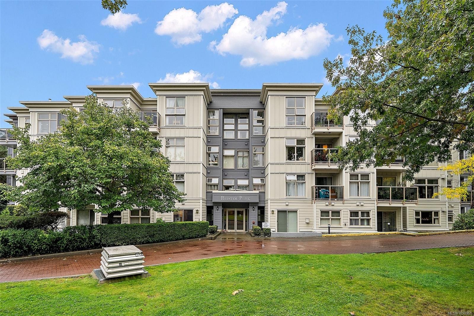
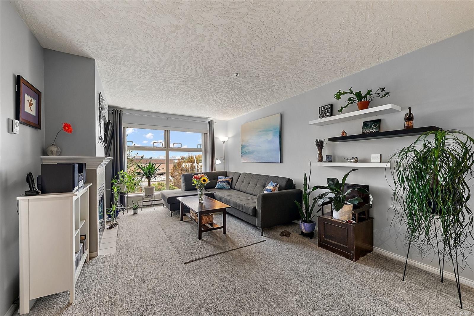
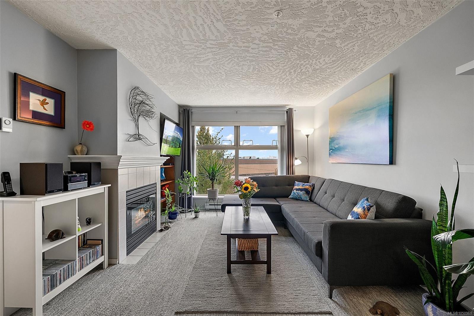
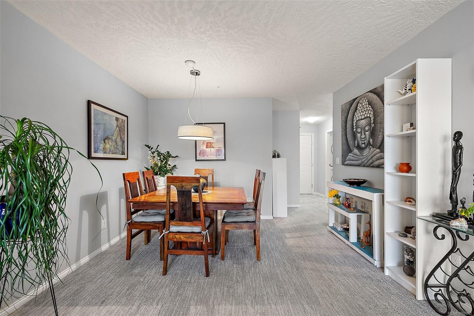
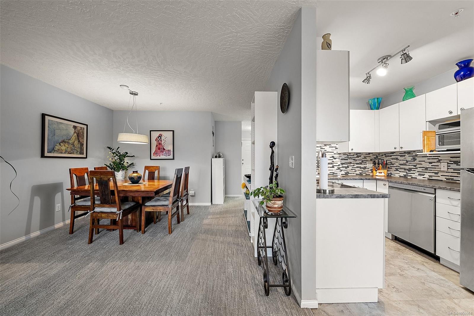
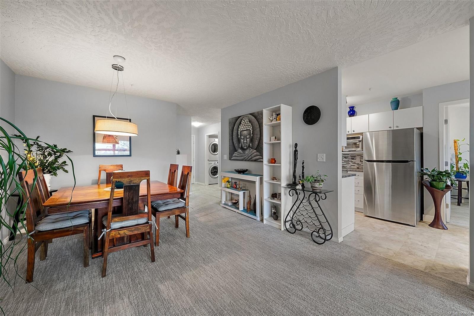
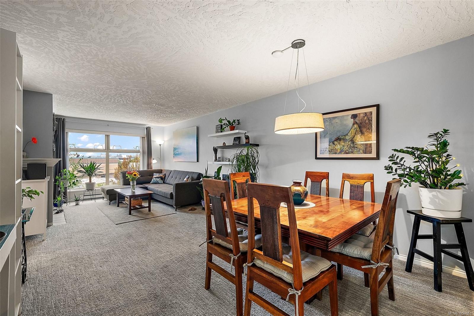
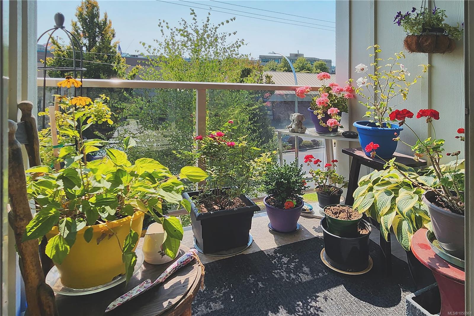
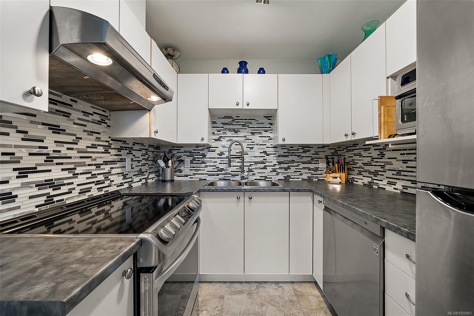
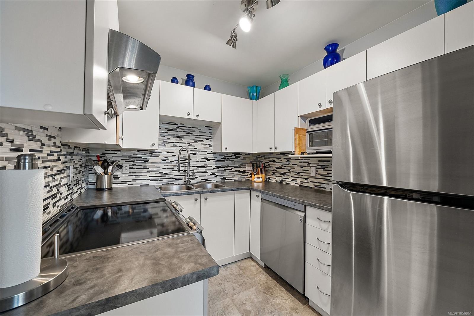
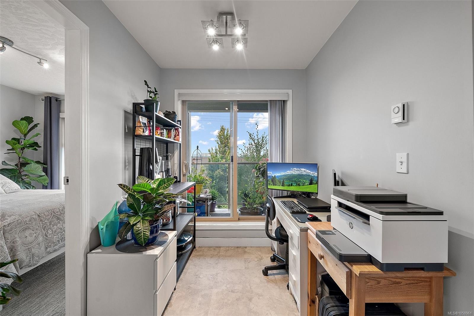
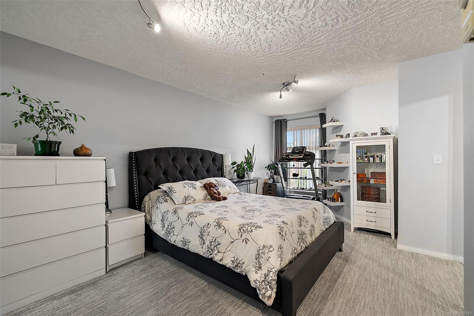
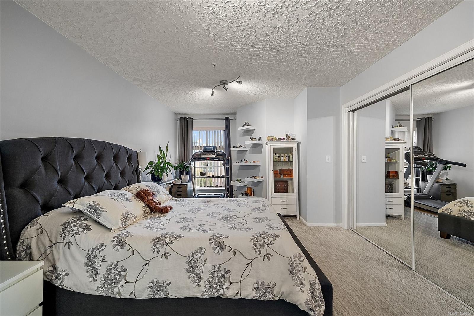
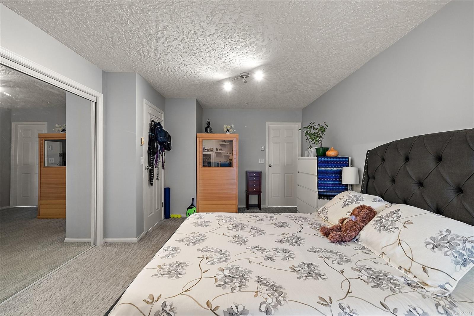
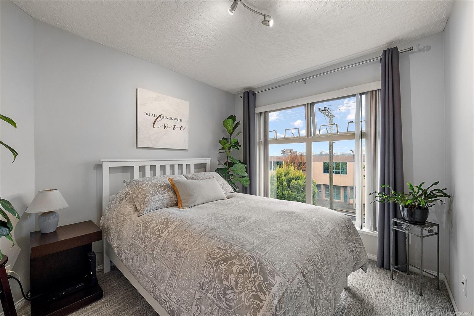
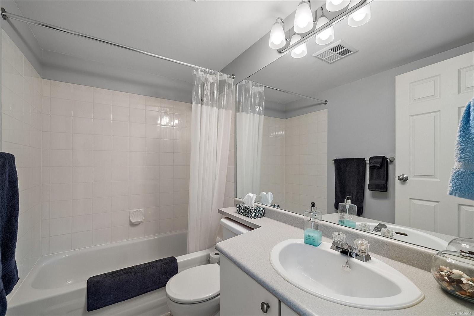
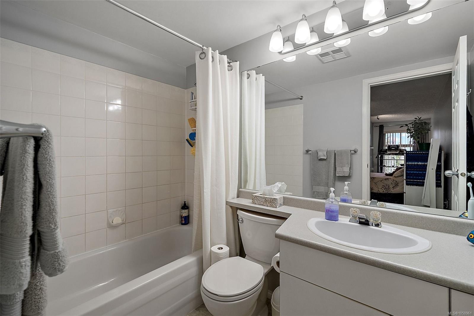
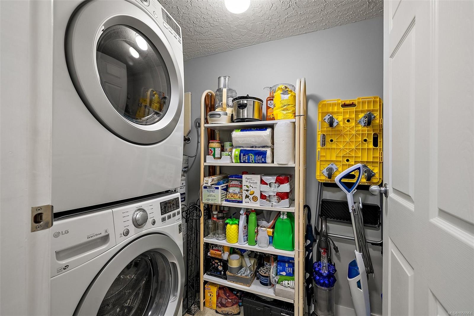
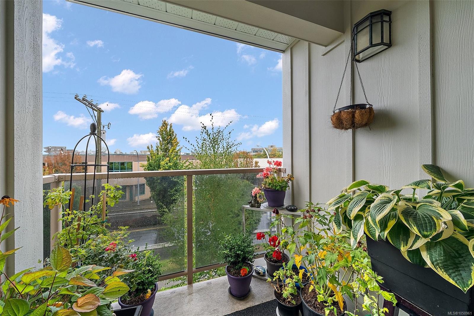
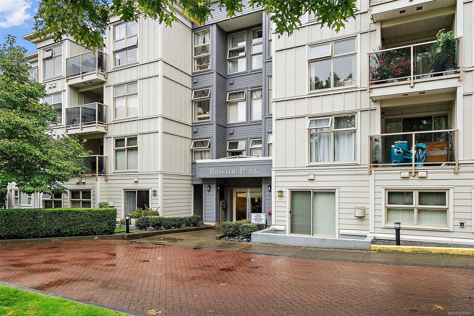
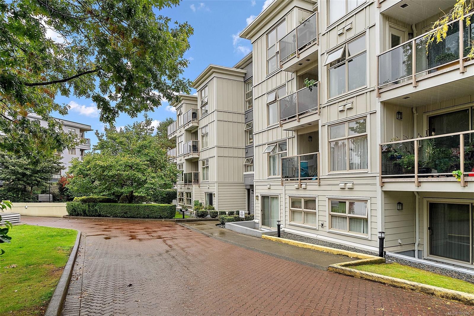
Welcome to Bristol Park, a charming 1990s building with a fully remediated exterior. On offer is a spacious two-bed, two-bath condo with underground parking, storage locker, pantry, and private patio facing southwest onto peaceful, treed views. The interior has been tastefully updated, and the unit’s impressive master bedroom has an en suite bath. Bristol Park stands at the end of a no-thru road that leads to Manchester Gardens. The location is near scenic trails, excellent restaurants, big box stores, as well as multiple connector and bus routes. Living at Bristol Park makes for an easy walk to Mayfair Mall, Topaz Park, and Cecilia Cove Park, where the Galloping Goose Trail crosses the Selkirk Trestle over the Gorge waterway. Anyone searching out a convenient, well-maintained, pet-friendly, highly rentable condominium building should consider Bristol Park, on the boundary of Burnside/Gorge and Rockbay neighbourhoods, with the scenic beauty of Selkirk waterfront as a near neighbour.
Property Details
| Property Type | Residential |
| Property Sub Type | Condo Apartment |
| Listing ID | 1050961 |
| Status | Active |
| City | Victoria |
| Area | Victoria |
| Sub-Area | Vi Burnside |
| Postal Code | V8T 5J1 |
| Property Taxes | $2,925.72 (2026) |
| Strata/Maintenance Fee | $456.00 / Monthly |
| Parking Total | 1 |
| Facing | Northeast |
| Water | Municipal |
| Sewer | Sewer To Lot |
| Heating | Baseboard,Electric,Natural Gas |
| Fireplaces | 1 |
| Fireplace Type | Gas,Living Room |
| Appliances | Dishwasher,Dryer,Microwave,Oven/Range Electric,Range Hood,Refrigerator,Washer |
| Interior Features | Closet Organizer,Controlled Entry,Eating Area,Soaker Tub,Storage |
| Construction | Cement Fibre |
| Roof | Tar/Gravel |
| Foundation | Poured Concrete |
| Laundry | In Unit |
| Listed Date | Sep 28, 2026 |
| Ownership | Strata |
| Lot Size | 0.02 acres |
Rooms
| Room | Level | Dimensions | Description |
|---|---|---|---|
| Balcony | Main level | 6\' x 5\' | |
| Bathroom | Main level | 4-Piece | |
| Bedroom | Main level | 9\' x 11\' | |
| Dining room | Main level | 12\' x 10\' | |
| Eating area | Main level | 7\' x 8\' | |
| Ensuite | Main level | 4-Piece | |
| Entrance | Main level | 4\' x 7\' | |
| Kitchen | Main level | 8\' x 9\' | |
| Laundry room | Main level | 5\' x 8\' | |
| Living room | Main level | 12\' x 15\' | |
| Primary Bedroom | Main level | 10\' x 19\' |
Building Details
Parking
| Type | Spaces |
|---|---|
| Underground |
Additional Information
| Features | Rectangular |
| Community | Pets Allowed With Restrictions, Family Oriented |
| View | City view |
| Land Size | 1078 sqft |
| Building Type | Apartment |
| Interior Size | 1063 sqft |
| Transaction | For sale |