Description
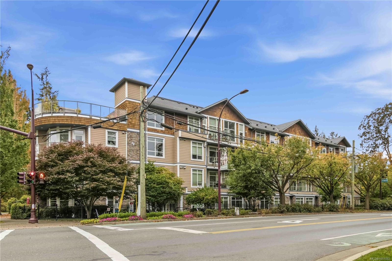
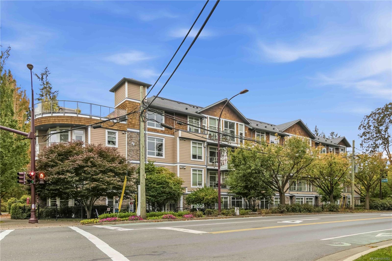
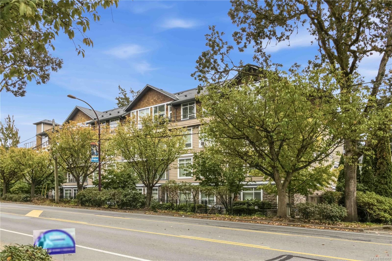
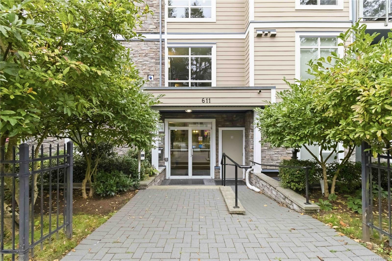
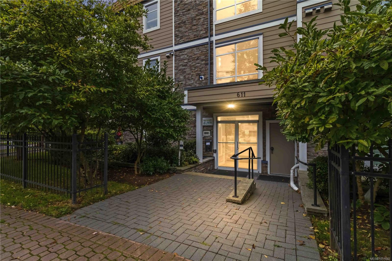
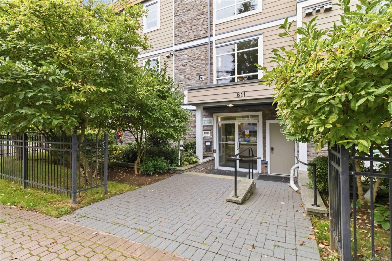
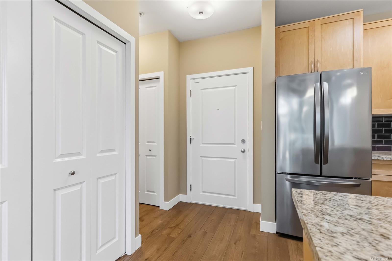
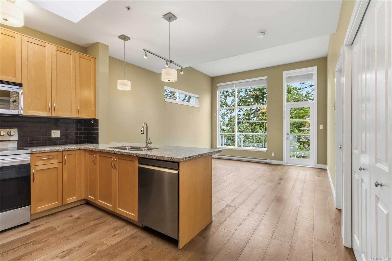
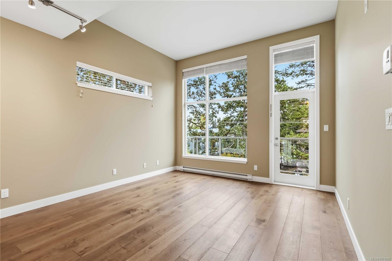
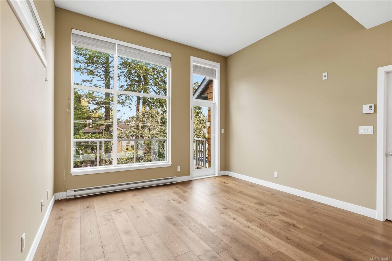
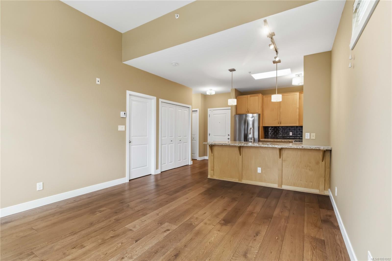
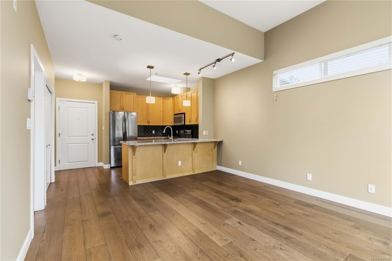
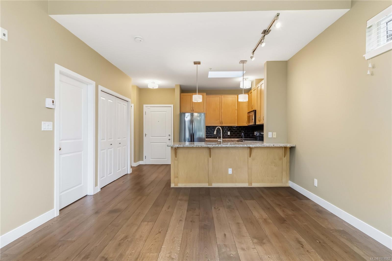
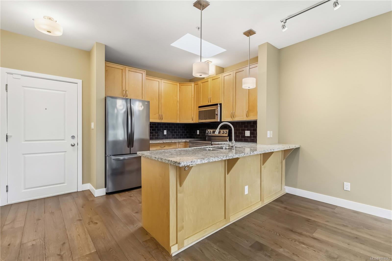
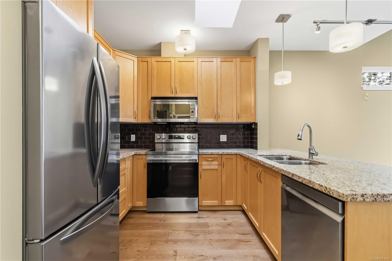
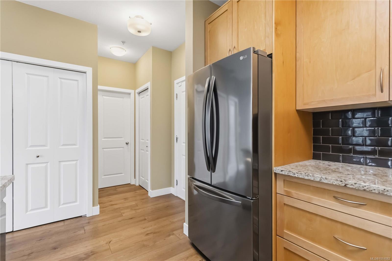
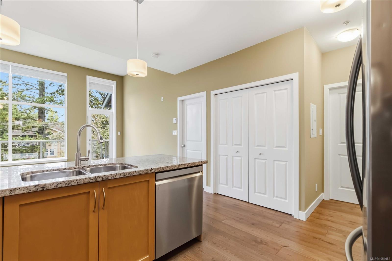
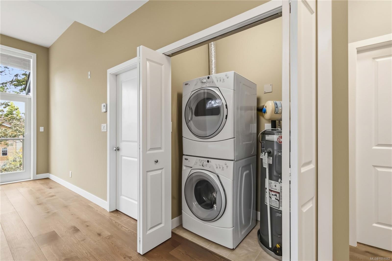
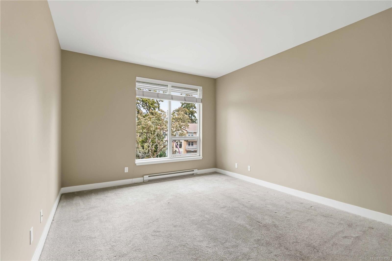
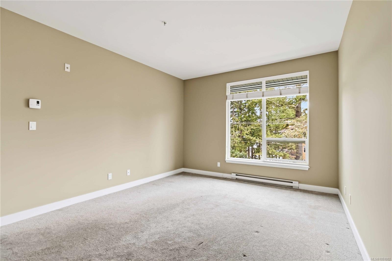
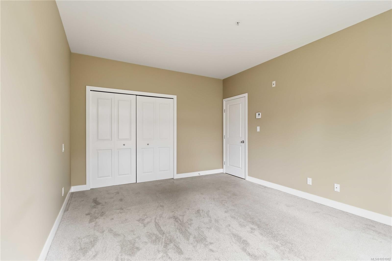
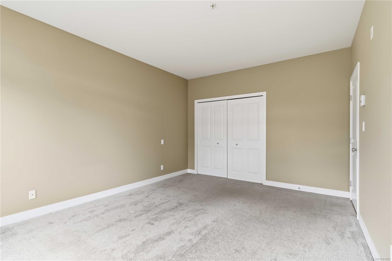
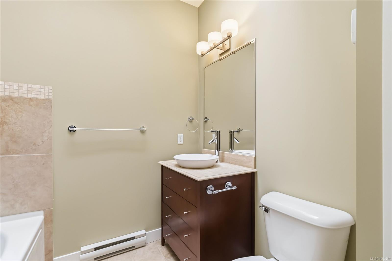
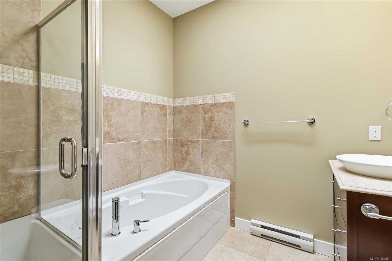
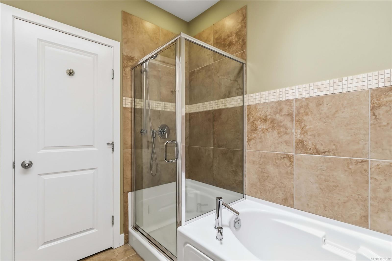
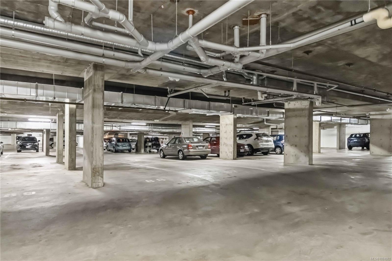
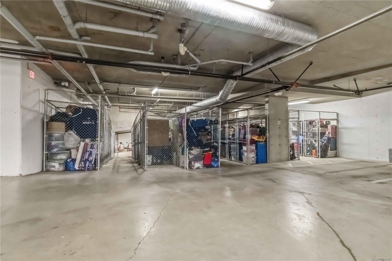
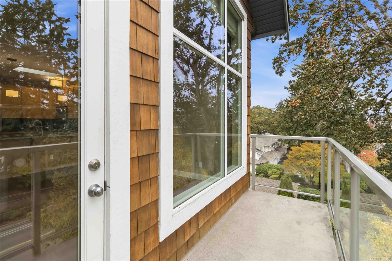
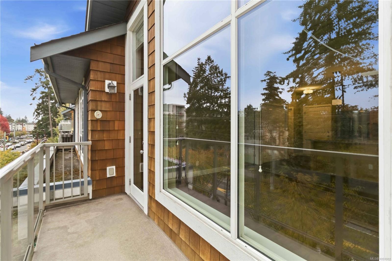
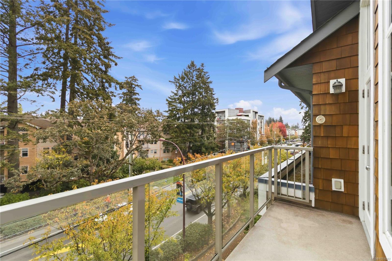
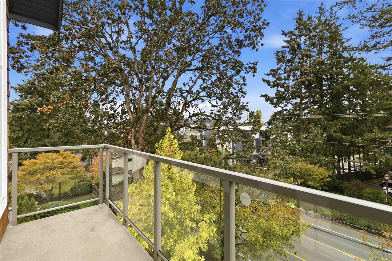
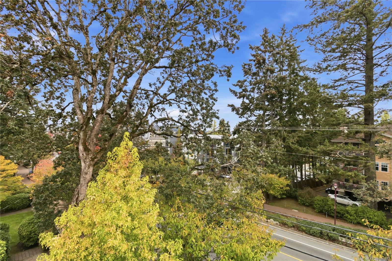
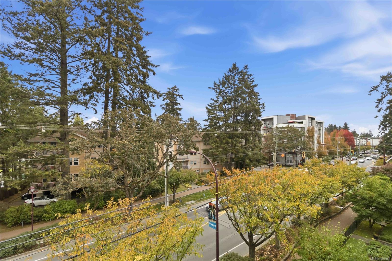
Experience TOP-FLOOR living in a sought-after Langford condo, just a short stroll to downtown! Bright, airy and beautifully appointed, this exceptional 1-bedroom home features soaring 11-ft vaulted ceilings, two skylights and dramatic floor-to-ceiling windows. The spacious kitchen boasts stainless-steel appliances, granite counters and beautiful cabinetry. The generous bedroom offers plenty of room, while the spa-inspired bathroom impresses with a separate soaker tub, glass shower, linen closet and its own skylight. Steps to Royal Colwood Golf Course, shopping, transit and Langford City Centre. Enjoy in-suite laundry, secure underground parking, a storage locker and bike storage. You can also visit one of the many nearby parks for some time outdoors - Thetis Regional, Goldstream/Mount Fin, Gowland Todd, Esquimalt Lagoon, Whitty's Lagoon, Matheson Lake, and Royal Roads just to name a few! A rare opportunity to own one of Langford's standout 1-bedroom condos in a spectacular location!
Property Details
| Property Type | Residential |
| Property Sub Type | Condo Apartment |
| Listing ID | 1051082 |
| Status | Active |
| City | Langford |
| Area | Langford |
| Sub-Area | La Fairway |
| Postal Code | V9B 2W9 |
| Property Taxes | $2,121.38 (2026) |
| Strata/Maintenance Fee | $379.27 / Monthly |
| Parking Total | 1 |
| Facing | North |
| Water | Municipal |
| Sewer | Sewer Connected |
| Heating | Baseboard,Electric |
| Appliances | Dishwasher,Dryer,Microwave,Oven/Range Electric,Range Hood,Refrigerator,Washer |
| Interior Features | Dining/Living Combo,Eating Area,Vaulted Ceiling(s) |
| Exterior Features | Balcony/Deck,Garden |
| Construction | Cement Fibre,Concrete,Frame Wood,Insulation: Ceiling,Insulation: Walls |
| Roof | Membrane |
| Foundation | Poured Concrete |
| Basement | None |
| Laundry | In Unit |
| Listed Date | Oct 15, 2026 |
| Ownership | Strata |
| Lot Size | 0.01 acres |
Rooms
| Room | Level | Dimensions | Description |
|---|---|---|---|
| Balcony | Main level | 4 ft x Measurements not available | |
| Bathroom | Main level | 4-Piece | |
| Bedroom | Main level | 15\'7 x 11\'10 | |
| Entrance | Main level | 9\'9 x 4\'4 | |
| Kitchen | Main level | 8\'6 x 8\'2 | |
| Living room/Dining room | Main level | 24\'10 x 7\'8 |
Building Details
Parking
| Type | Spaces |
|---|---|
| Underground |
Additional Information
| Features | Central location, Level lot, Corner Site, Other |
| Community | Pets Allowed, Family Oriented |
| Land Size | 674 sqft |
| Building Type | Apartment |
| Interior Size | 674 sqft |
| Transaction | For sale |