Description
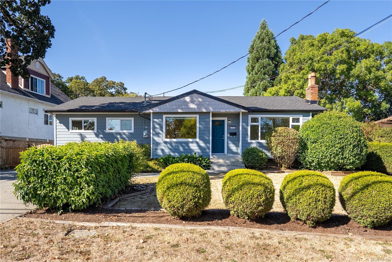
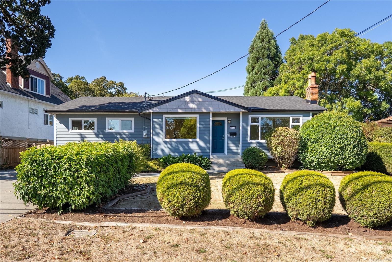
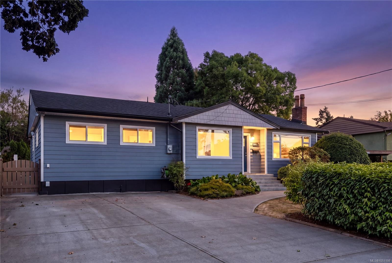
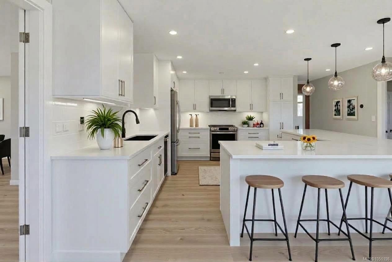
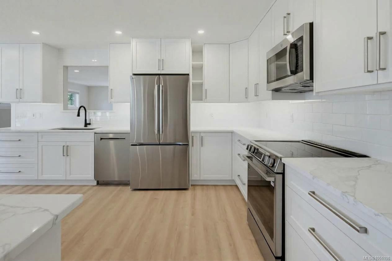
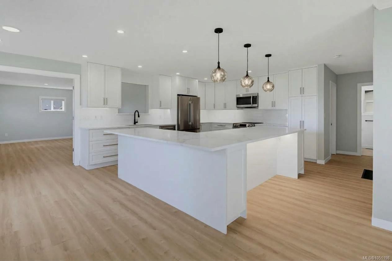
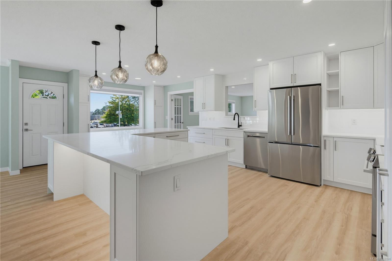
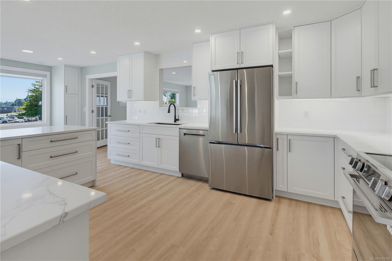
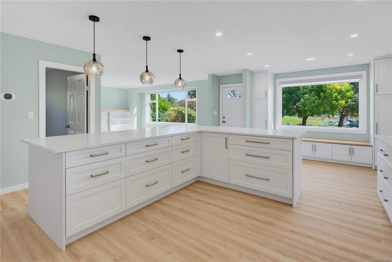
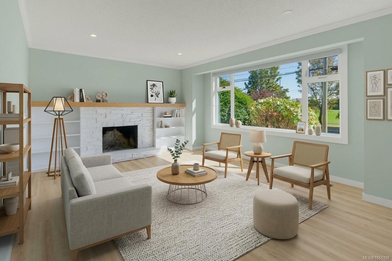
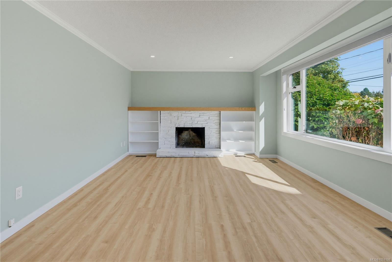
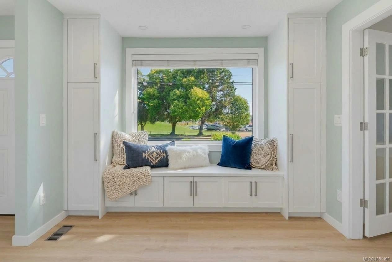
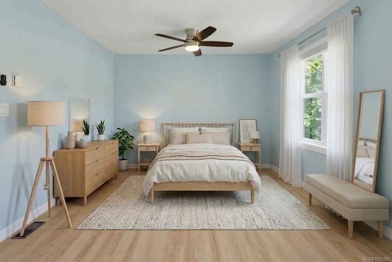
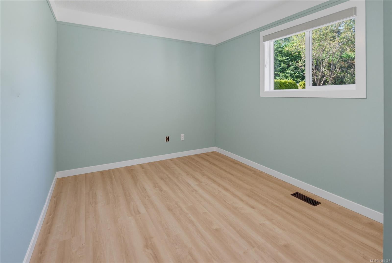
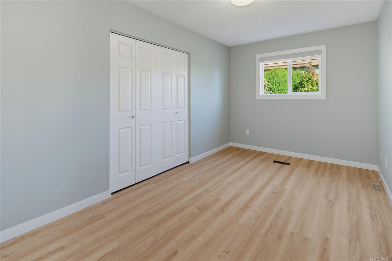
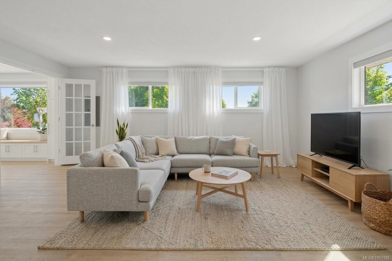
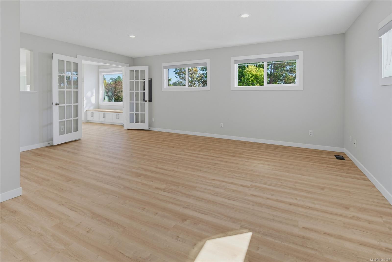
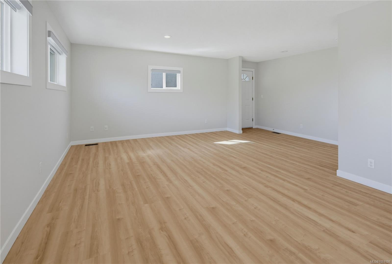
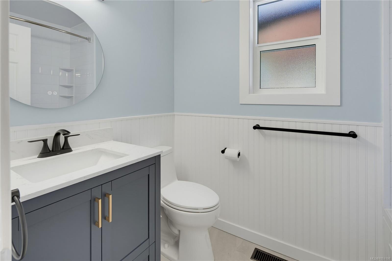
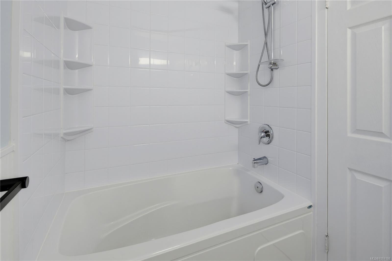
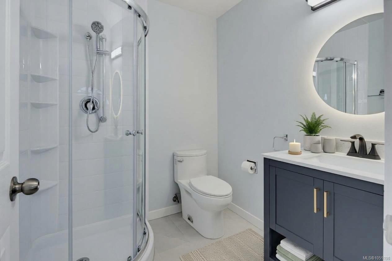
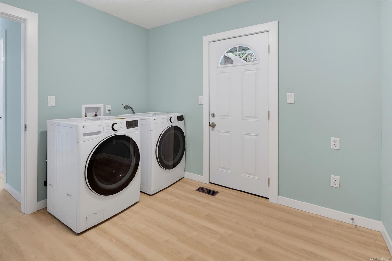
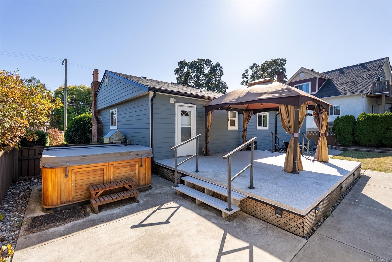
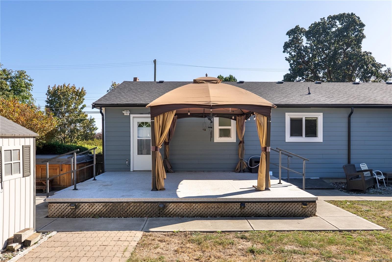
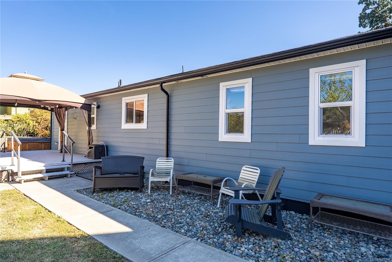
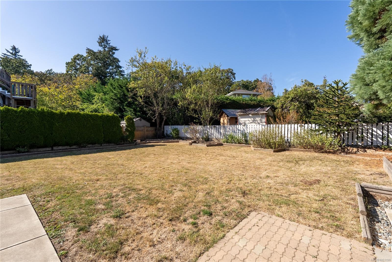
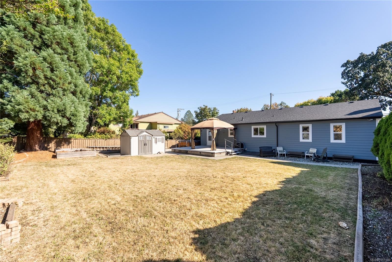
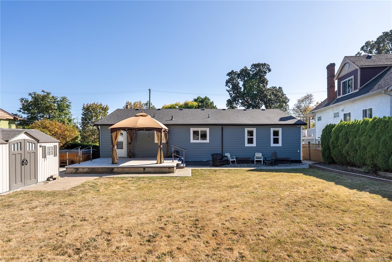
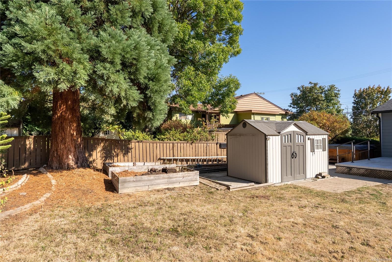
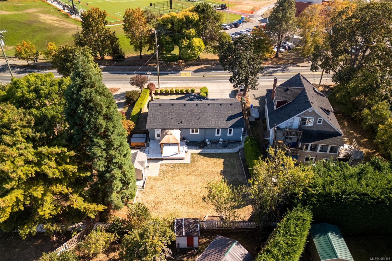
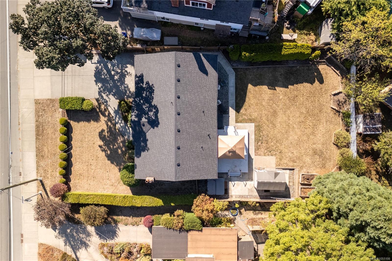
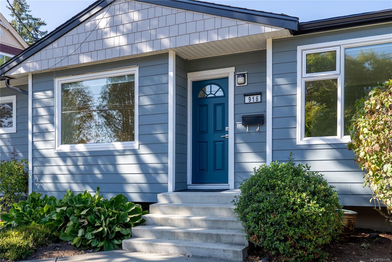
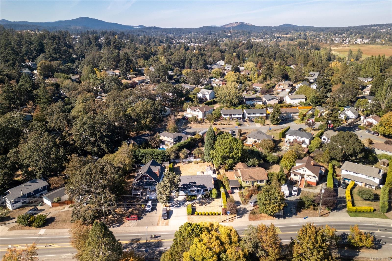
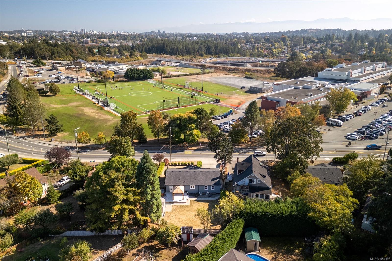
Beautifully updated 3 bedroom rancher offering easy one-level living, flexible spaces & an impressive list of recent upgrades. Chef-inspired kitchen features new white shaker cabinets, quartz counters, large island, stylish backsplash, updated lighting & brand-new appliances—perfect for entertaining. Oversized windows fill the bright living/dining room w natural light, while a separate spacious family room offers flexibility as a media room, additional living room, large dining room or dedicated office. Three bedrooms & updated bathrooms complete the functional floorplan, while a heat pump provides year-round heating & cooling. Improvements include brand-new vinyl windows & flooring throughout, new roof, insulation & closet organizers. Outside, the large fully fenced backyard offers plenty of room for kids, pets & entertaining, complete w hot tub, separate powered storage shed/workshop & RV parking w dedicated power hookup. Centrally located close to schools, parks & transit.
Property Details
| Property Type | Residential |
| Property Sub Type | Single Family Detached |
| Listing ID | 1051198 |
| Status | Active |
| City | Saanich |
| Area | Saanich West |
| Sub-Area | SW Marigold |
| Postal Code | V8Z 1N2 |
| Property Taxes | $5,039.56 (2026) |
| Parking Total | 3 |
| Facing | South |
| Water | Municipal |
| Sewer | Sewer Connected |
| Heating | Forced Air,Heat Pump,Oil |
| Cooling | Air Conditioning |
| Appliances | Dishwasher,Dryer,Hot Tub,Microwave,Oven/Range Electric,Refrigerator |
| Interior Features | French Doors |
| Exterior Features | Balcony/Deck,Balcony/Patio,Fencing: Full,Garden,Low Maintenance Yard |
| Construction | Cement Fibre,Frame Wood,Insulation: Ceiling,Insulation: Walls |
| Roof | Fibreglass Shingle |
| Foundation | Poured Concrete |
| Basement | Crawl Space |
| Laundry | In House |
| Listed Date | Oct 7, 2026 |
| Ownership | Freehold |
| Lot Size | 0.22 acres |
Rooms
| Room | Level | Dimensions | Description |
|---|---|---|---|
| Bathroom | Main level | 4-Piece | |
| Bathroom | Main level | 3-Piece | |
| Bedroom | Main level | 9\' x 14\' | |
| Bedroom | Main level | 9\' x 13\' | |
| Dining room | Main level | 9\' x 10\' | |
| Family room | Main level | 19\' x 19\' | |
| Kitchen | Main level | 16\' x 13\' | |
| Laundry room | Main level | 8\' x 10\' | |
| Living room | Main level | 13\' x 17\' | |
| Patio | Main level | 22\' x 11\' | |
| Primary Bedroom | Main level | 12\' x 16\' | |
| Workshop | Main level | 11\' x 8\' |
Building Details
Additional Information
| Land Size | 9454 sqft |
| Building Type | House |
| Interior Size | 1732 sqft |
| Transaction | For sale |