Description
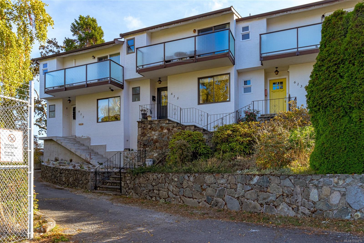
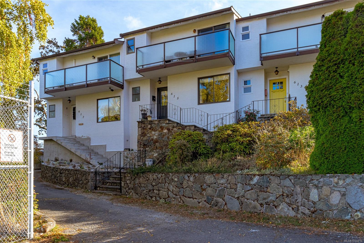
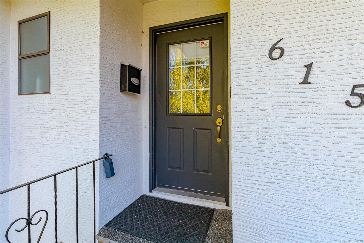
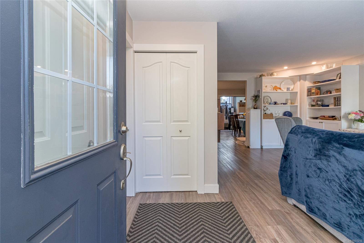
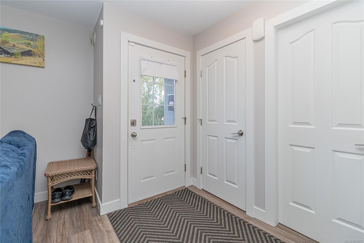
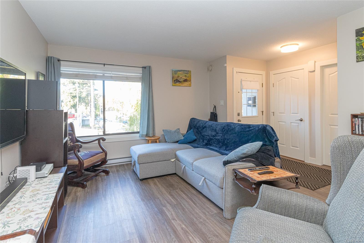
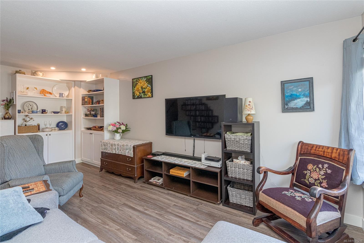
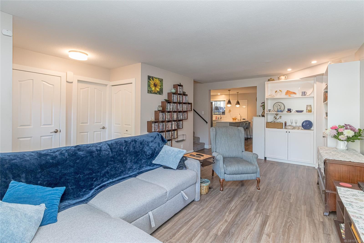
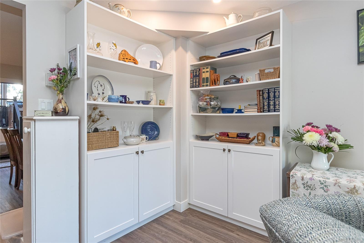
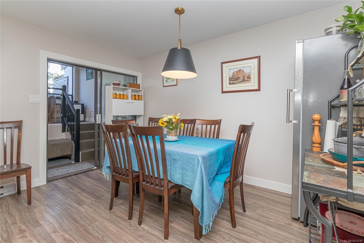
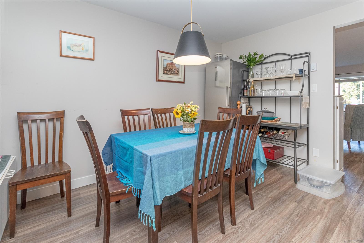
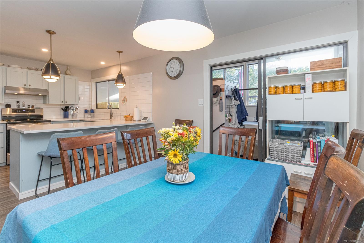
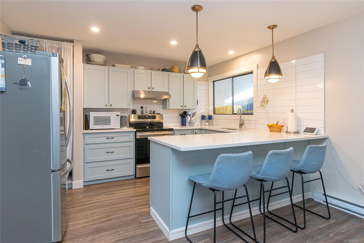
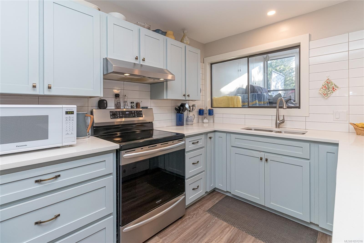
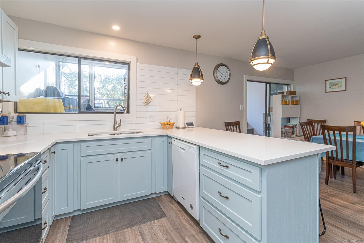
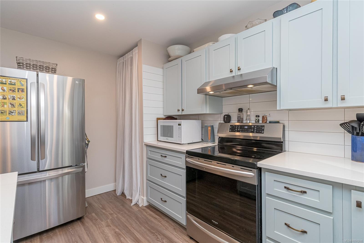
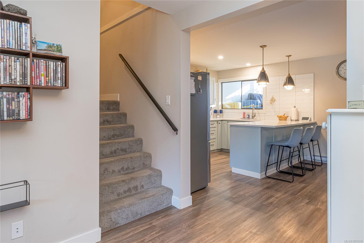
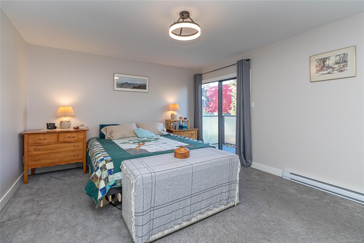
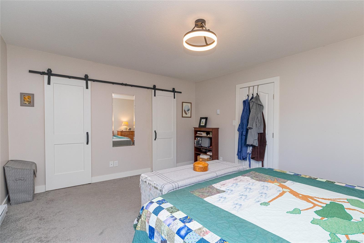
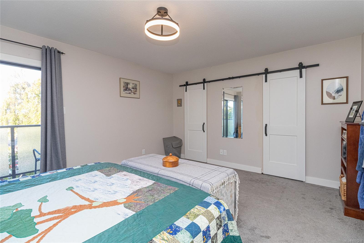
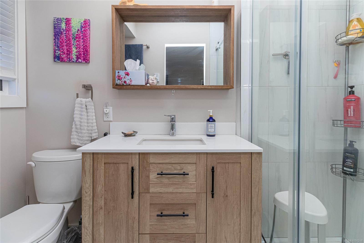
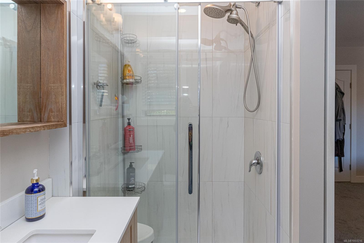
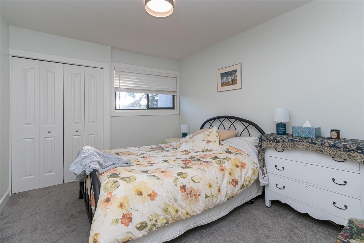
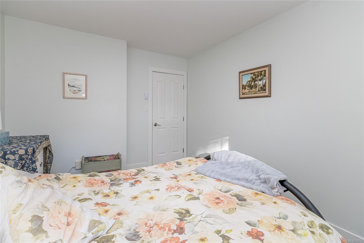
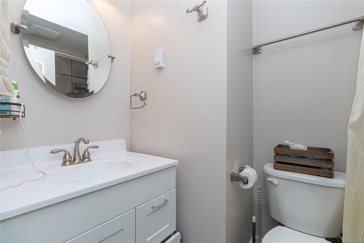
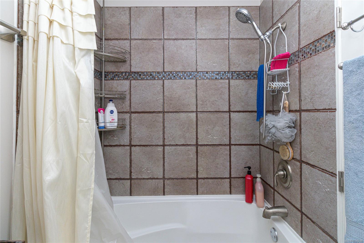
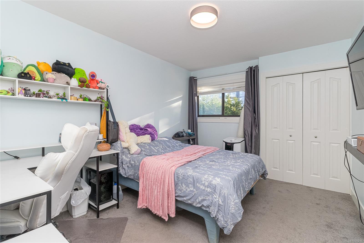
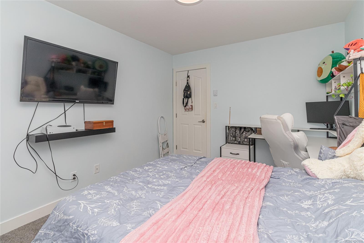
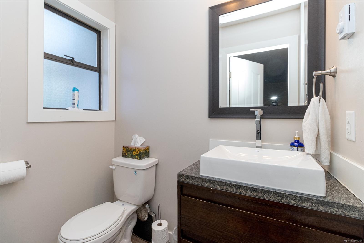
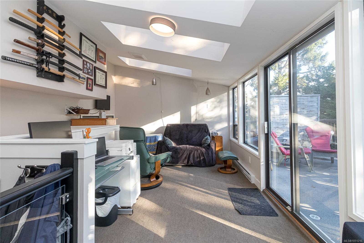
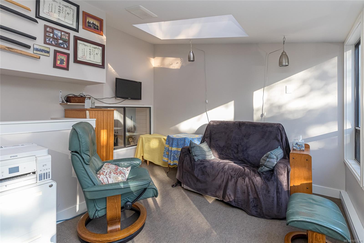
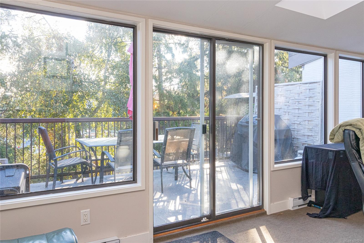
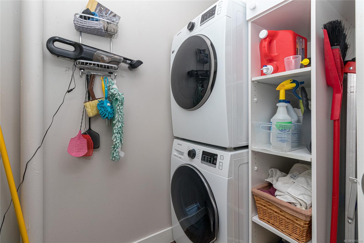
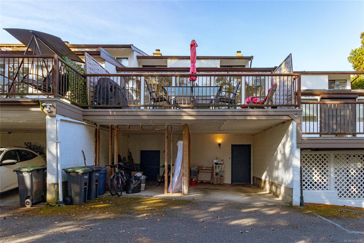
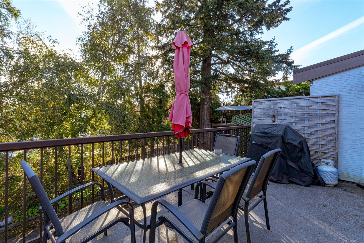
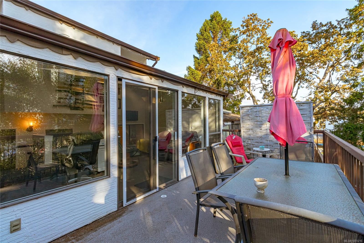
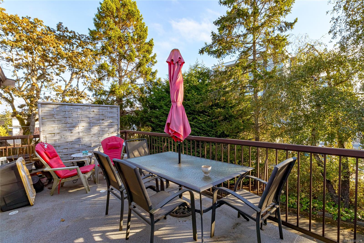
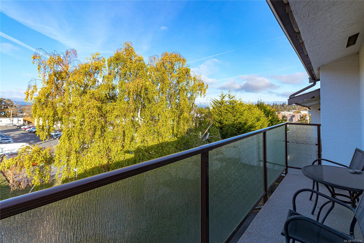
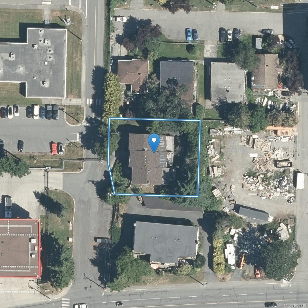
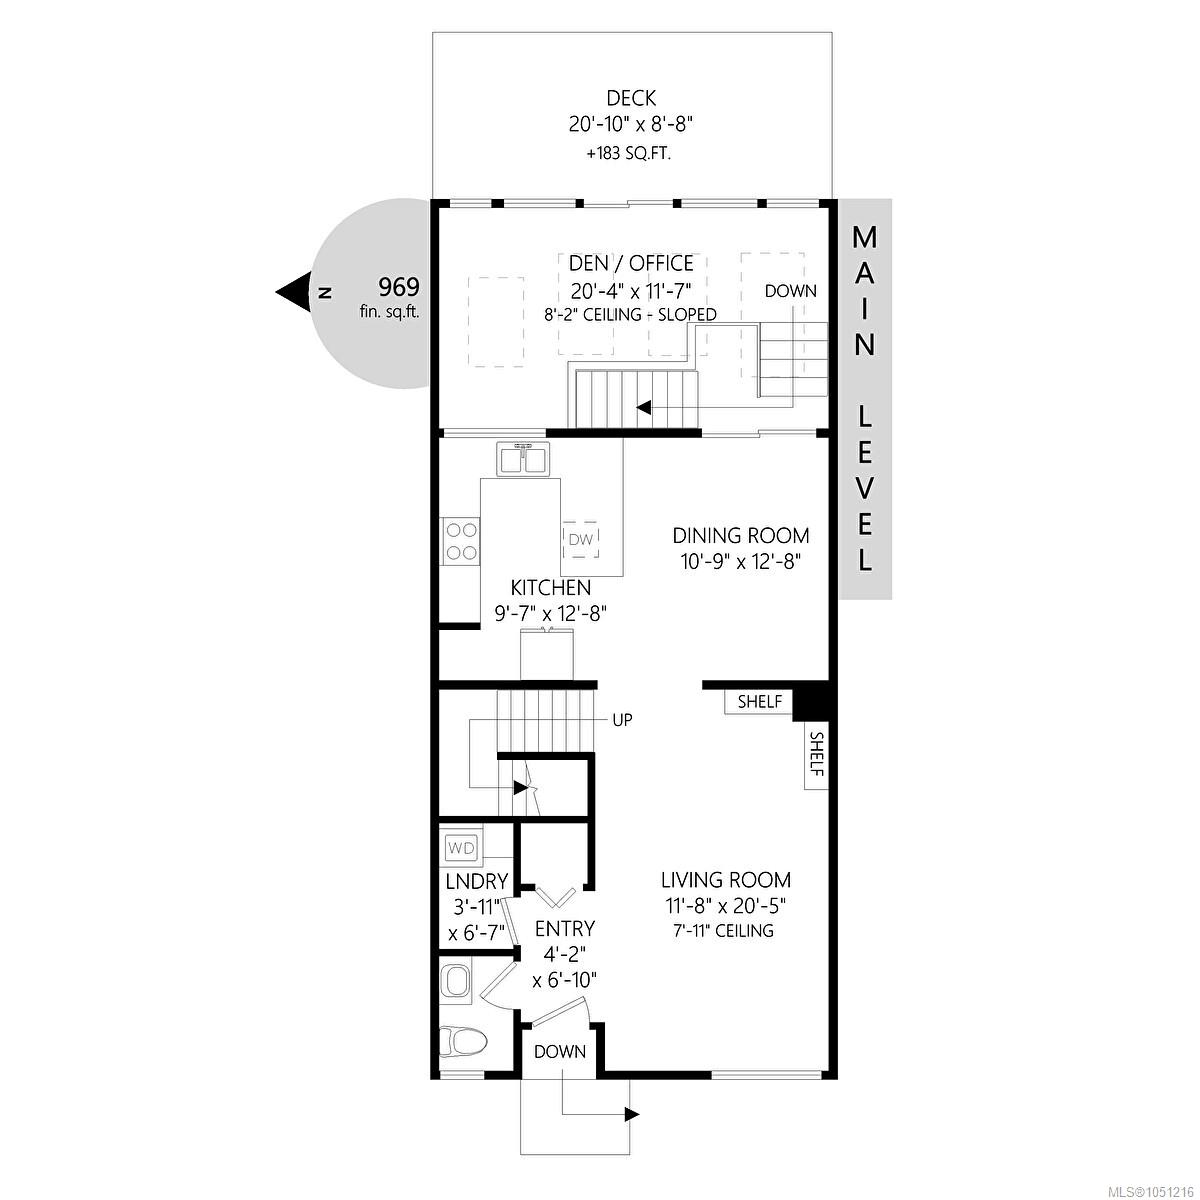
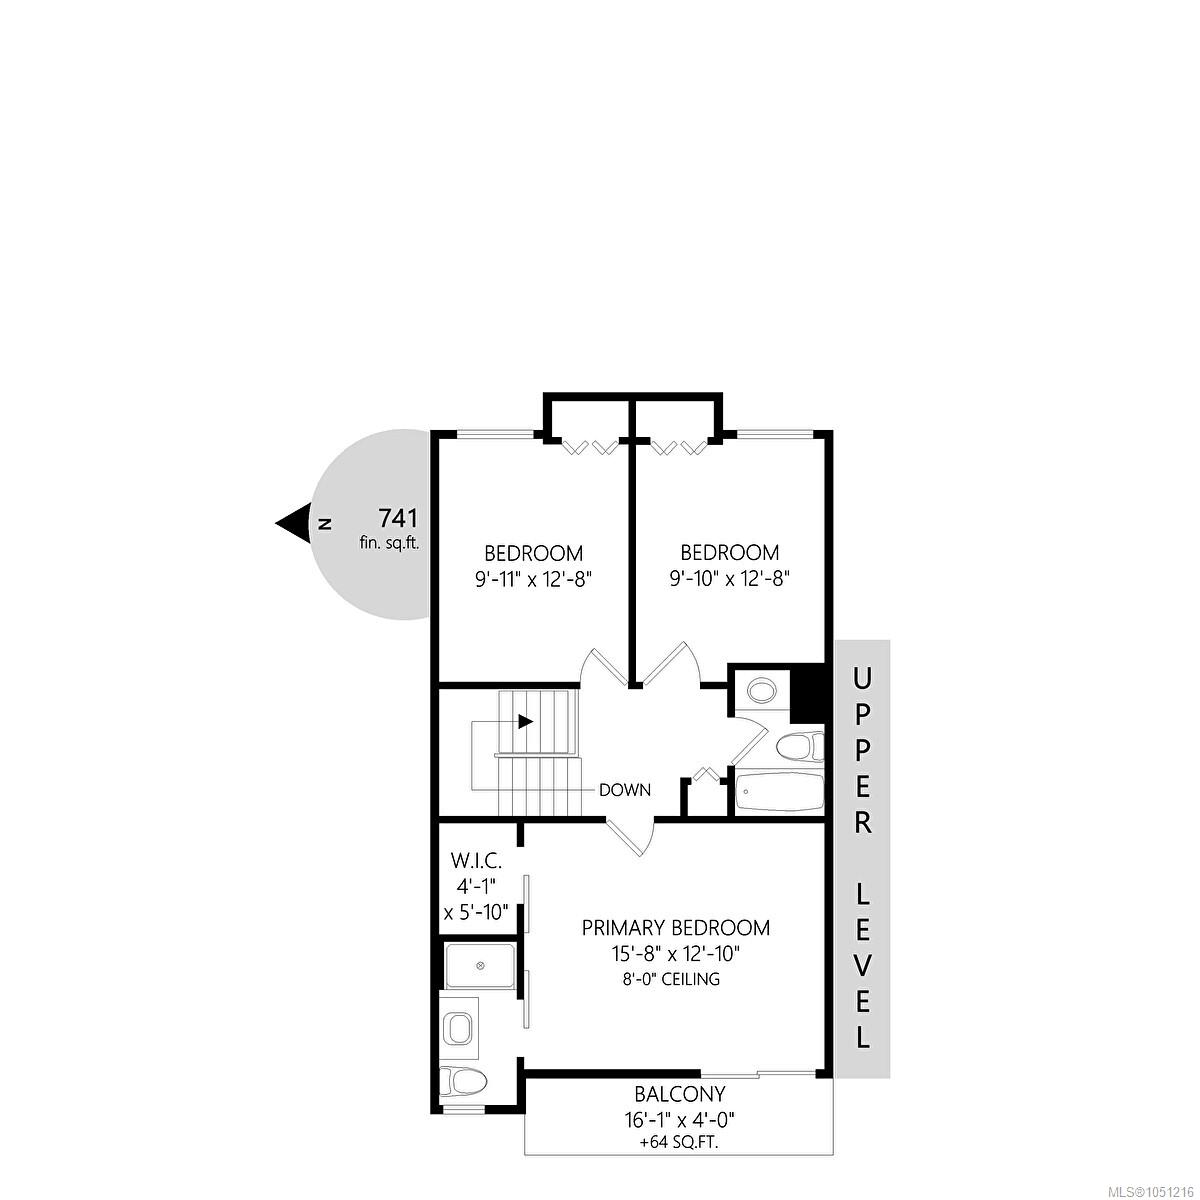
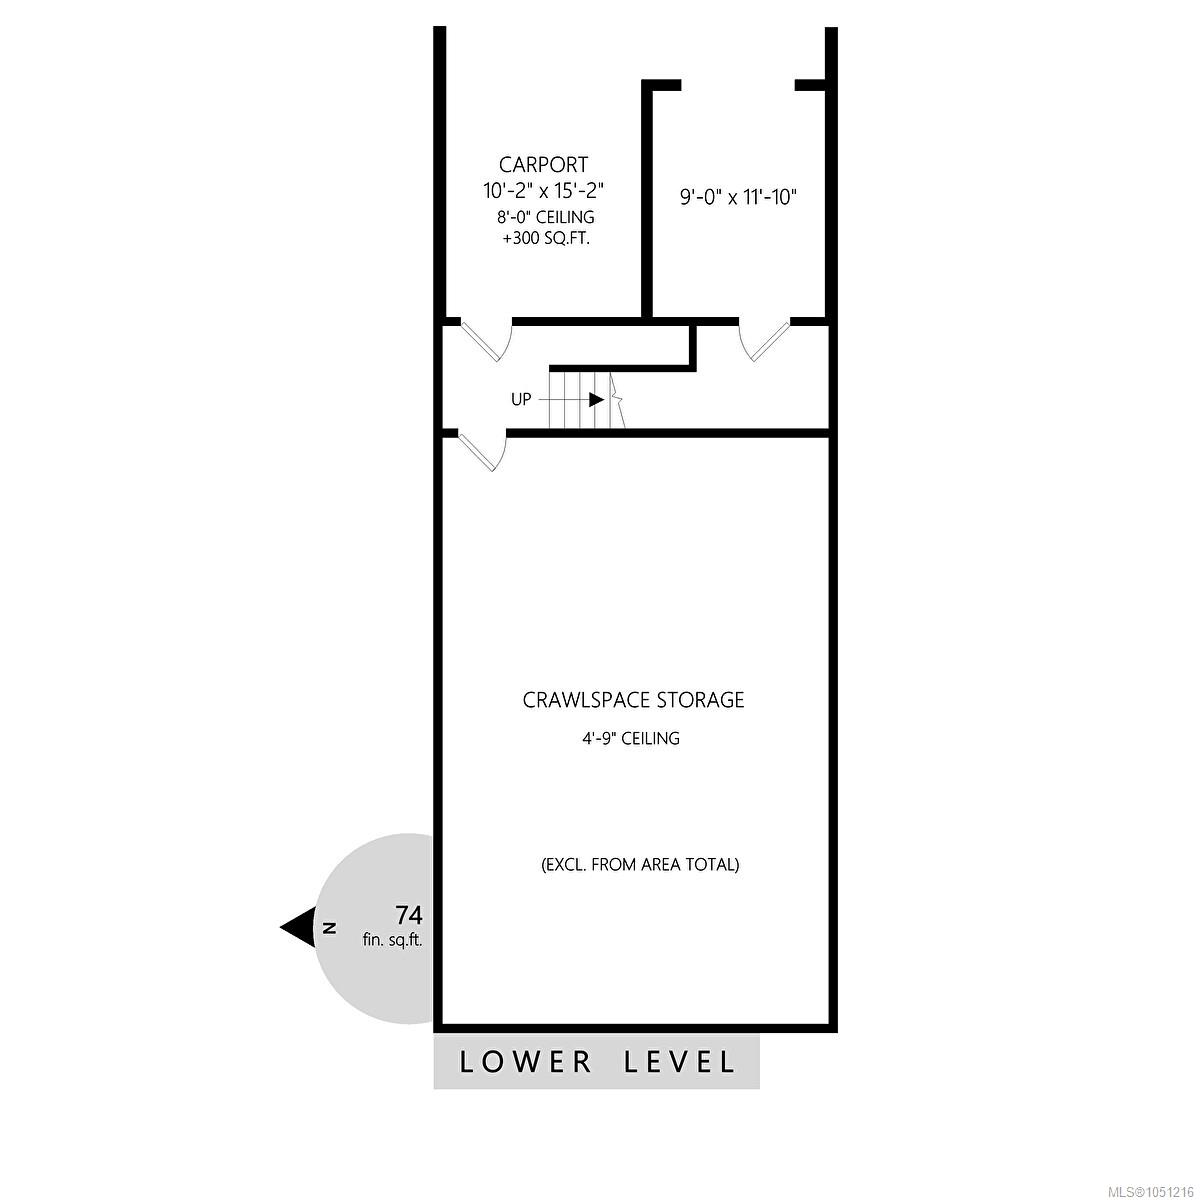
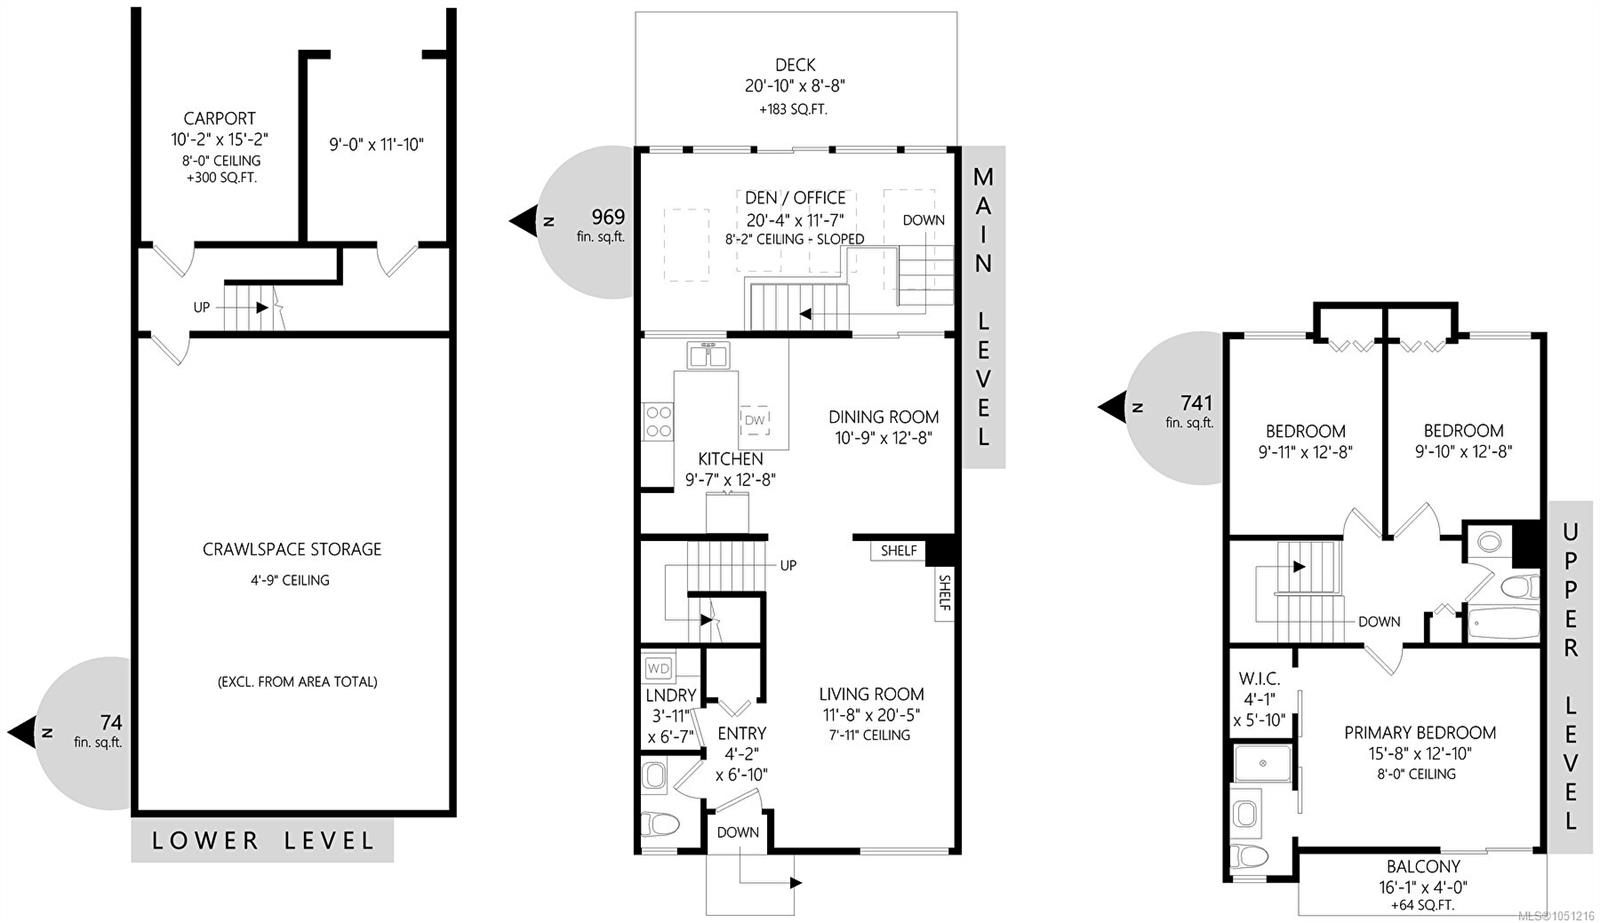
Discover the perfect blend of comfort, style, and functionality in this beautifully renovated home, tucked into a quaint complex on a quiet no-thru street in a desirable location. The home offers a welcoming main level featuring a cozy living room, dining area, and a refreshed kitchen with an eating bar, plus convenient in-home laundry. Just a few steps up, a versatile flex space provides the perfect spot for a family room, home office, or creative retreat, with direct access to a spacious east-facing deck—ideal for enjoying the morning sun. Upstairs, the generous primary bedroom offers a walk-in closet, a private three-piece ensuite, and its own balcony. Two additional bedrooms and a four-piece main bathroom complete the upper level. The impressive 20' x 30' crawl space offers an abundance of room, along with convenient access to the two-car carport. Ideally situated next the naval base and amentities, this home offers an appealing combination of space, versatility, and convenience.
Property Details
| Property Type | Residential |
| Property Sub Type | Row/Townhouse |
| Listing ID | 1051216 |
| Status | Active |
| City | Esquimalt |
| Area | Esquimalt |
| Sub-Area | Es Saxe Point |
| Postal Code | V9A 6R5 |
| Property Taxes | $4,678.00 (2026) |
| Strata/Maintenance Fee | $400.00 / Monthly |
| Parking Total | 2 |
| Facing | West |
| Water | Municipal |
| Sewer | Sewer To Lot |
| Heating | Baseboard,Electric,Wood |
| Cooling | Other |
| Fireplace Type | Wood Stove |
| Appliances | Dishwasher,Dryer,Oven/Range Electric,Range Hood,Refrigerator,Washer |
| Exterior Features | Balcony/Patio |
| Construction | Insulation: Ceiling,Insulation: Walls,Shingle-Other,Stucco |
| Roof | Asphalt Shingle |
| Foundation | Poured Concrete |
| Basement | Crawl Space |
| Laundry | In Unit |
| Listed Date | Oct 16, 2026 |
| Ownership | Strata |
| Lot Size | 0.00 acres |
Rooms
| Room | Level | Dimensions | Description |
|---|---|---|---|
| Bathroom | Main level | 2-Piece | |
| Dining room | Main level | 12 ft x 11 ft | |
| Family room | Main level | 20 ft x 8 ft | |
| Kitchen | Main level | 12 ft x 9 ft | |
| Living room | Main level | 19 ft x 11 ft |
Building Details
Parking
| Type | Spaces |
|---|---|
| Carport |
Additional Information
| Features | Cul-de-sac, Curb & gutter |
| Community | Pets Allowed, Family Oriented |
| Building Type | Row / Townhouse |
| Interior Size | 1784 sqft |
| Transaction | For sale |