Description
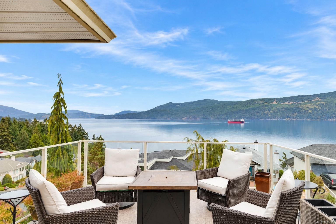
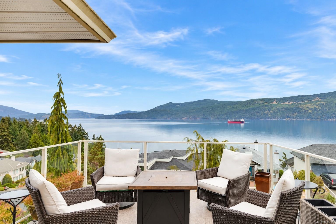
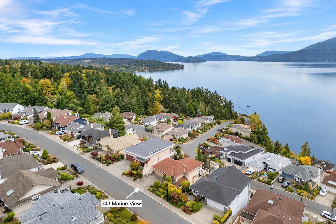
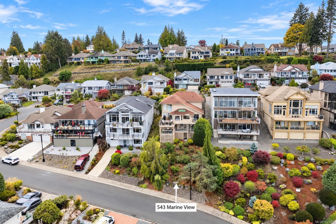
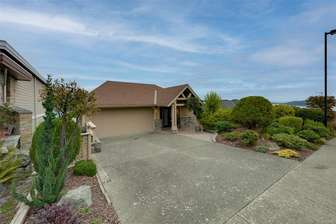
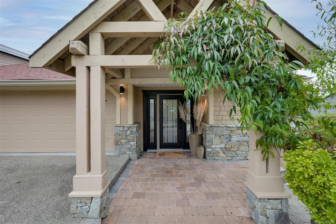
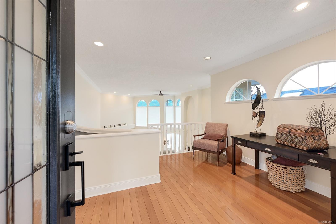
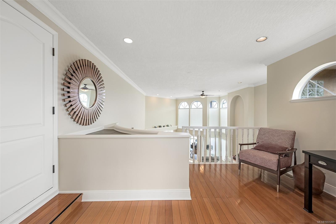
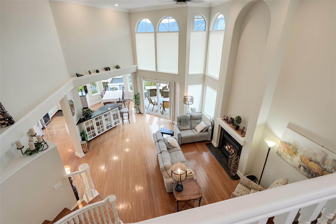
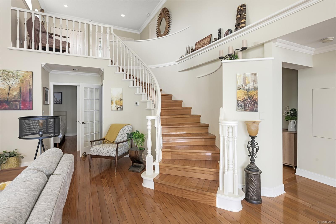
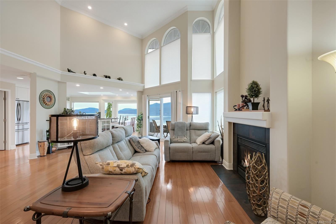
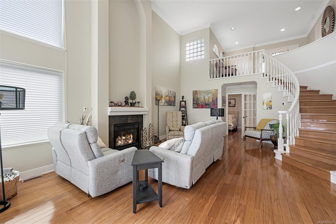
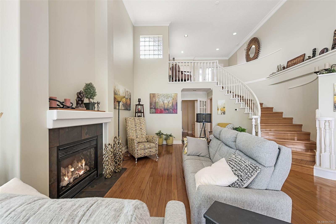
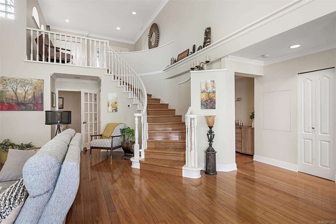
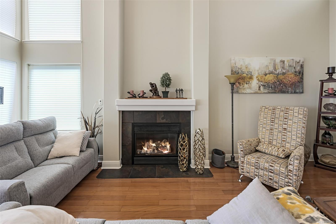
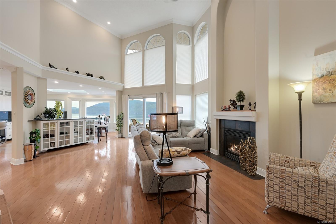
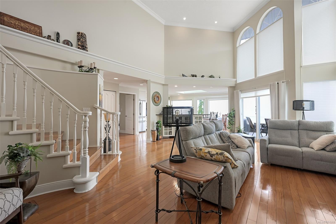
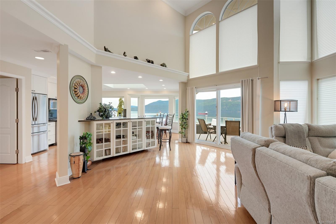
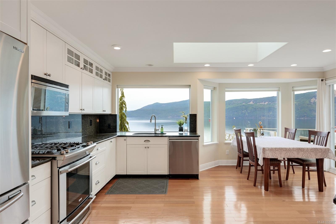
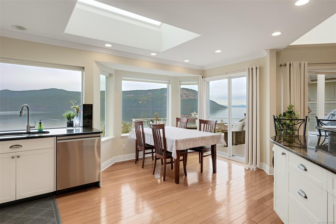
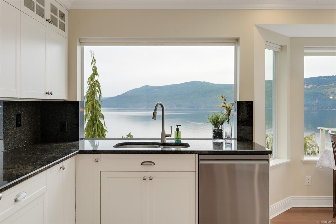
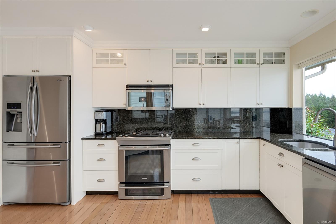
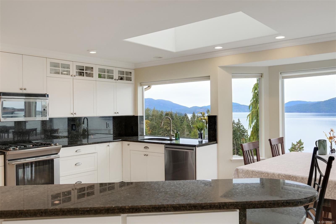
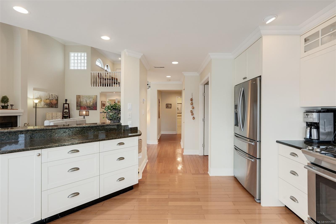
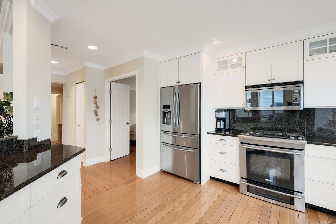
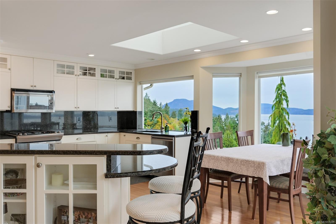
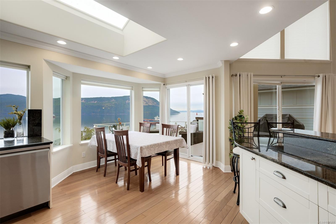
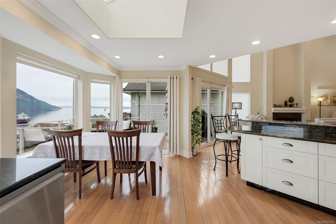
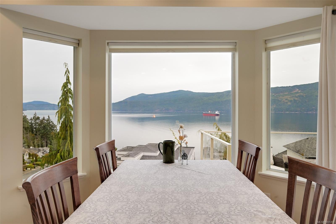
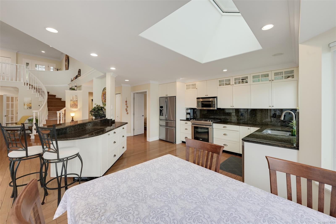
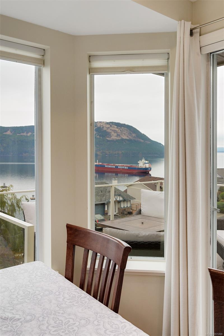
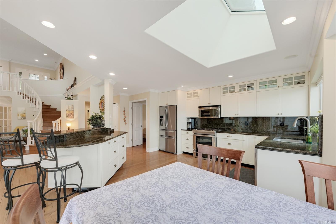
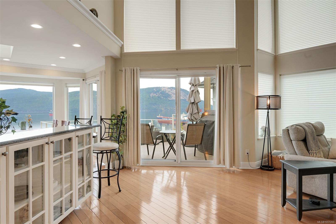
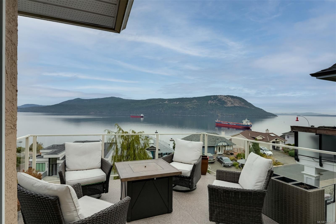
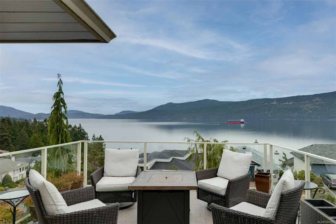
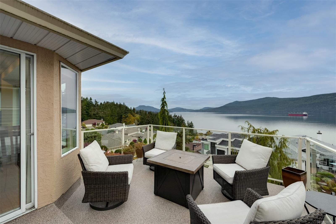
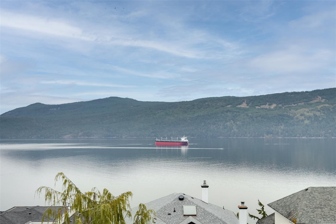
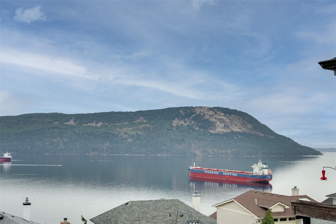
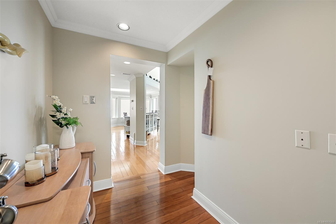
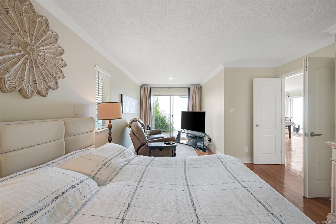
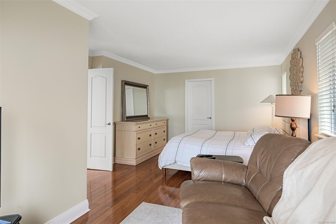
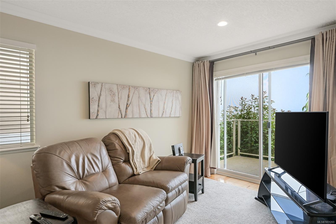
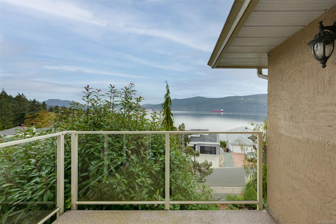
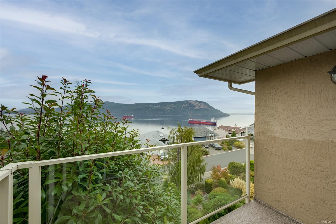
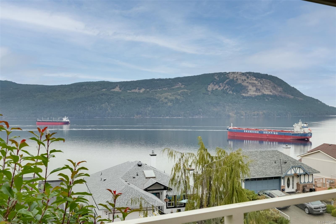
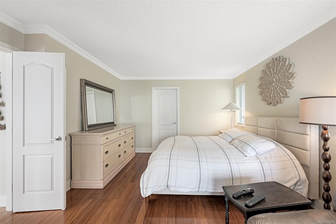
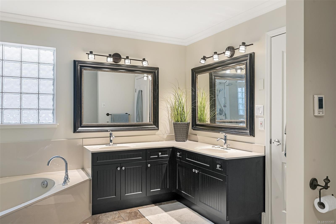
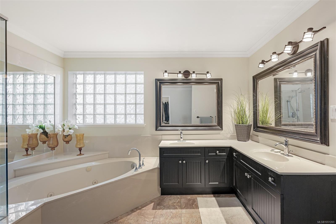
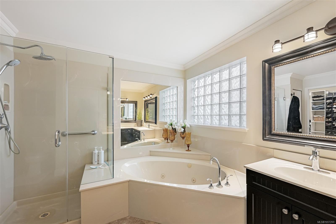
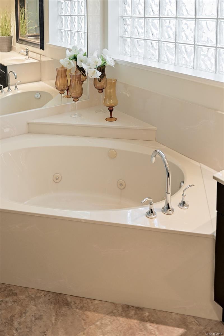
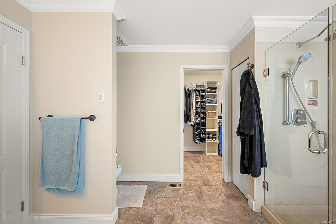
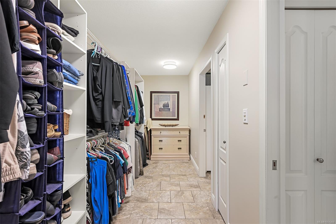
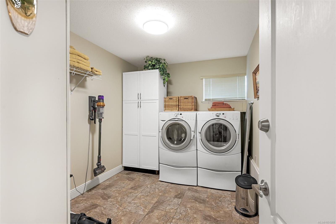
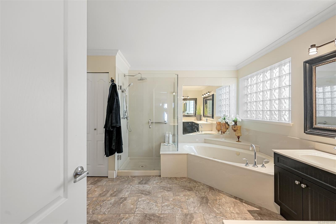
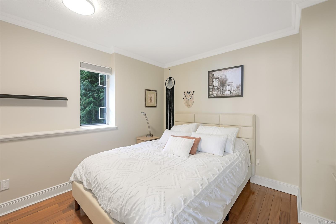
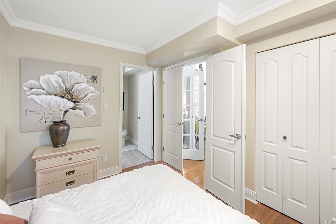
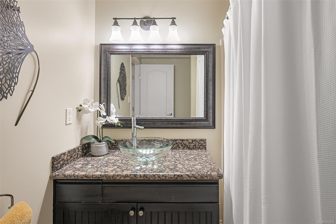
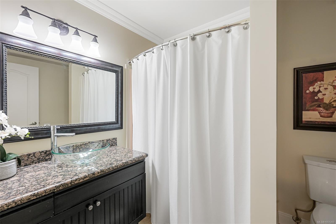
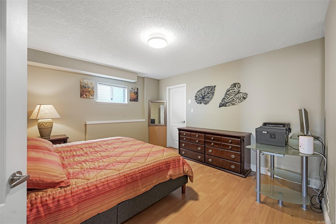
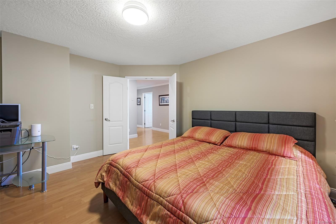
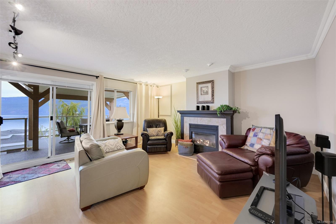
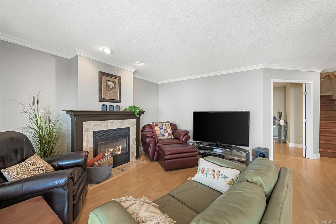
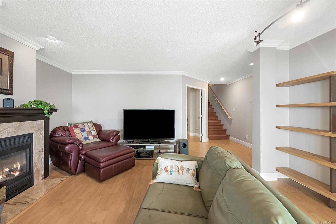
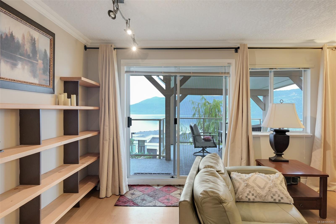
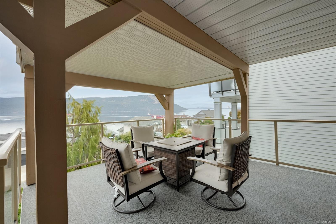
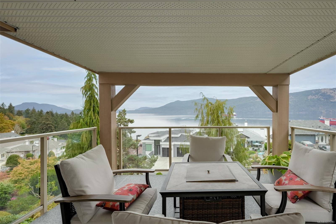
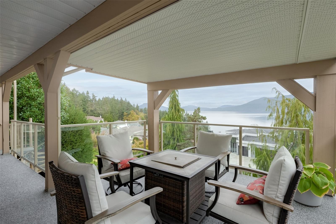
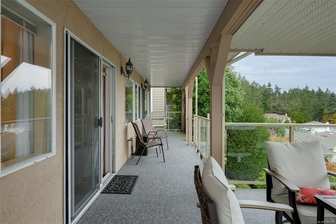
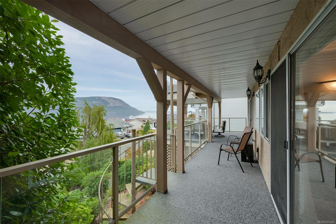
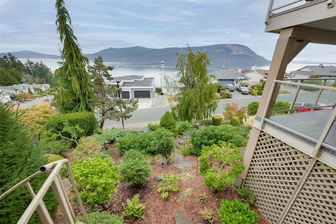
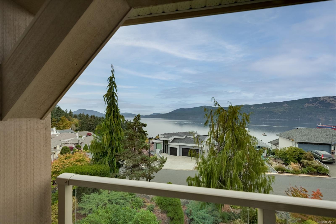
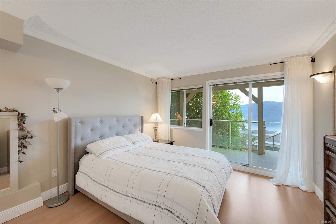
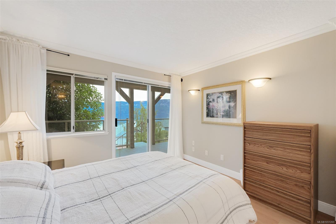
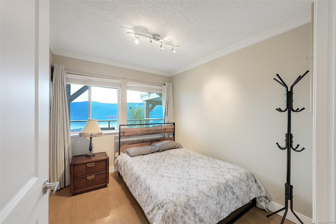
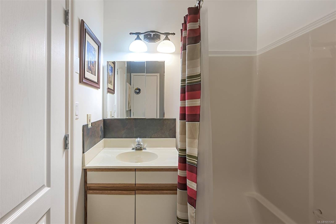
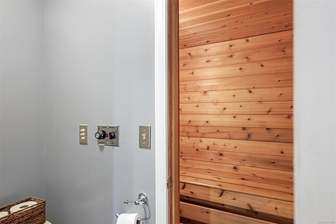
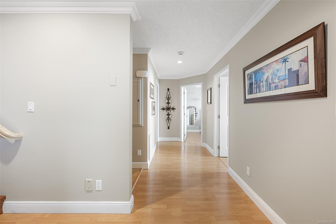
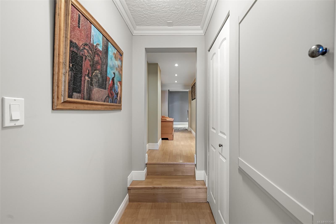
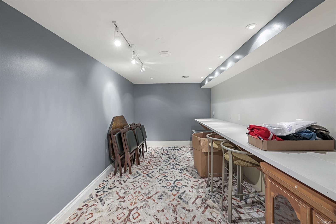
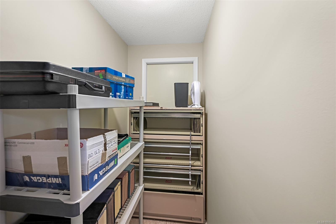
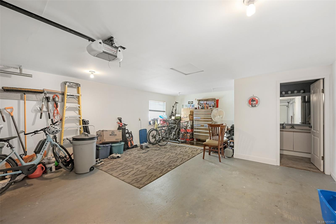
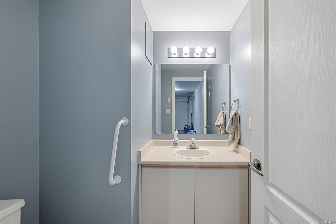
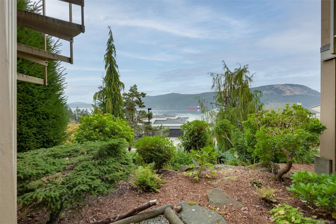
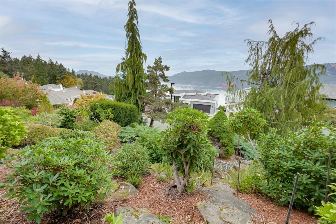
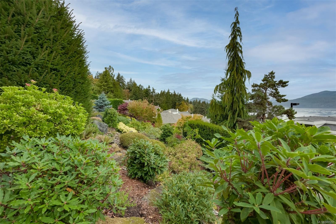
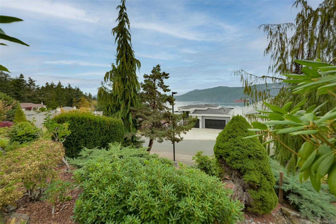
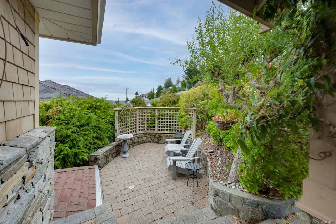
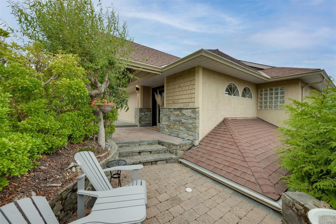
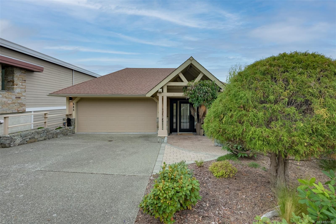
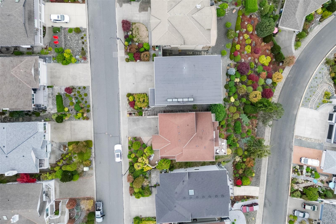
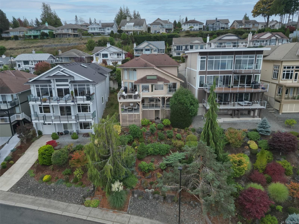
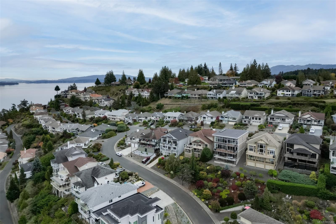
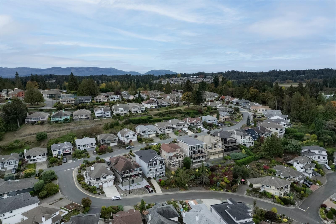
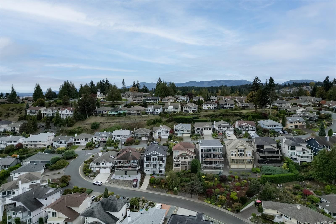
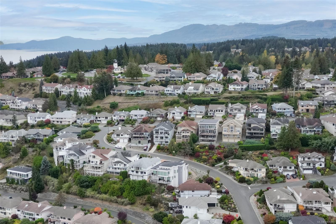
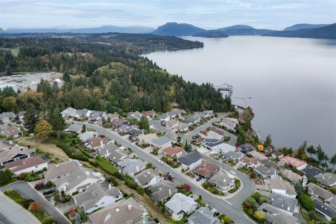
Experience breathtaking 180° panoramic ocean views from this beautifully maintained home in Arbutus Ridge. Enjoy spectacular sunrises over Satellite Channel with views of Mt. Baker and Salt Spring Island. The impressive living room features soaring cathedral ceilings, a gas fireplace and expansive ocean views. A stylishly updated chef’s kitchen offers abundant natural light. The spacious primary suite features a private deck, walk-in closet and 5-piece ensuite. A second bedroom with ensuite and laundry complete the main level. Downstairs offers a family room, ocean-view office, two additional bedrooms, bathroom with sauna, workshop and hobby room. Entertain from two levels of expansive ocean-view decks. Additional highlights include numerous upgrades, an oversized double garage and low-maintenance landscaping. The floor plan allows for an elevator addition. Enjoy resort-style living with a pool, fitness centre, tennis courts, golf course & more, just 45 minutes from Victoria!
Property Details
| Property Type | Residential |
| Property Sub Type | Single Family Detached |
| Listing ID | 1051269 |
| Status | Active |
| City | Cobble Hill |
| Area | Malahat & Area |
| Sub-Area | ML Cobble Hill |
| Postal Code | V8H 0K8 |
| Property Taxes | $5,968.79 (2026) |
| Strata/Maintenance Fee | $510.00 / Monthly |
| Garage Spaces | 1 |
| Parking Total | 4 |
| Facing | West |
| Water | Municipal |
| Sewer | Sewer To Lot |
| Heating | Natural Gas |
| Fireplaces | 2 |
| Fireplace Type | Family Room,Gas,Living Room |
| Appliances | Dishwasher,Dryer,Freezer,Oven/Range Gas,Refrigerator,Washer |
| Interior Features | Sauna,Storage,Vaulted Ceiling(s),Workshop |
| Exterior Features | Balcony/Deck,Balcony/Patio,Garden,Security System,Sprinkler System |
| Construction | Insulation: Ceiling,Insulation: Walls,Stucco,Wood |
| Roof | Asphalt Shingle |
| Foundation | Poured Concrete |
| Basement | Walk-Out Access,With Windows |
| Laundry | In House |
| Listed Date | Oct 15, 2026 |
| Ownership | Strata |
| Lot Size | 0.15 acres |
Rooms
| Room | Level | Dimensions | Description |
|---|---|---|---|
| Bedroom | Main level | 11\'9 x 13\'7 | |
| Dining room | Main level | 10 ft x 13 ft | |
| Eating area | Main level | 10 ft x Measurements not available | |
| Ensuite | Main level | 4-Piece | |
| Ensuite | Main level | 5-Piece | |
| Kitchen | Main level | 12\'4 x 14\'2 | |
| Laundry room | Main level | 12 ft x Measurements not available | |
| Living room | Main level | 14\'8 x 21\'7 | |
| Primary Bedroom | Main level | 12\'10 x 21\'9 | |
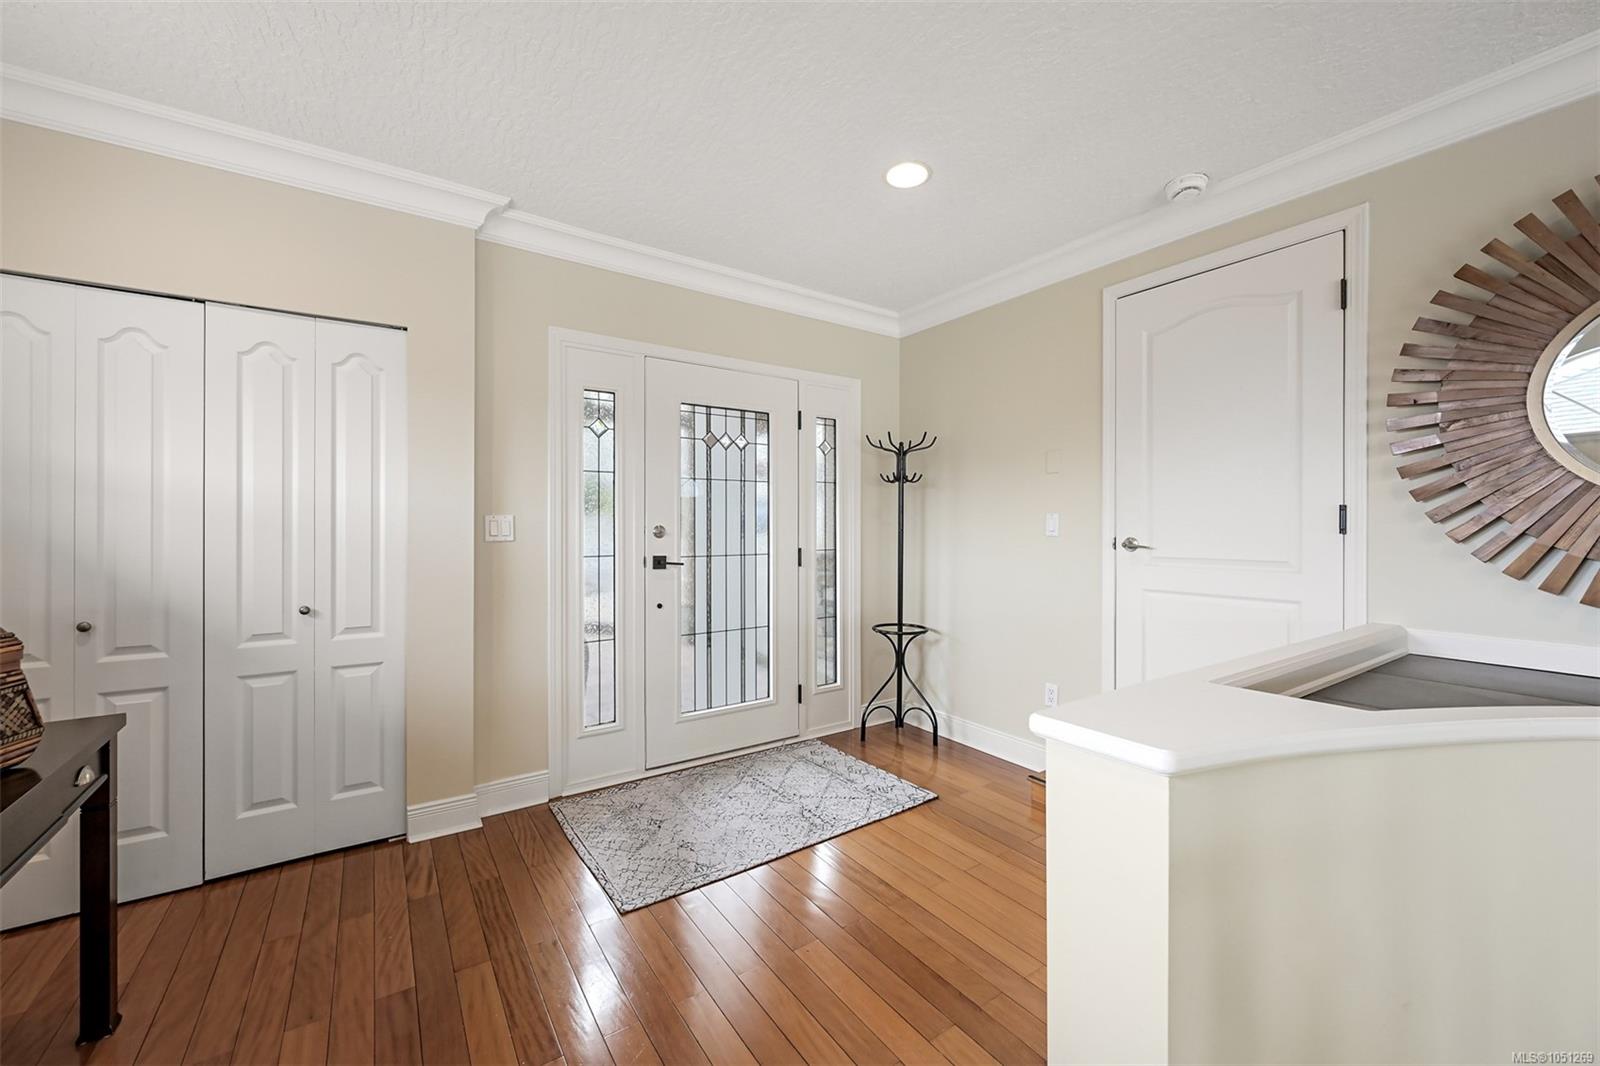
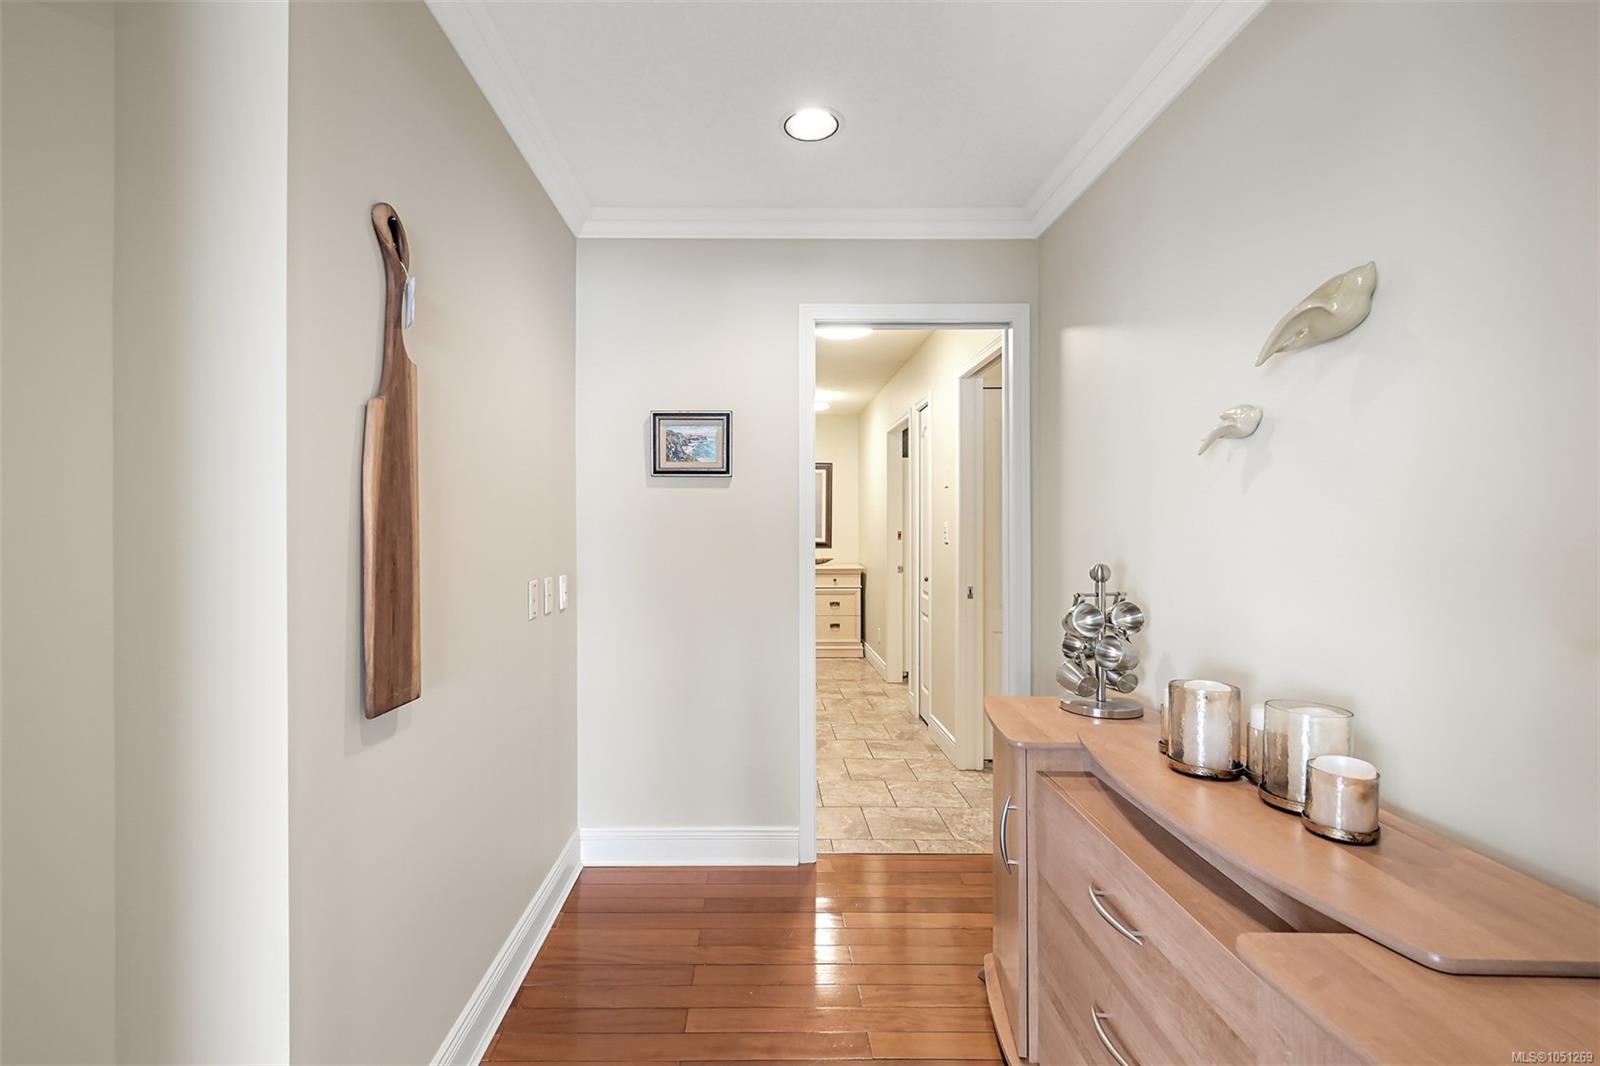
| Entrance | Other | 13 ft x 12 ft |
Building Details
Parking
| Type | Spaces |
|---|---|
| Garage |
Additional Information
| Features | Curb & gutter, Other, Marine Oriented, Gated community |
| Community | Pets Allowed, Age Restrictions |
| View | Mountain view, Ocean view |
| Land Size | 6534 sqft |
| Land Access | Road access |
| Building Type | House |
| Interior Size | 3588 sqft |
| Transaction | For sale |