Description
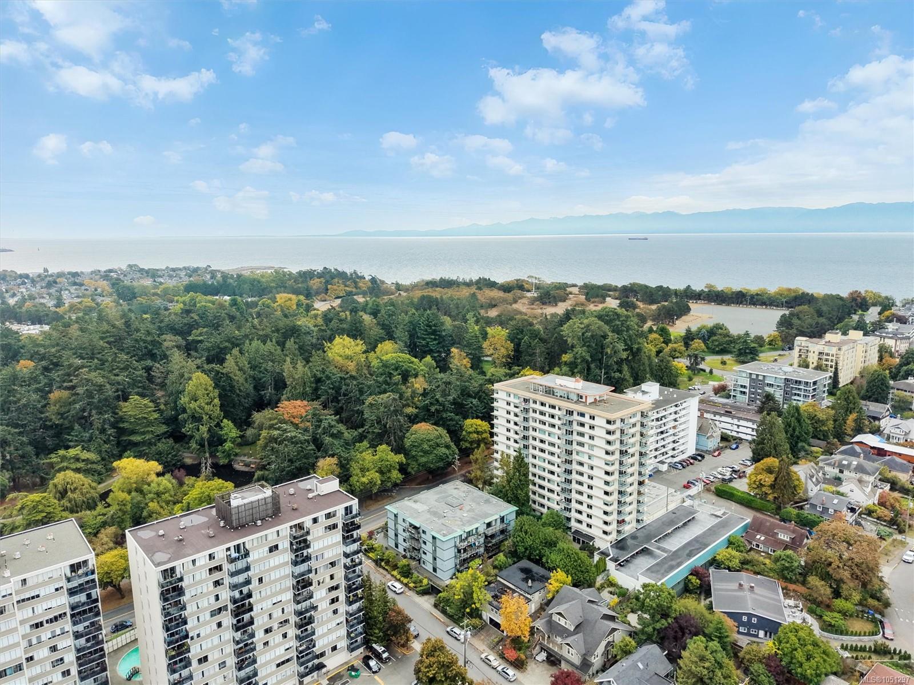
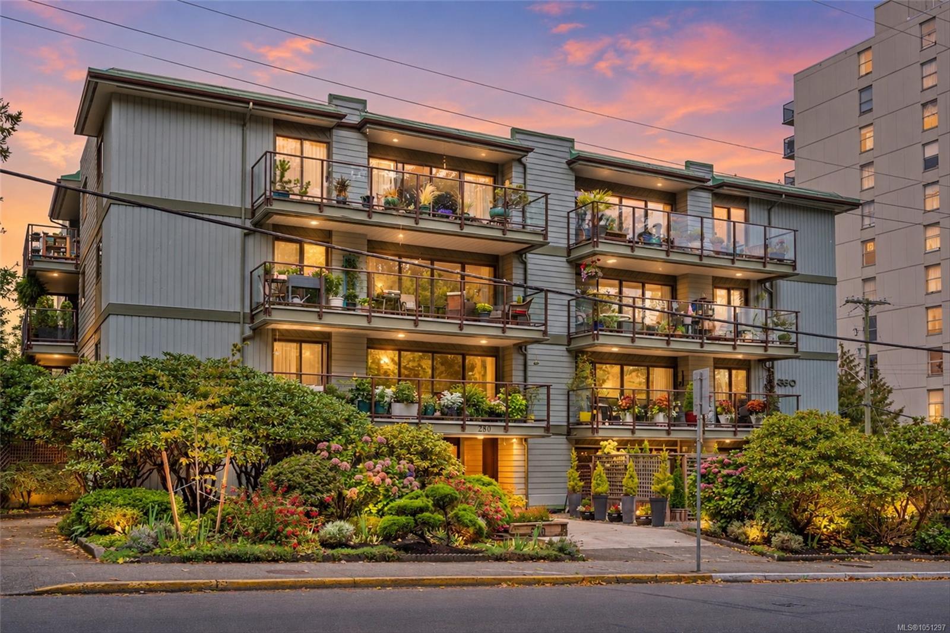
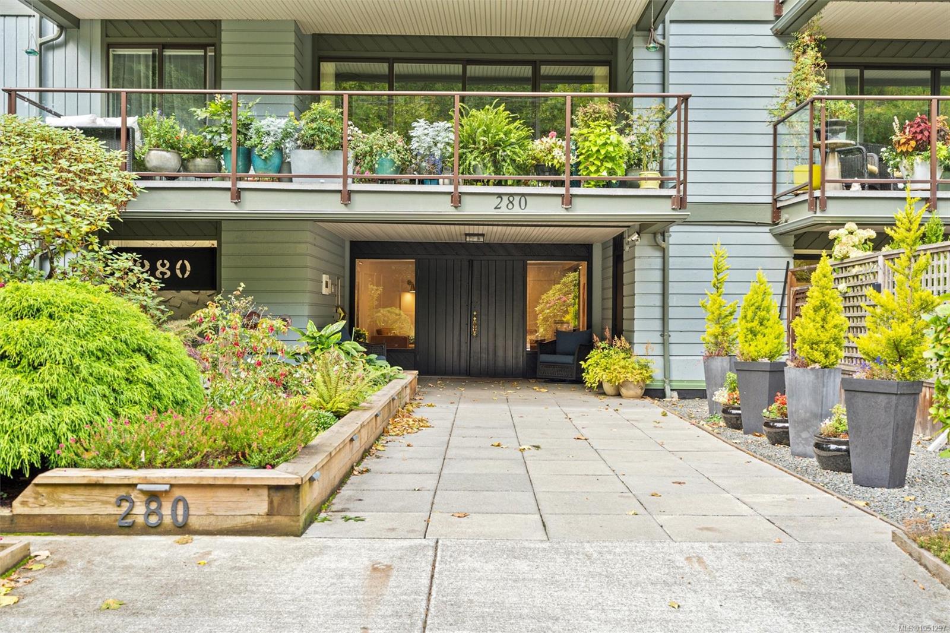
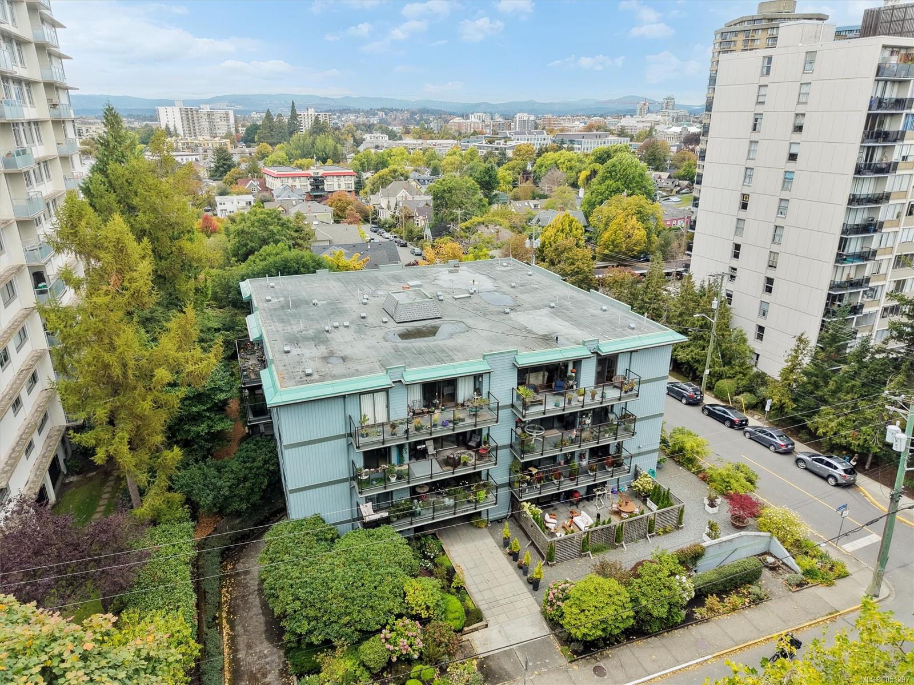
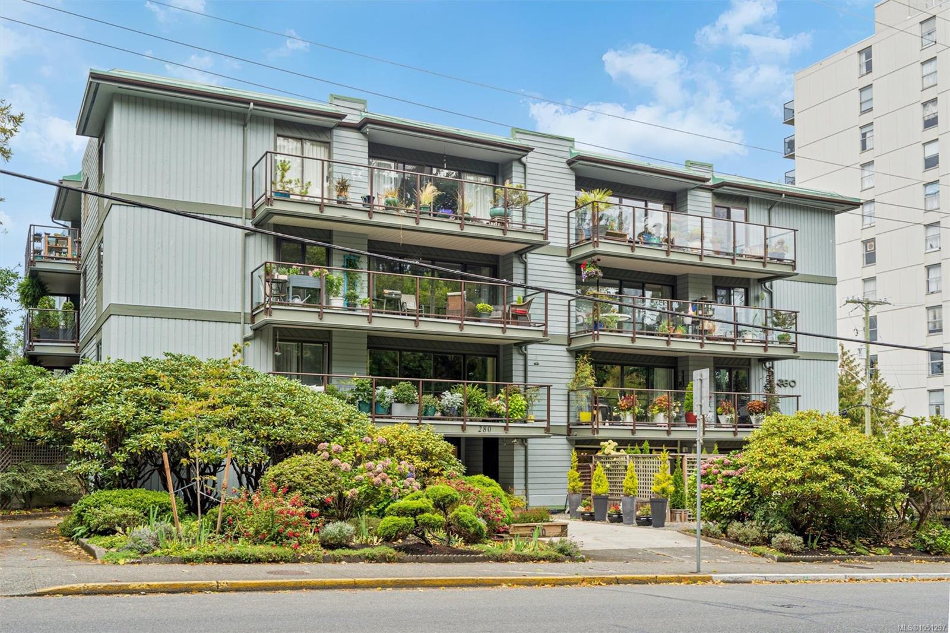
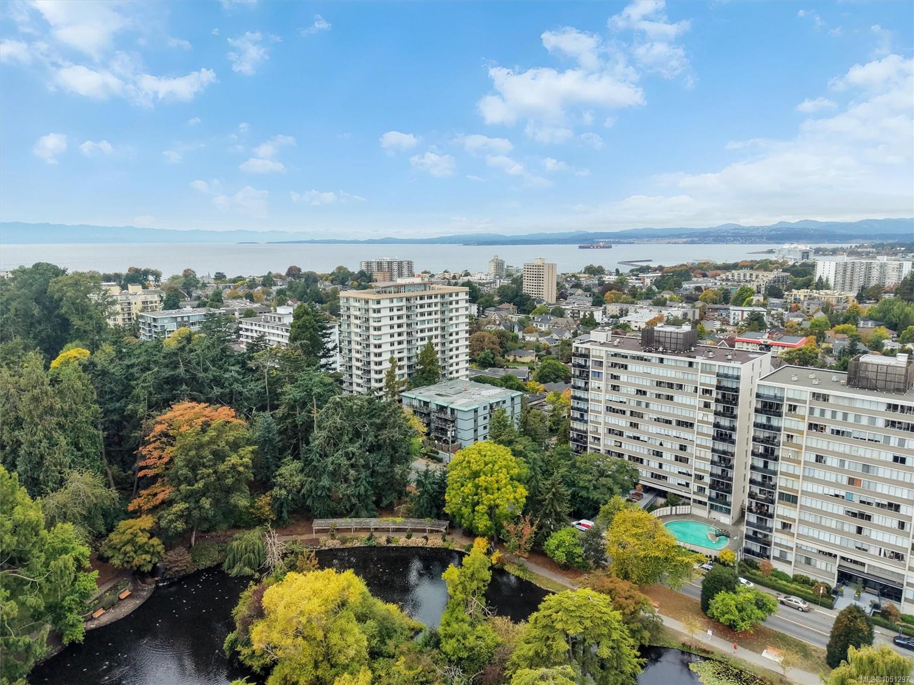
Enjoy refined living at 280 Douglas Street in desirable James Bay. Located in a boutique 55+ building directly across from Beacon Hill Park, this charming ground-floor condo is just steps from the oceanfront along Dallas Road and downtown Victoria.
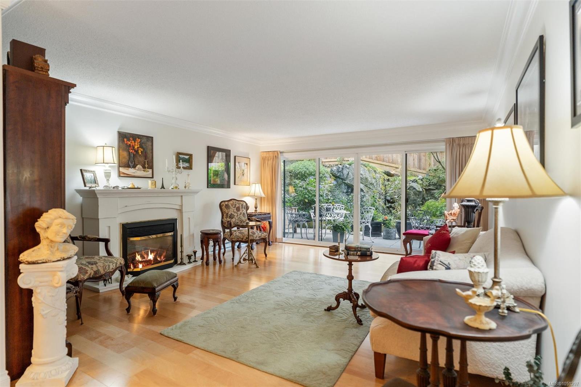
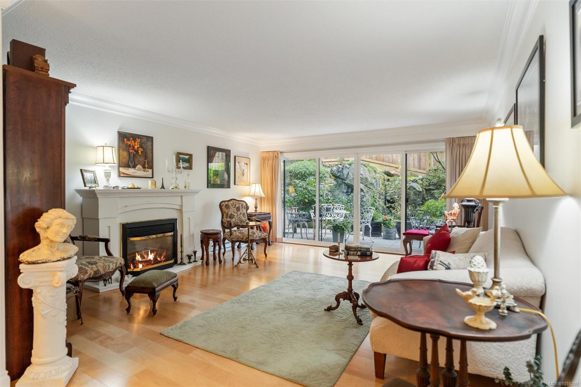
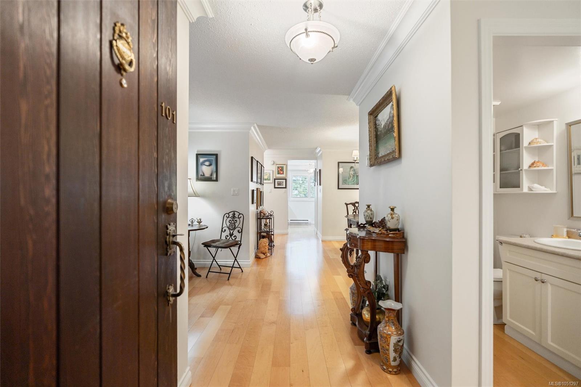
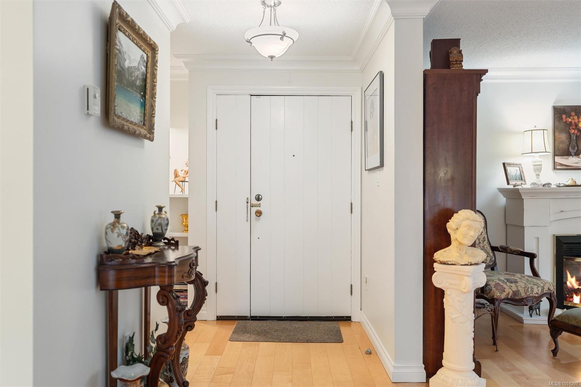
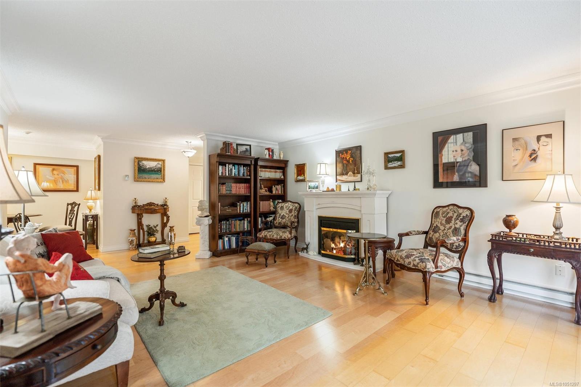
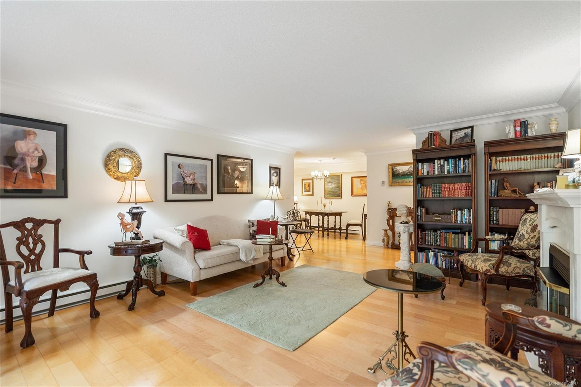
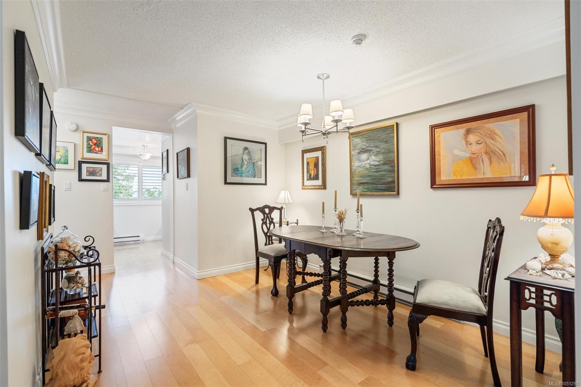
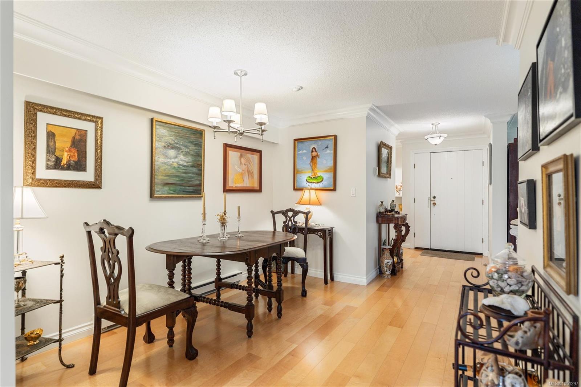
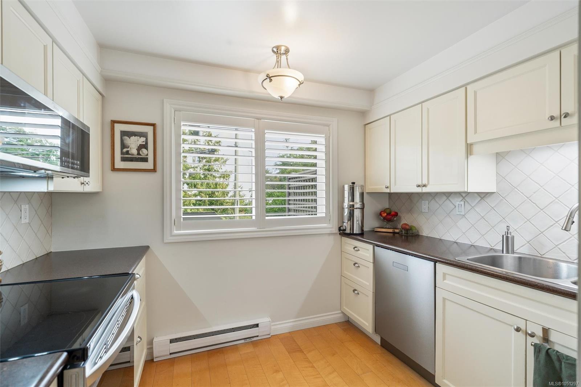
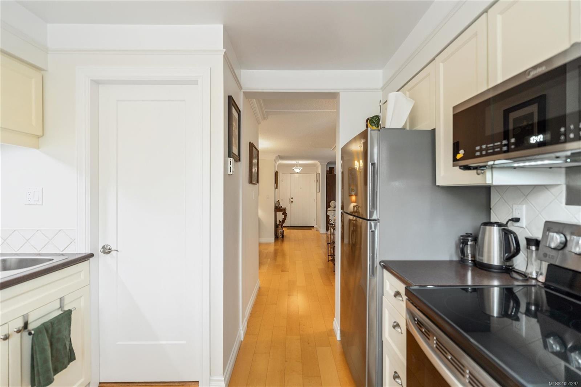
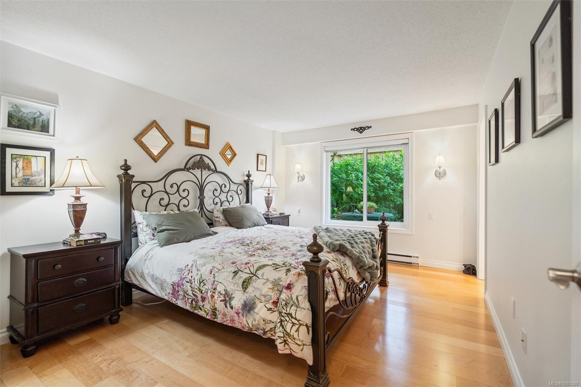
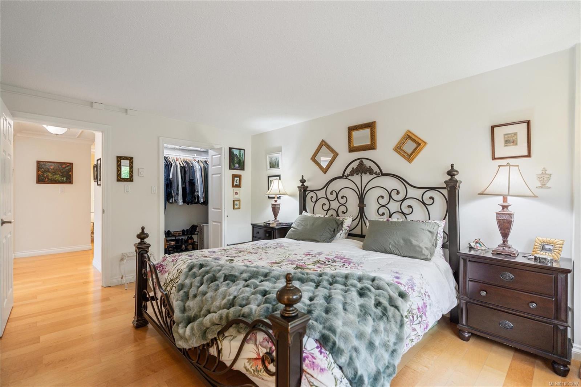
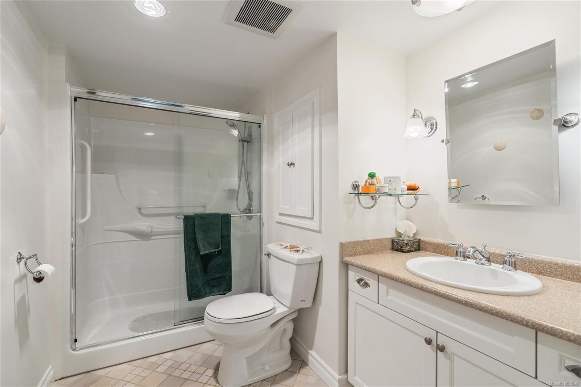
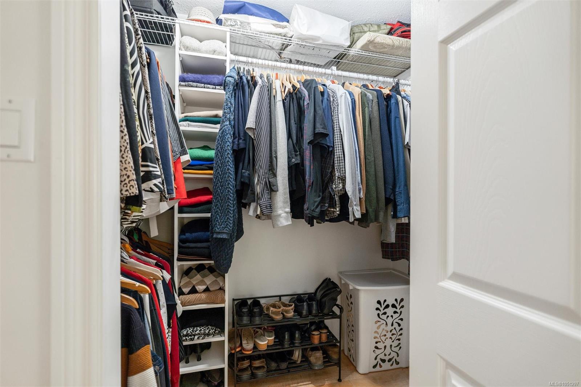
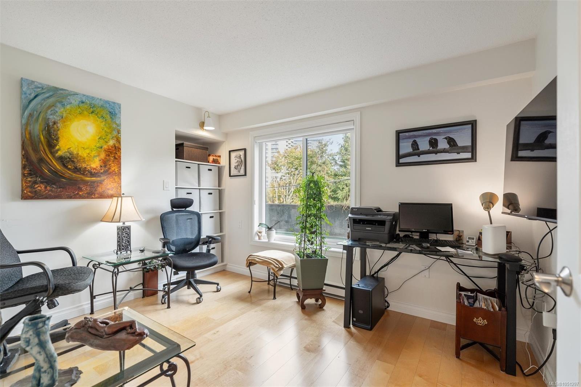
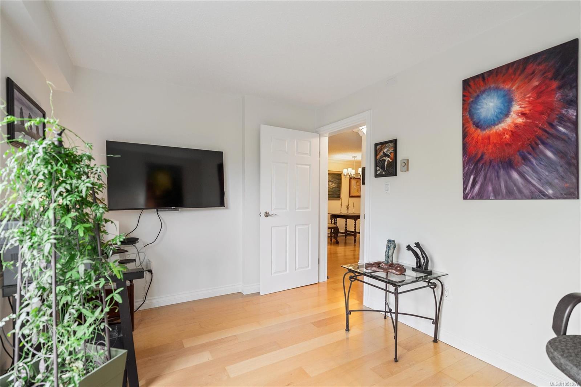
Spanning over 1,000 sq. ft., the home features rich hardwood floors, light-filled windows, and a tastefully renovated kitchen with updated appliances. The floor plan offers a large living room, dedicated dining room and a comfortable primary suite complete with a walk-in closet and private ensuite.
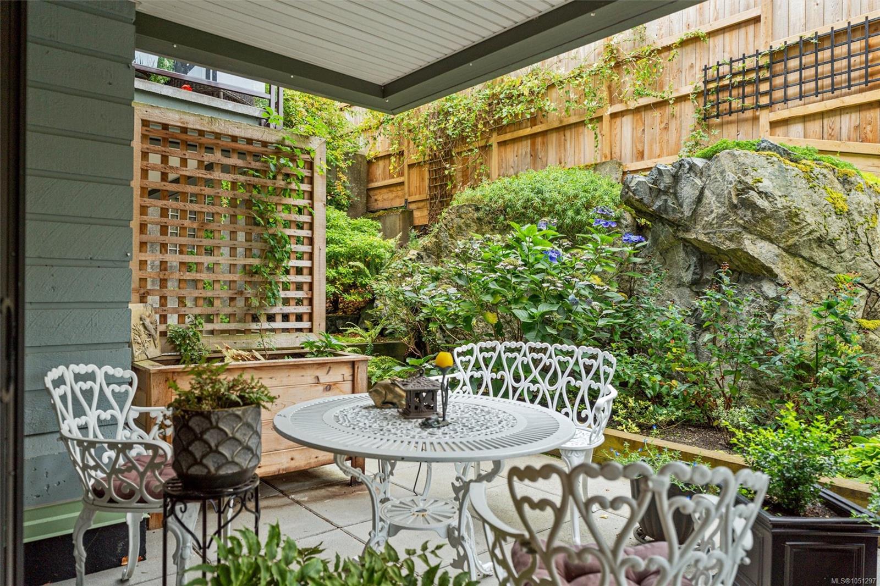
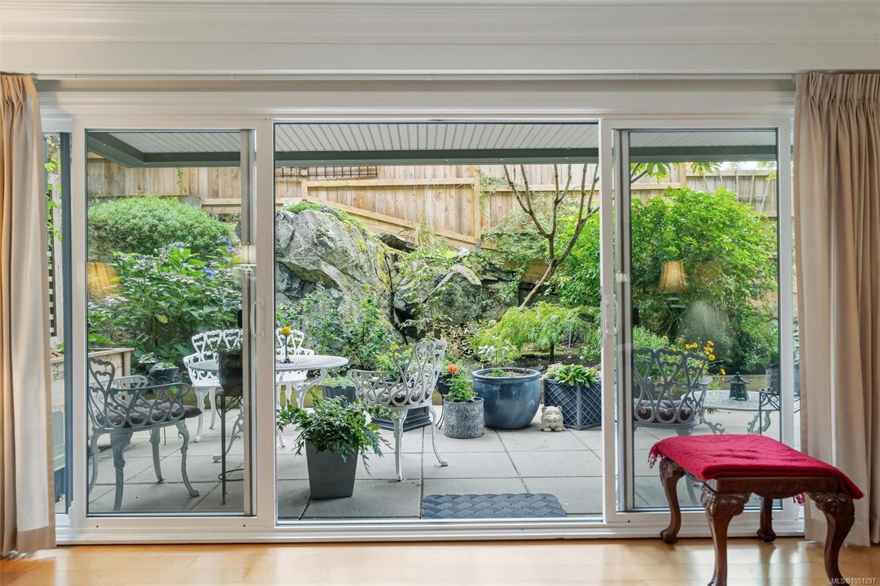
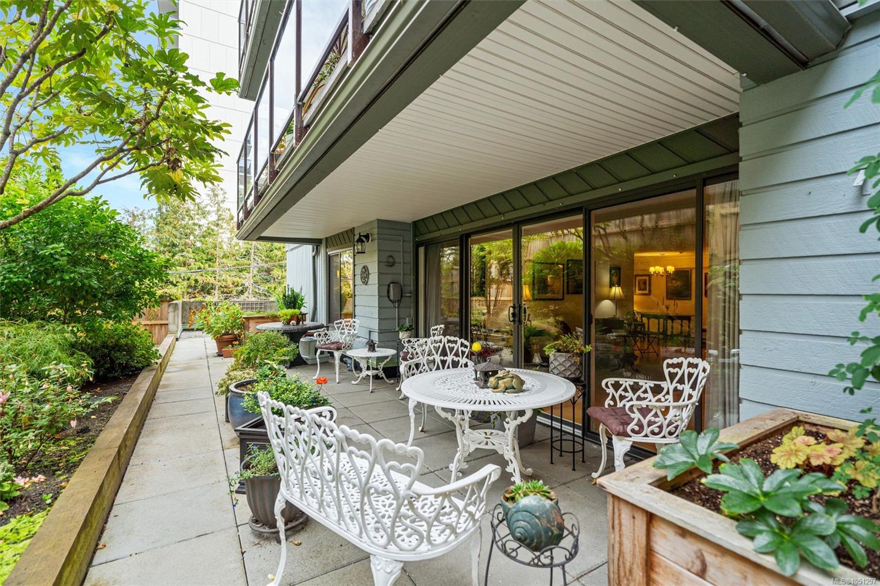
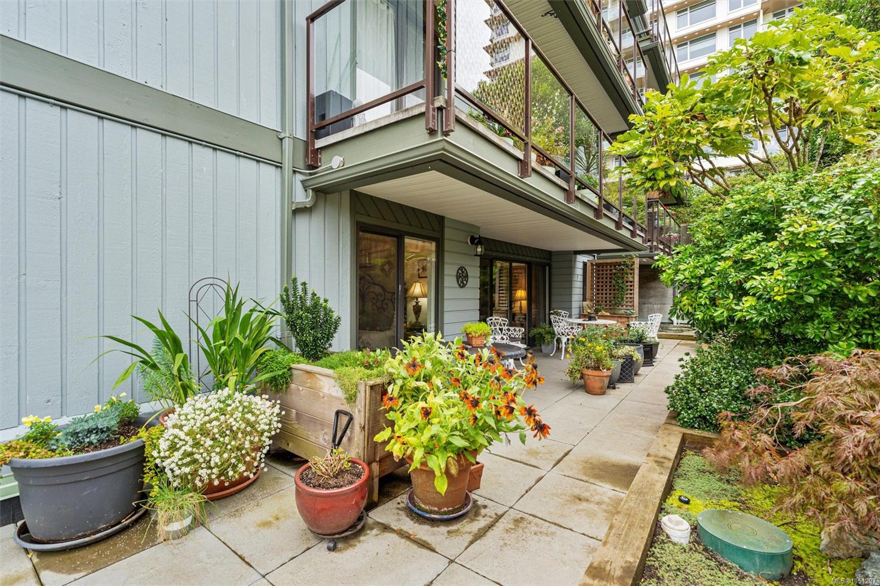
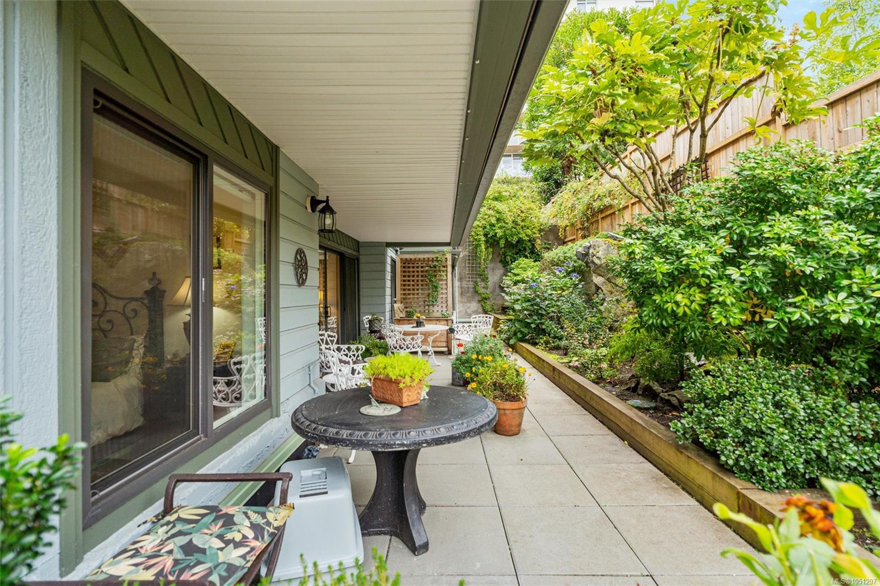
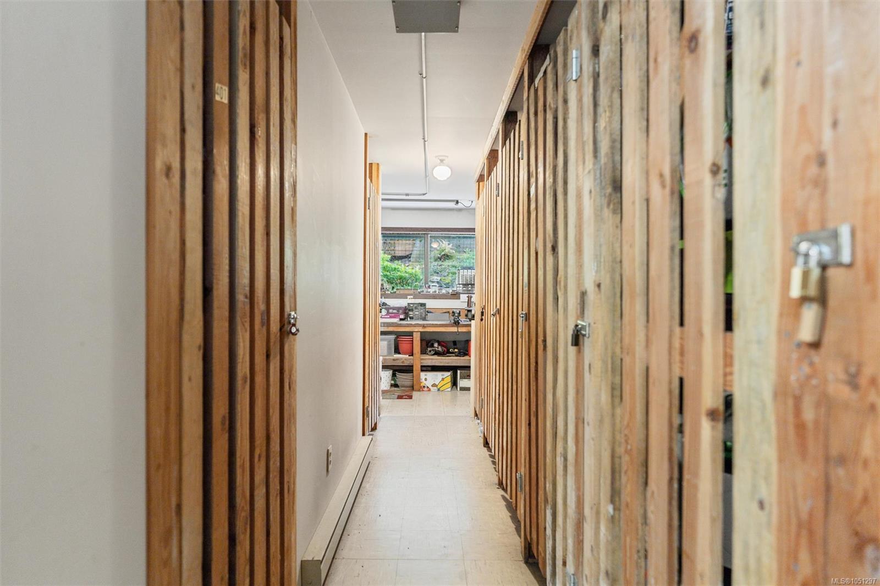
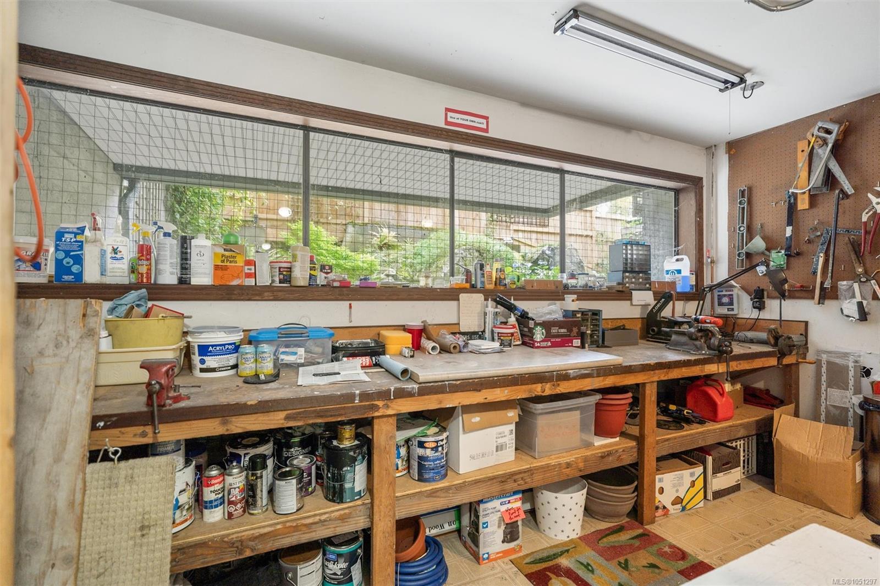
Step onto your expansive private patio to take in peaceful views of garden greenery and seasonal blooms. Building amenities include a fully equipped workshop, along with secure underground parking and a separate storage locker. Your pets are warmly welcomed in this wonderful community!
Property Details
| Property Type | Residential |
| Property Sub Type | Condo Apartment |
| Listing ID | 1051297 |
| Status | Active |
| City | Victoria |
| Area | Victoria |
| Sub-Area | Vi James Bay |
| Postal Code | V8V 2P2 |
| Property Taxes | $3,267.88 (2026) |
| Strata/Maintenance Fee | $660.80 / Monthly |
| Parking Total | 1 |
| Facing | East |
| Water | Municipal |
| Sewer | Sewer Connected |
| Heating | Baseboard,Electric |
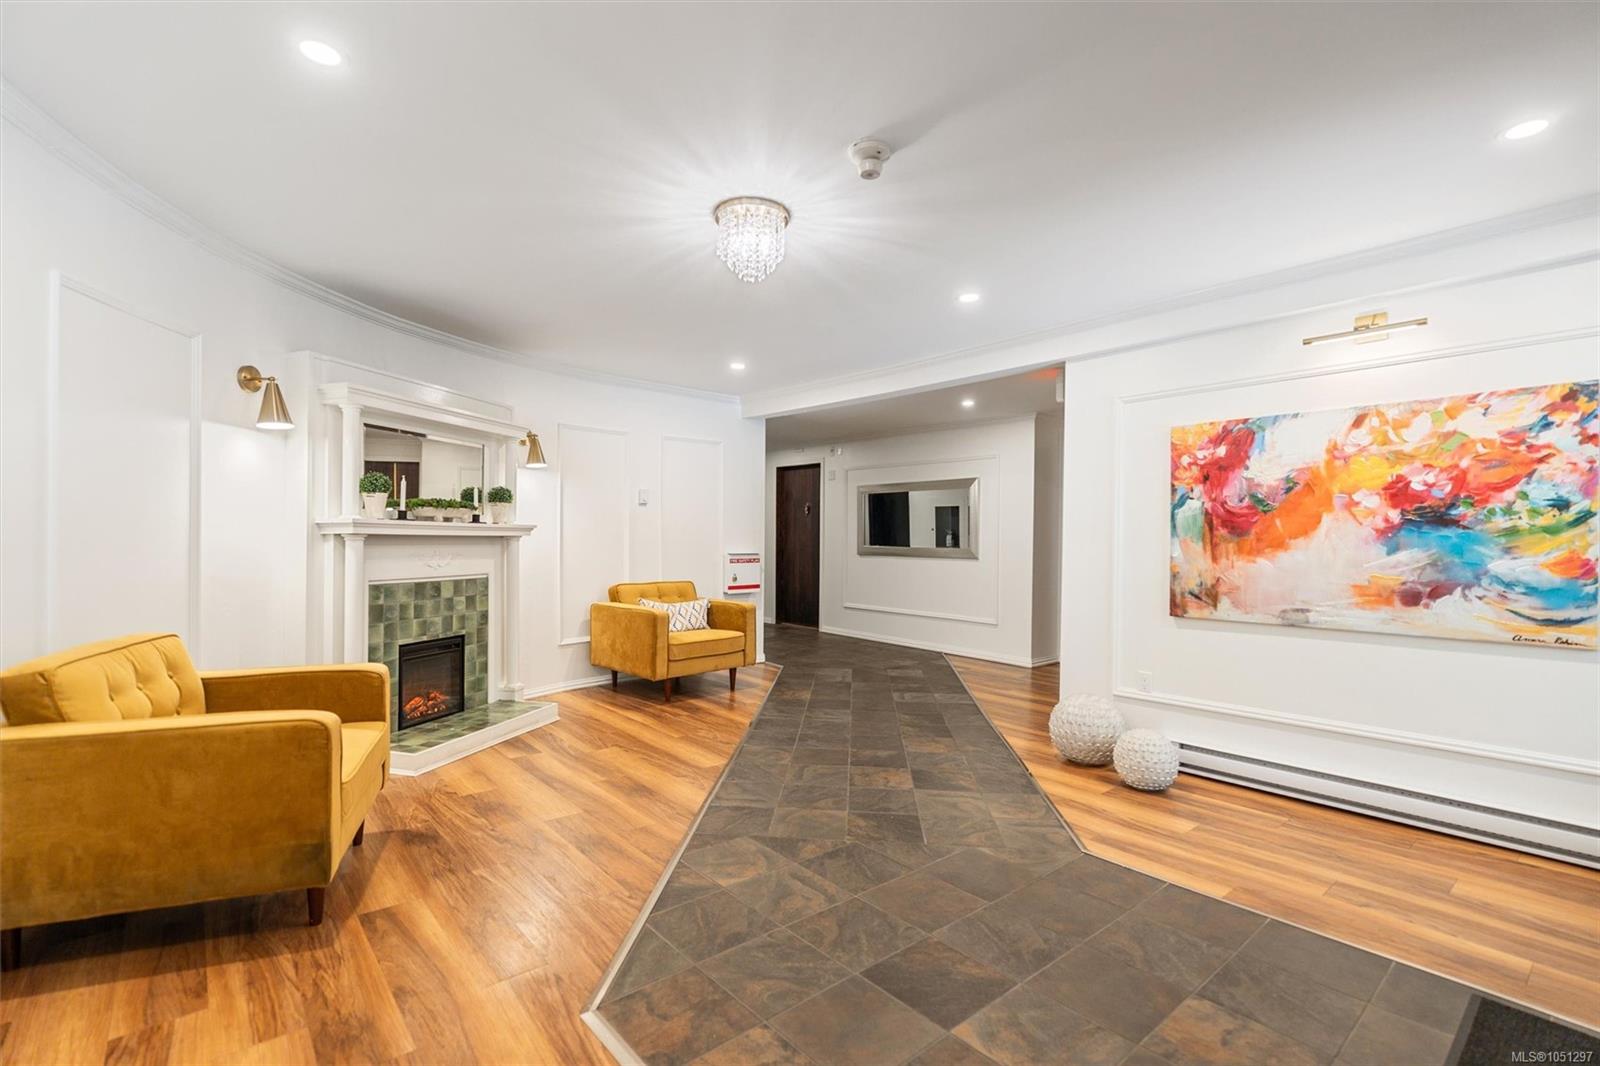
| Fireplaces | 1 |
| Fireplace Type | Electric,Living Room |
| Appliances | Dishwasher,Dryer,Microwave,Oven/Range Electric,Refrigerator,Washer |
| Interior Features | Controlled Entry,Dining Room,Storage |
| Construction | Frame Wood,Shingle-Wood |
| Roof | Asphalt Torch On |
| Foundation | Poured Concrete |
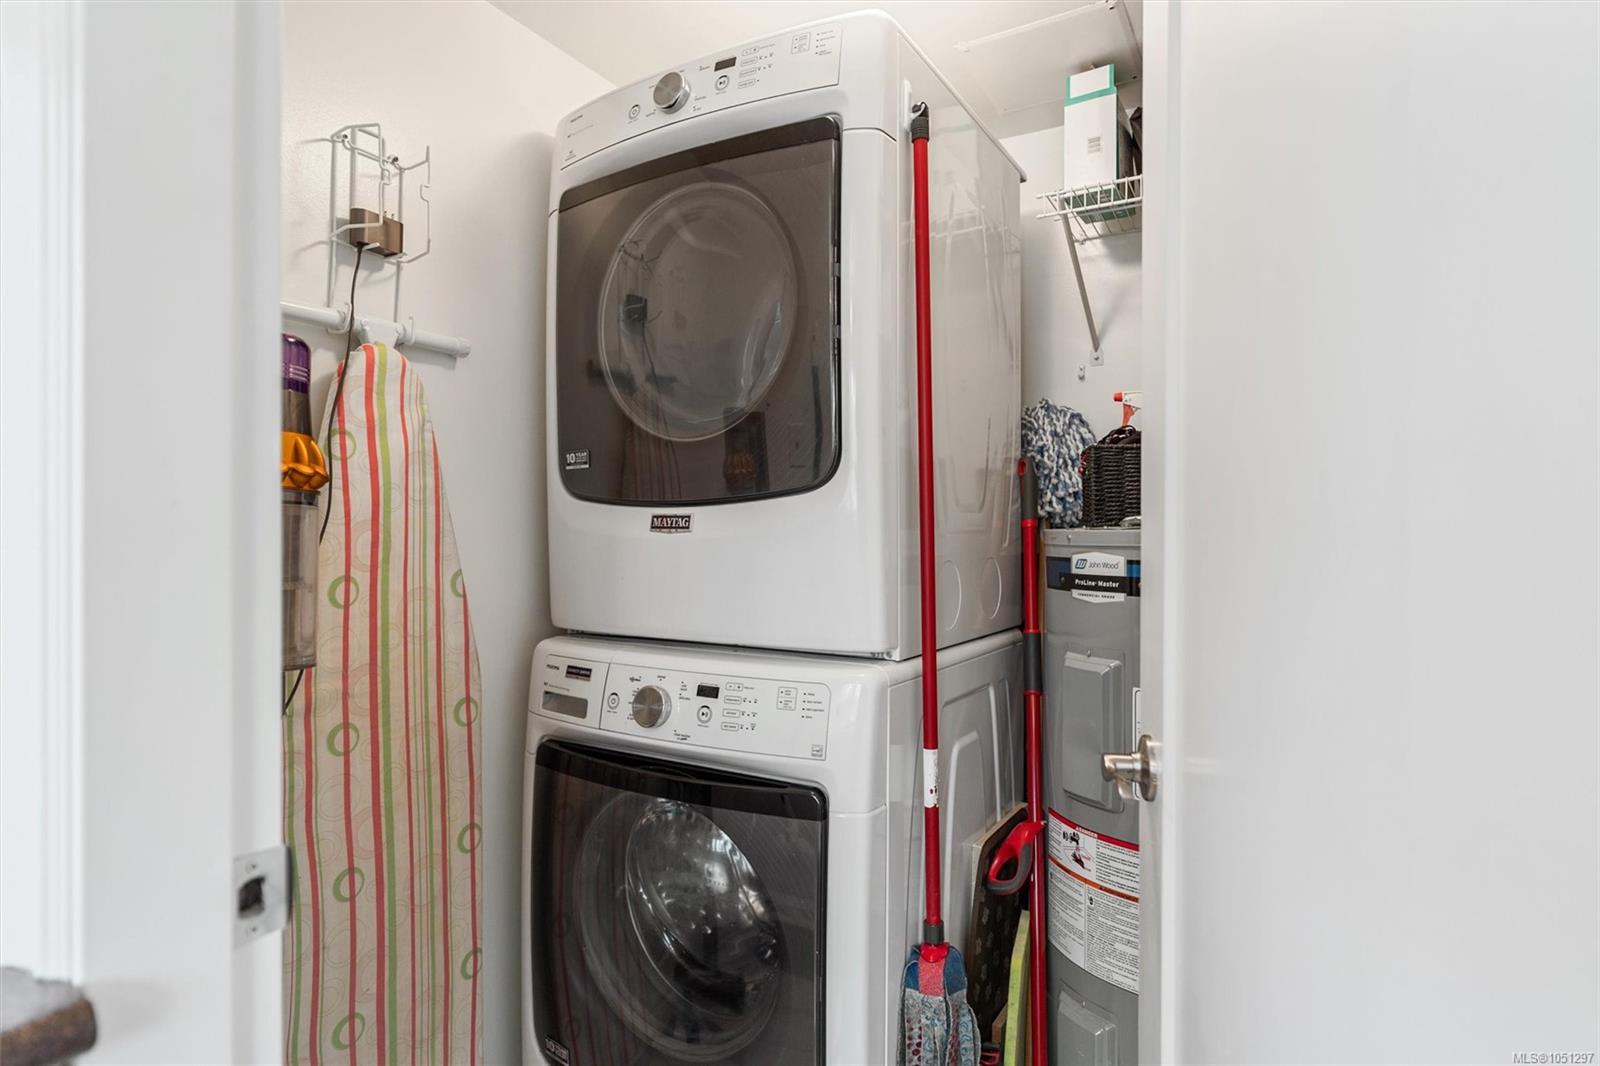
| Laundry | In Unit |
| Listed Date | Oct 1, 2026 |
| Ownership | Strata |
| Lot Size | 0.03 acres |
Rooms
| Room | Level | Dimensions | Description |
|---|---|---|---|
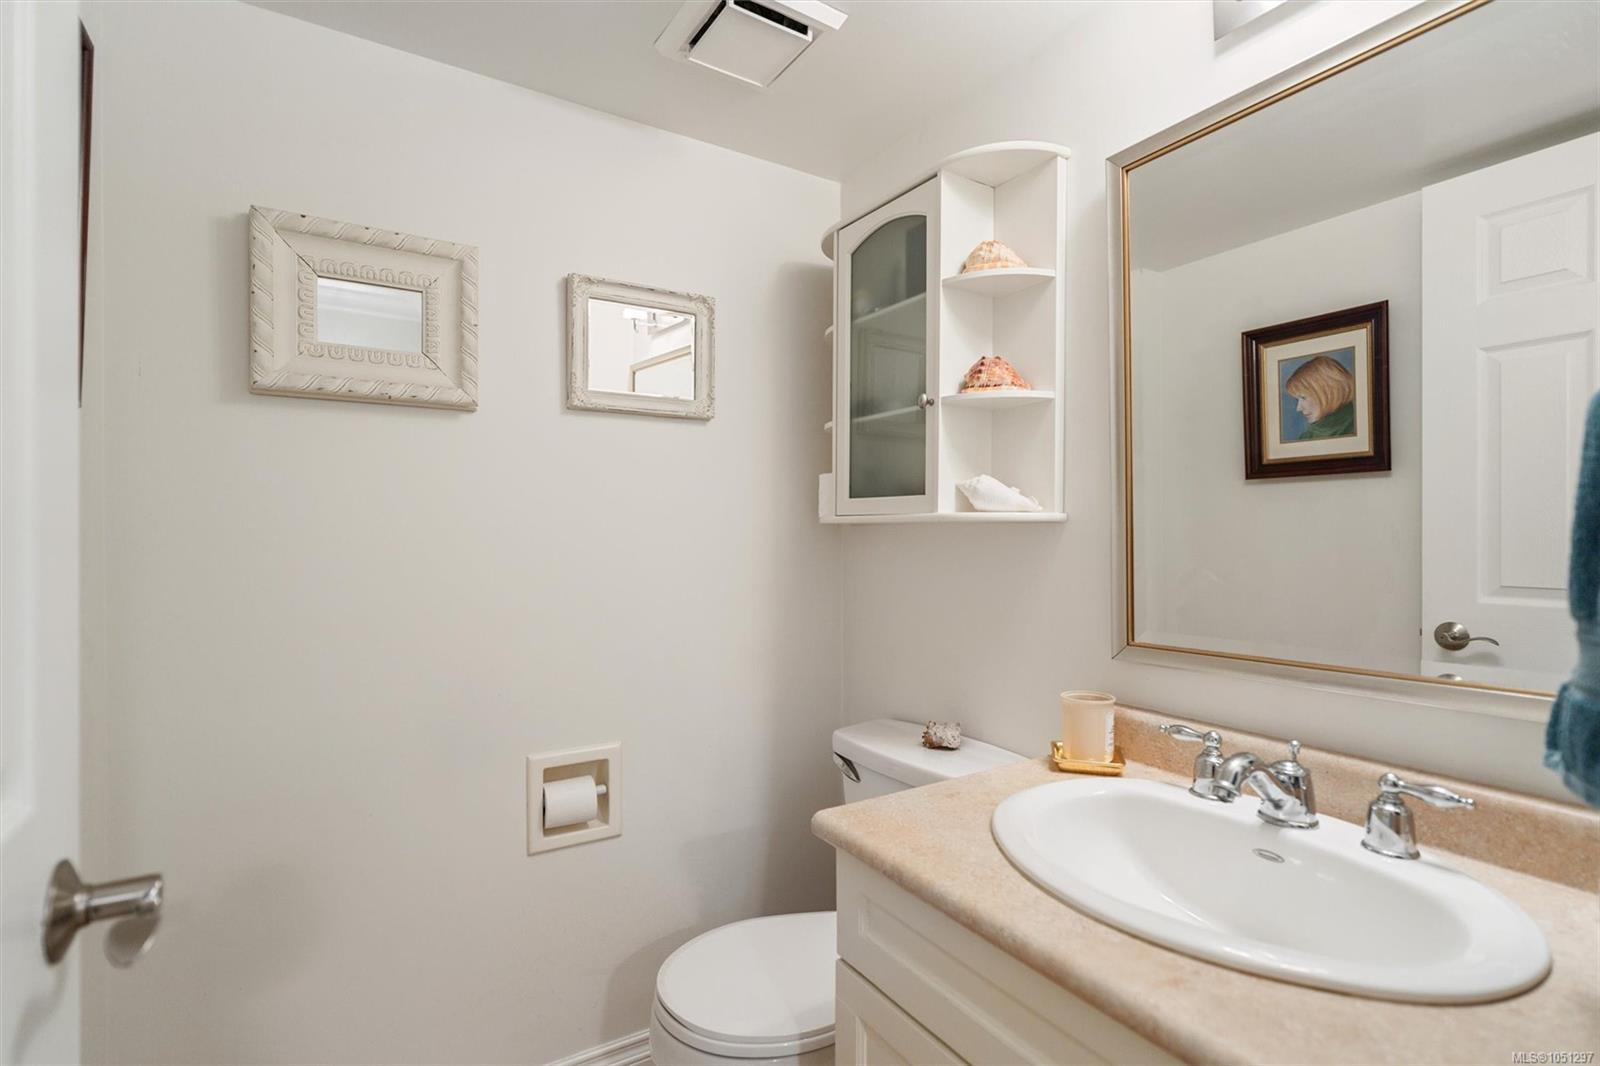
| Bathroom | Main level | 2-Piece | |
| Bedroom | Main level | 13 ft x 9 ft | |
| Dining room | Main level | 10 ft x 15 ft | |
| Dining room | Main level | 10 ft x 15 ft | |
| Ensuite | Main level | 3-Piece | |
| Kitchen | Main level | 10 ft x 9 ft | |
| Laundry room | Main level | 5 ft x 6 ft | |
| Living room | Main level | 18 ft x 15 ft | |
| Patio | Main level | 9 ft x 32 ft | |
| Primary Bedroom | Main level | 15 ft x 11 ft |
Building Details
Parking
| Type | Spaces |
|---|---|
| Underground |
Additional Information
| Features | Other |
| Community | Pets Allowed, Age Restrictions |
| Land Size | 1385 sqft |
| Building Type | Apartment |
| Interior Size | 1076 sqft |
| Transaction | For sale |