Description
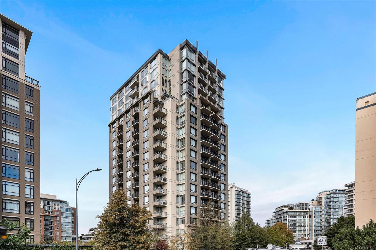
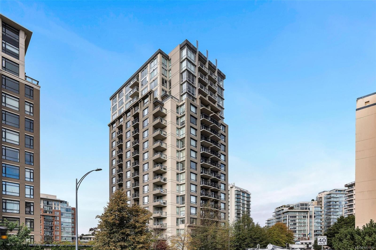
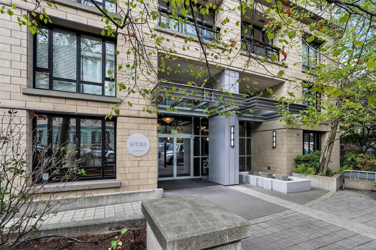
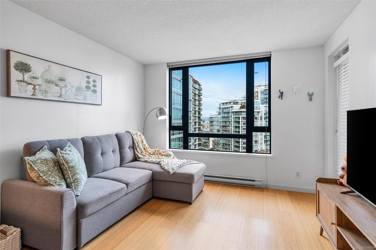
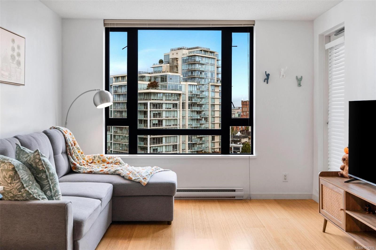
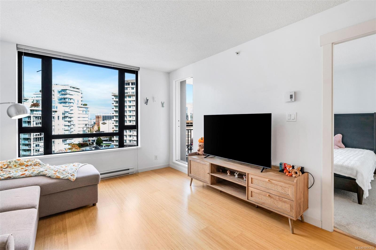
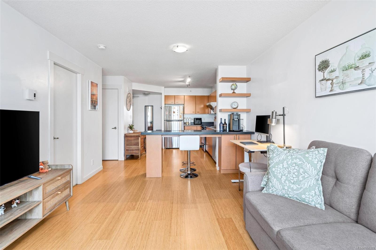
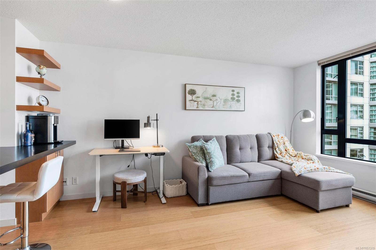
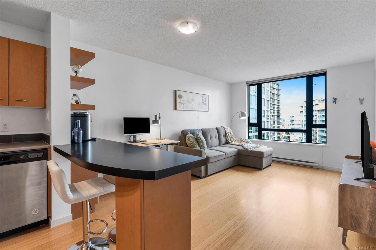
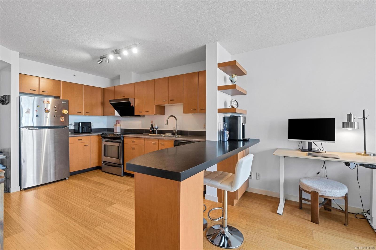
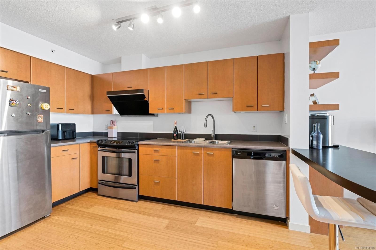
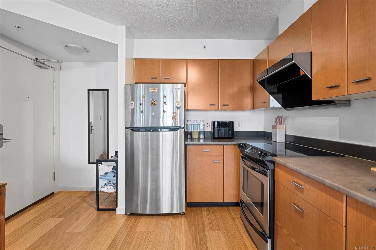
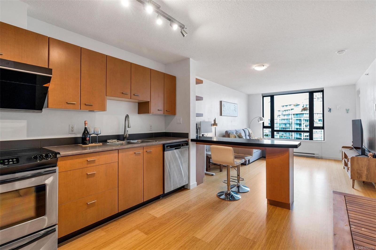
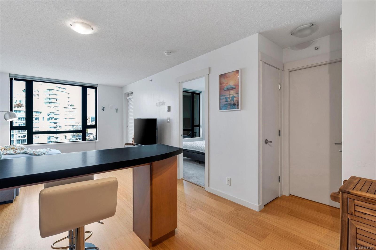
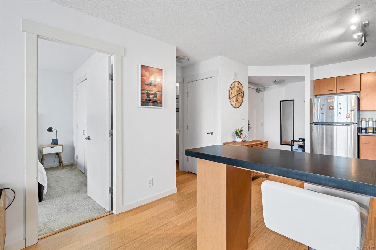
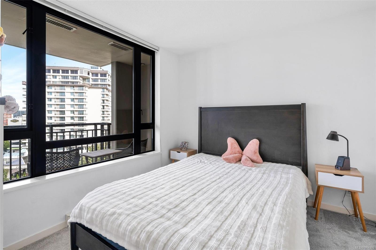
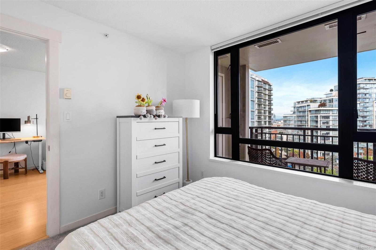
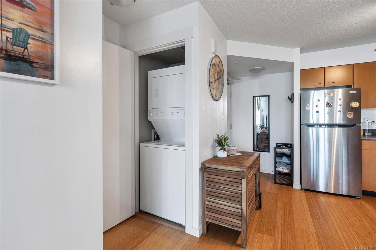
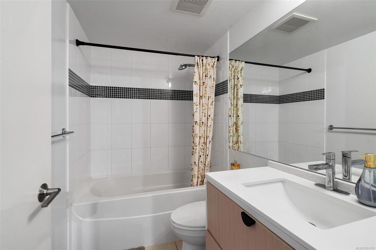
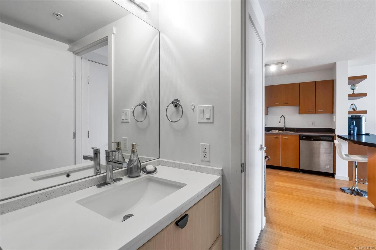
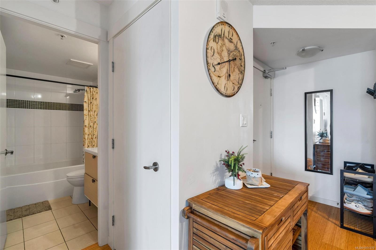
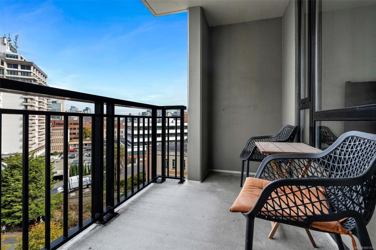
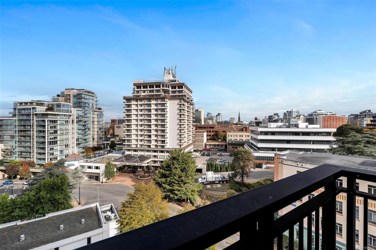
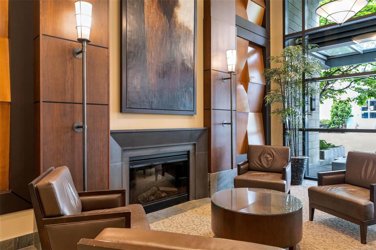
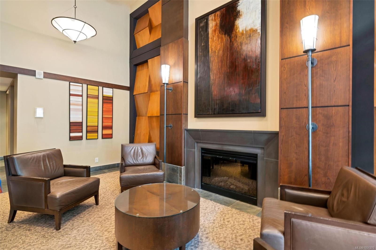
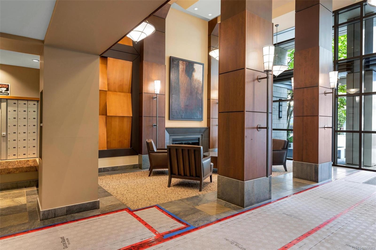
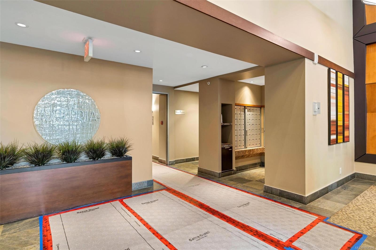
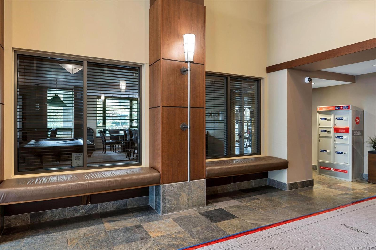
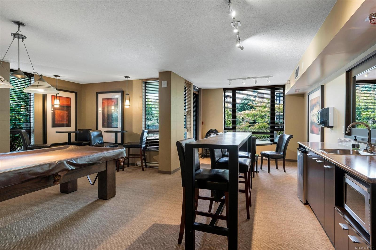
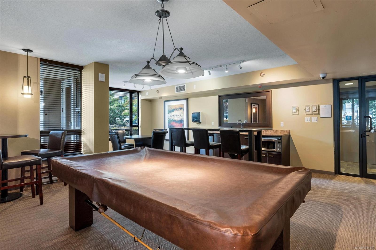
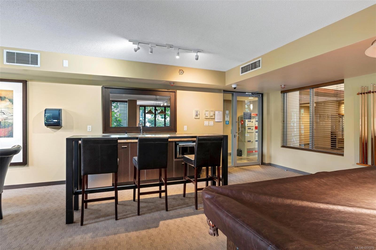
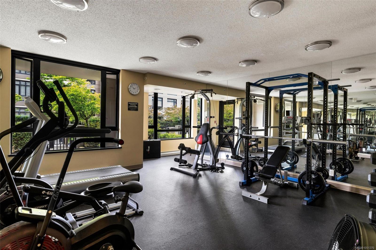
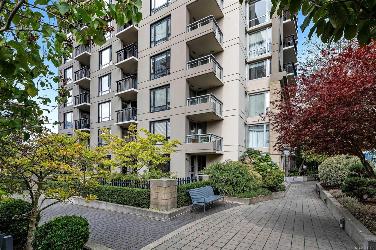
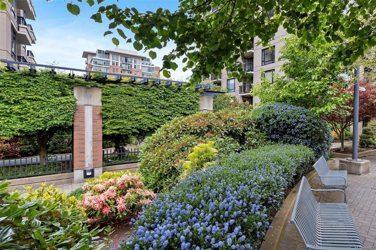
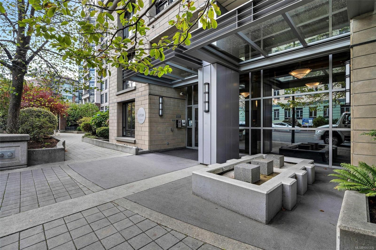
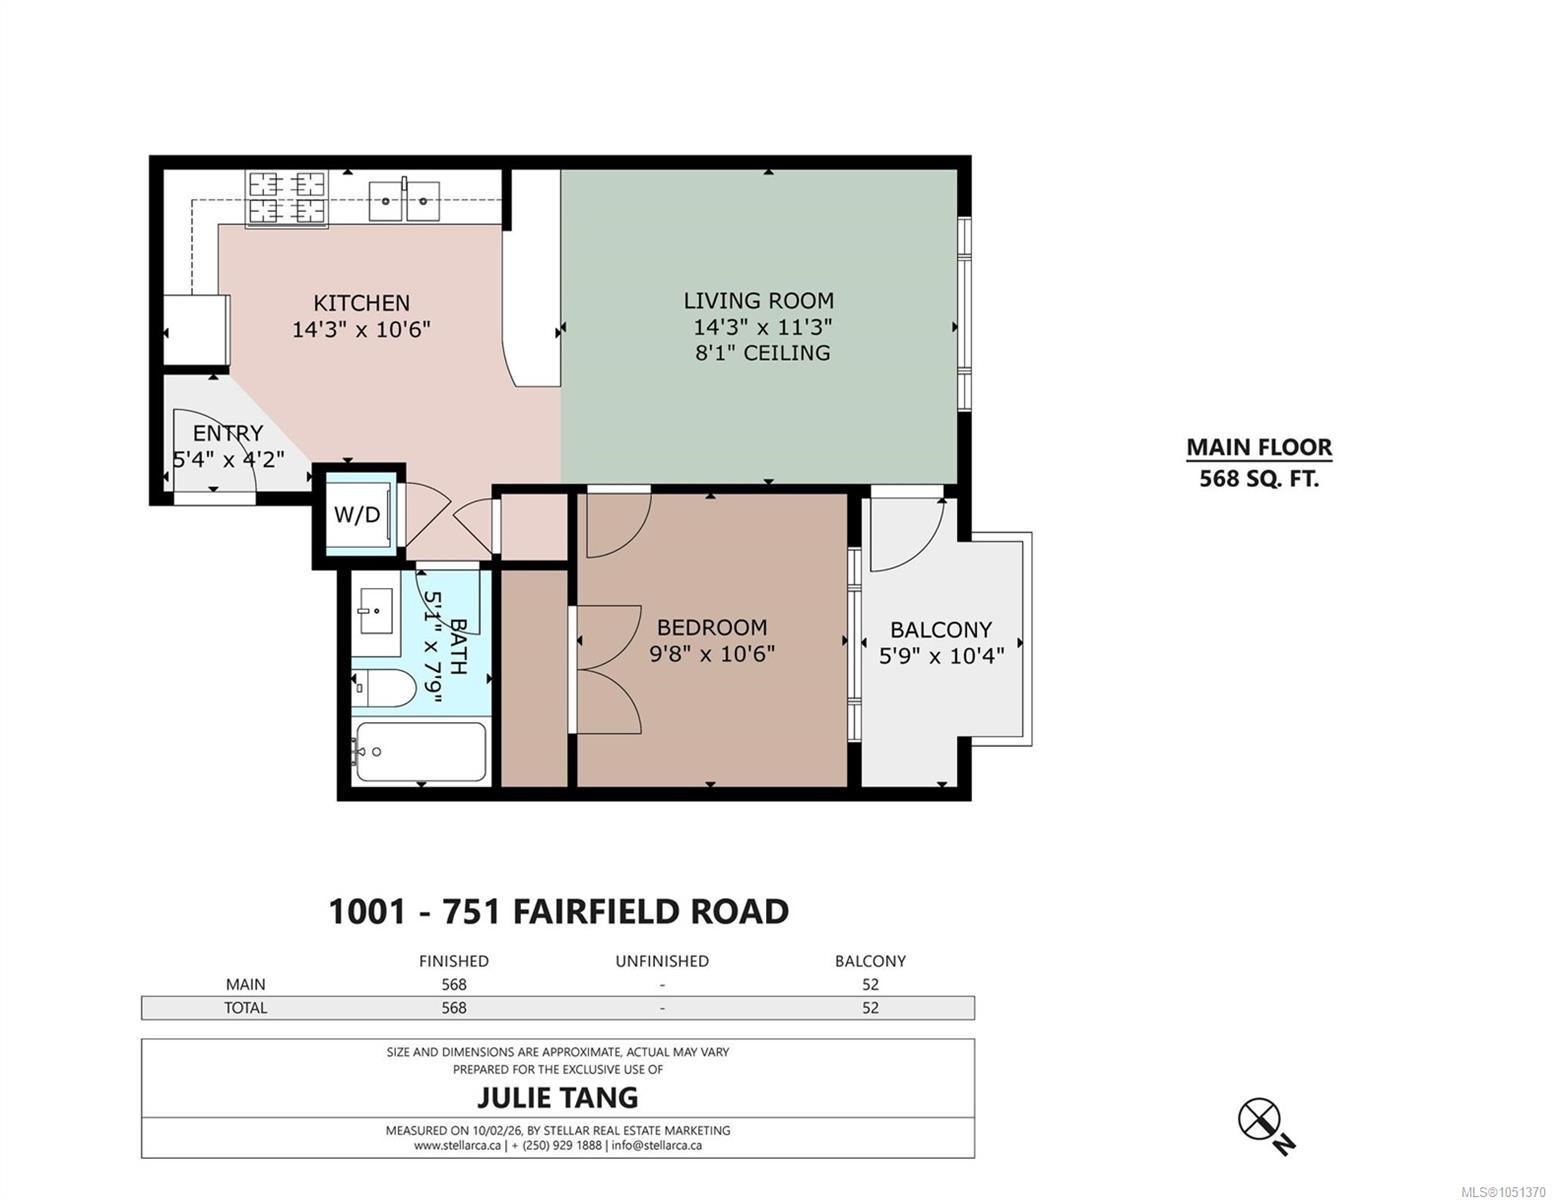
Welcome to The Astoria! This bright 1-bedroom, 1-bathroom home offers 577 sq. ft. in a sought-after steel-and-concrete building in the heart of Downtown Victoria. Positioned away from the busier downtown streets, it offers a peaceful setting with minimal traffic and city noise.The open-concept layout features bamboo flooring, a spacious kitchen with stainless steel appliances, in-suite laundry, and a bright living area with large windows. Step onto the private balcony for city views and a glimpse of the ocean. The bedroom is bright and spacious with generous windows.Secure underground parking and a separate storage locker are included. The building offers a fitness centre and recreation room, excellent property management, well-maintained common areas, and is pet-friendly.With a Walk Score of 99 and Transit Score of 92, the Inner Harbour, restaurants, cafés, shopping, entertainment, and transit are all just steps away. A wonderful opportunity for quiet, comfortable downtown living.
Property Details
| Property Type | Residential |
| Property Sub Type | Condo Apartment |
| Listing ID | 1051370 |
| Status | Active |
| City | Victoria |
| Area | Victoria |
| Sub-Area | Vi Downtown |
| Postal Code | V8W 4A4 |
| Property Taxes | $2,885.00 (2026) |
| Strata/Maintenance Fee | $419.00 / Monthly |
| Parking Total | 1 |
| Facing | North |
| Water | Municipal |
| Sewer | Sewer To Lot |
| Heating | Baseboard,Electric |
| Appliances | Dishwasher,Dryer,Refrigerator,Washer |
| Interior Features | Controlled Entry,Eating Area,Storage |
| Construction | Block,Brick,Steel and Concrete |
| Roof | Asphalt Torch On |
| Foundation | Poured Concrete |
| Laundry | In Unit |
| Listed Date | Oct 4, 2026 |
| Ownership | Strata |
| Lot Size | 0.01 acres |
Rooms
| Room | Level | Dimensions | Description |
|---|---|---|---|
| Balcony | Main level | 10\'4 x 5\'9 | |
| Bathroom | Main level | 4-Piece | |
| Entrance | Main level | 5\'4 x 4\'2 | |
| Kitchen | Main level | 11\'11 x 10\'4 | |
| Living room | Main level | 14\'2 x 11\'2 | |
| Primary Bedroom | Main level | 10\'5 x 9\'7 |
Building Details
| Heating | Baseboard heaters |
| Heating Fuel | Electric |
| Stories | -1 |
| Appliances | Dishwasher, Dryer, Refrigerator, Washer |
Parking
| Type | Spaces |
|---|---|
| Underground |
Additional Information
| Features | Central location, Level lot, Park setting, Other, Marine Oriented |
| Community | Pets Allowed With Restrictions, Family Oriented |
| View | City view |
| Land Size | 577 sqft |
| Building Type | Apartment |
| Interior Size | 577 sqft |
| Transaction | For sale |