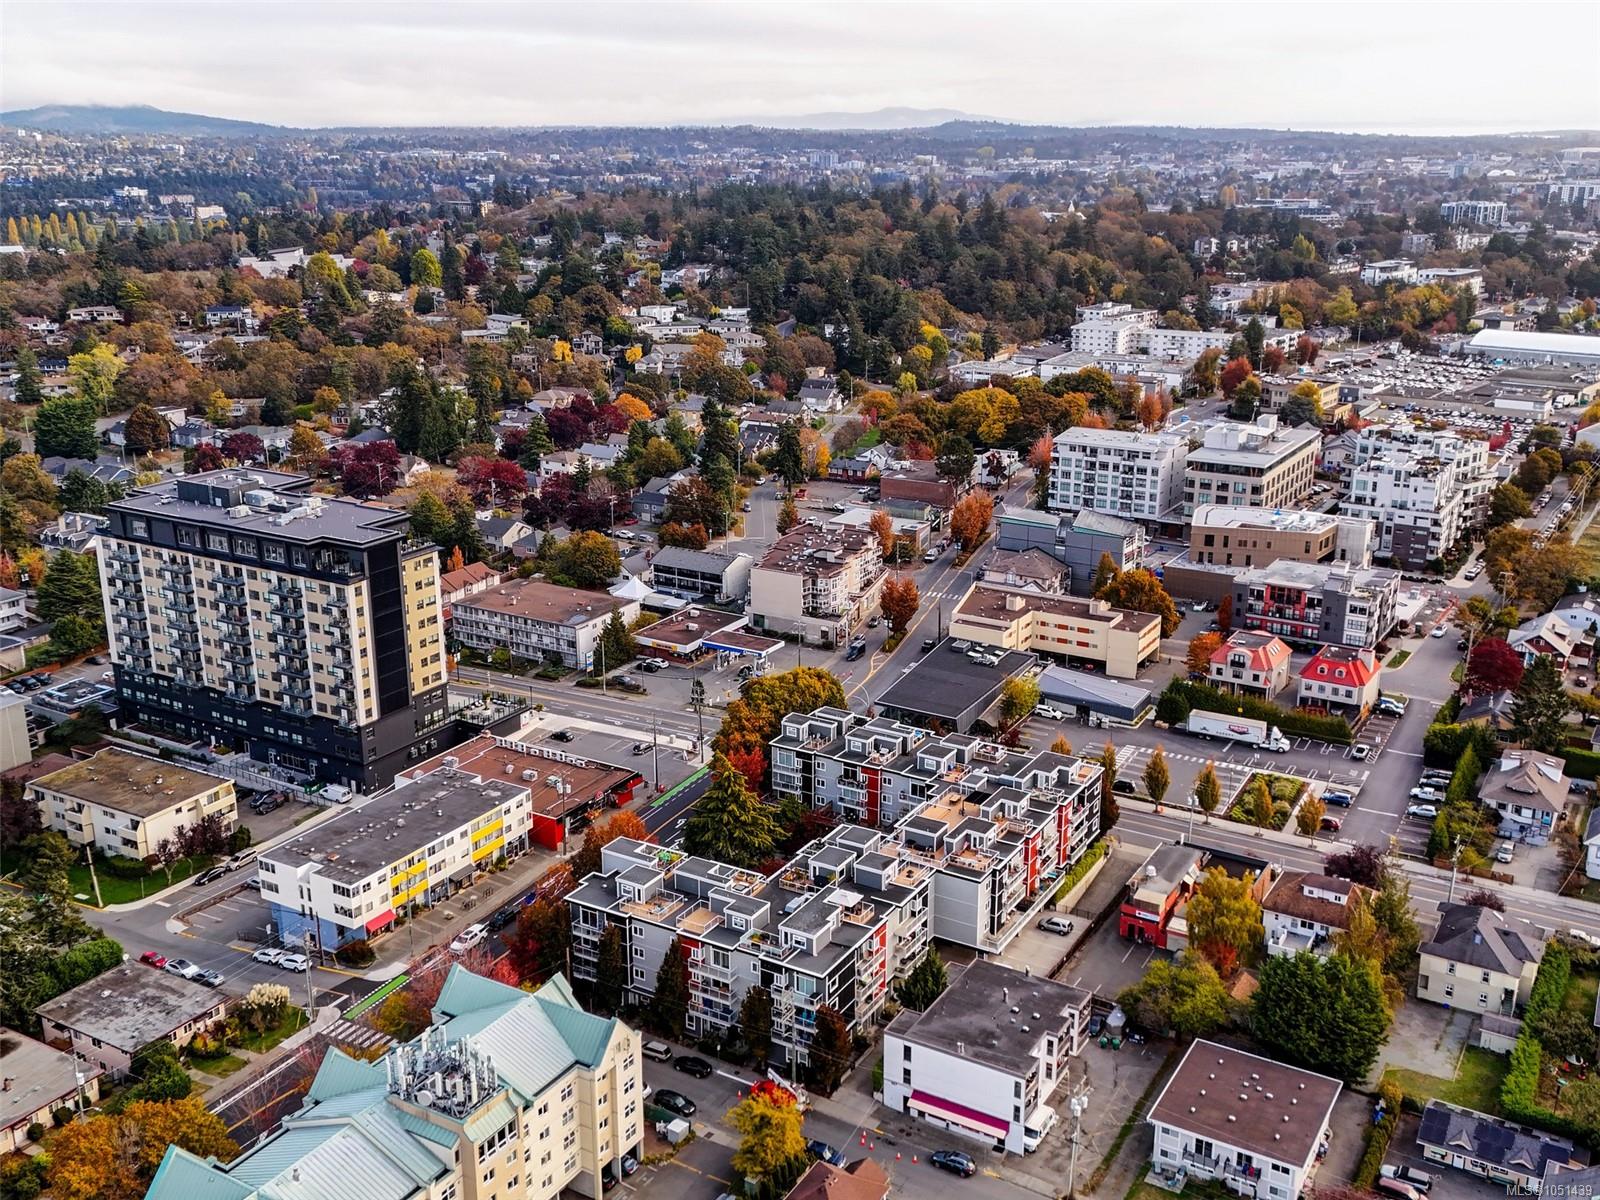
Description
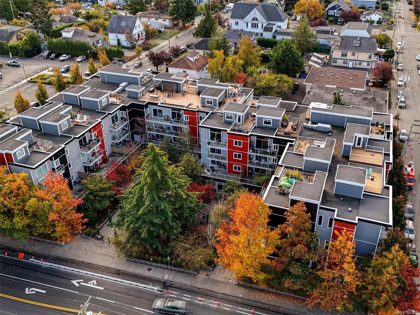
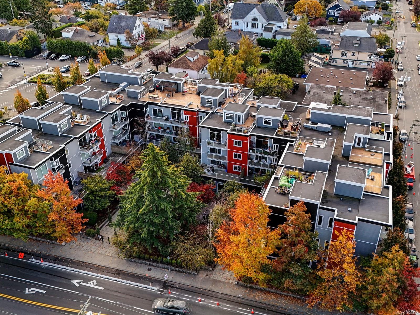
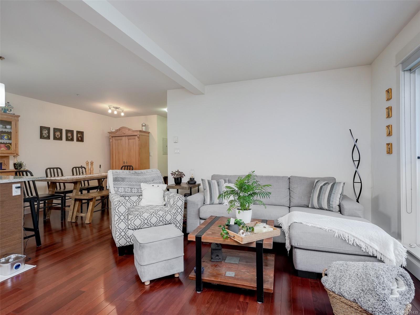
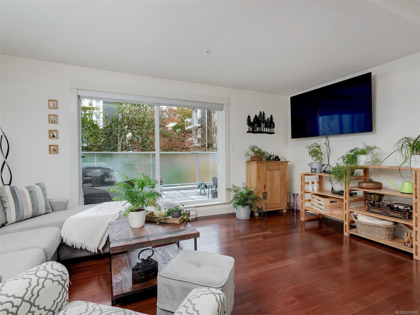
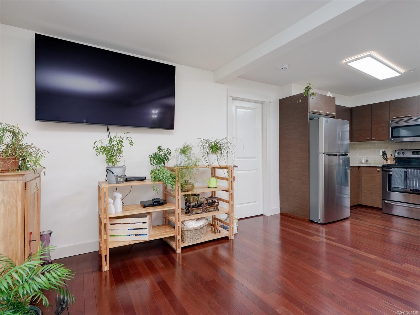
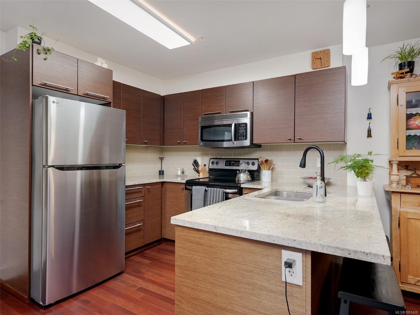
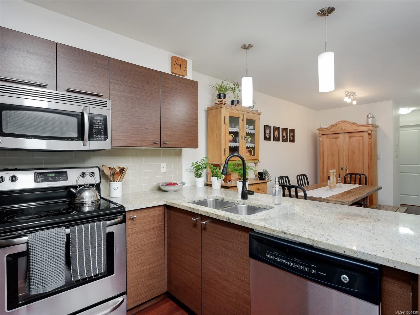
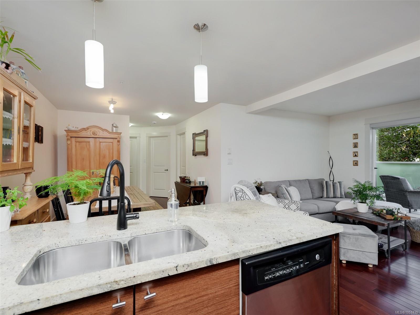
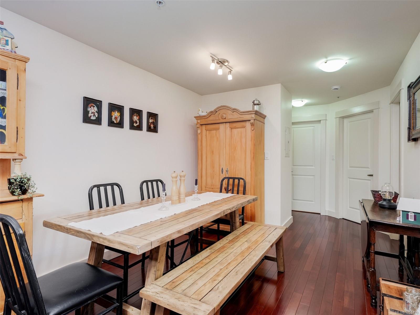
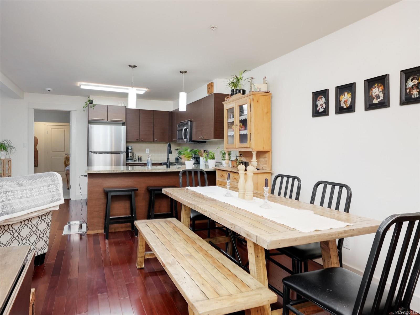
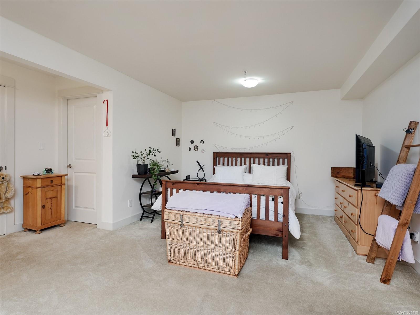
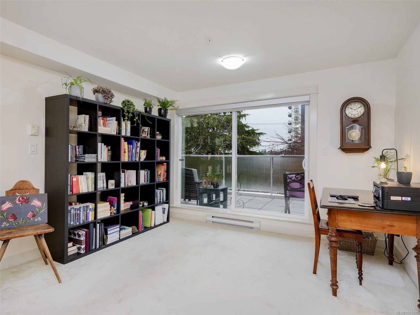
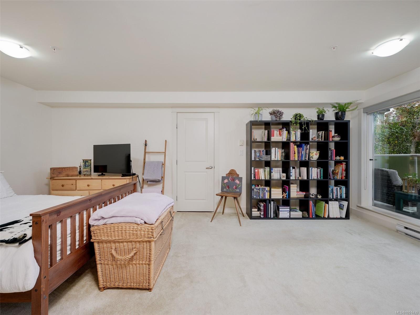
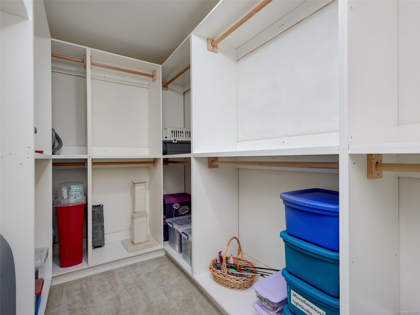
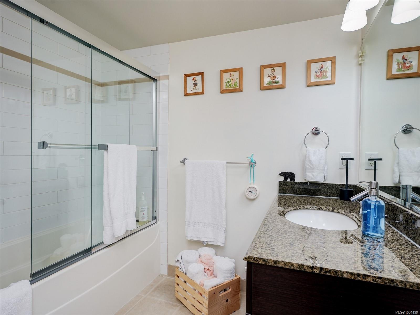
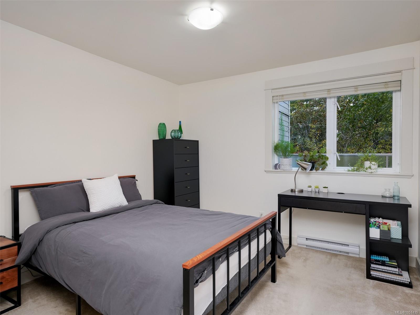
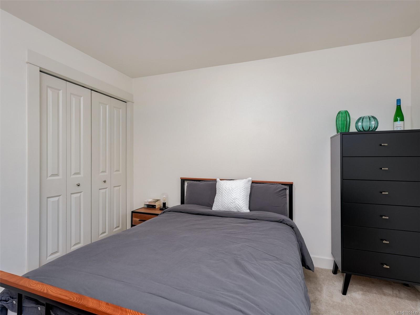
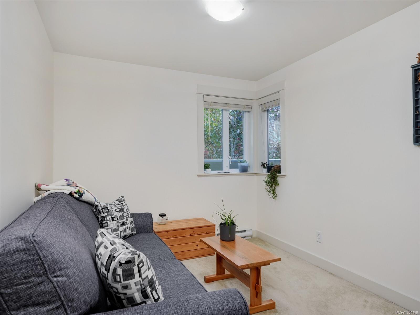
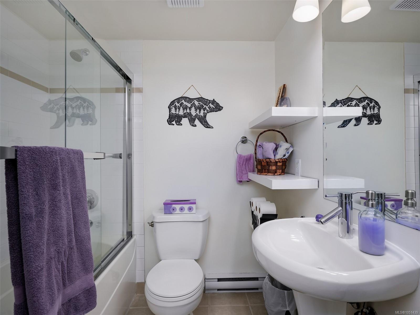
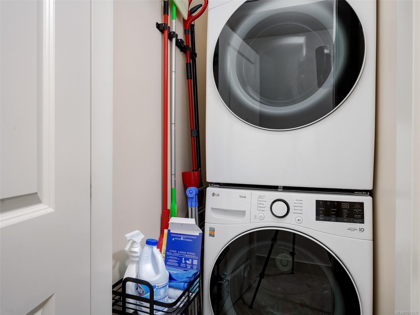
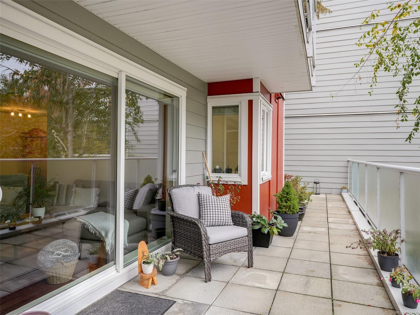
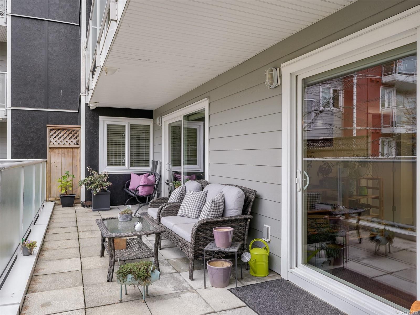
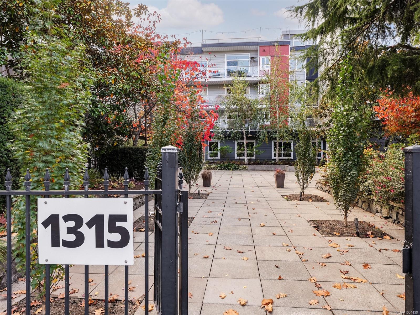
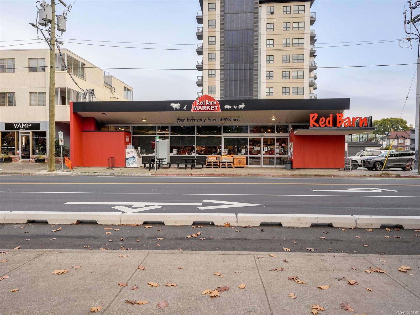
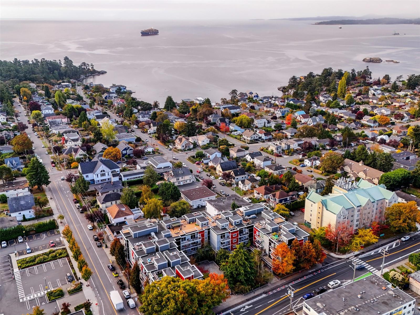
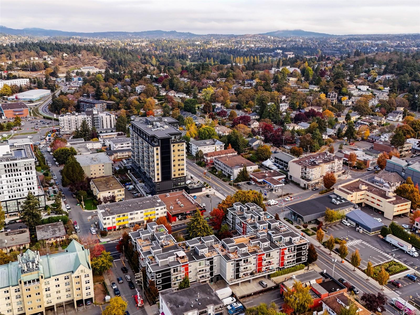
Set in the Ovation building, this 1,344 sq ft home is a true three-bedroom condo, a rare find. No attached neighbours means extra privacy. It is pristine, move-in ready, with fresh paint and lots of natural light. The kitchen has granite counters, stainless steel appliances and rift-wood cabinets, and opens to the living and dining areas. The primary bedroom is over 20 feet long, with room for a lounge and an office area, plus a walk-in closet and ensuite. A full main bathroom serves the other two bedrooms. Patio doors from the living room and primary bedroom open to a 49 by 8 ft deck overlooking the gardens. Storage is a big plus, with a 12 by 7 ft storage room in the suite and a separate locker. In-suite laundry and two secure underground parking stalls are included. Dogs and cats are welcome. Just about everything is within a few blocks, from restaurants and coffee shops to pharmacies, groceries and Saxe Point Park. Appointments to view are easily arranged with reasonable notice.
Property Details
| Property Type | Residential |
| Property Sub Type | Condo Apartment |
| Listing ID | 1051439 |
| Status | Active |
| City | Esquimalt |
| Area | Esquimalt |
| Sub-Area | Es Saxe Point |
| Postal Code | V9A 3P5 |
| Property Taxes | $4,947.62 (2026) |
| Strata/Maintenance Fee | $648.68 / Monthly |
| Parking Total | 2 |
| Facing | North |
| Water | Municipal |
| Sewer | Sewer Connected |
| Heating | Baseboard,Electric |
| Appliances | Dishwasher,Dryer,Microwave,Oven/Range Electric,Refrigerator,Washer |
| Exterior Features | Balcony/Deck,Balcony/Patio |
| Construction | Cement Fibre,Frame Wood |
| Roof | Asphalt Torch On |
| Foundation | Poured Concrete |
| Laundry | In Unit |
| Listed Date | Oct 14, 2026 |
| Ownership | Strata |
| Lot Size | 0.03 acres |
Rooms
| Room | Level | Dimensions | Description |
|---|---|---|---|
| Balcony | Main level | 48\'0 x 7\'11 | |
| Bathroom | Main level | 4-Piece | |
| Bedroom | Main level | 10\'6 x 8\'11 | |
| Bedroom | Main level | 10\'10 x 10\'6 | |
| Dining room | Main level | 12\'7 x 9\'8 | |
| Ensuite | Main level | 4-Piece | |
| Kitchen | Main level | 10\'0 x 7\'5 | |
| Living room | Main level | 15\'11 x 12\'9 | |
| Primary Bedroom | Main level | 20\'2 x 12\'0 | |
| Storage | Main level | 12\'6 x 6\'9 |
Building Details
Parking
| Type | Spaces |
|---|---|
| Underground |
Additional Information
| Features | Other |
| Community | Pets Allowed With Restrictions, Family Oriented |
| Land Size | 1344 sqft |
| Building Type | Apartment |
| Interior Size | 1392 sqft |
| Transaction | For sale |