Description
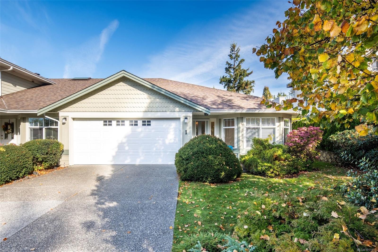
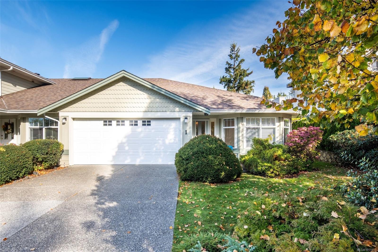
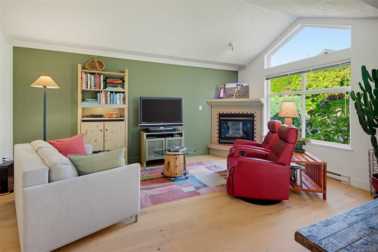
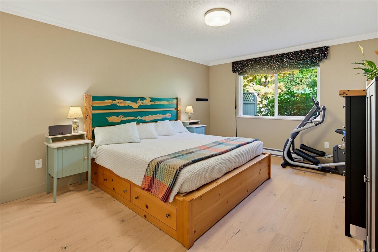
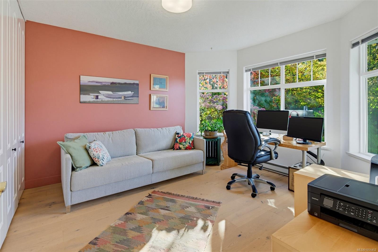
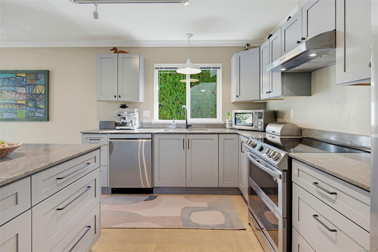
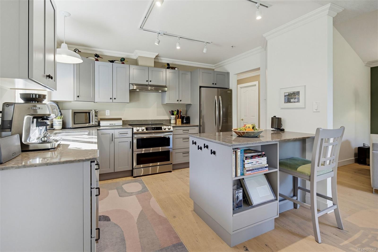
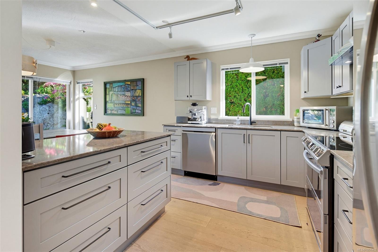
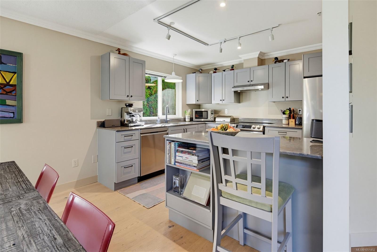
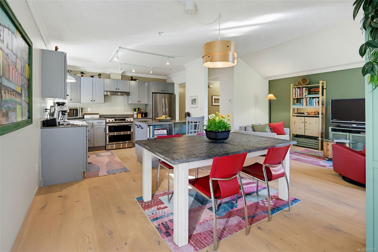
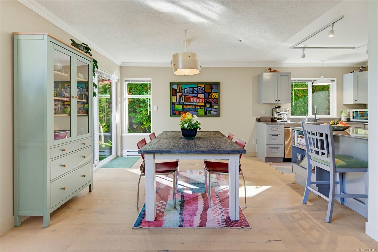
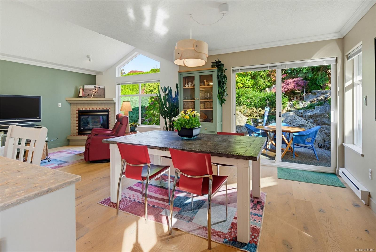
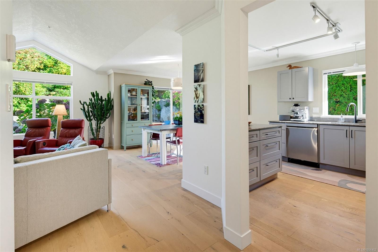
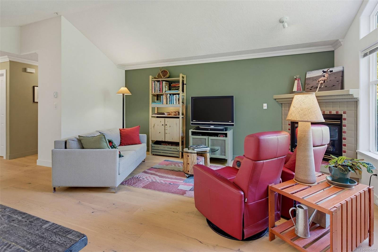
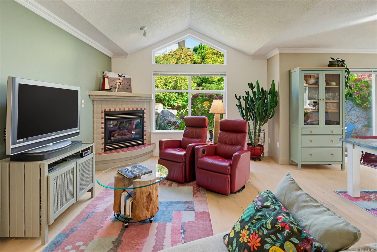
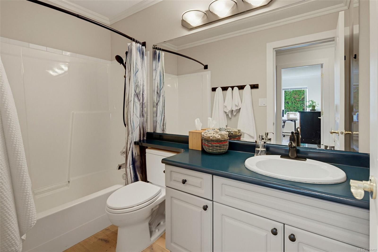
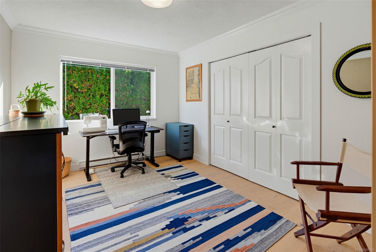
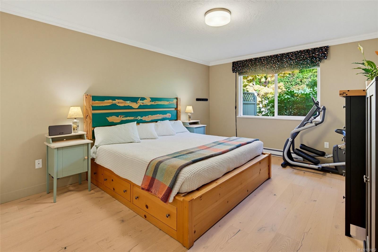
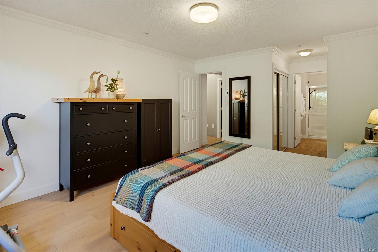
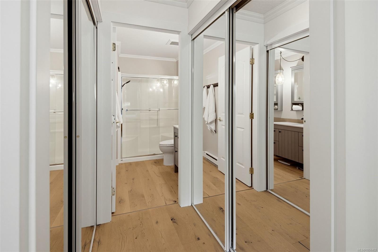
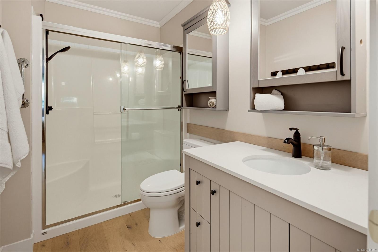
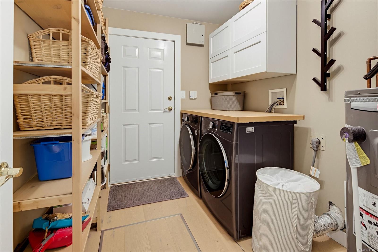
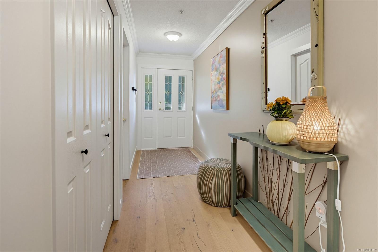
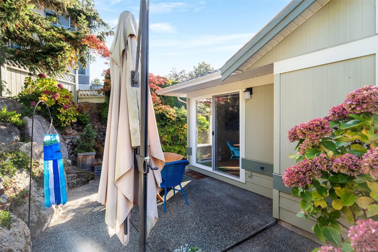
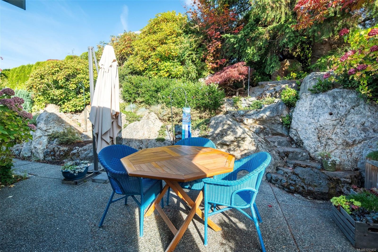
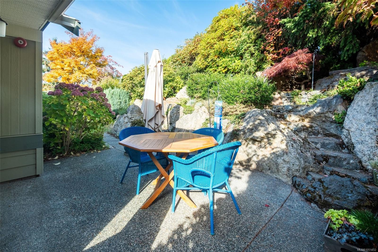
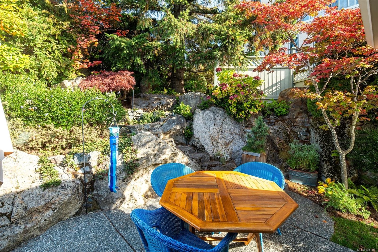
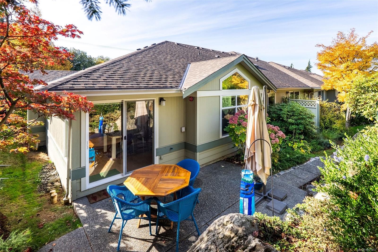
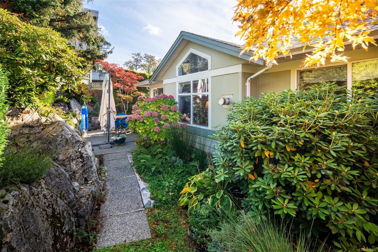
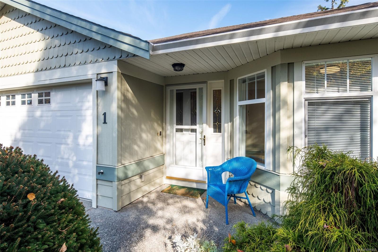
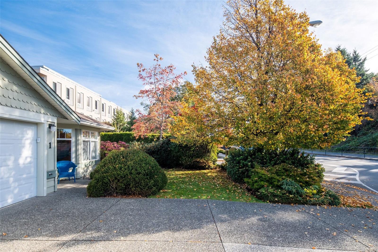
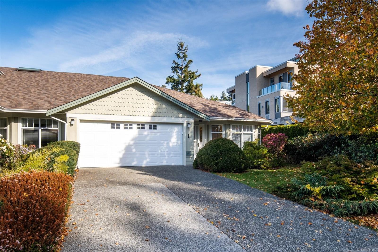
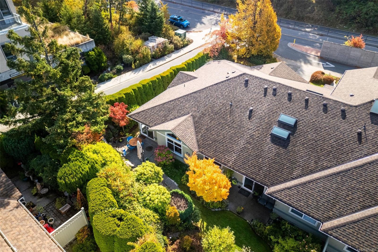
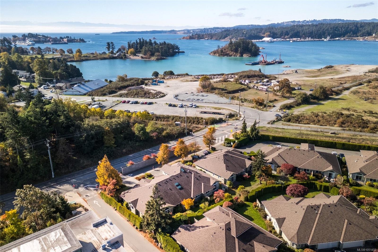
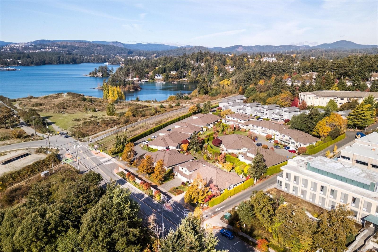
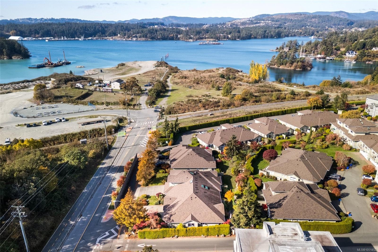
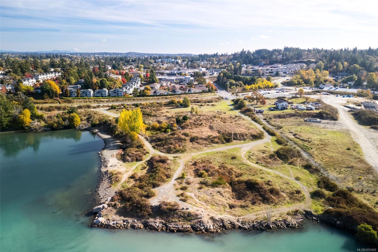
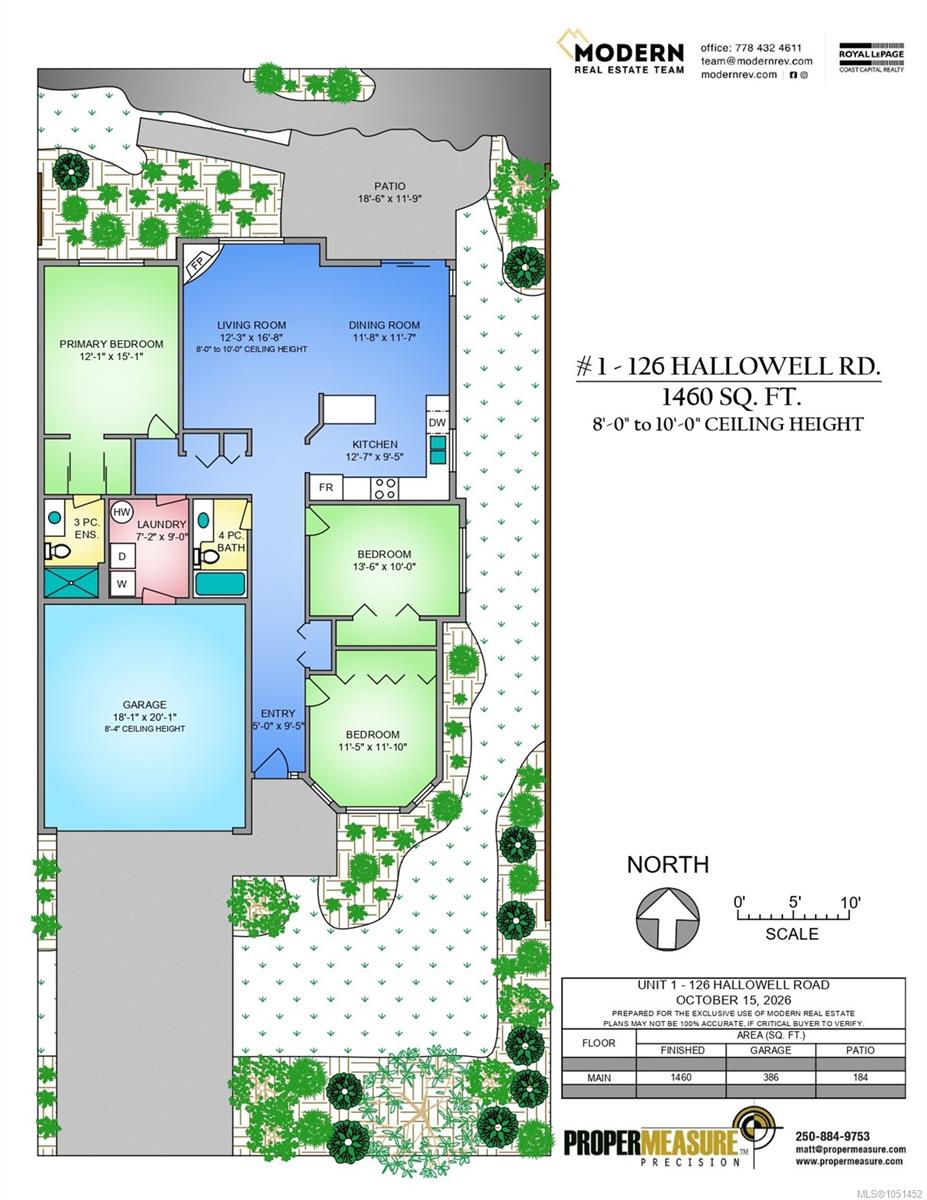
Downsizing shouldn’t mean downsizing your lifestyle - or your dog! Tucked into a quiet View Royal enclave, this updated end-unit rancher offers over 1400+sqft, 3 bedrooms, 2 full bathrooms & double garage. A pet-friendly strata welcomes up to 2 pets including dogs of any size! Vaulted ceilings, large windows & engineered hardwood create a bright inviting interior. The living room with gas FP flows into the dining area & renovated kitchen with quartz counters, ample prep/storage & SS appliances. Sliding doors open to a landscaped private patio with gas BBQ hookup. Garden yourself or leave it to the strata. The primary offers double closets & 3pce ensuite, while 2 additional bedrooms provide flexibility, including 1 with a hideaway cabinet bed. Custom closets, excellent storage & laundry room add convenience. Walk or bike to Portage Park, Four Mile Pub, Thetis Cove & Admirals Walk. With a fiscally responsible strata, this move-in-ready home offers space, convenience & peace of mind.
Property Details
| Property Type | Residential |
| Property Sub Type | Row/Townhouse |
| Listing ID | 1051452 |
| Status | Active |
| City | View Royal |
| Area | View Royal |
| Sub-Area | VR Glentana |
| Postal Code | V9A 7K2 |
| Property Taxes | $3,913.28 (2026) |
| Strata/Maintenance Fee | $544.27 / Monthly |
| Garage Spaces | 2 |
| Parking Total | 2 |
| Facing | South |
| Water | Municipal |
| Sewer | Sewer Connected |
| Heating | Baseboard,Electric,Natural Gas |
| Fireplaces | 1 |
| Fireplace Type | Gas,Living Room |
| Appliances | Dishwasher,Dryer,Microwave,Oven/Range Electric,Range Hood,Refrigerator,Washer |
| Interior Features | Breakfast Nook,Dining/Living Combo,Storage |
| Exterior Features | Balcony/Patio,Fencing: Partial,Low Maintenance Yard |
| Construction | Cement Fibre,Frame Wood,Insulation: Ceiling,Insulation: Walls |
| Roof | Asphalt Shingle |
| Foundation | Poured Concrete |
| Basement | Crawl Space |
| Laundry | In House,In Unit |
| Listed Date | Oct 19, 2026 |
| Ownership | Strata |
| Lot Size | 0.04 acres |
Open Houses
Rooms
| Room | Level | Dimensions | Description |
|---|---|---|---|
| Bathroom | Main level | 4-Piece | |
| Bedroom | Main level | 13\' x 10\' | |
| Bedroom | Main level | 11\' x 12\' | |
| Dining room | Main level | 12\' x 12\' | |
| Ensuite | Main level | 3-Piece | |
| Entrance | Main level | 5\' x 9\' | |
| Kitchen | Main level | 13\' x 9\' | |
| Laundry room | Main level | 7\' x 9\' | |
| Living room | Main level | 12\' x 17\' | |
| Patio | Main level | 18\' x 12\' | |
| Primary Bedroom | Main level | 12\' x 15\' |
Building Details
| Architectural Style | Westcoast |
| Heating | Baseboard heaters |
| Heating Fuel | Electric, Natural gas |
| Stories | -1 |
| Appliances | Dishwasher, Range - Electric, Refrigerator, Washer |
Parking
| Type | Spaces |
|---|---|
| Visitor Parking |
Additional Information
| Features | Other |
| Community | Pets Allowed, Family Oriented |
| Land Size | 1812 sqft |
| Building Type | Row / Townhouse |
| Interior Size | 1460 sqft |
| Transaction | For sale |