Description
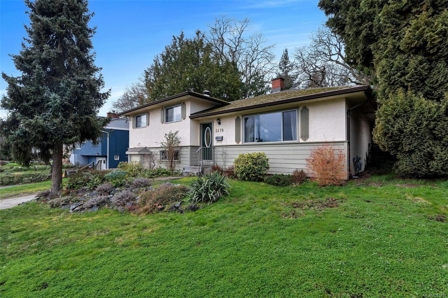
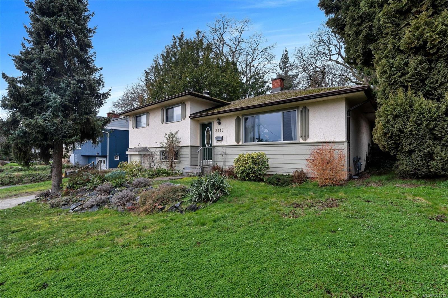
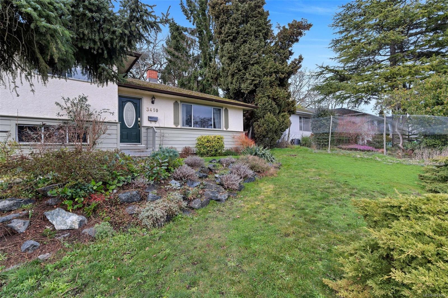
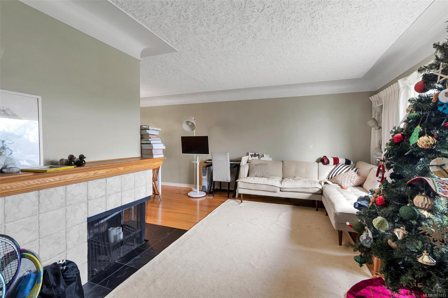
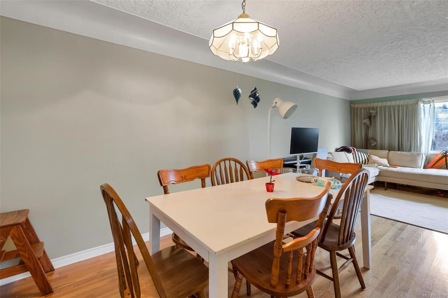
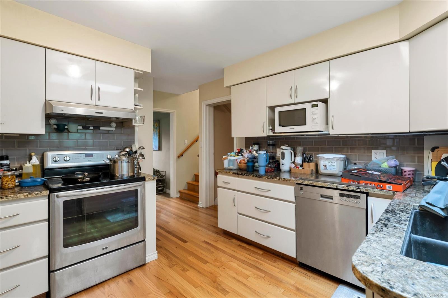
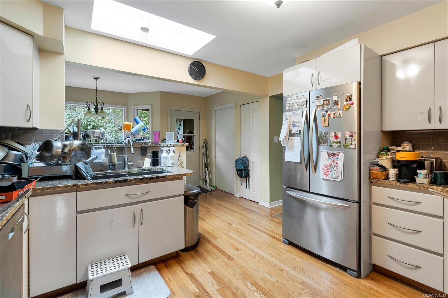
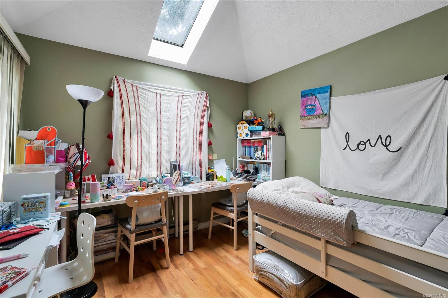
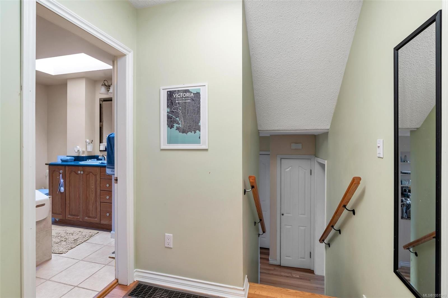
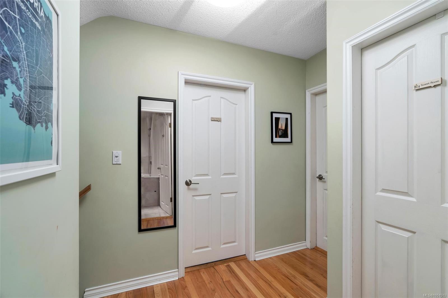
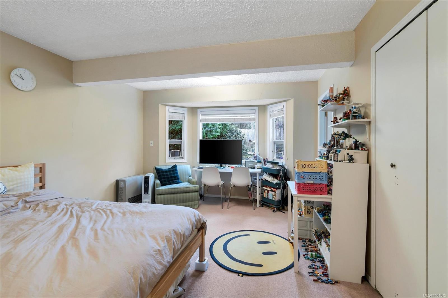
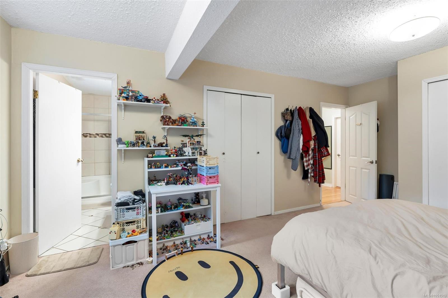
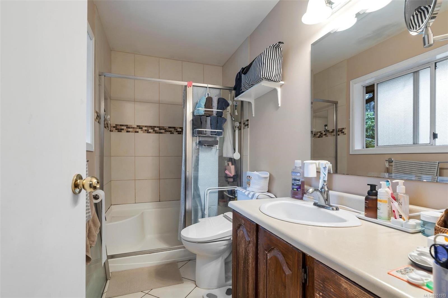
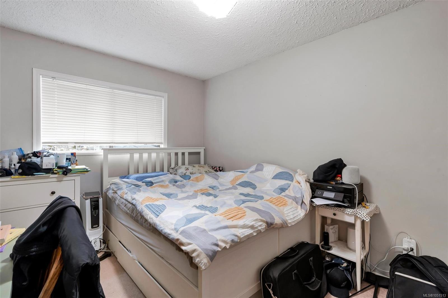
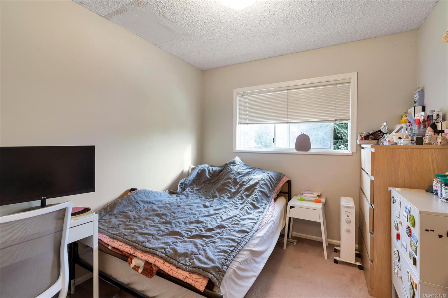
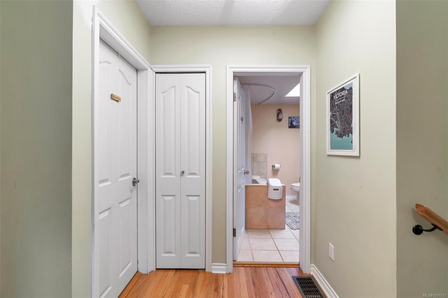
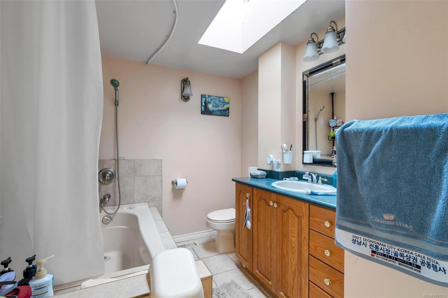
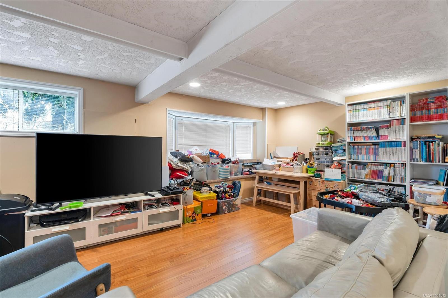
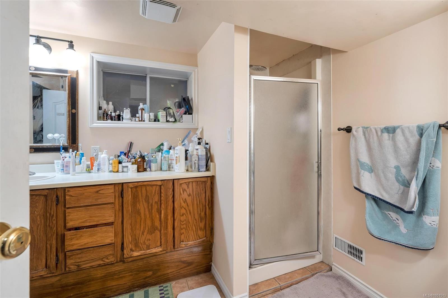
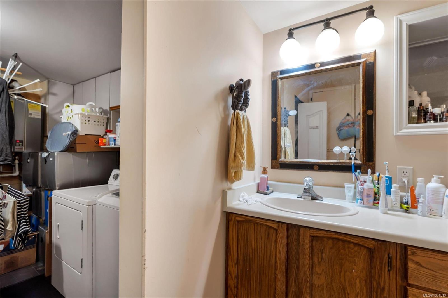
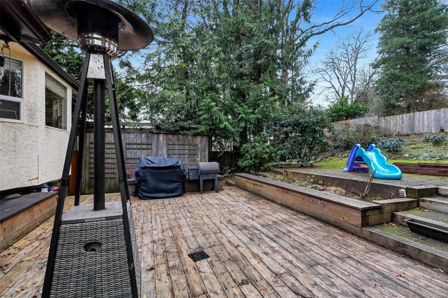
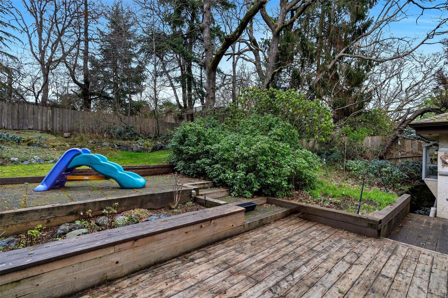
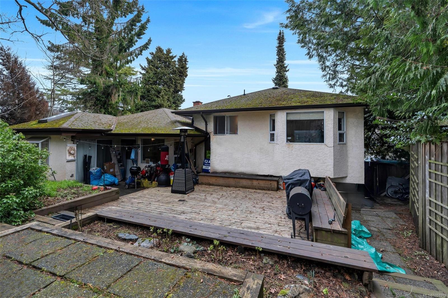
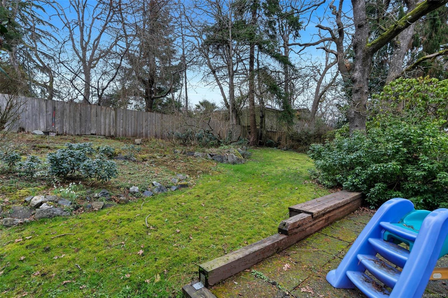
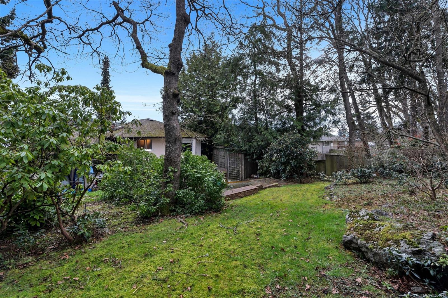
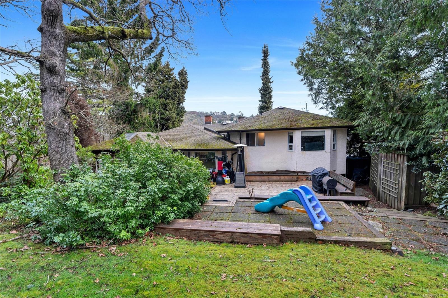
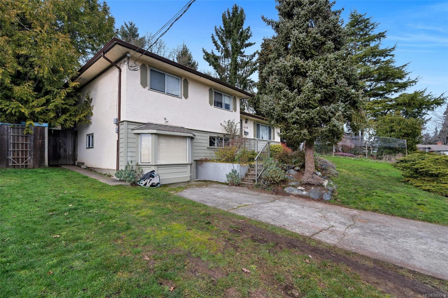
Situated in an amazing, well-established neighbourhood close to shopping and everyday amenities, this spacious home offers an exciting opportunity to make it your own. The main level features a welcoming living room with fireplace, an updated kitchen with quartz countertops and newer appliances, plus a generous office or bonus room. Upstairs, you’ll find three bedrooms and two bathrooms, including a primary bedroom with ensuite. The lower level offers a family room with built-in bar, perfect for entertaining, along with a third bathroom and laundry area.Love outdoor living? The large backyard and generous west-facing decks create the perfect setting to soak up the afternoon sun, host summer barbecues, or unwind with family and friends.
This home is ready for some TLC, but the potential is undeniable. A true diamond in the rough, offering space, a fantastic location, and the opportunity for buyers or investors with vision to add their personal touch and bring this home back to life!
Property Details
| Property Type | Residential |
| Property Sub Type | Single Family Detached |
| Listing ID | 1051513 |
| Status | Active |
| City | Saanich |
| Area | Saanich East |
| Sub-Area | SE Cedar Hill |
| Postal Code | V8P 4E1 |
| Property Taxes | $5,851.00 (2026) |
| Parking Total | 2 |
| Facing | East |
| Water | Municipal |
| Sewer | Sewer To Lot |
| Heating | Baseboard,Electric,Forced Air |
| Fireplaces | 2 |
| Fireplace Type | Living Room,Recreation Room,Wood Burning |
| Appliances | Dishwasher,Dryer,Garburator,Range Hood,Refrigerator,Washer |
| Interior Features | Bar,Closet Organizer,Dining Room,Eating Area,Soaker Tub,Storage |
| Exterior Features | Balcony/Patio,Fencing: Full,Sprinkler System |
| Construction | Stucco,Wood |
| Roof | Asphalt Shingle |
| Foundation | Poured Concrete |
| Basement | Finished,Full,With Windows |
| Laundry | In House |
| Listed Date | Oct 15, 2026 |
| Ownership | Freehold |
| Lot Size | 0.18 acres |
Rooms
| Room | Level | Dimensions | Description |
|---|---|---|---|
| Den | Main level | 16\' x 10\' | |
| Dining room | Main level | 13\' x 9\' | |
| Eating area | Main level | 9\' x 9\' | |
| Entrance | Main level | 8\' x 4\' | |
| Kitchen | Main level | 12\' x 11\' | |
| Living room | Main level | 18\' x 11\' | |
| Patio | Main level | 16\' x 8\' |
Building Details
Additional Information
| Features | Wooded area, Irregular lot size |
| Land Size | 7938 sqft |
| Building Type | House |
| Interior Size | 2181 sqft |
| Transaction | For sale |