Description
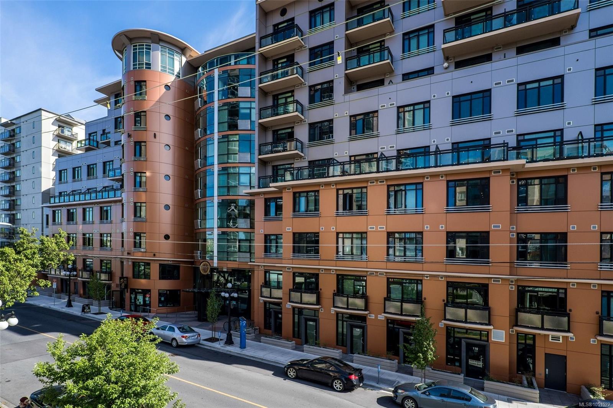
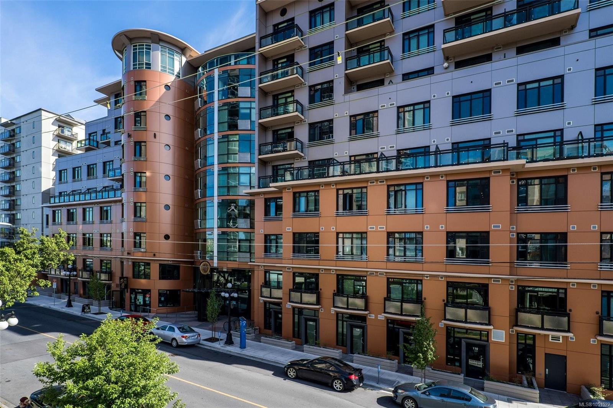
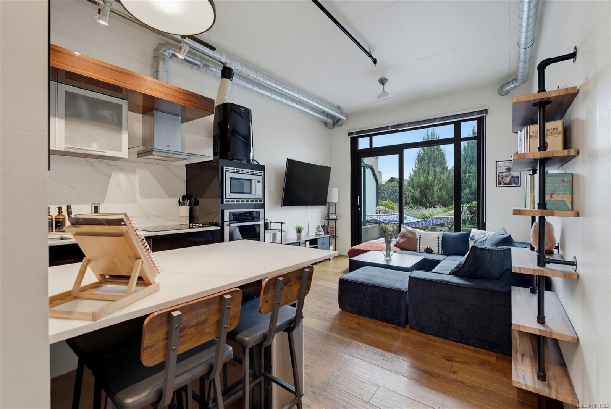
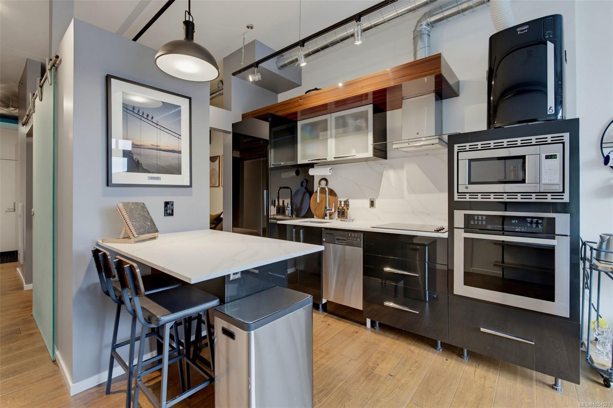
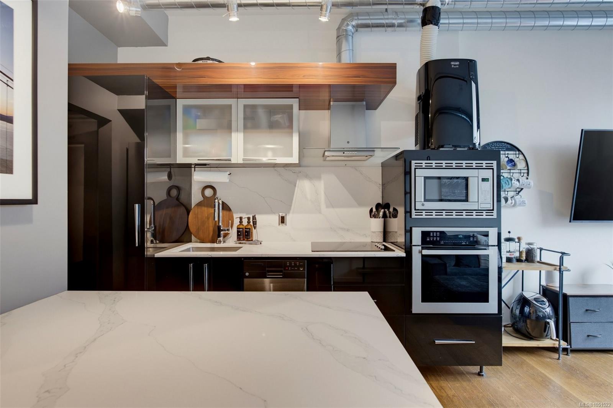
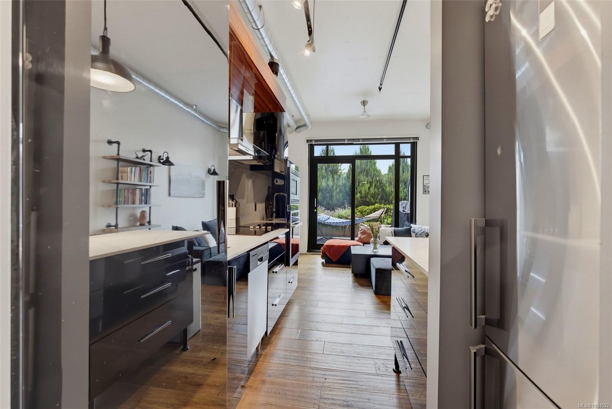
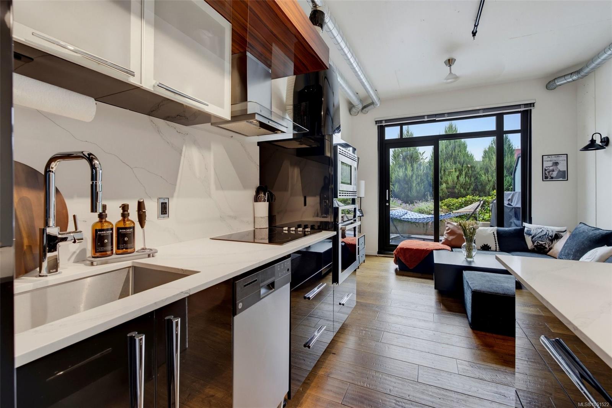
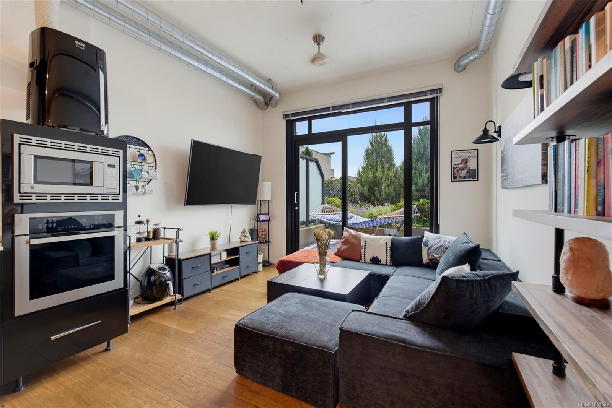
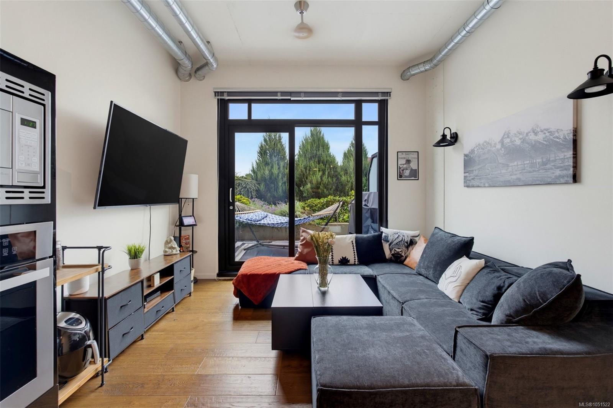
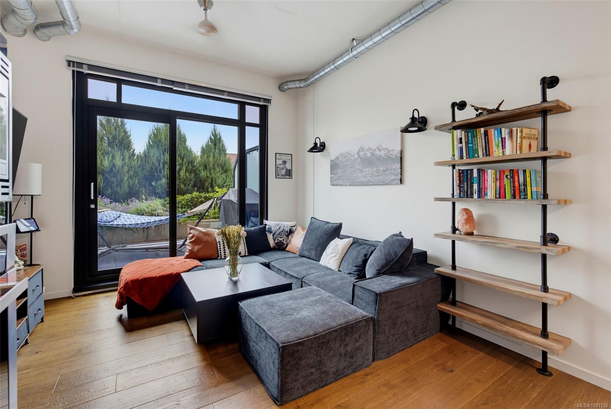
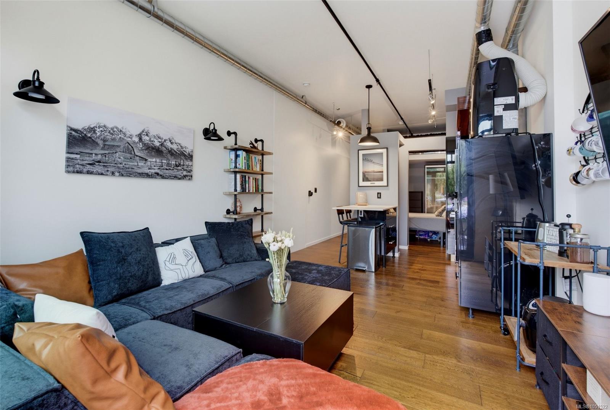
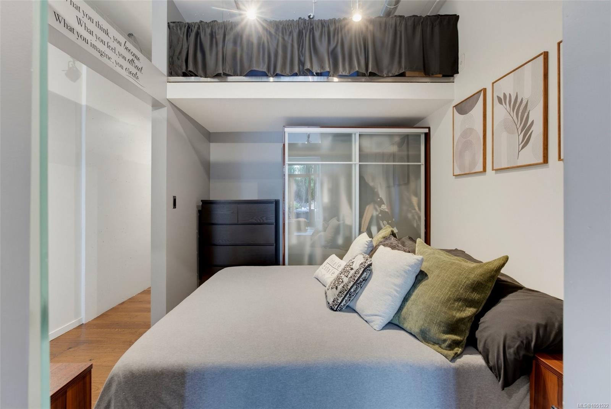
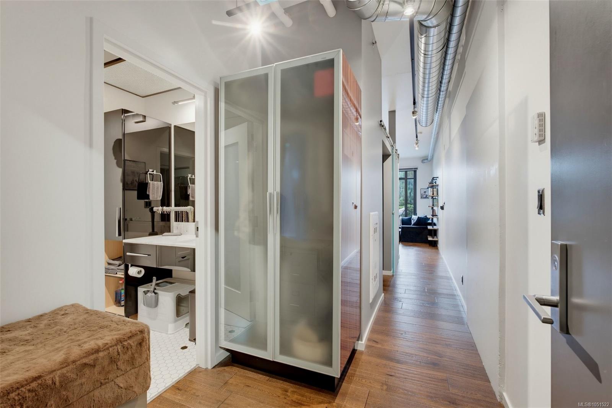
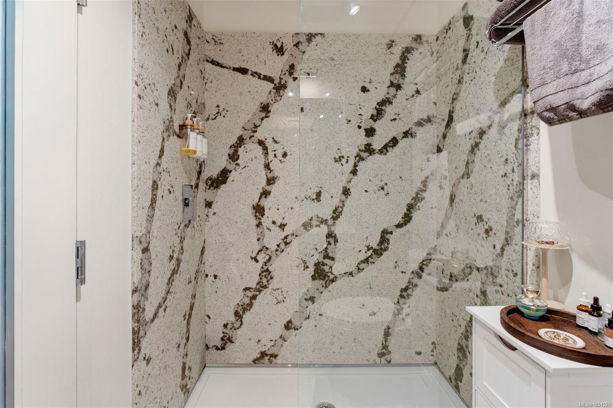
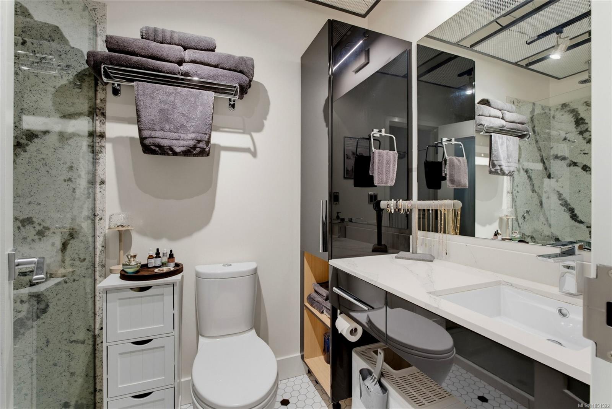
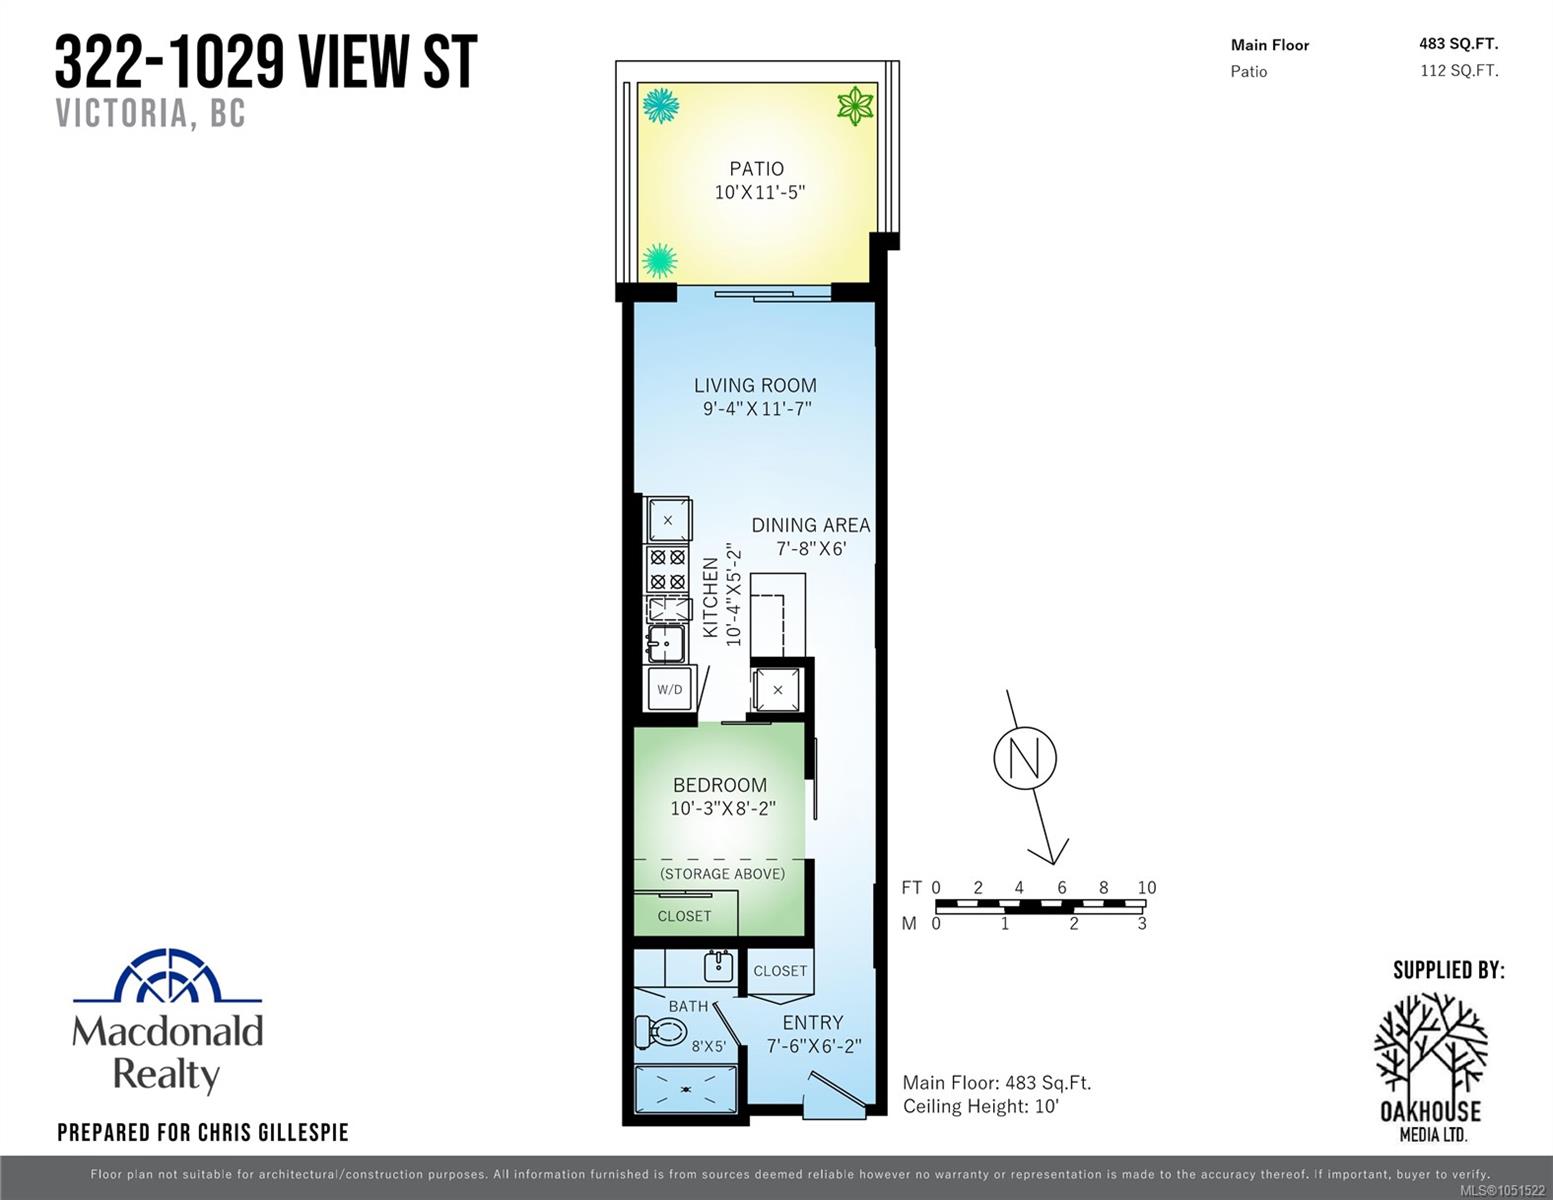
Welcome to one of Jukebox’s most impressive one-bedroom residences. Soaring ceilings, designer finishes, and a thoughtfully designed layout create a space that feels both stylish and spacious. The stunning kitchen is a true standout, featuring quartz countertops, premium appliances, and sleek modern cabinetry that elevate everyday living.
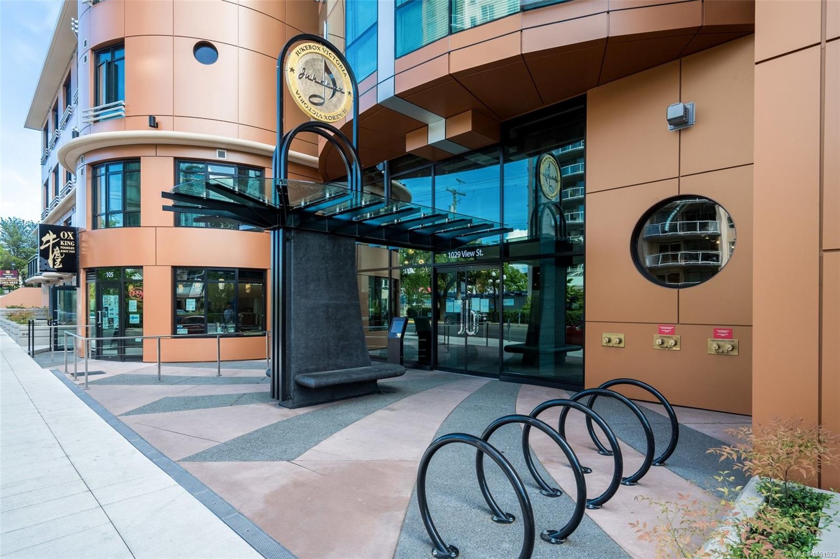
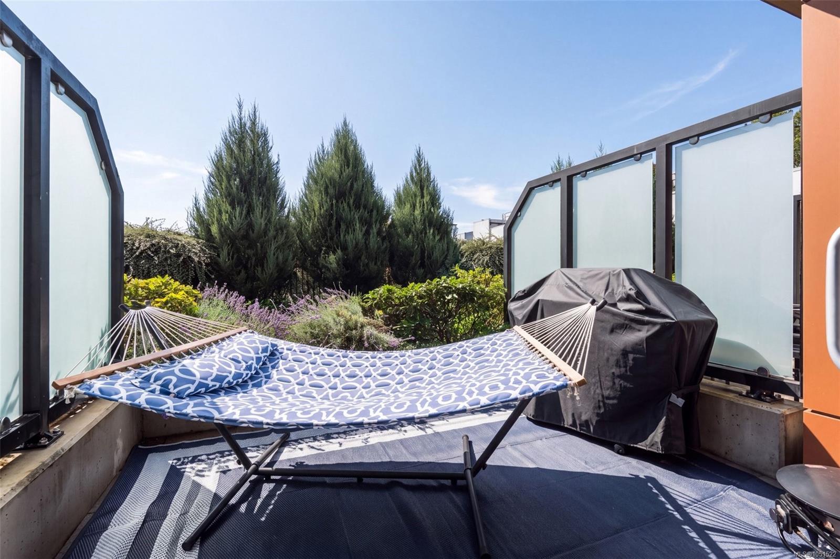
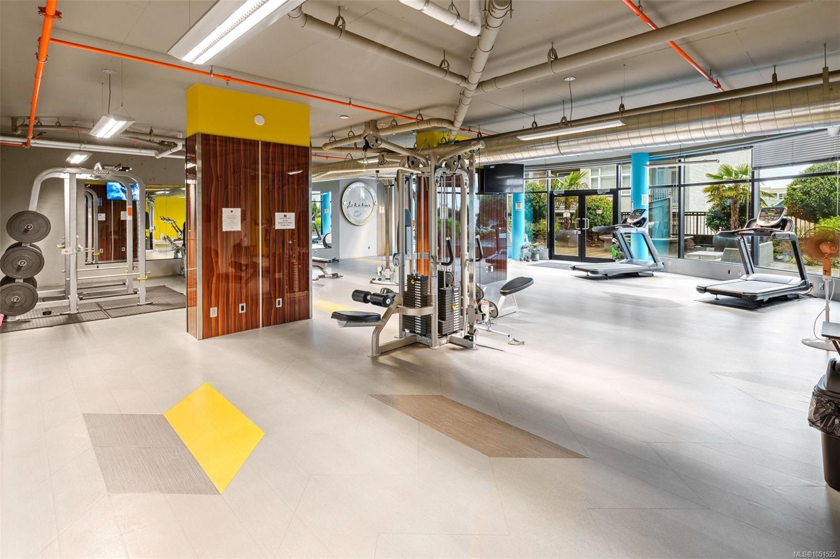
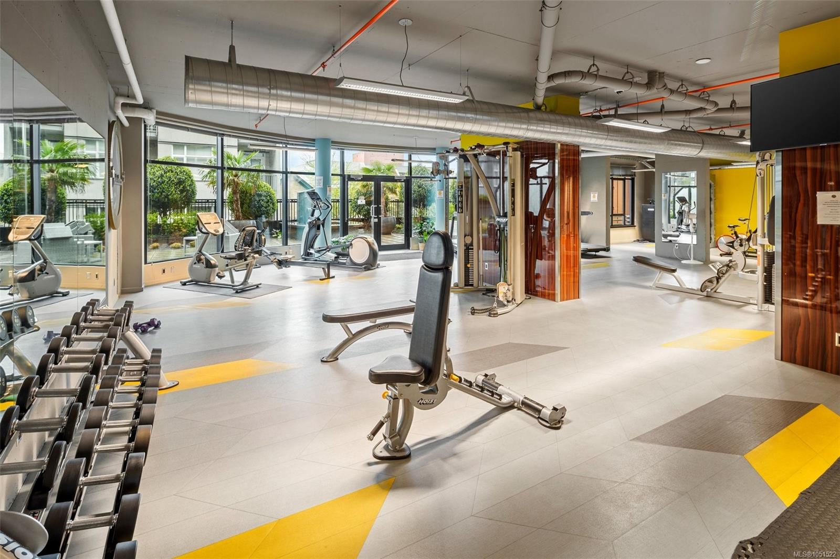
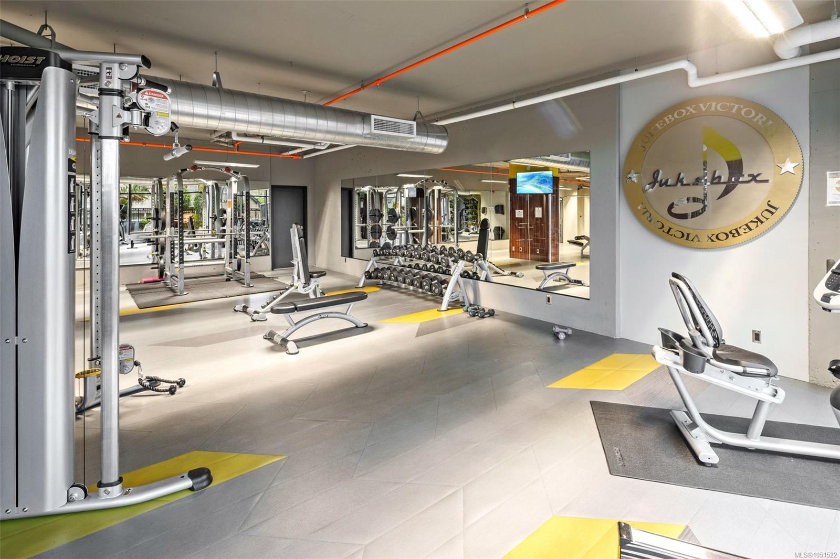
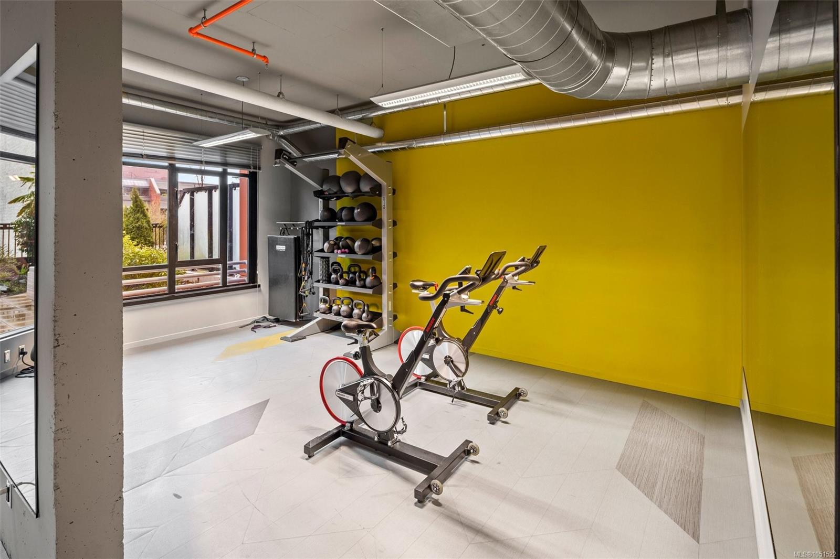
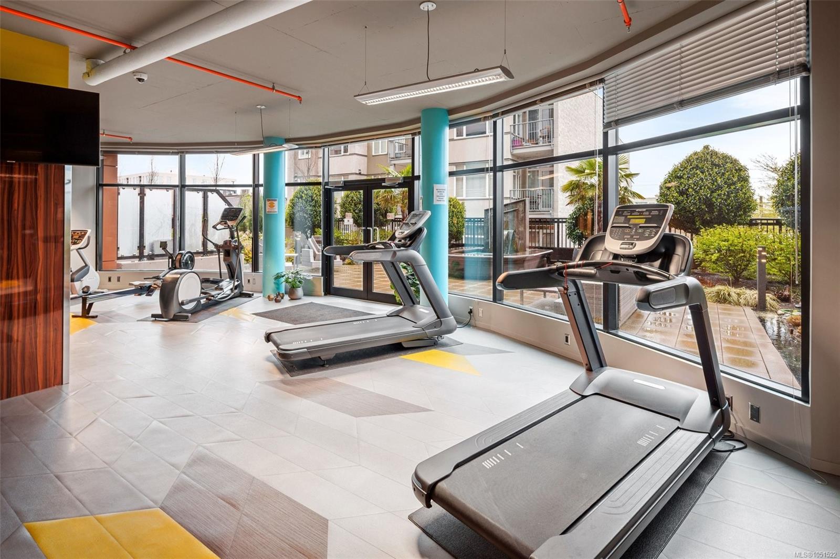
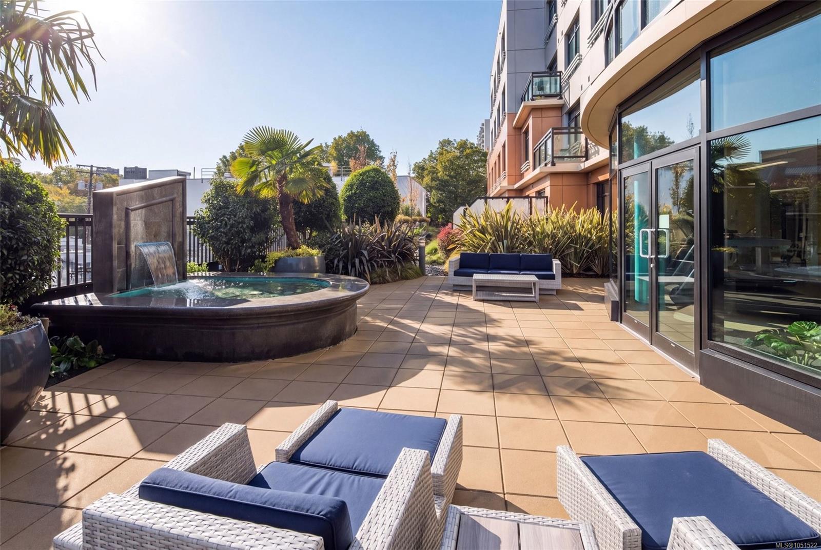
What truly sets this home apart is the spectacular 10x10 south facing patio. Lush, private, and beautifully secluded, it feels more like a hidden urban oasis than a condo balcony. Whether enjoying your morning coffee or entertaining guests, this outdoor retreat offers a rare sense of privacy and tranquility in the heart of the city. Exceptional storage throughout, direct access to the building's fitness centre, and an unbeatable location just steps from Victoria's best restaurants, cafés, and shops complete the package. Arguably one of the best-looking and best-presented condos of its size in Victoria. One underground parking stall included.
Property Details
| Property Type | Residential |
| Property Sub Type | Condo Apartment |
| Listing ID | 1051522 |
| Status | Active |
| City | Victoria |
| Area | Victoria |
| Sub-Area | Vi Downtown |
| Postal Code | V8V 0C9 |
| Property Taxes | $2,398.97 (2026) |
| Strata/Maintenance Fee | $329.40 / Monthly |
| Parking Total | 1 |
| Facing | North |
| Water | Municipal |
| Sewer | Sewer Connected |
| Heating | Forced Air,Hot Water |
| Cooling | Air Conditioning |
| Appliances | Dishwasher,Dryer,Microwave,Refrigerator,Washer |
| Exterior Features | Balcony/Patio |
| Construction | Steel and Concrete,Other |
| Roof | Other |
| Foundation | Poured Concrete |
| Laundry | In Unit |
| Listed Date | Oct 3, 2026 |
| Ownership | Strata |
| Lot Size | 0.01 acres |
Rooms
| Room | Level | Dimensions | Description |
|---|---|---|---|
| Bathroom | Main level | 3-Piece | |
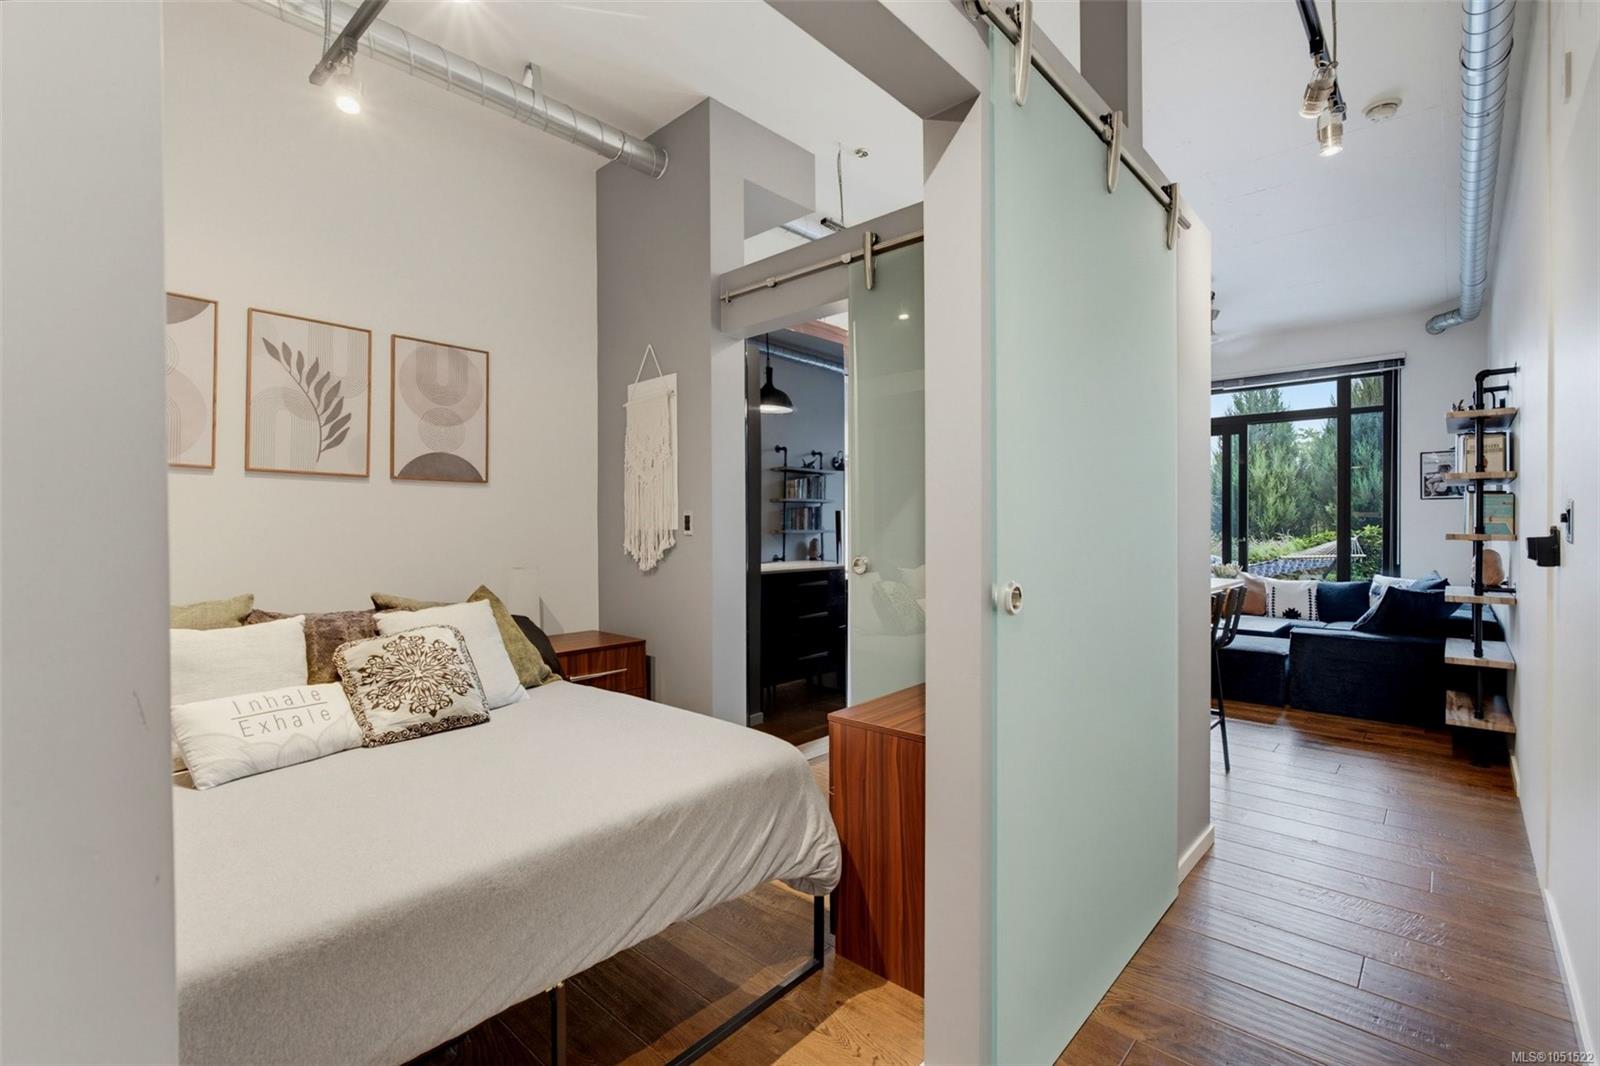
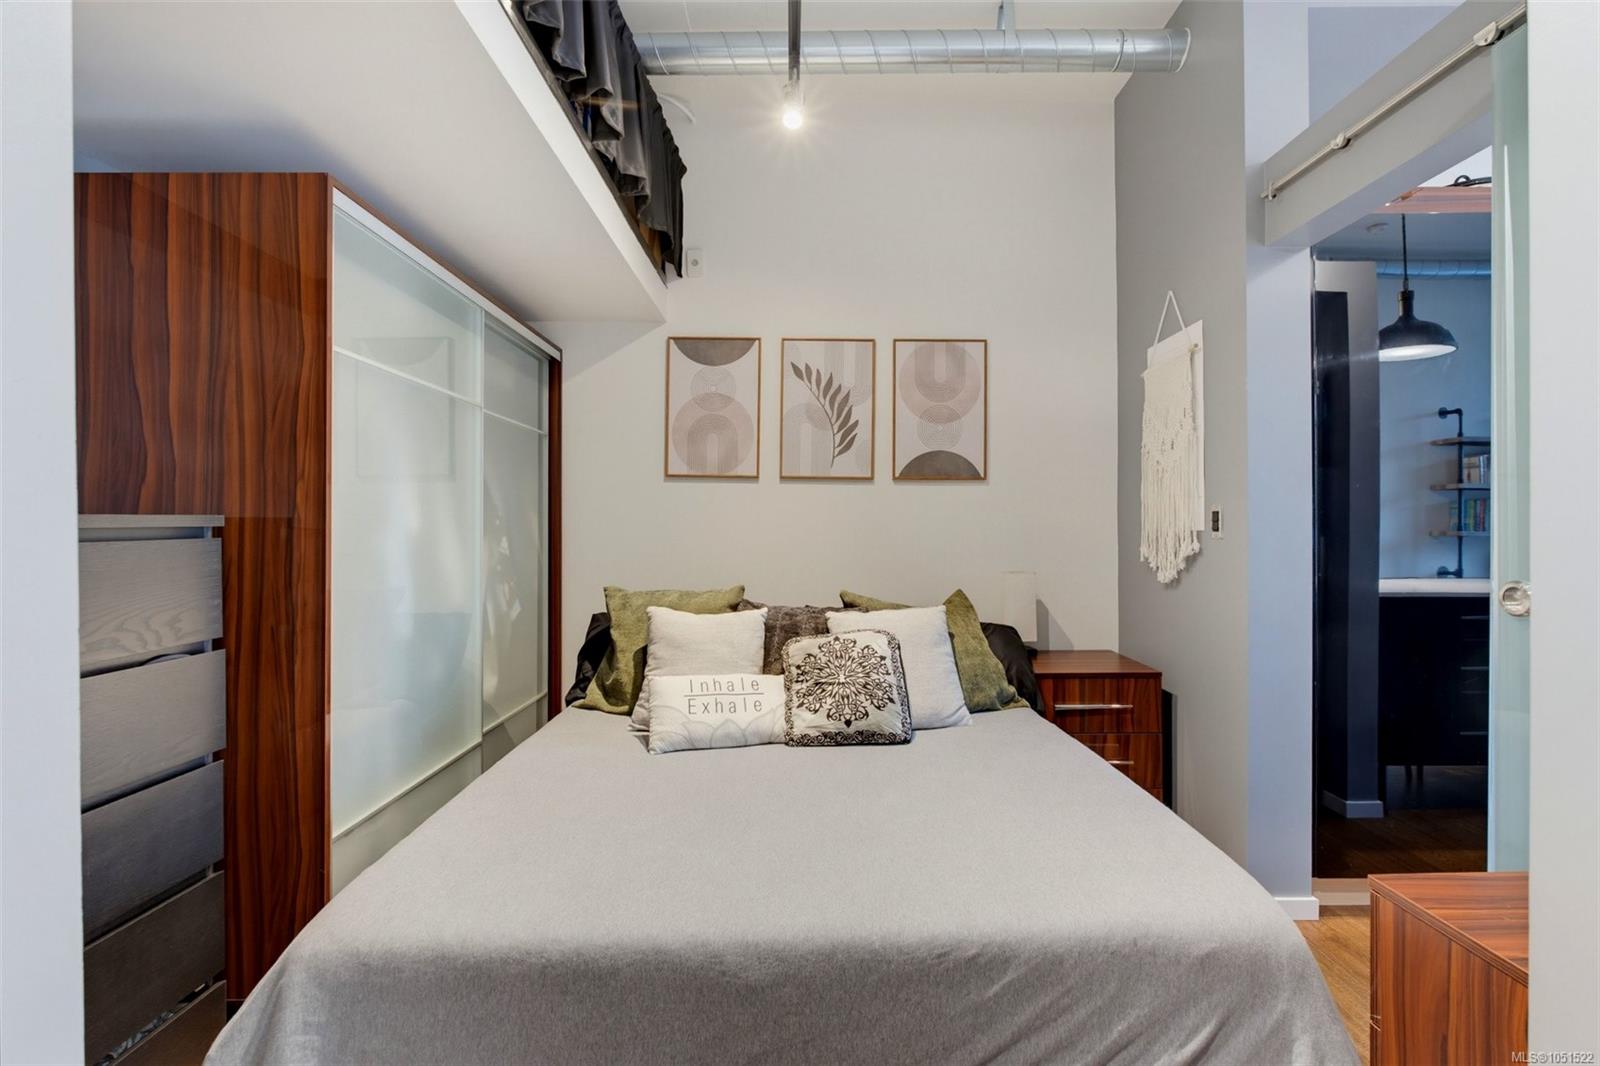
| Bedroom | Main level | 8 ft x 10 ft | |
| Eating area | Main level | 6 ft x 7 ft | |
| Entrance | Main level | 6 ft x 7 ft | |
| Kitchen | Main level | 10 ft x 5 ft | |
| Living room | Main level | 9 ft x 11 ft | |
| Patio | Main level | Measurements not available x 11 ft |
Building Details
| Heating | Forced air, Hot Water |
| Stories | -1 |
| Appliances | Dishwasher, Dryer, Microwave, Refrigerator, Washer |
Parking
| Type | Spaces |
|---|---|
| Underground |
Additional Information
| Community | Pets Allowed With Restrictions, Family Oriented |
| View | City view |
| Land Size | 584 sqft |
| Building Type | Apartment |
| Interior Size | 483 sqft |
| Transaction | For sale |