Description
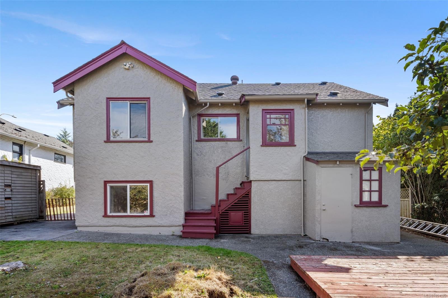
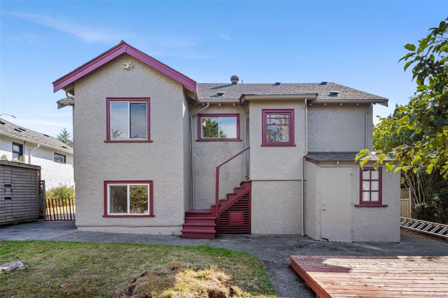
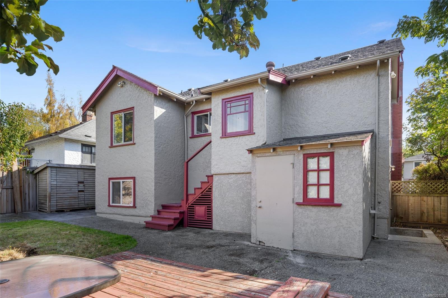
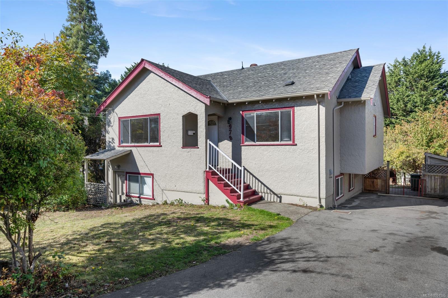
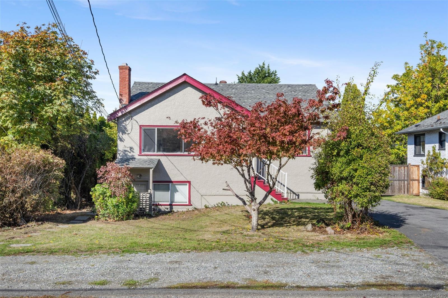
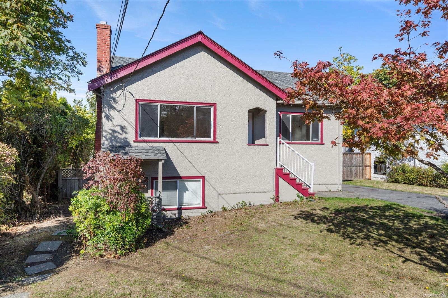
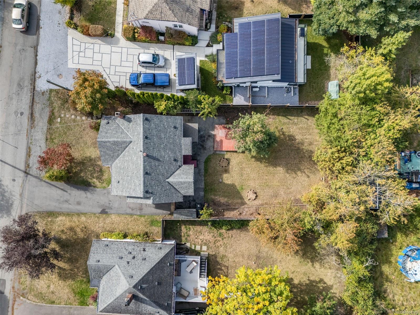
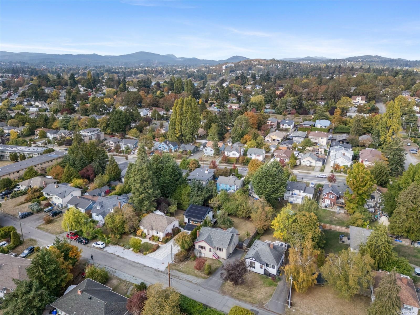
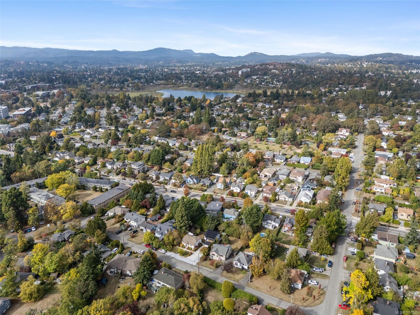
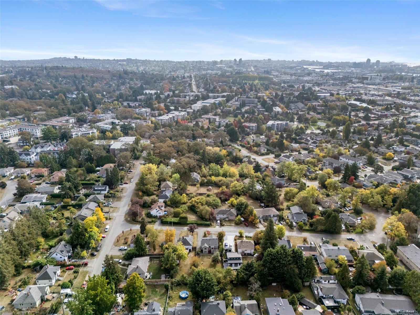
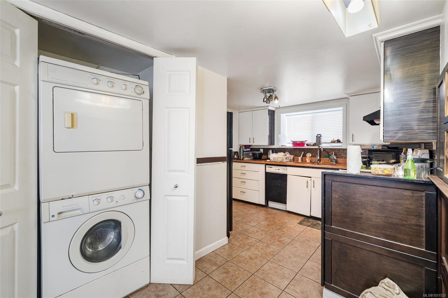
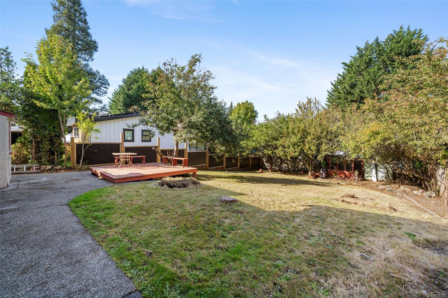
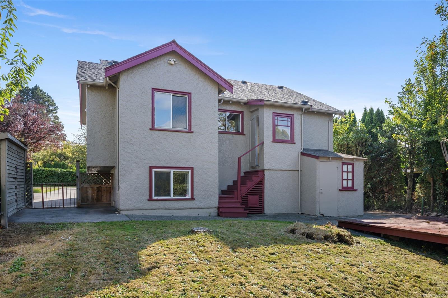
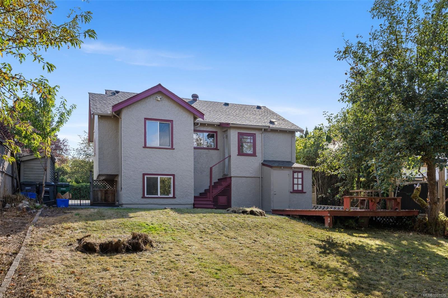
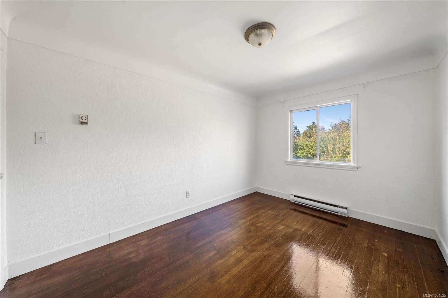
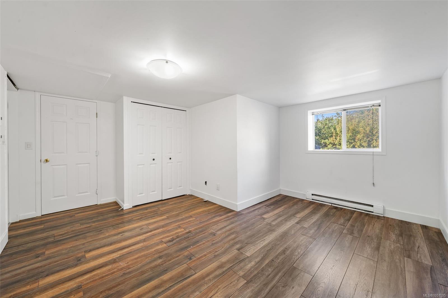
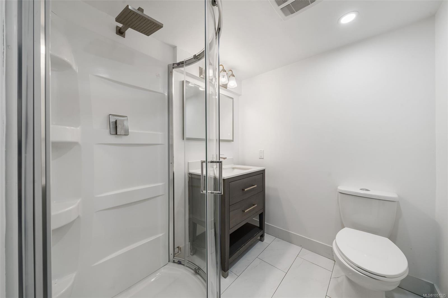
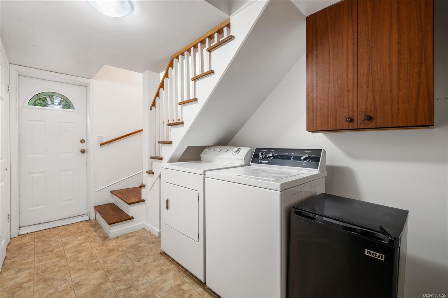
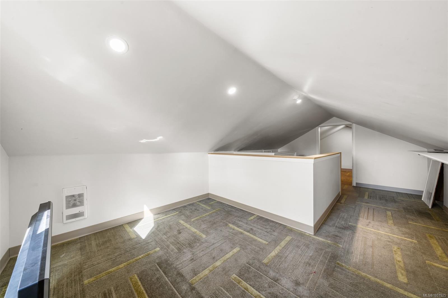
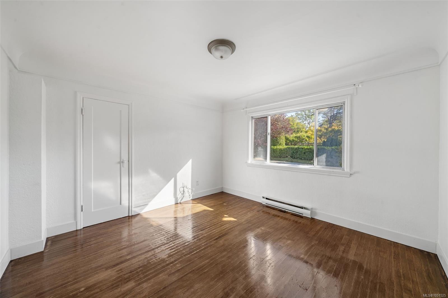
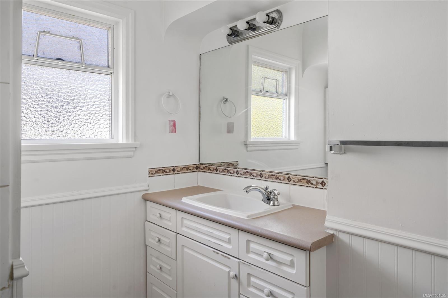
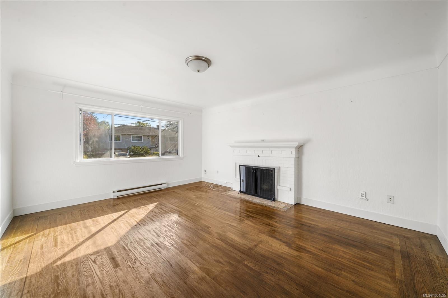
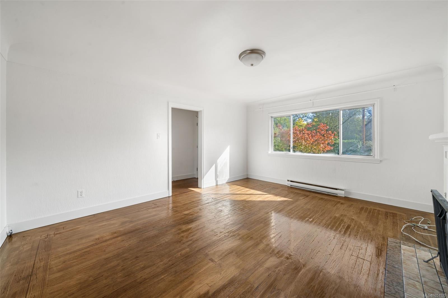
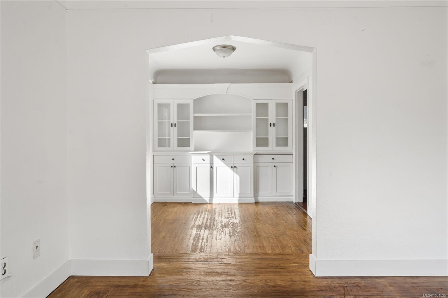
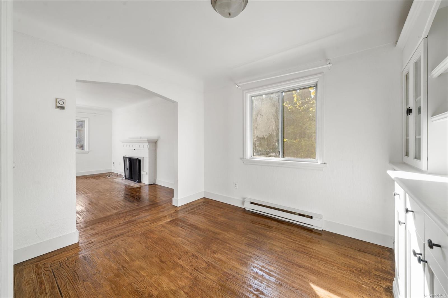
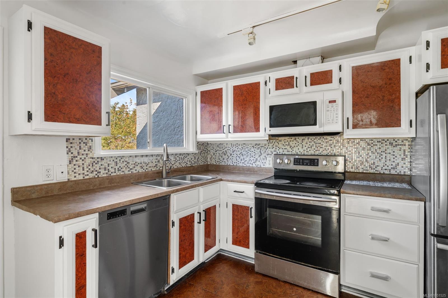
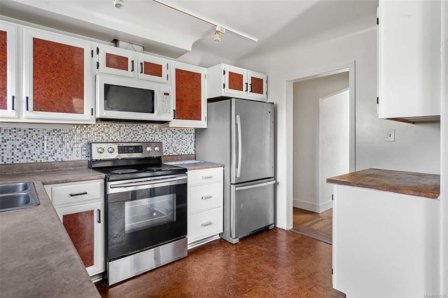
Welcome to this charming character home set on a quiet, family-friendly street offering a versatile 4 bed / 3 bath layout with comfortable living for today & flexibility for tomorrow. Enjoy complete privacy in the fully fenced yard with mature fruit trees - perfect for kids, pets, summer entertaining, gardening & enjoying your morning coffee outdoors. Lower level features a bright 1-bed suite with ensuite, ideal for extended family, guests, work-from-home or flexible living arrangements. Unbeatable central location - minutes to shopping, Uptown, Mayfair, bus routes to Downtown, UVic & ferries, plus quick access to the Goose & Lochside Trails for daily walks and bike rides. Added value per Seller: 200A panel, central vacuum, workshop space & garden shed. Buyer to verify if important. Future use, rental potential & suite compliance to be verified by Buyer with District of Saanich. All info approx., Buyer to verify measurements if important.
Property Details
| Property Type | Residential |
| Property Sub Type | Single Family Detached |
| Listing ID | 1051525 |
| Status | Active |
| City | Saanich |
| Area | Saanich East |
| Sub-Area | SE Quadra |
| Postal Code | V8X 1V3 |
| Property Taxes | $5,159.19 (2026) |
| Facing | South |
| Water | Municipal |
| Sewer | Sewer To Lot |
| Heating | Electric |
| Fireplaces | 1 |
| Fireplace Type | Living Room |
| Appliances | Refrigerator,Washer |
| Interior Features | Workshop |
| Exterior Features | Balcony/Patio,Fencing: Partial |
| Construction | Insulation: Ceiling,Insulation: Walls,Stucco |
| Roof | Asphalt Shingle |
| Foundation | Poured Concrete |
| Basement | Finished,Walk-Out Access |
| Laundry | In House |
| Listed Date | Oct 16, 2026 |
| Ownership | Freehold |
| Lot Size | 0.16 acres |
Rooms
| Room | Level | Dimensions | Description |
|---|---|---|---|
| Bathroom | Main level | 4-Piece | |
| Bedroom | Main level | 12\' x 12\' | |
| Bedroom | Main level | 12\' x 9\' | |
| Dining room | Main level | 11\' x 8\' | |
| Kitchen | Main level | 11\' x 11\' | |
| Living room | Main level | 16\' x 12\' |
Building Details
| Architectural Style | Character |
| Heating Fuel | Electric |
| Stories | -1 |
| Appliances | Refrigerator, Washer |
Additional Information
| Features | Private setting, Rectangular |
| Land Size | 6929 sqft |
| Building Type | House |
| Interior Size | 2326 sqft |
| Transaction | For sale |