Description
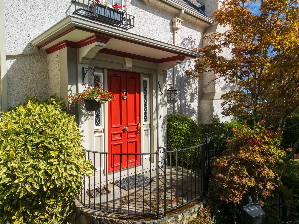
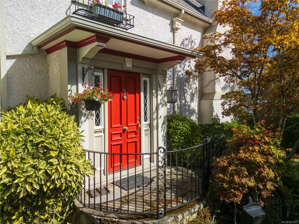
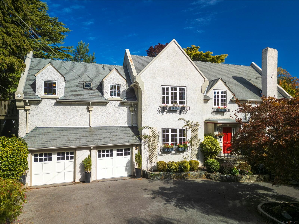
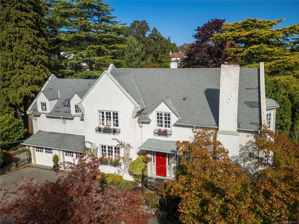
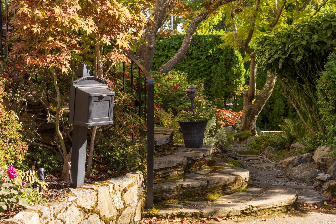
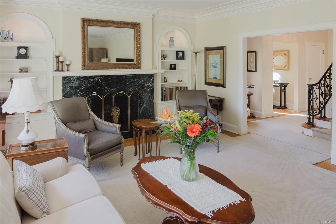
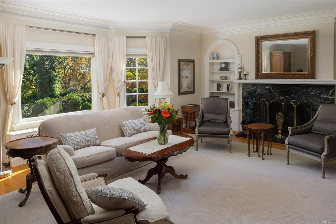
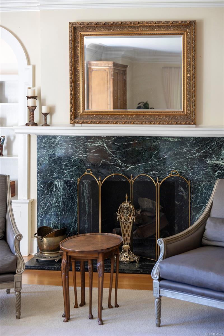
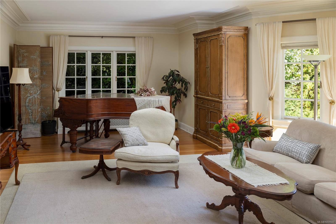
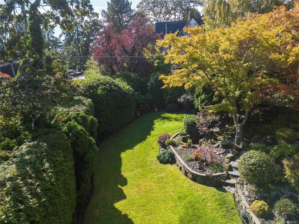
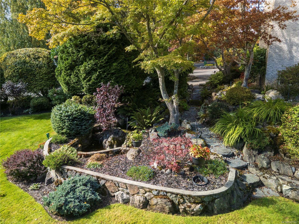
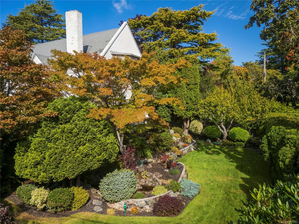
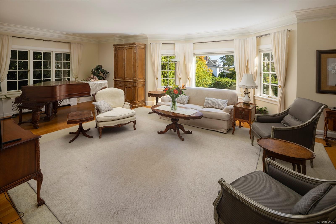
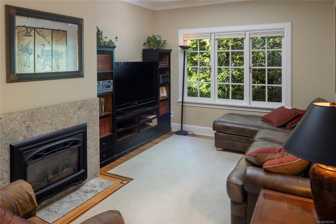
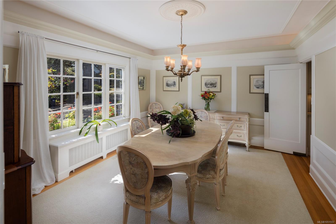
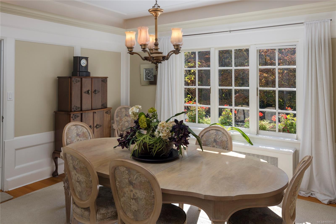
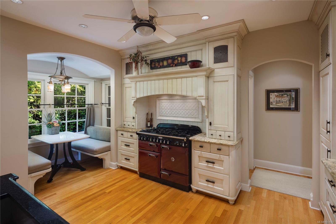
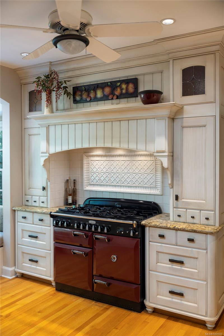
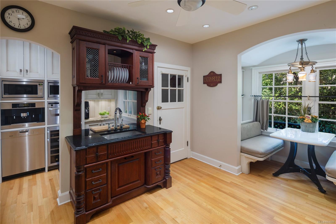
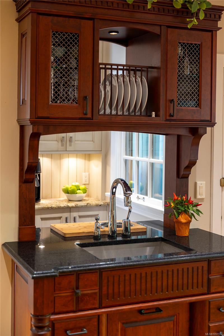
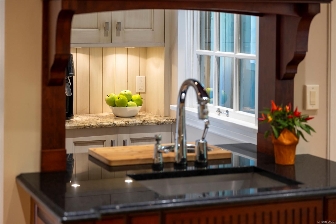
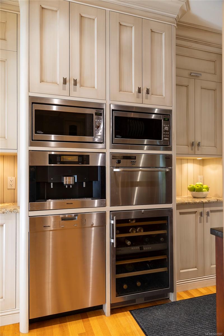
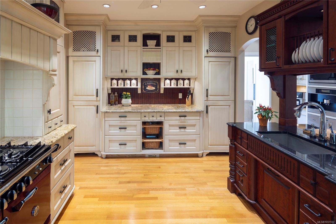
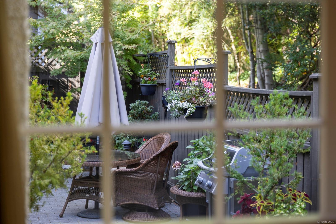
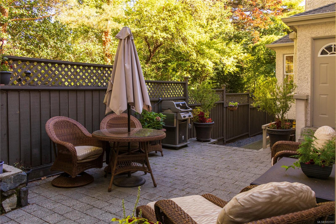
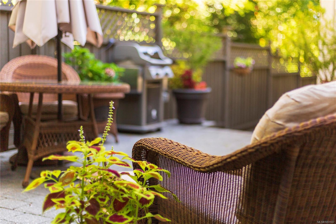
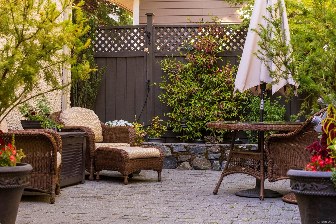
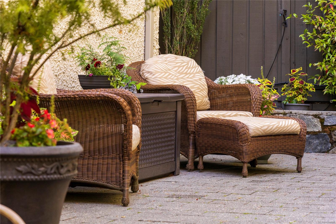
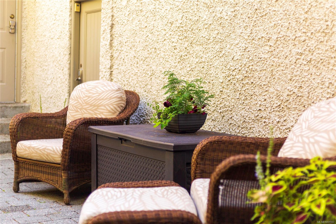
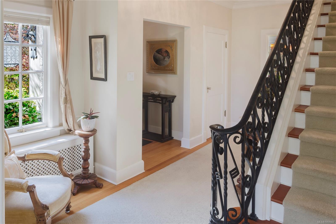
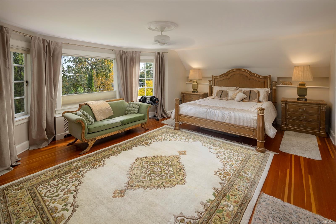
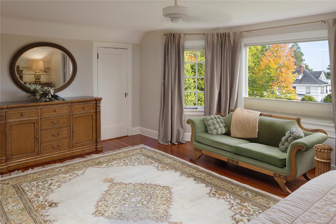
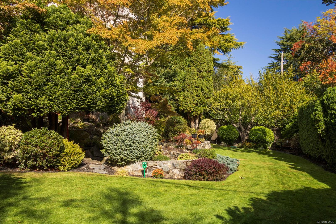
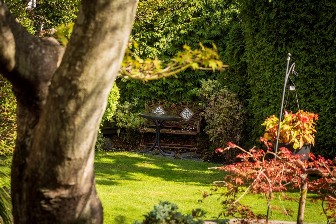
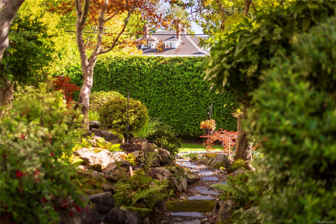
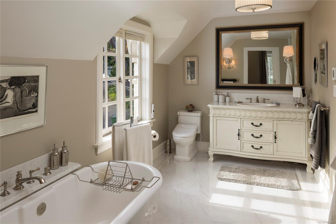
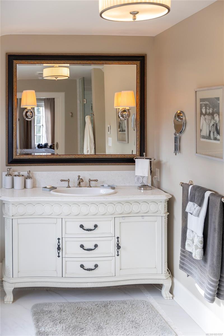
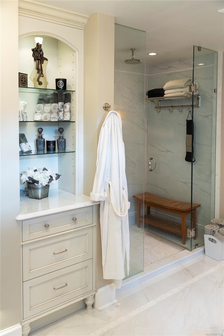
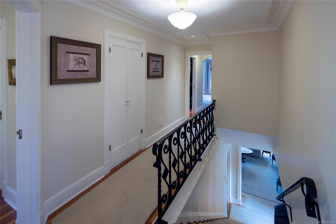
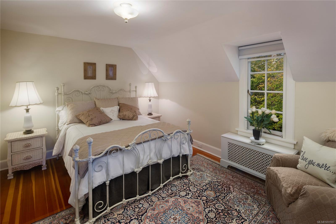
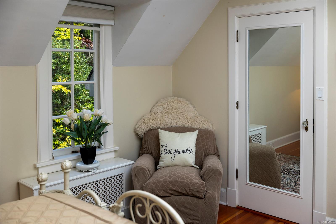
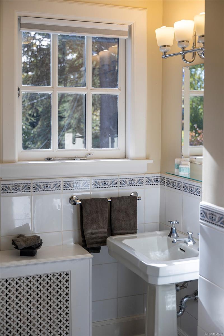
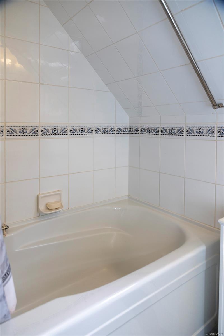
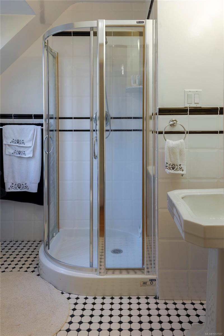
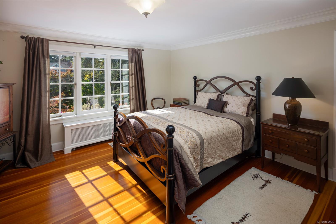
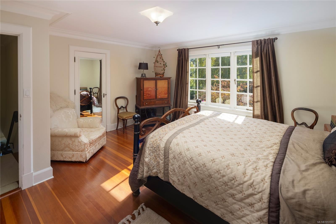
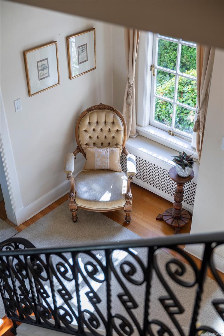
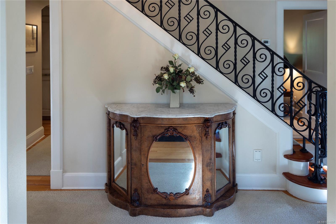
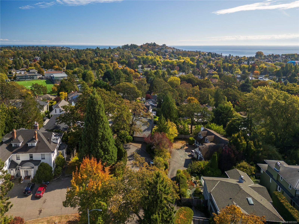
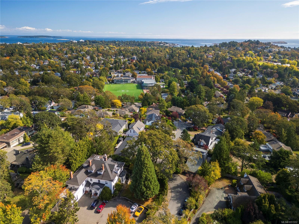
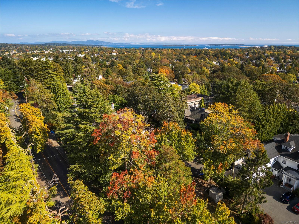
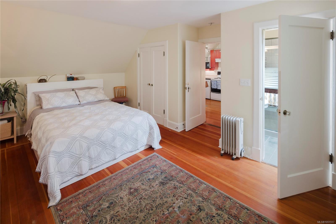
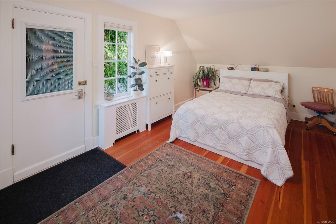
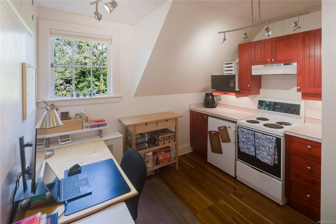
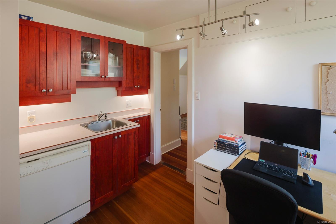
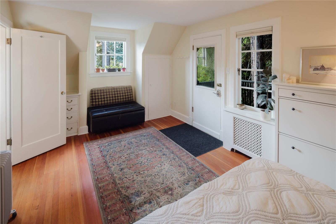
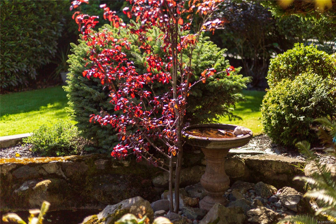
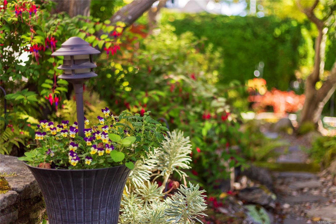
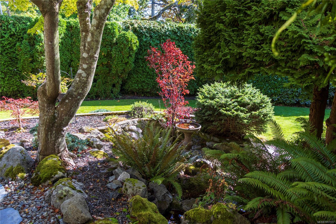
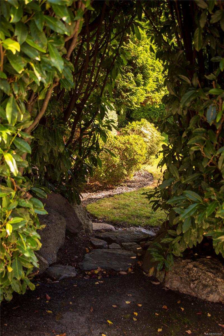
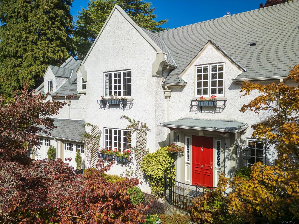
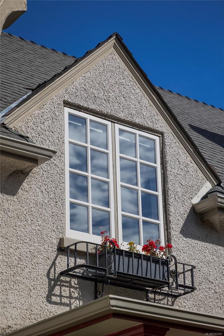
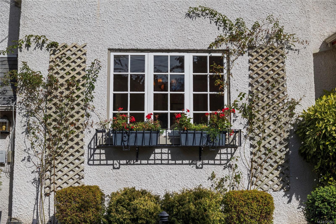
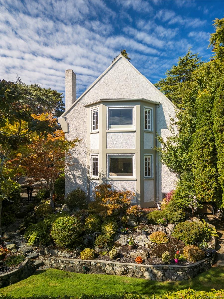
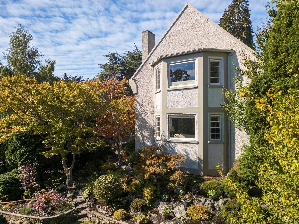
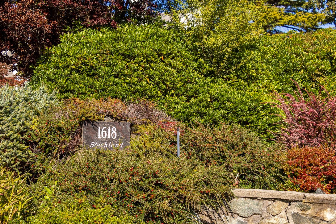
Tucked away on a quiet cul-de-sac in the heart of Rockland, this gracious 1928 residence blends heritage character with modern sophistication. Its protected heritage exterior preserves the home's timeless appeal, while beautifully updated interiors offer modern conveniences. Features include 9-foot main-floor ceilings, white oak flooring and exceptional custom millwork. The thoughtfully designed kitchen, featured in This Old House magazine, includes granite countertops, an AGA Legacy range, built-in coffee station and Liebherr wine cooler. Offering 4 bedrooms and 5 bathrooms, including a separate legal suite above the garage, the home provides flexibility for family and guests. Set on a private 0.23-acre property, mature gardens, rockeries, pathways, ponds and a magnificent pink dogwood create a peaceful retreat. Enjoy leisurely walks to Government House, Craigdarroch Castle and Oak Bay Village. A remarkable offering in one of Victoria's most distinguished neighbourhoods!
Property Details
| Property Type | Residential |
| Property Sub Type | Single Family Detached |
| Listing ID | 1051557 |
| Status | Active |
| City | Victoria |
| Area | Victoria |
| Sub-Area | Vi Rockland |
| Postal Code | V8S 1W7 |
| Property Taxes | $10,402.82 (2026) |
| Garage Spaces | 2 |
| Parking Total | 4 |
| Facing | South |
| Water | Municipal |
| Sewer | Sewer Connected |
| Heating | Hot Water,Natural Gas |
| Fireplaces | 2 |
| Fireplace Type | Propane,Wood Burning |
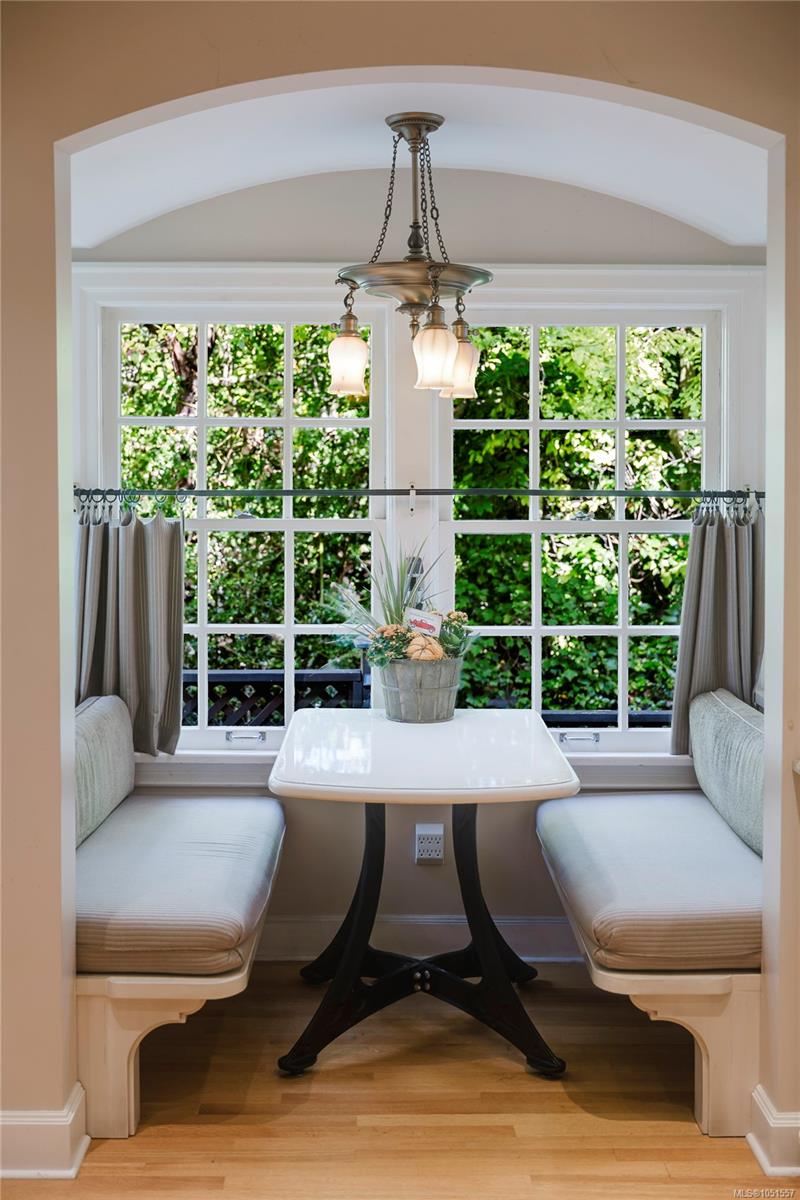
| Interior Features | Breakfast Nook,French Doors |
| Exterior Features | Fencing: Partial,Water Feature |
| Construction | Stucco |
| Roof | Fibreglass Shingle |
| Foundation | Poured Concrete |
| Basement | Unfinished,Walk-Out Access,With Windows |
| Laundry | In House |
| Listed Date | Oct 15, 2026 |
| Ownership | Freehold |
| Lot Size | 0.23 acres |
Rooms
| Room | Level | Dimensions | Description |
|---|---|---|---|
| Bathroom | Main level | 2-Piece | |
| Den | Main level | 15\'8 x 11\'1 | |
| Dining room | Main level | 15\'2 x 13\'1 | |
| Eating area | Main level | 8\'11 x 3\'10 | |
| Entrance | Main level | 8\'4 x 3\'7 | |
| Entrance | Main level | 16\'8 x 5\'7 | |
| Entrance | Main level | 5\'9 x 4\'10 | |
| Kitchen | Main level | 13\'9 x 10\'9 | |
| Living room | Main level | 28\'4 x 18\'2 | |
| Pantry | Main level | 9\'9 x 5\'7 | |
| Patio | Main level | 25\'6 x 13\'6 |
Building Details
| Heating | Hot Water |
| Heating Fuel | Natural gas |
| Stories | -1 |
Parking
| Type | Spaces |
|---|---|
| Garage |
Additional Information
| Land Size | 10080 sqft |
| Building Type | House |
| Interior Size | 3359 sqft |
| Transaction | For sale |