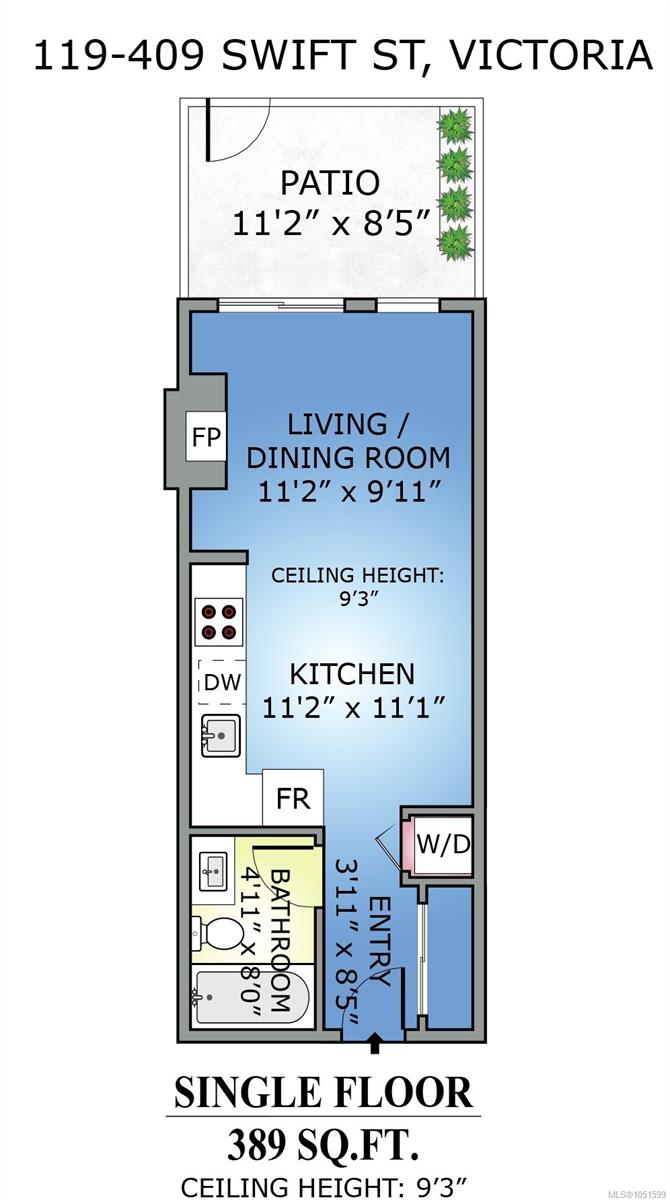
Description
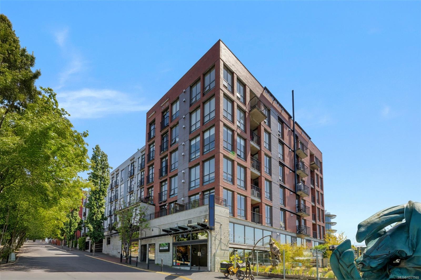
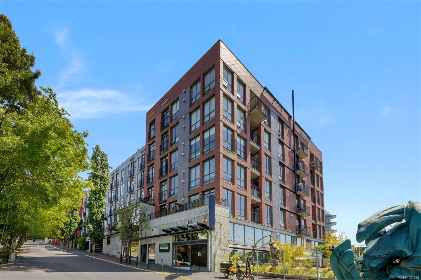
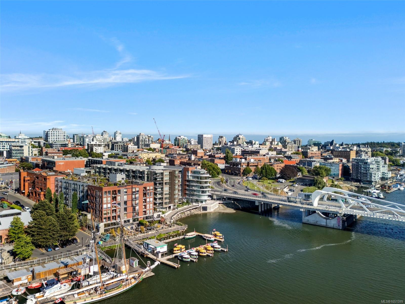
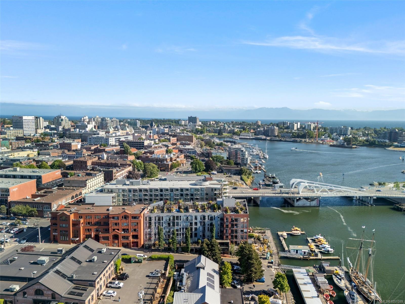
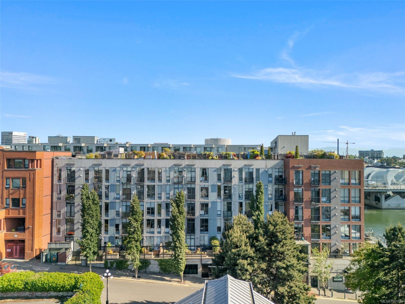
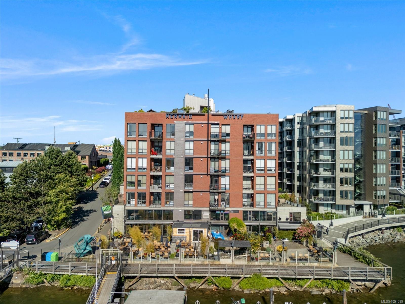
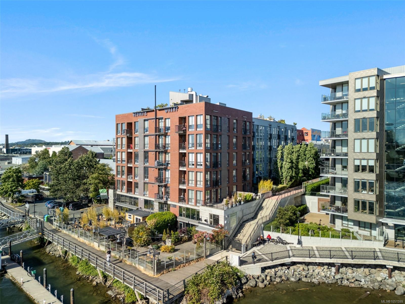
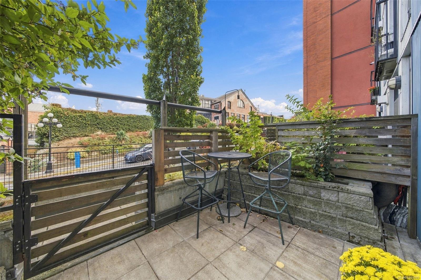
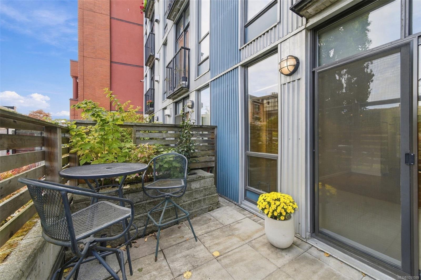
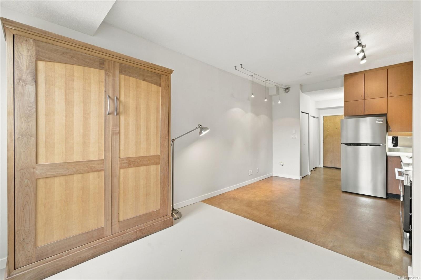
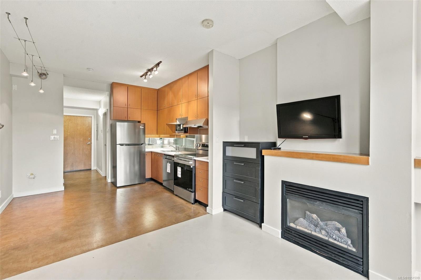
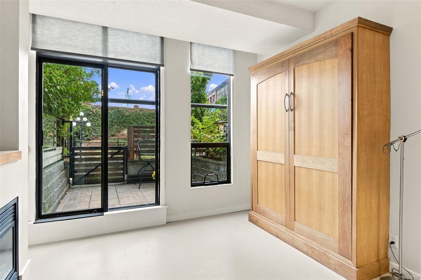
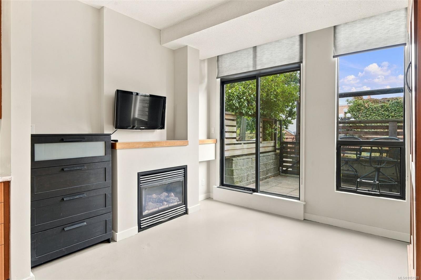
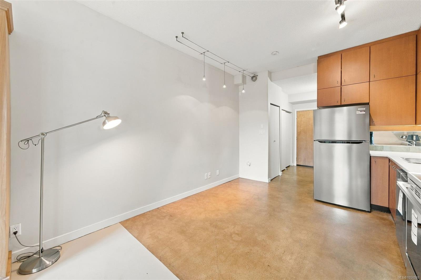
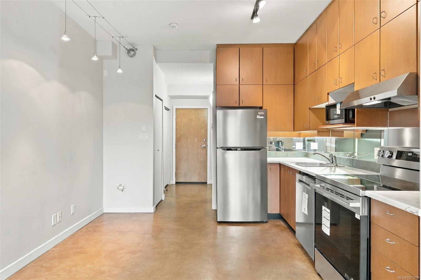
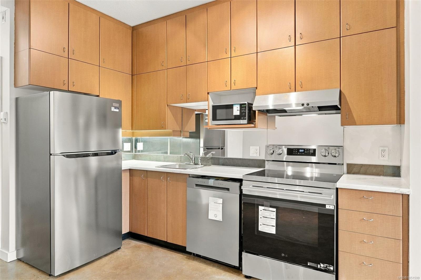
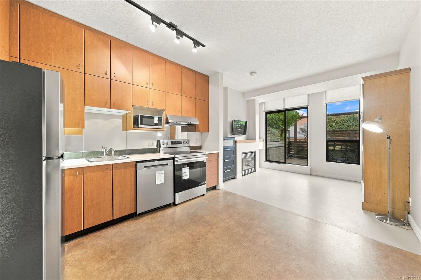
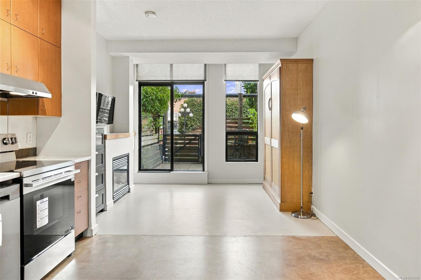
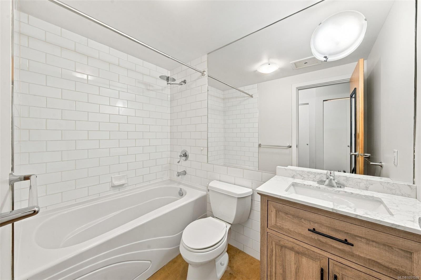
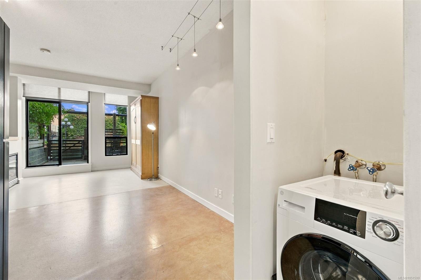
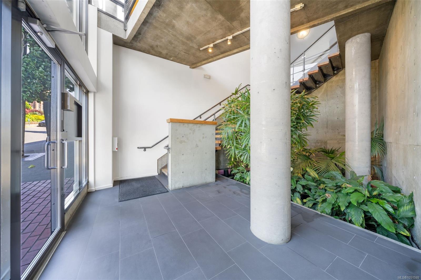
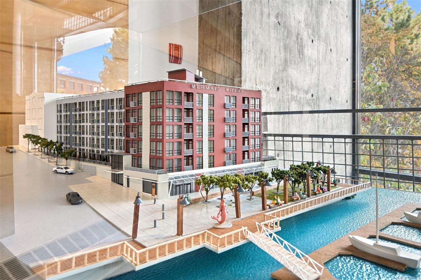
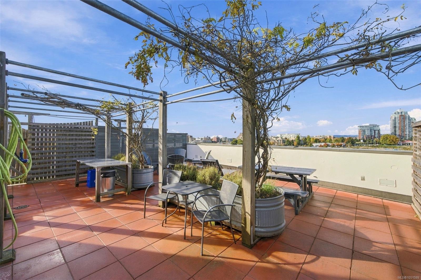
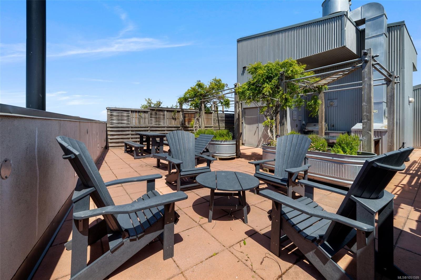
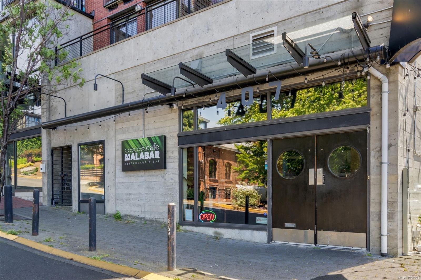
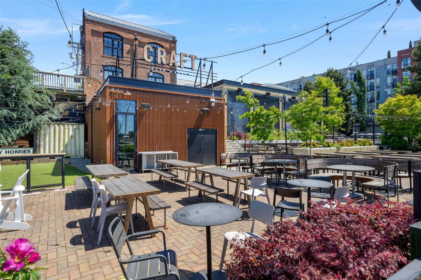
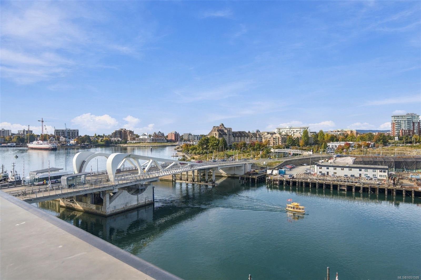
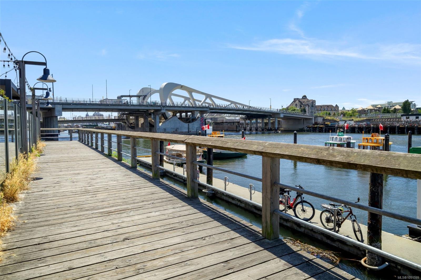
Enjoy direct private access straight to your doorstep - bypass the lobby entirely via a gated entry and private patio, making it effortless to roll your bike or e-scooter home. Located in iconic Mermaid Wharf in Victoria’s historic Chinatown district, this bright suite boasts dramatic high ceilings, large windows, and a semi-industrial aesthetic steps from the harborfront walkway, local eateries, and cafes. The refreshed interior features fresh paint and a functional kitchen with double-height cabinetry alongside a new 5-appliance package (fridge, stove, dishwasher, microwave, hood fan). Enjoy a cozy fireplace, soaker tub, in-suite laundry, private patio, and separate storage locker, plus bike and kayak storage (waitlist). Unwind on the shared rooftop terrace with a BBQ and sunset views over the Inner Harbour and Sooke Hills. An exceptional turnkey opportunity for first-time buyers or investors seeking low-maintenance living in a high-demand downtown location.
Property Details
| Property Type | Residential |
| Property Sub Type | Condo Apartment |
| Listing ID | 1051599 |
| Status | Active |
| City | Victoria |
| Area | Victoria |
| Sub-Area | Vi Downtown |
| Postal Code | V8W 1V4 |
| Property Taxes | $1,753.66 (2026) |
| Strata/Maintenance Fee | $312.77 / Monthly |
| Facing | North |
| Water | Municipal |
| Sewer | Sewer Connected |
| Heating | Baseboard,Natural Gas |
| Fireplaces | 1 |
| Fireplace Type | Gas,Living Room |
| Appliances | Dishwasher,Dryer,Microwave,Oven/Range Electric,Range Hood,Refrigerator,Washer |
| Exterior Features | Balcony/Deck |
| Construction | Insulation All |
| Roof | Asphalt Torch On |
| Foundation | Poured Concrete |
| Basement | None |
| Laundry | In House |
| Listed Date | Oct 7, 2026 |
| Ownership | Strata |
| Lot Size | 0.01 acres |
Rooms
| Room | Level | Dimensions | Description |
|---|---|---|---|
| Bathroom | Main level | 4\'11 x 8\'0 | |
| Entrance | Main level | 3\'11 x 8\'5 | |
| Kitchen | Main level | 11\'2 x 11\'1 | |
| Living room/Dining room | Main level | 11\'4 x 9\'11 | |
| Patio | Main level | 11\'2 x 8\'5 |
Building Details
Parking
| Type | Spaces |
|---|---|
| None |
Additional Information
| Community | Pets Allowed With Restrictions, Family Oriented |
| Land Size | 461 sqft |
| Land Access | Road access |
| Building Type | Apartment |
| Interior Size | 360 sqft |
| Transaction | For sale |