Description
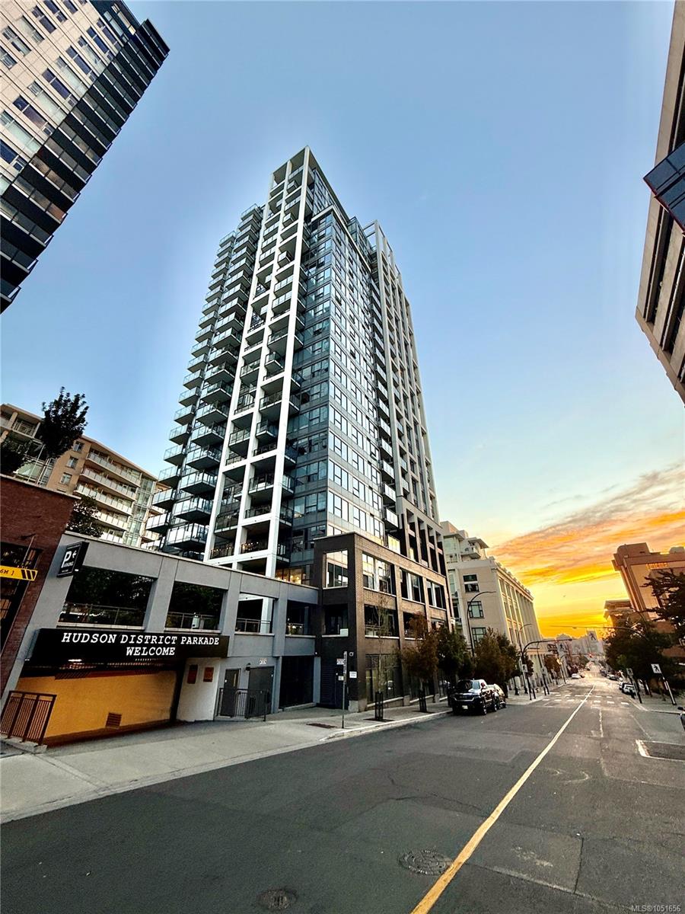
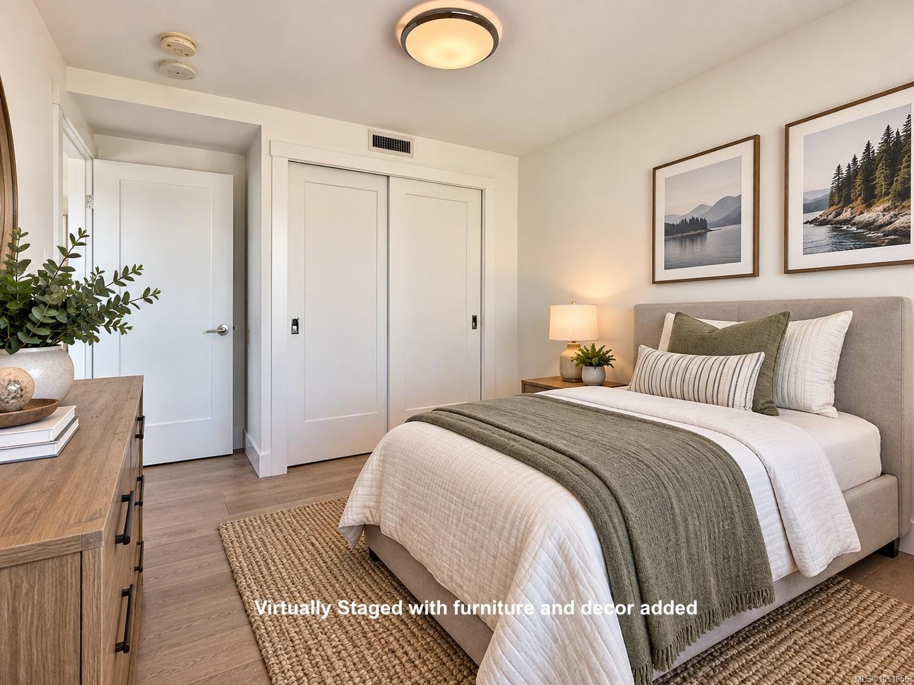
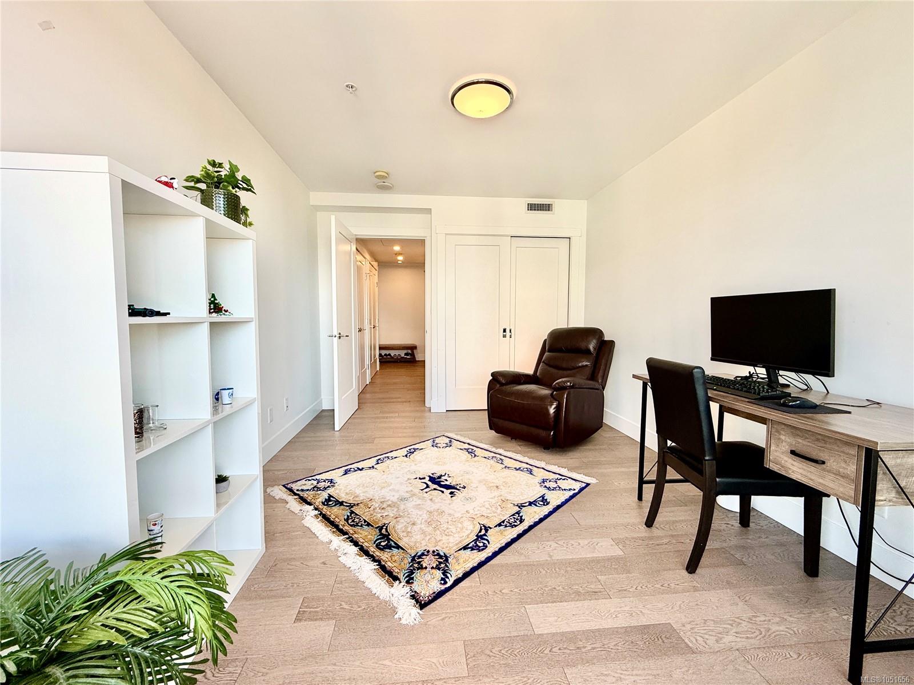
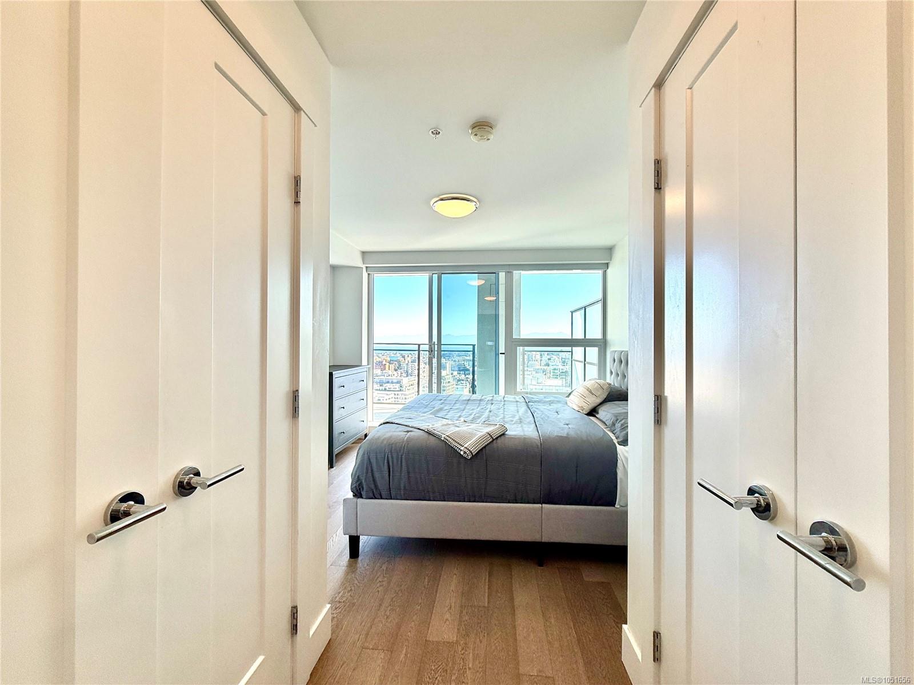
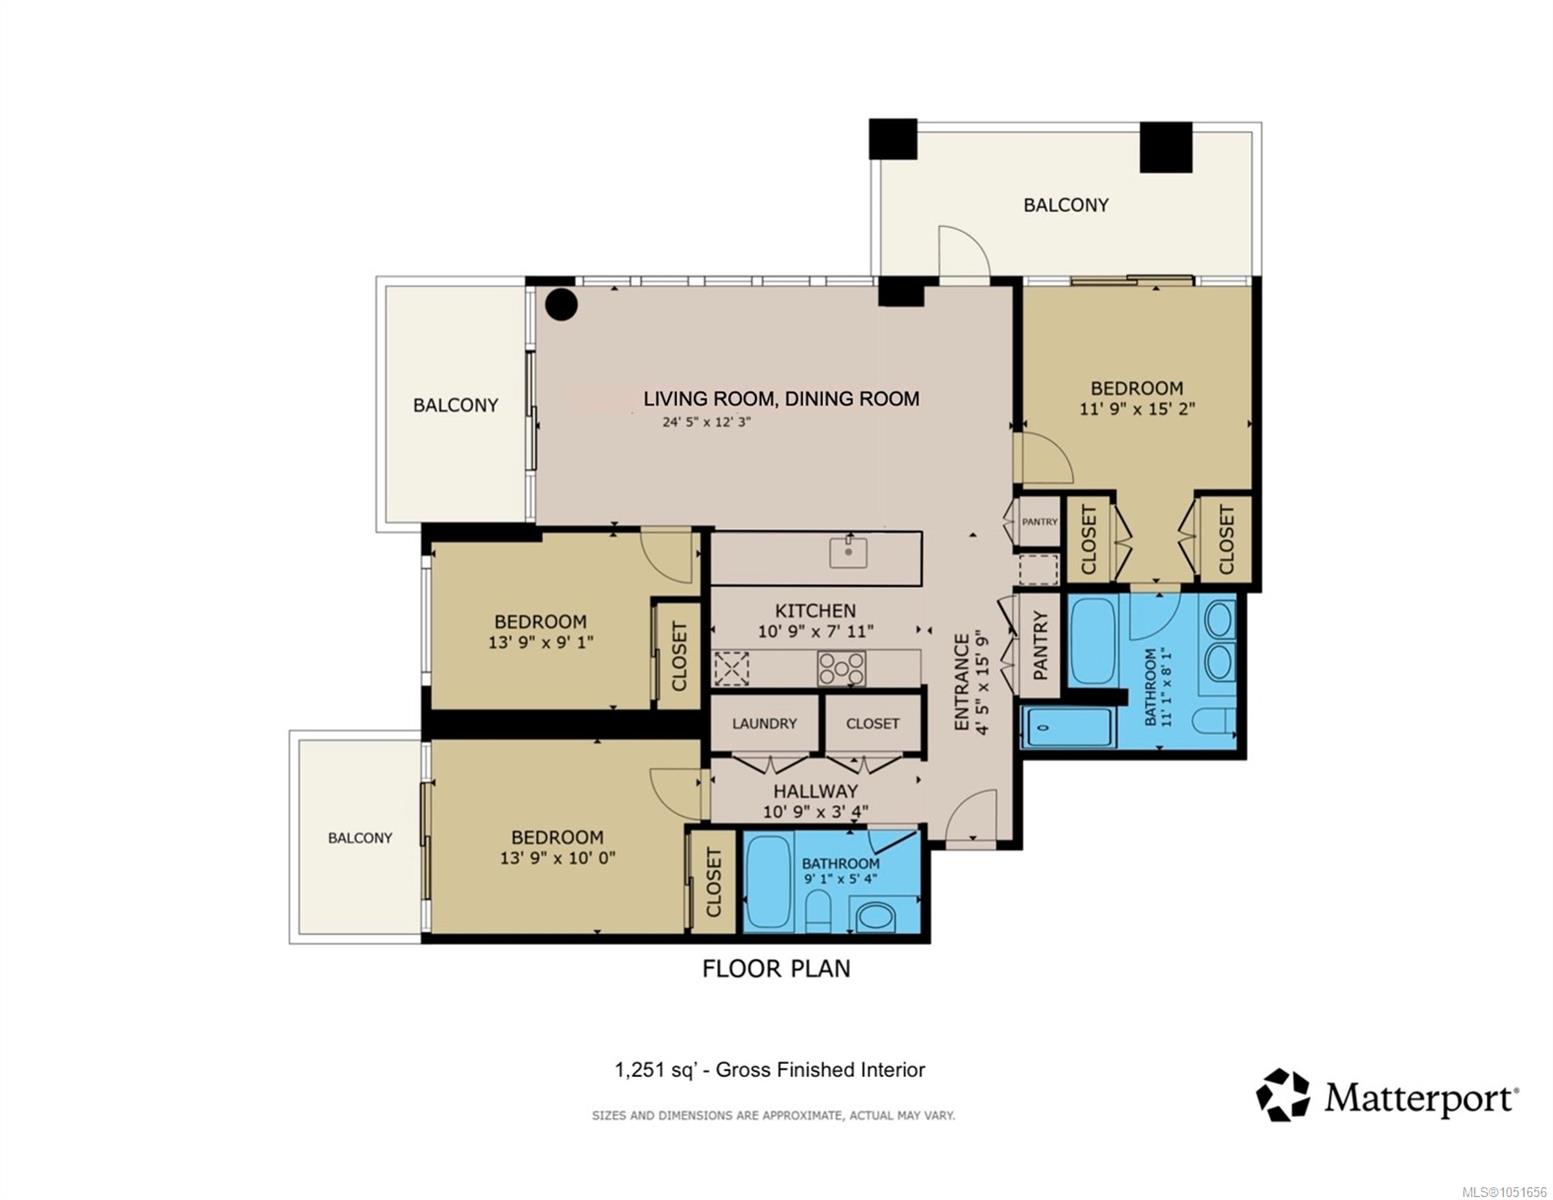
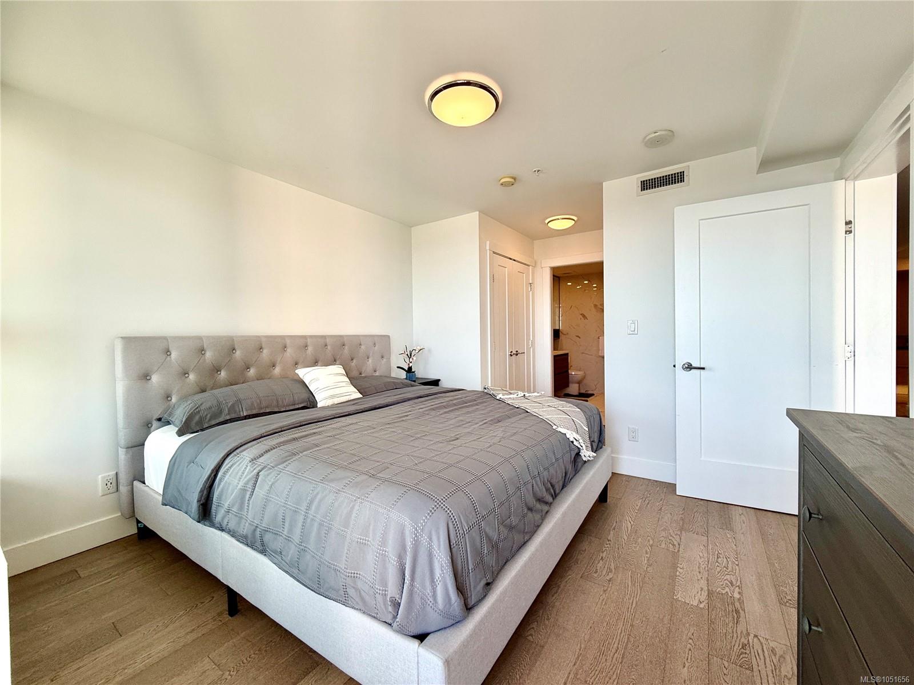
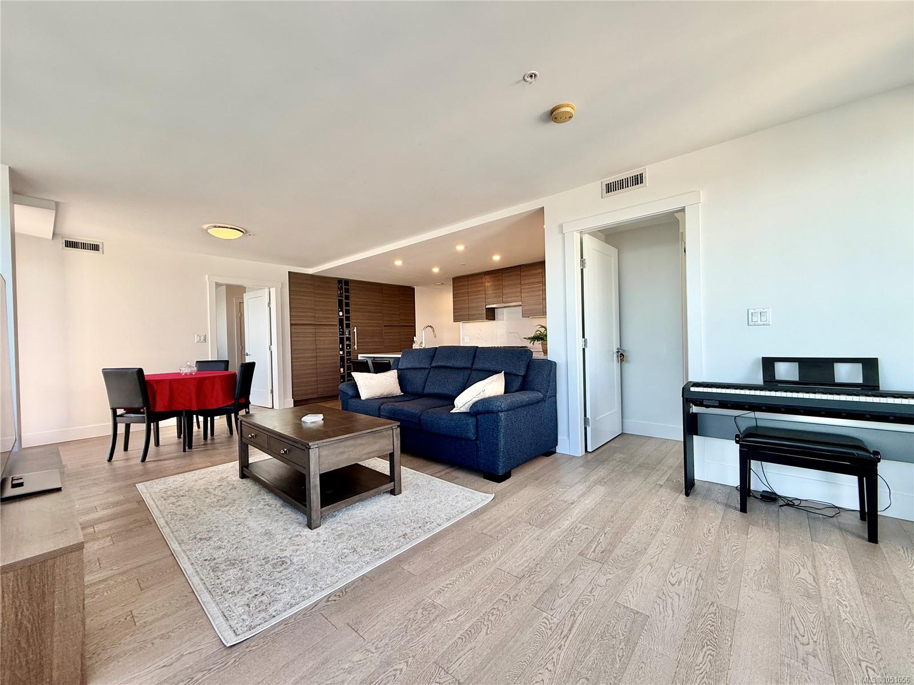
A remarkable (Sub-Penthouse) offering at Hudson Place One, this 1,251 sq.ft. 3-bedroom, 2-bath residence
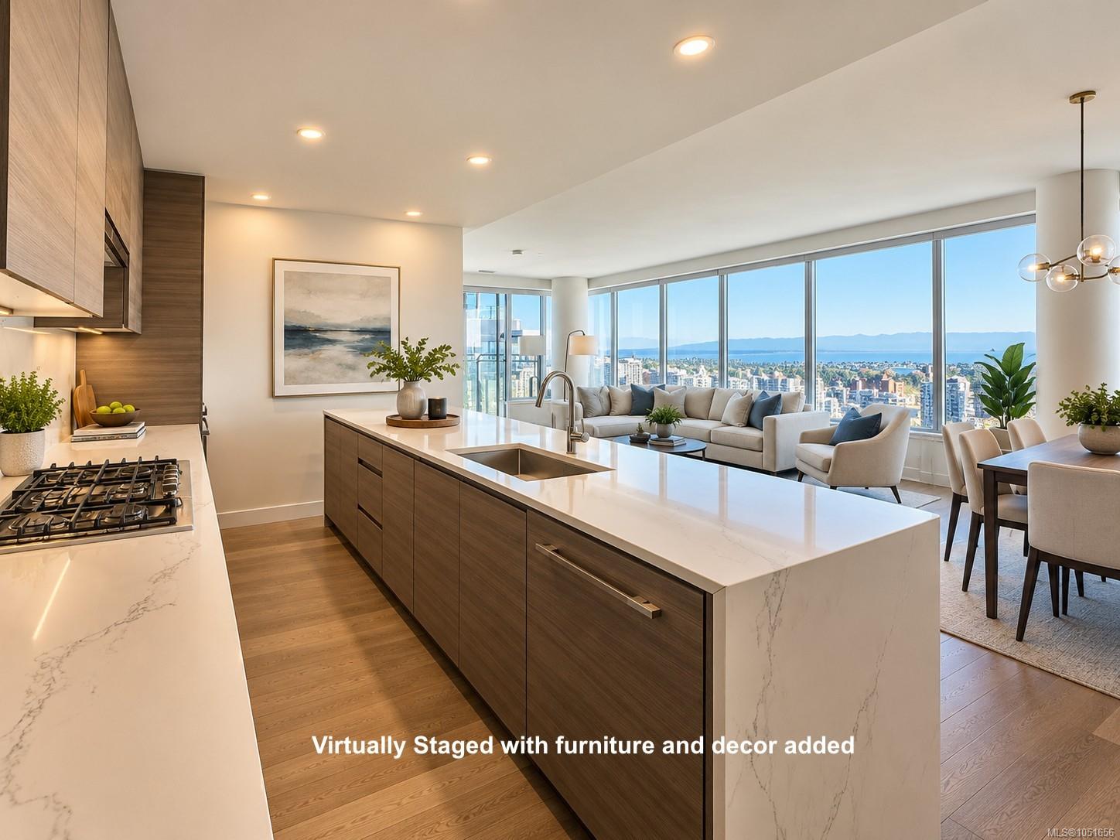
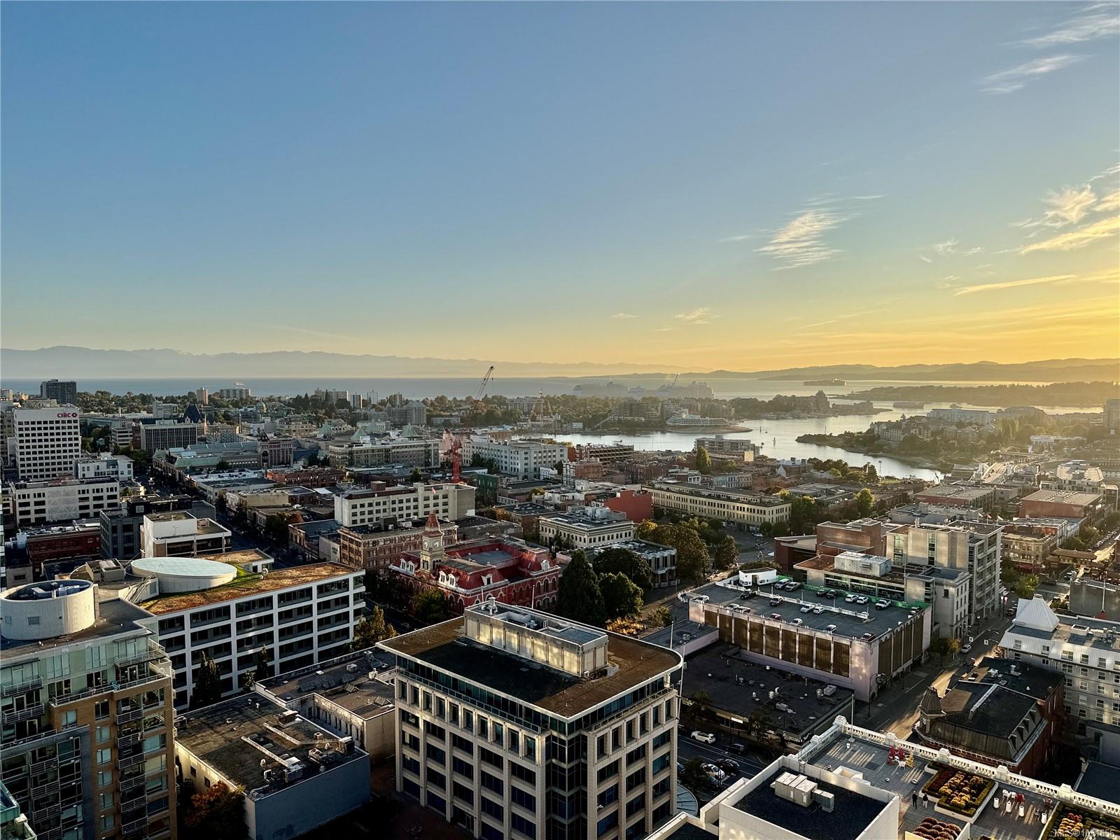
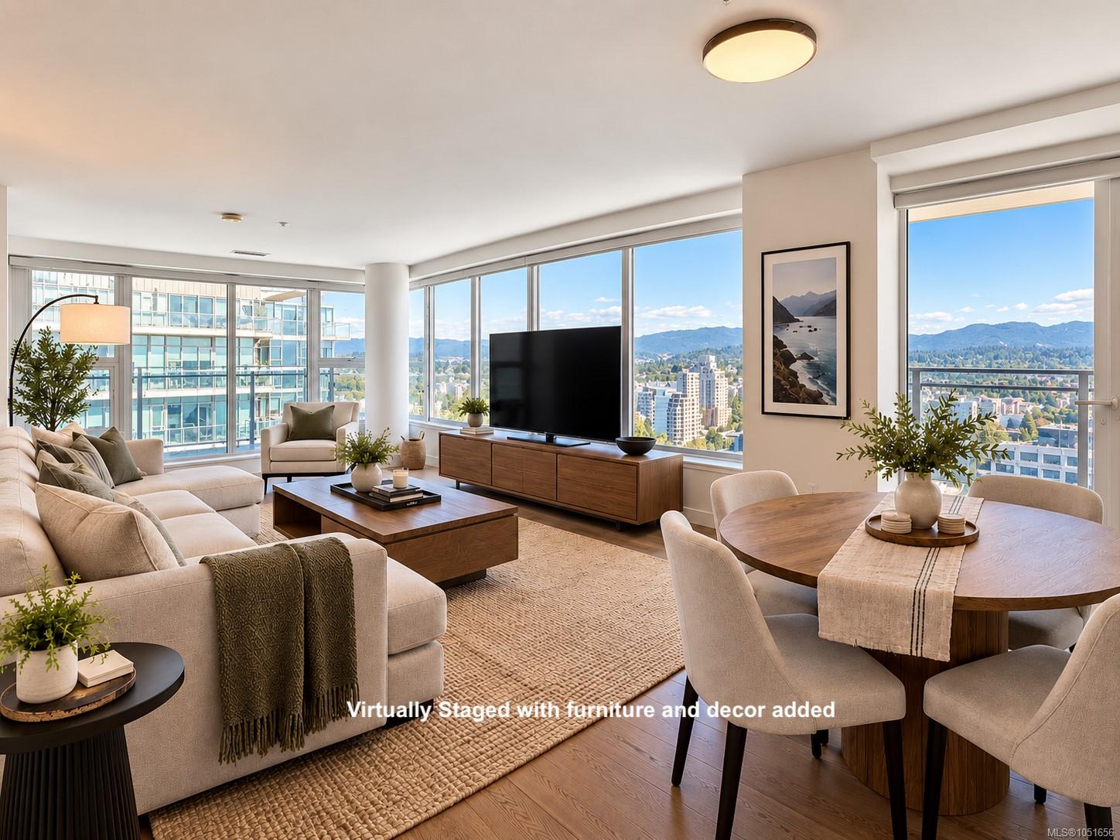
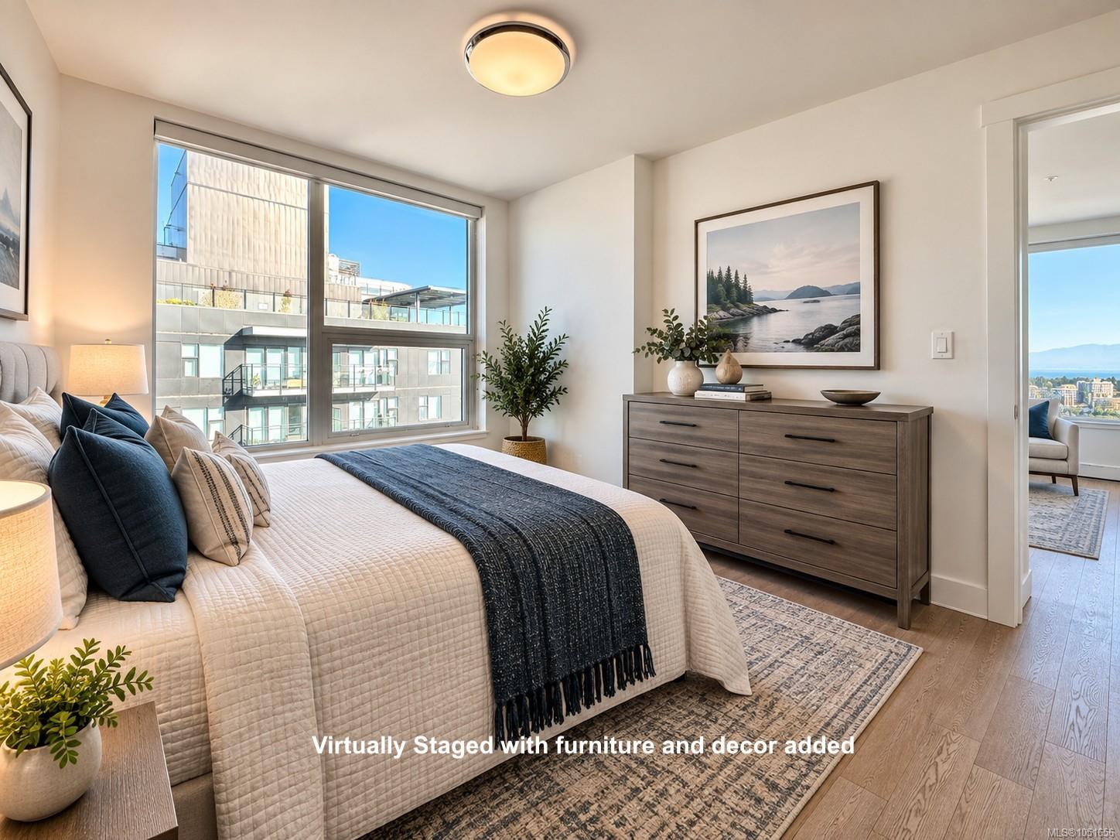
pairs sophisticated design with an extraordinary Victoria outlook. Expansive windows frame sweeping views
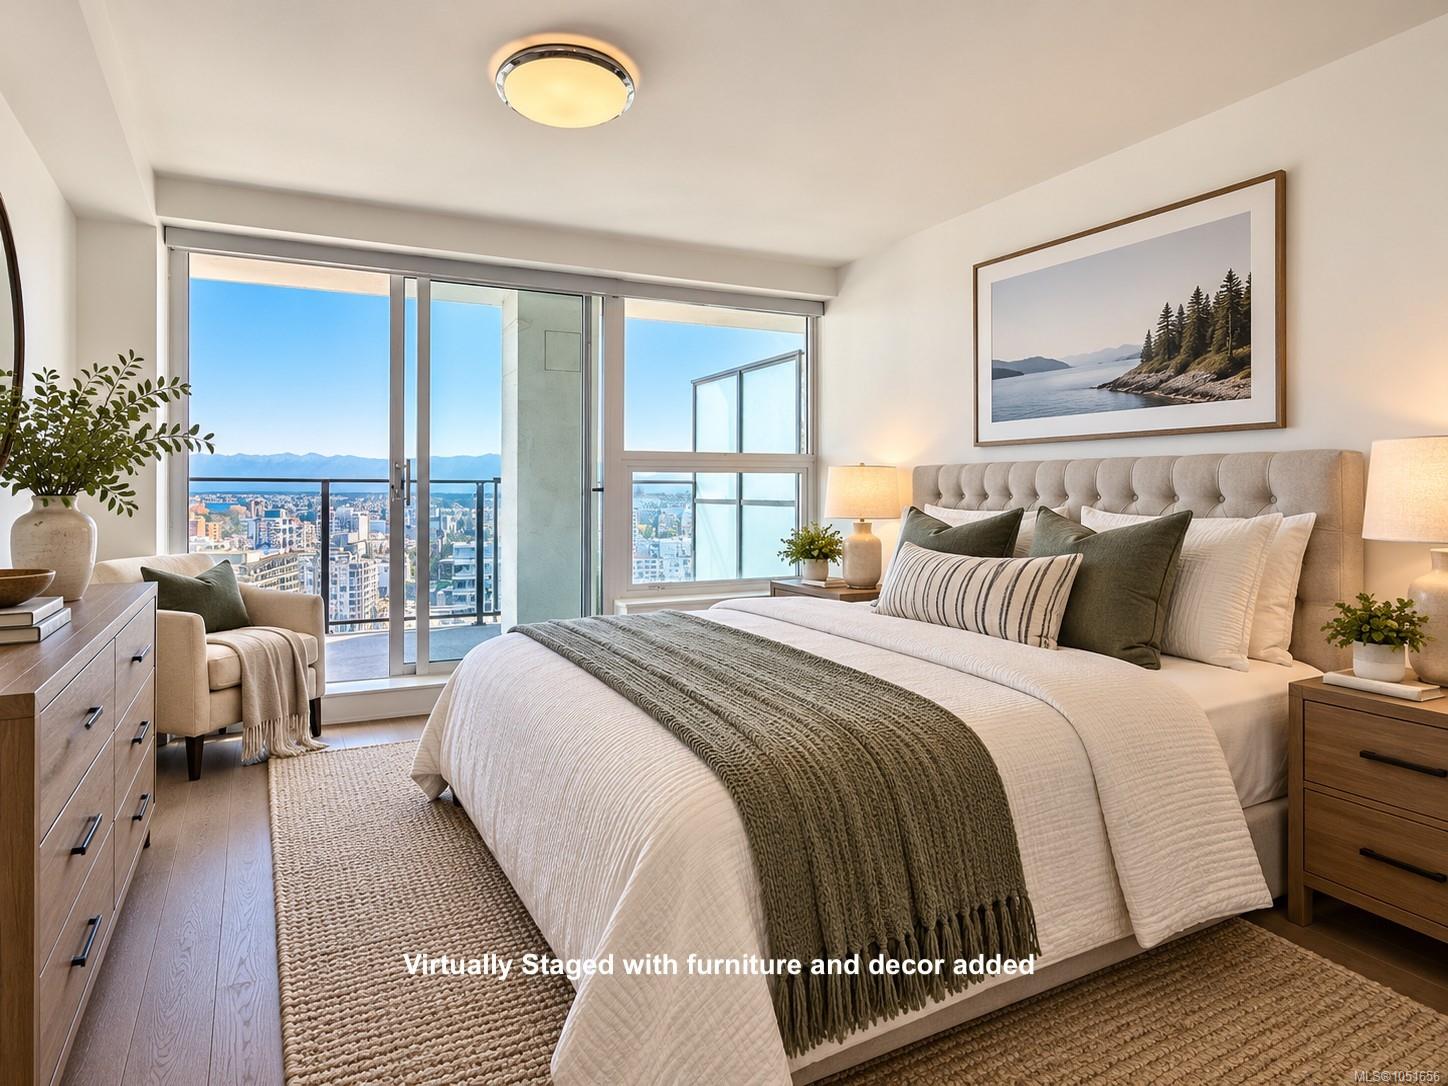
across downtown, the Inner Harbour and Juan de Fuca Strait, while three private balconies invite you to
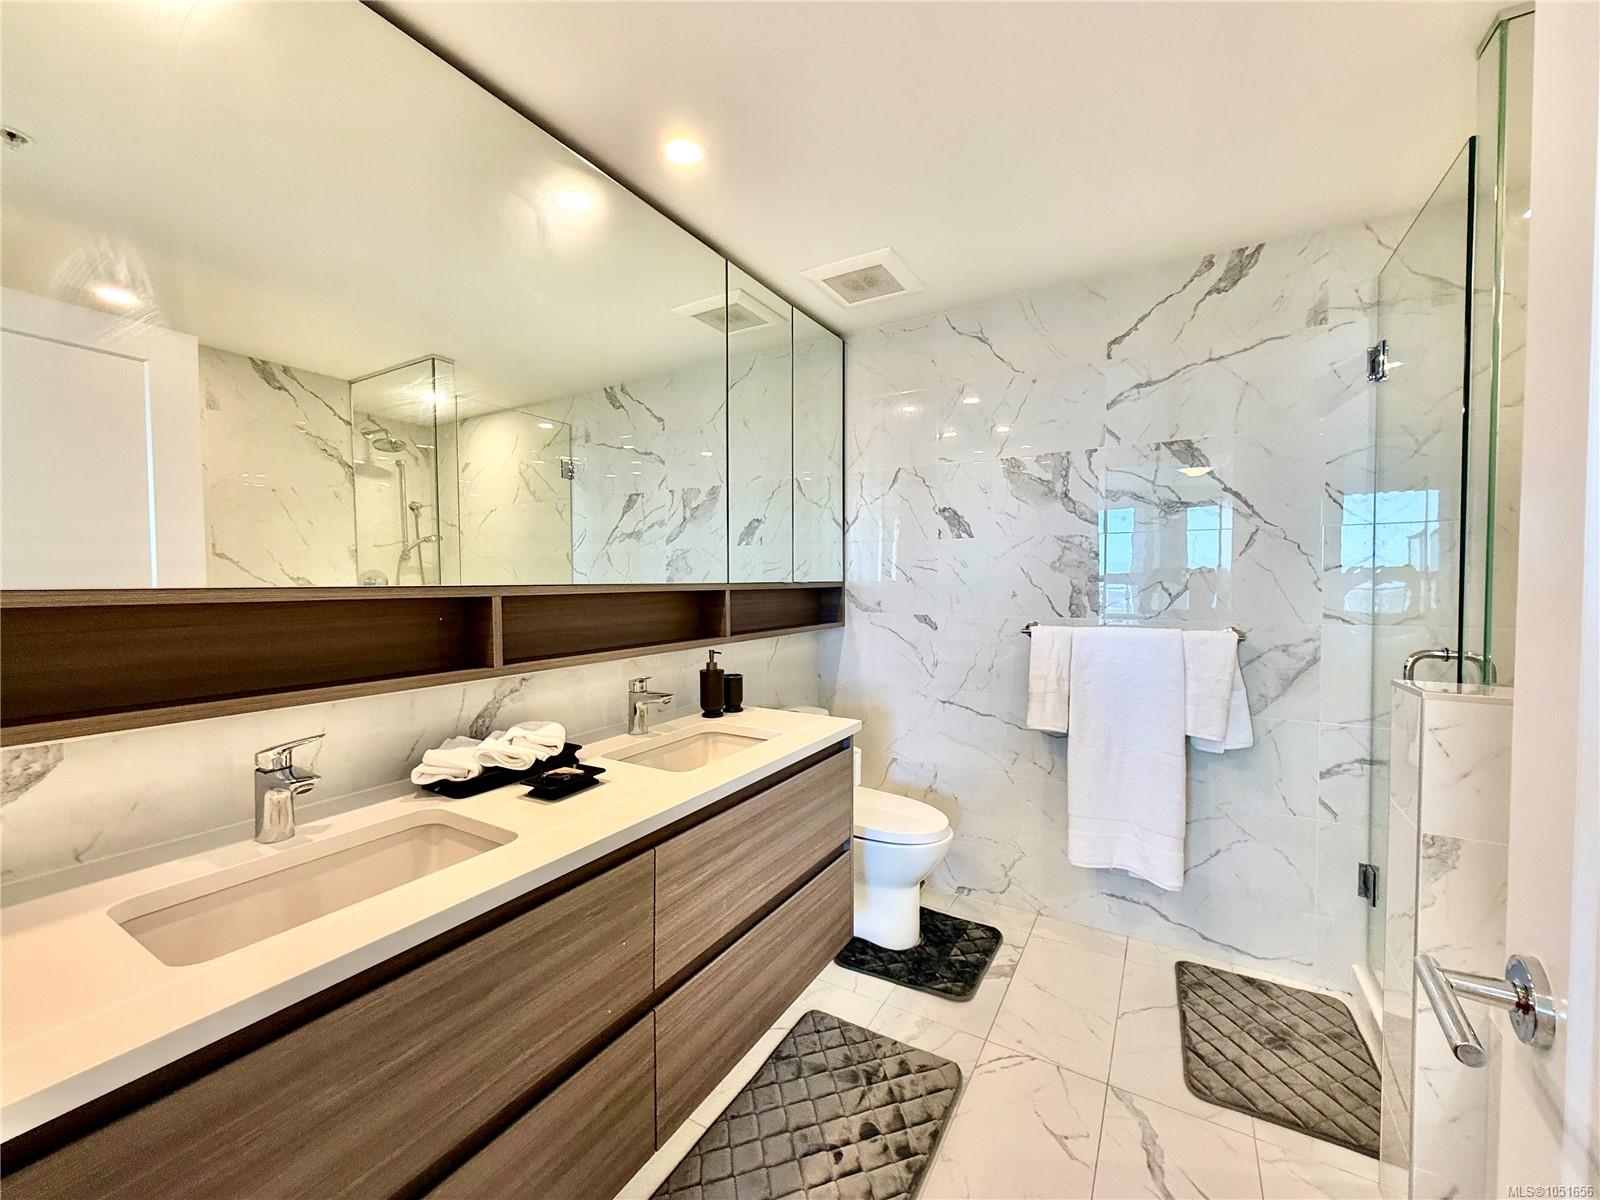
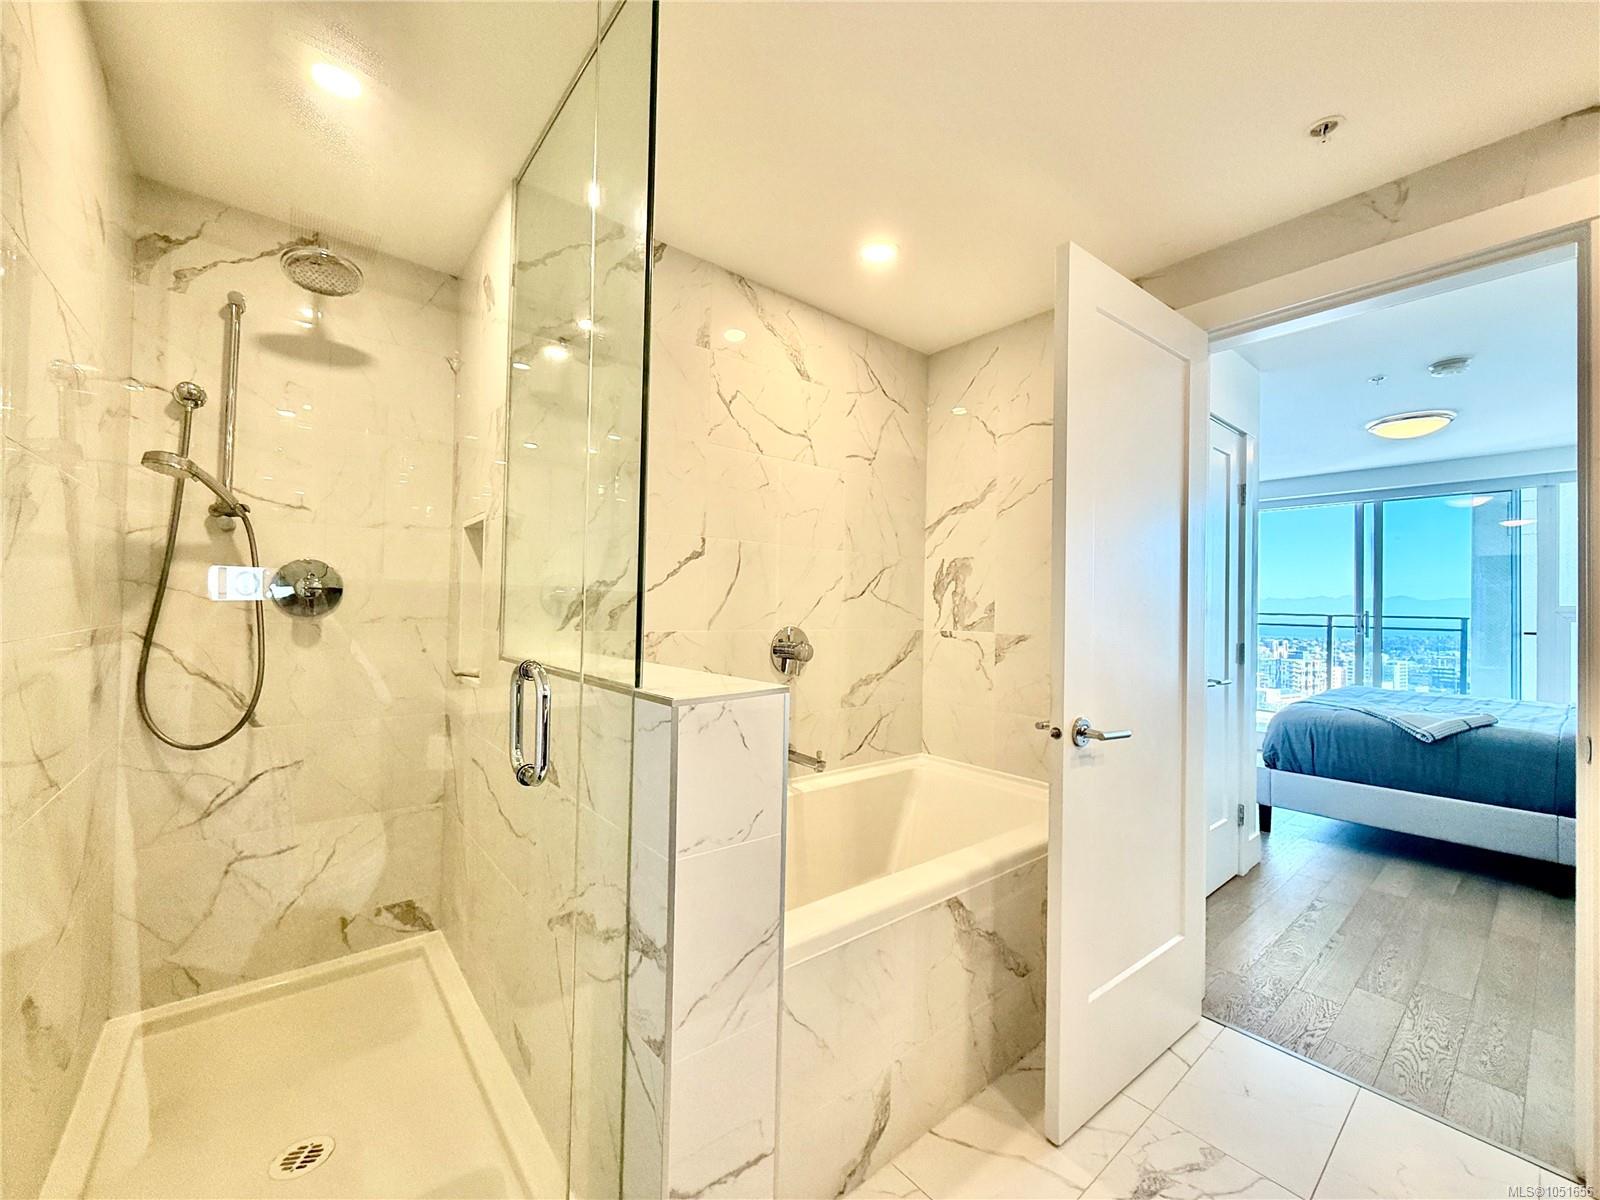
experience the city from sunrise to evening lights. Inside, premium finishes and contemporary design create a
refined, beautifully appointed home. Step outside and experience Victoria’s cafés, restaurants, shopping,
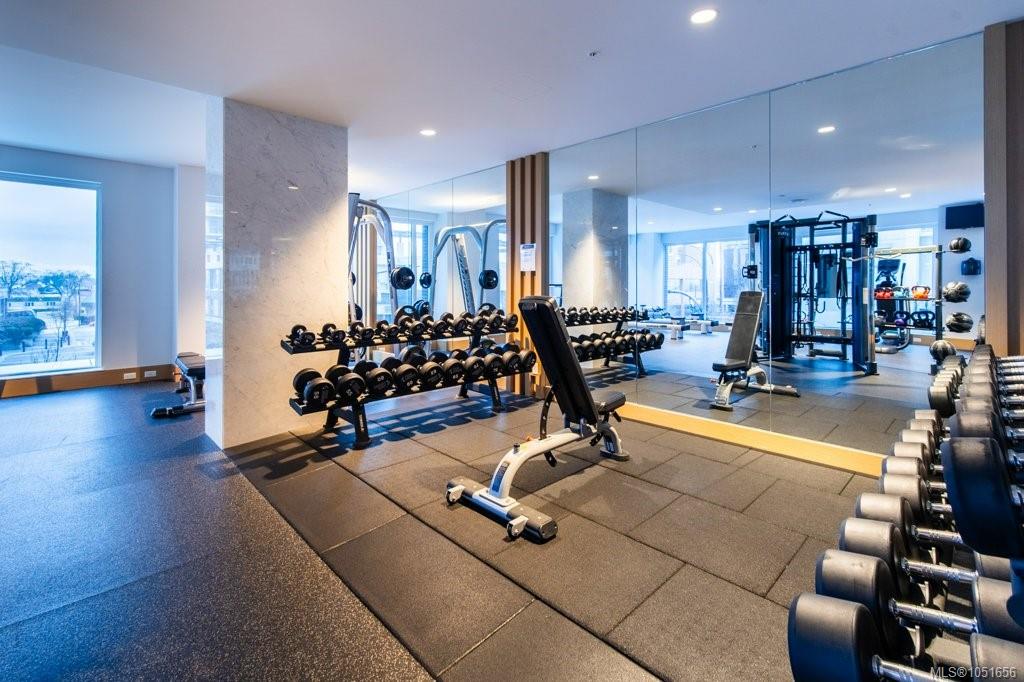
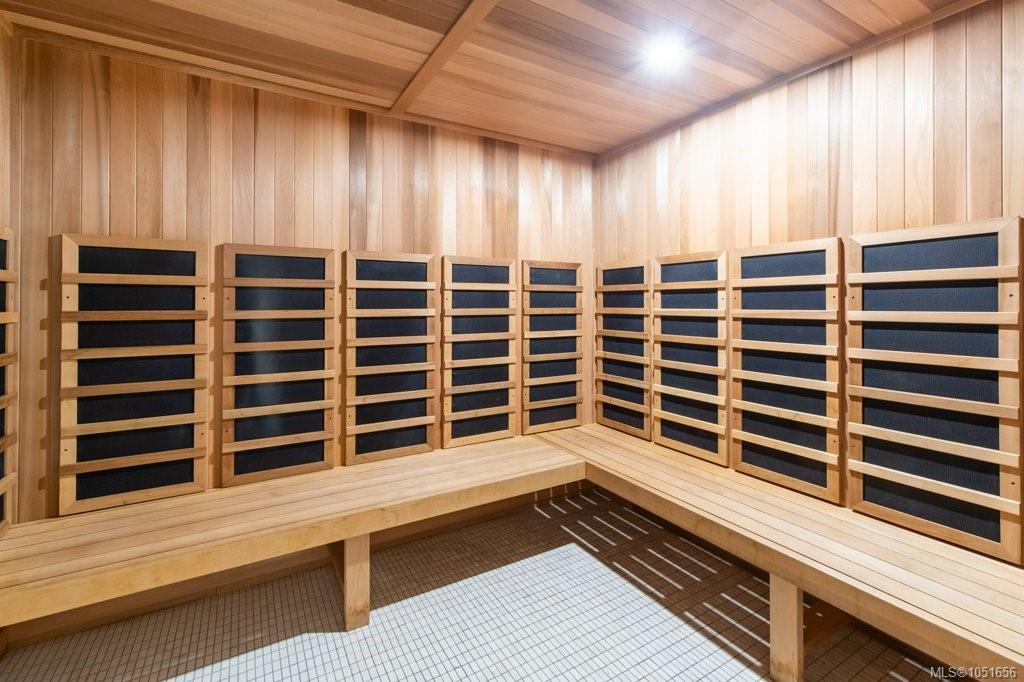
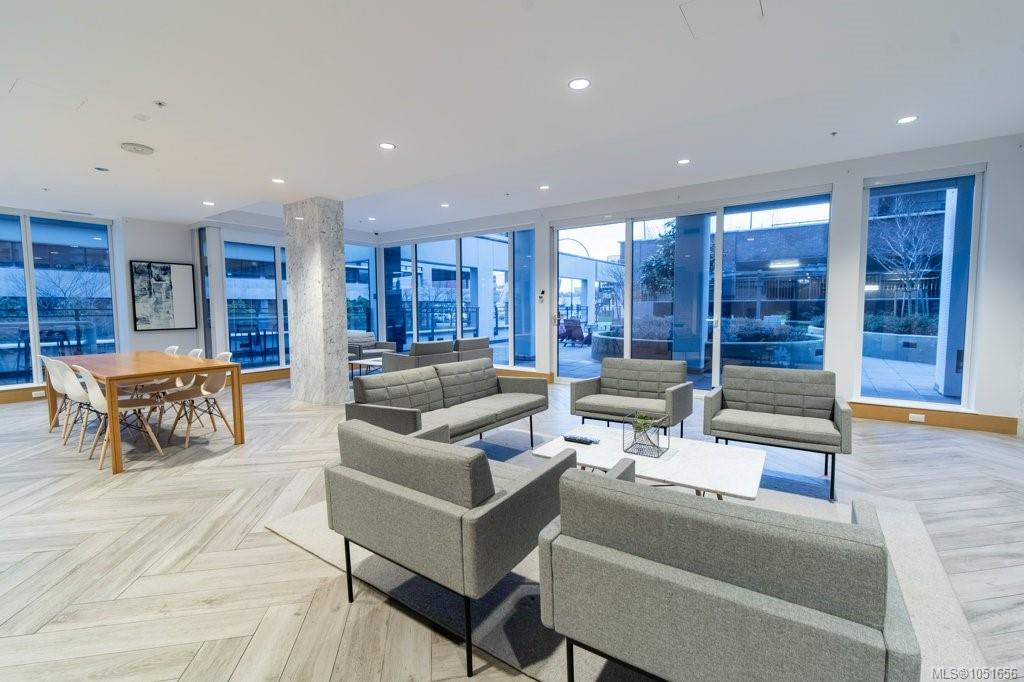
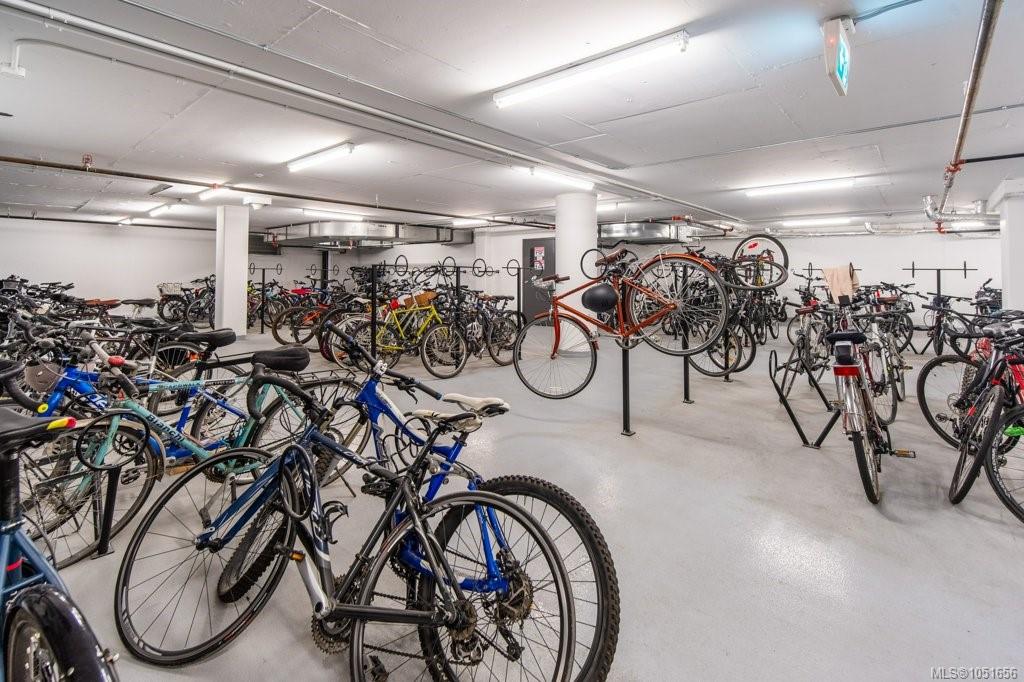
theatre, entertainment and waterfront only moments away. Exceptional amenities include concierge, fitness
centre, saunas, lounge, business, games and hobby rooms, bike storage and private storage. A distinctive
urban residence offering luxury, views and an exceptional downtown lifestyle. Side by side parking (347&348)
with EV charger roughed in.
Property Details
| Property Type | Residential |
| Property Sub Type | Condo Apartment |
| Listing ID | 1051656 |
| Status | Active |
| City | Victoria |
| Area | Victoria |
| Sub-Area | Vi Downtown |
| Postal Code | V8T 0C7 |
| Property Taxes | $7,940.49 (2026) |
| Strata/Maintenance Fee | $1,003.00 / Monthly |
| Parking Total | 2 |
| Zoning | CBD-2 |
| Facing | West |
| Water | Municipal |
| Sewer | Sewer Connected |
| Heating | Heat Pump,Radiant Floor |
| Cooling | Air Conditioning |
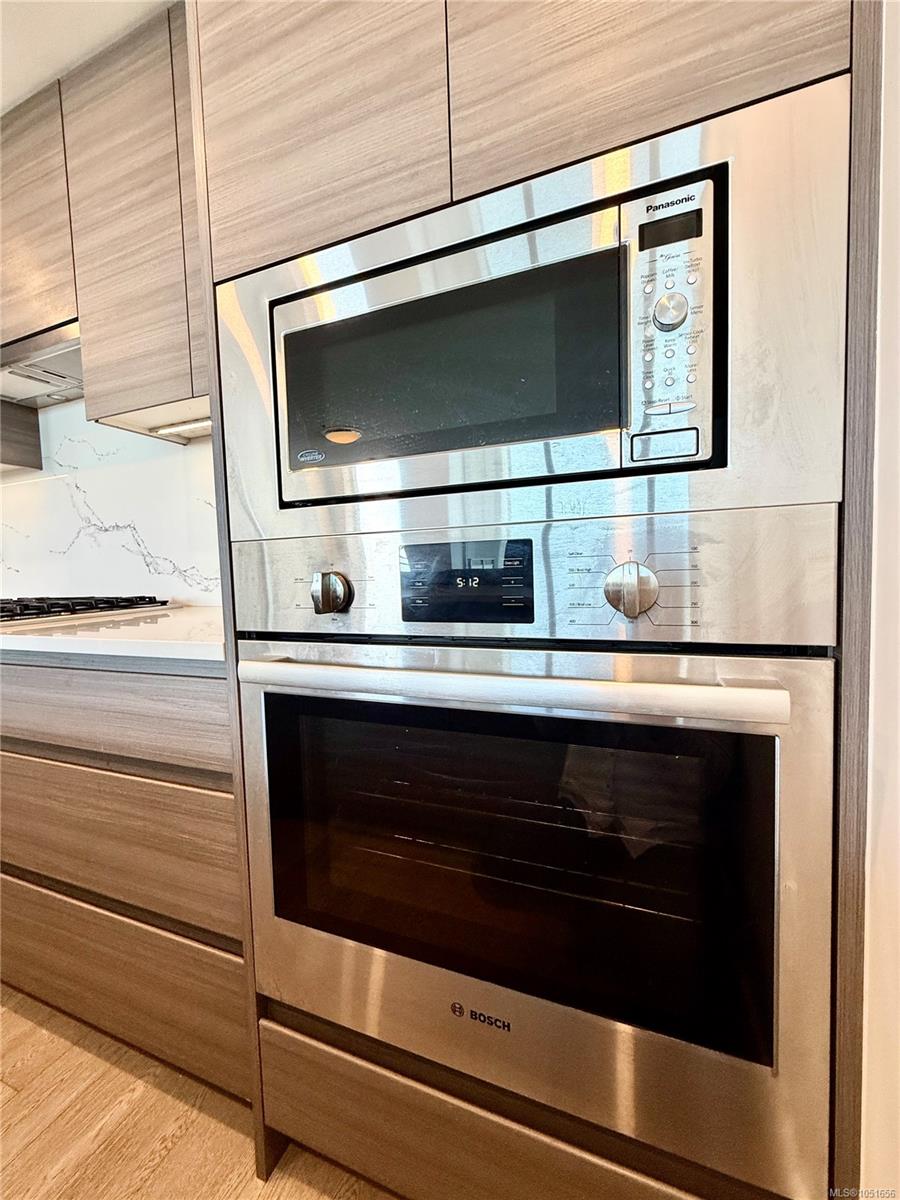
| Appliances | Dishwasher,Dryer,Microwave,Oven Built-In,Range Hood,Refrigerator,Washer |
| Interior Features | Closet Organizer,Controlled Entry,Dining/Living Combo,Elevator,Soaker Tub,Storage,Wine Storage |
| Exterior Features | Balcony,Playground,Sprinkler System,Water Feature |
| Construction | Brick,Metal Siding,Steel and Concrete |
| Roof | Asphalt Torch On |
| Foundation | Poured Concrete |
| Basement | None |
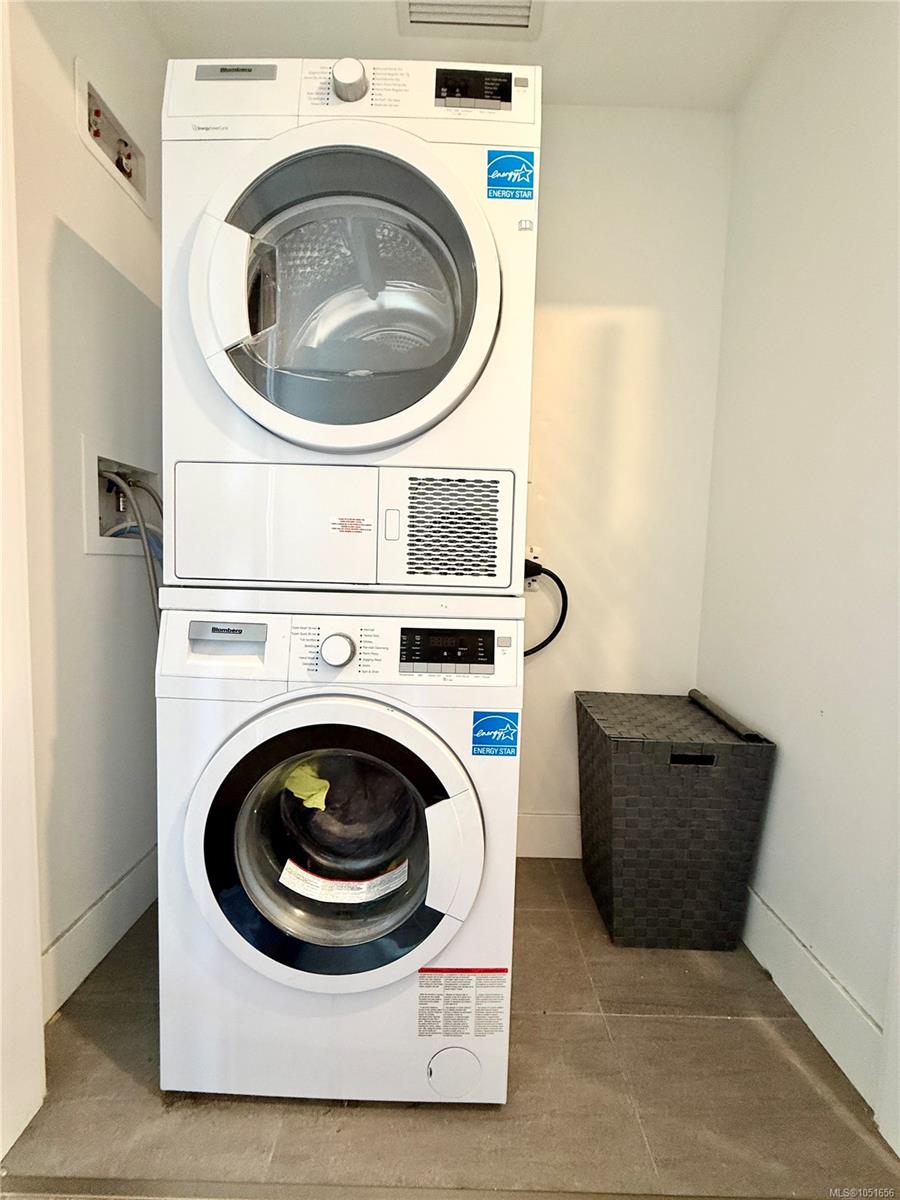
| Laundry | In Unit |
| Listed Date | Oct 6, 2026 |
| Ownership | Strata |
| Lot Size | 0.00 acres |
Rooms
| Room | Level | Dimensions | Description |
|---|---|---|---|
| Balcony | Main level | 5\'7 x 9\'5 | |
| Balcony | Main level | 6\'5 x 10\'3 | |
| Balcony | Main level | 19\'0 x 5\'0 | |
| Bathroom | Main level | 4-Piece | |
| Bedroom | Main level | 13\'4 x 10\'11 | |
| Bedroom | Main level | 13\'7 x 8\'0 | |
| Ensuite | Main level | 5-Piece | |
| Entrance | Main level | 4\'9 x 7\'0 | |
| Kitchen | Main level | 15\'10 x 8\'8 | |
| Living room/Dining room | Main level | 25\'0 x 13\'0 | |
| Primary Bedroom | Main level | 15\'0 x 12\'0 |
Building Details
Parking
| Type | Spaces |
|---|---|
| Underground |
Additional Information
| Features | Other |
| Community | Pets Allowed, Family Oriented |
| View | City view, Mountain view, Ocean view |
| Land Access | Road access |
| Building Type | Apartment |
| Interior Size | 1251 sqft |
| Transaction | For sale |