Description
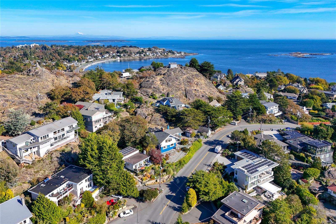
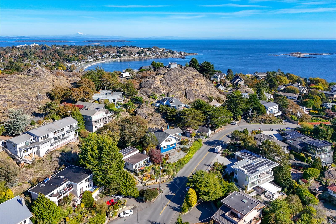
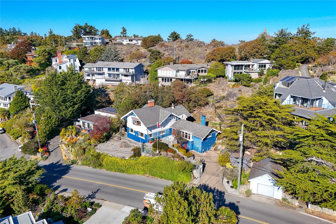
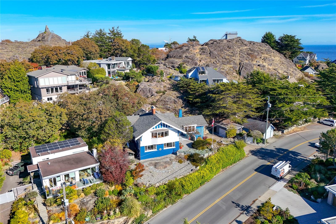
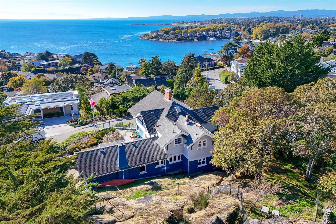
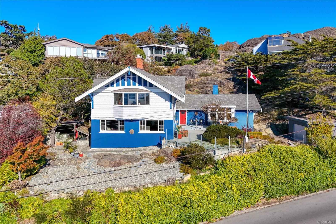
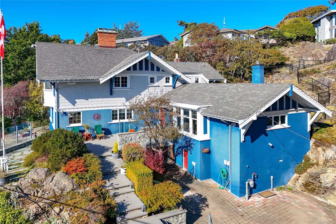
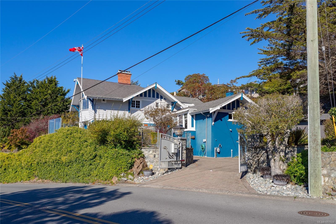
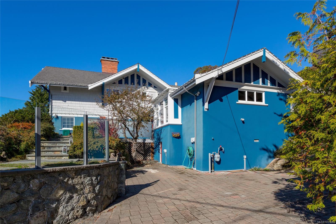
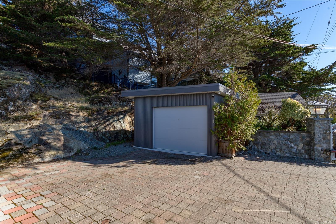
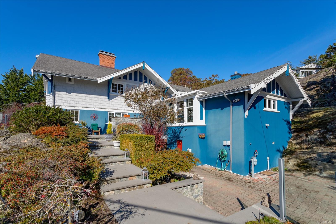
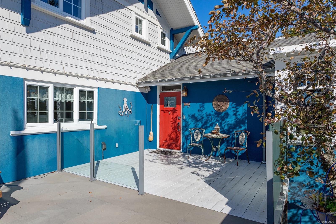
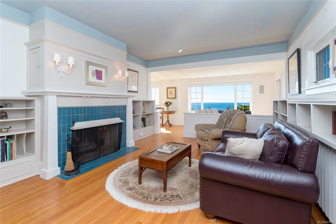
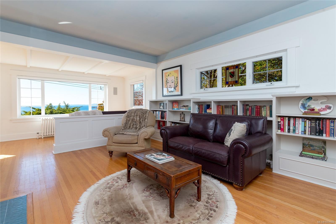
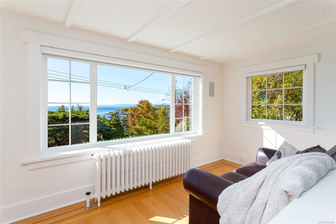
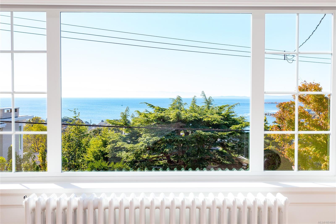
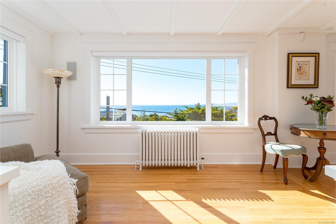
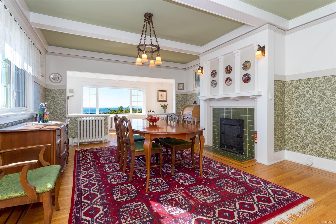
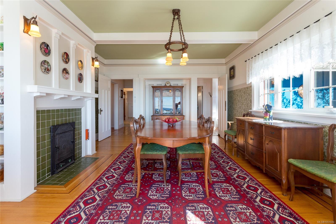
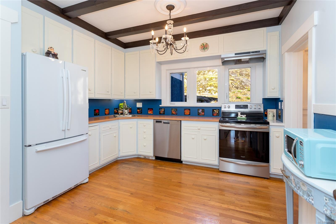
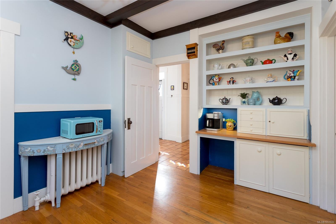
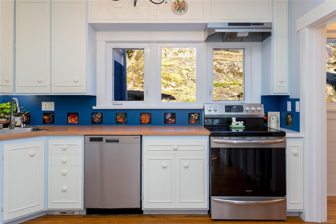
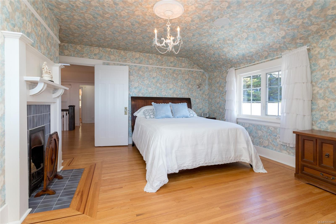
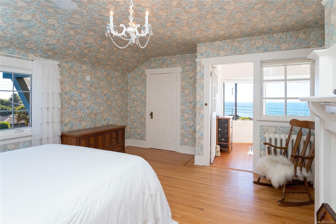
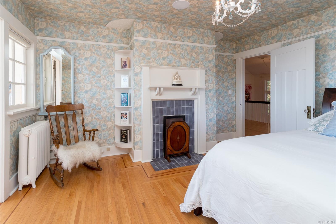
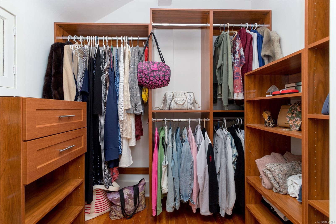
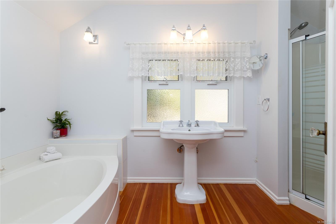
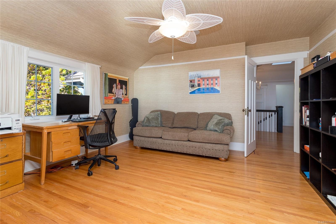
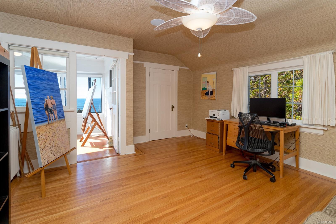
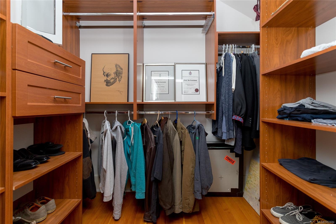
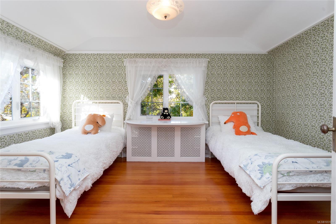
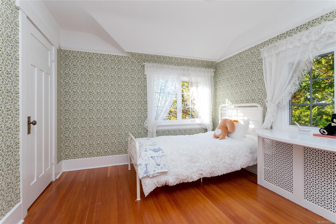
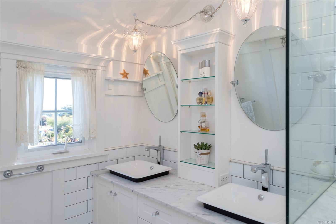
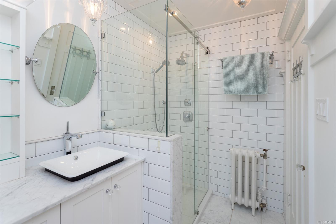
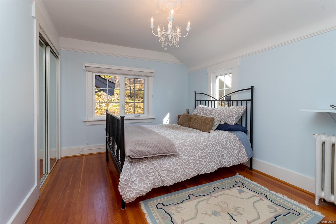
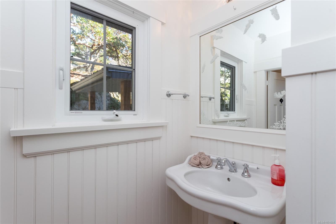
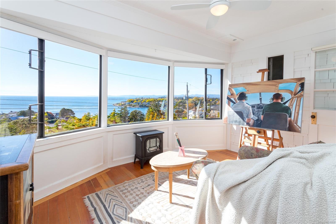
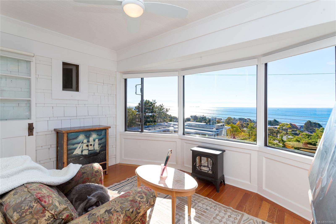
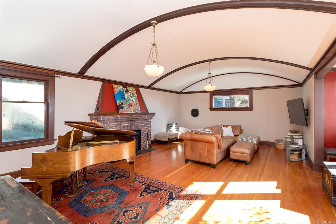
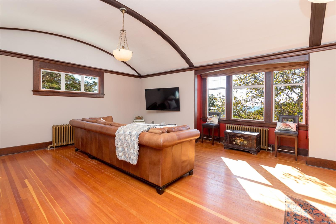
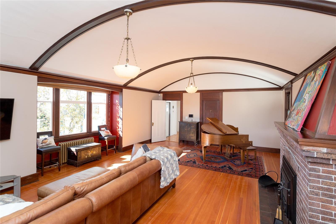
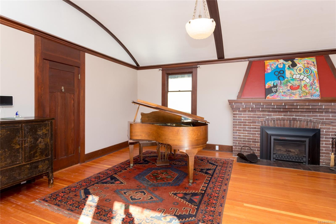
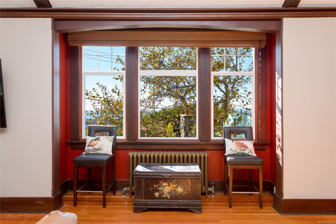
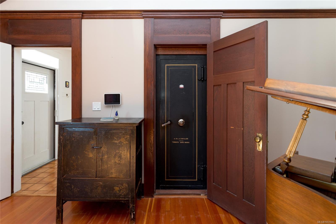
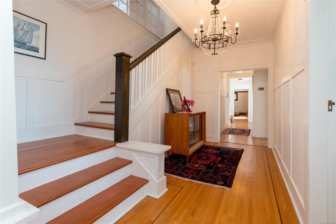
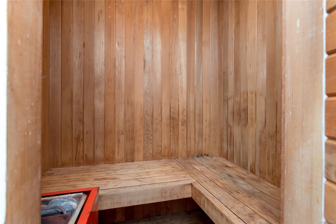
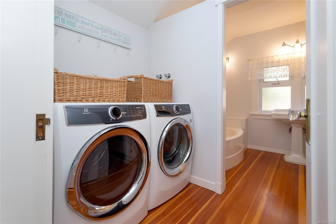
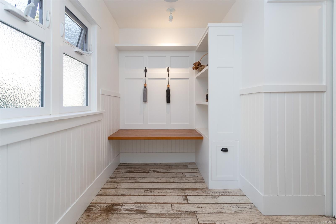
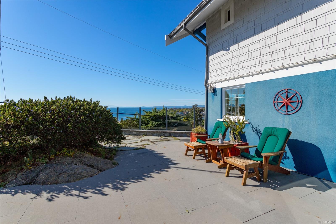
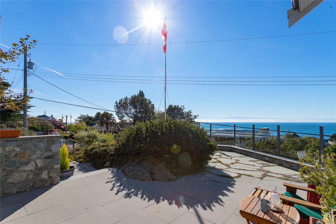
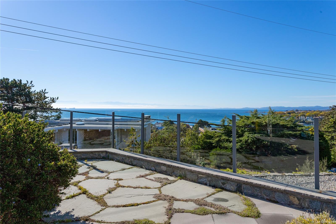
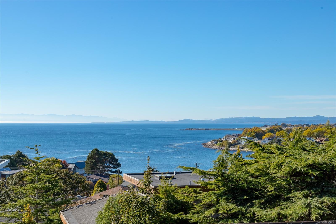
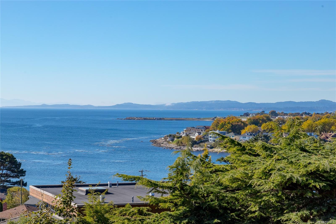
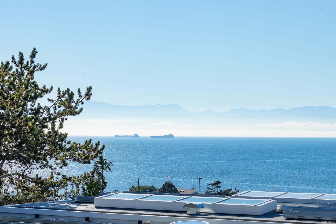
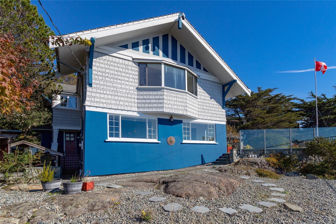
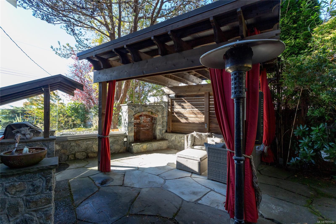
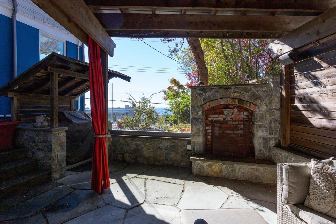
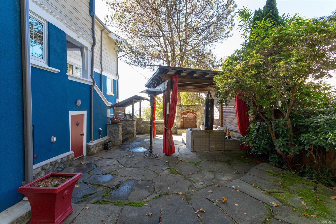
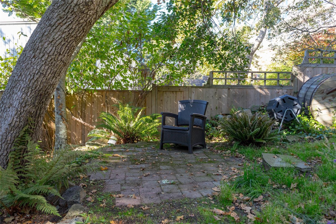
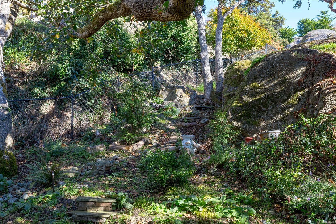
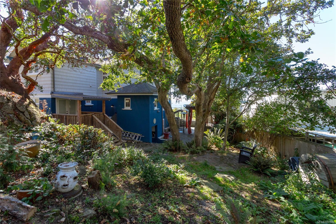
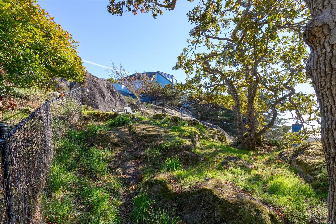
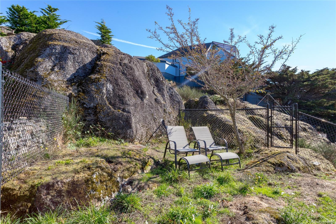
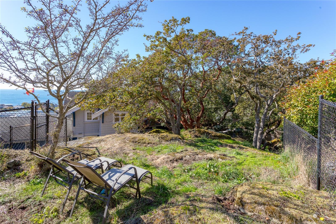
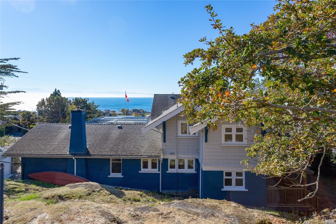
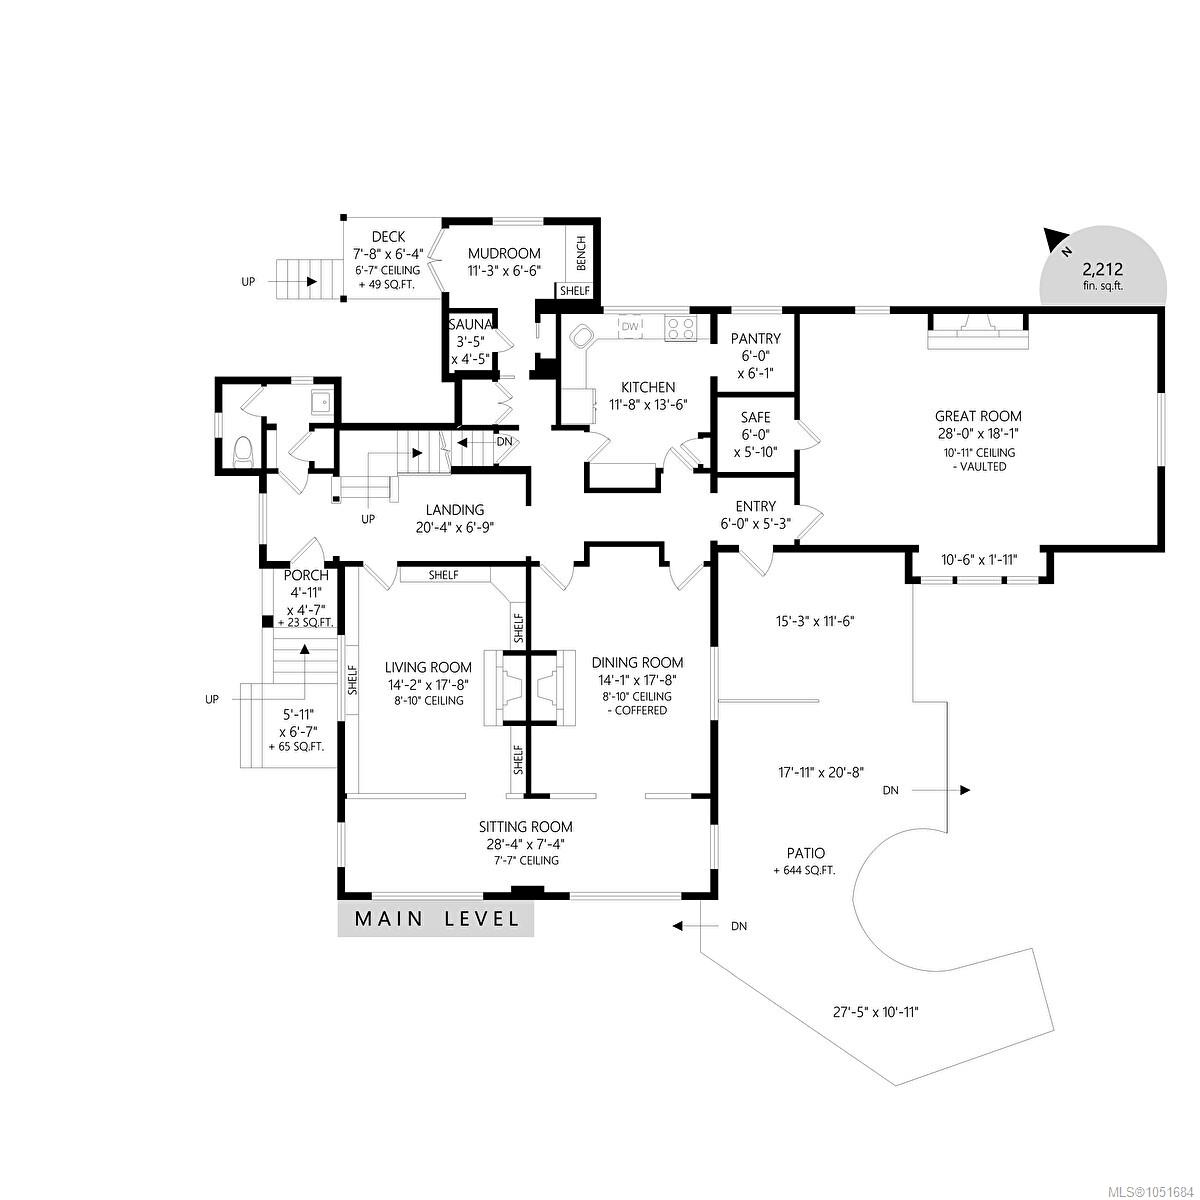
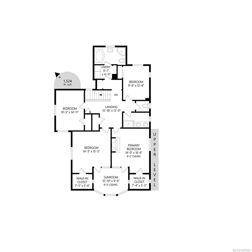
Experience timeless Oak Bay elegance with spectacular views and picturesque coastline across Gonzales Beach, Harling Point, Clover Point and the Olympic Mountains. This beautifully updated Arts & Crafts home blends exceptional character with modern comfort. Sun-filled south/west-facing living spaces showcase oak and fir floors with mahogany inlays, detailed millwork and wainscotting and cozy ornate fireplaces. A striking family room features an 11’ barrel ceiling, original pendant lighting, gas fireplace and unique steel vault. Upstairs offers four bedrooms, laundry and two updated baths, with two possible primary suites, dual walk-in closets and a view-filled sunroom-studio space, all with breathtaking ocean views. Outside, the extensive stonework, glass railings and hardscaping create inviting entertaining spaces complemented by an outdoor fireplace, sauna, built-in sound system, gated entry and detached garage. A rare character home in an extraordinary coastal setting.
Property Details
| Property Type | Residential |
| Property Sub Type | Single Family Detached |
| Listing ID | 1051684 |
| Status | Active |
| City | Oak Bay |
| Area | Oak Bay |
| Sub-Area | OB Gonzales |
| Postal Code | V8S 2J9 |
| Property Taxes | $13,513.93 (2026) |
| Garage Spaces | 1 |
| Parking Total | 3 |
| Facing | South |
| Water | Municipal |
| Sewer | Sewer Connected |
| Heating | Electric,Hot Water,Natural Gas,Wood |
| Fireplaces | 4 |
| Fireplace Type | Gas,Insert,Living Room,Primary Bedroom,Recreation Room,Wood Burning |
| Appliances | Dishwasher,Dryer,Range Hood,Refrigerator,Washer |
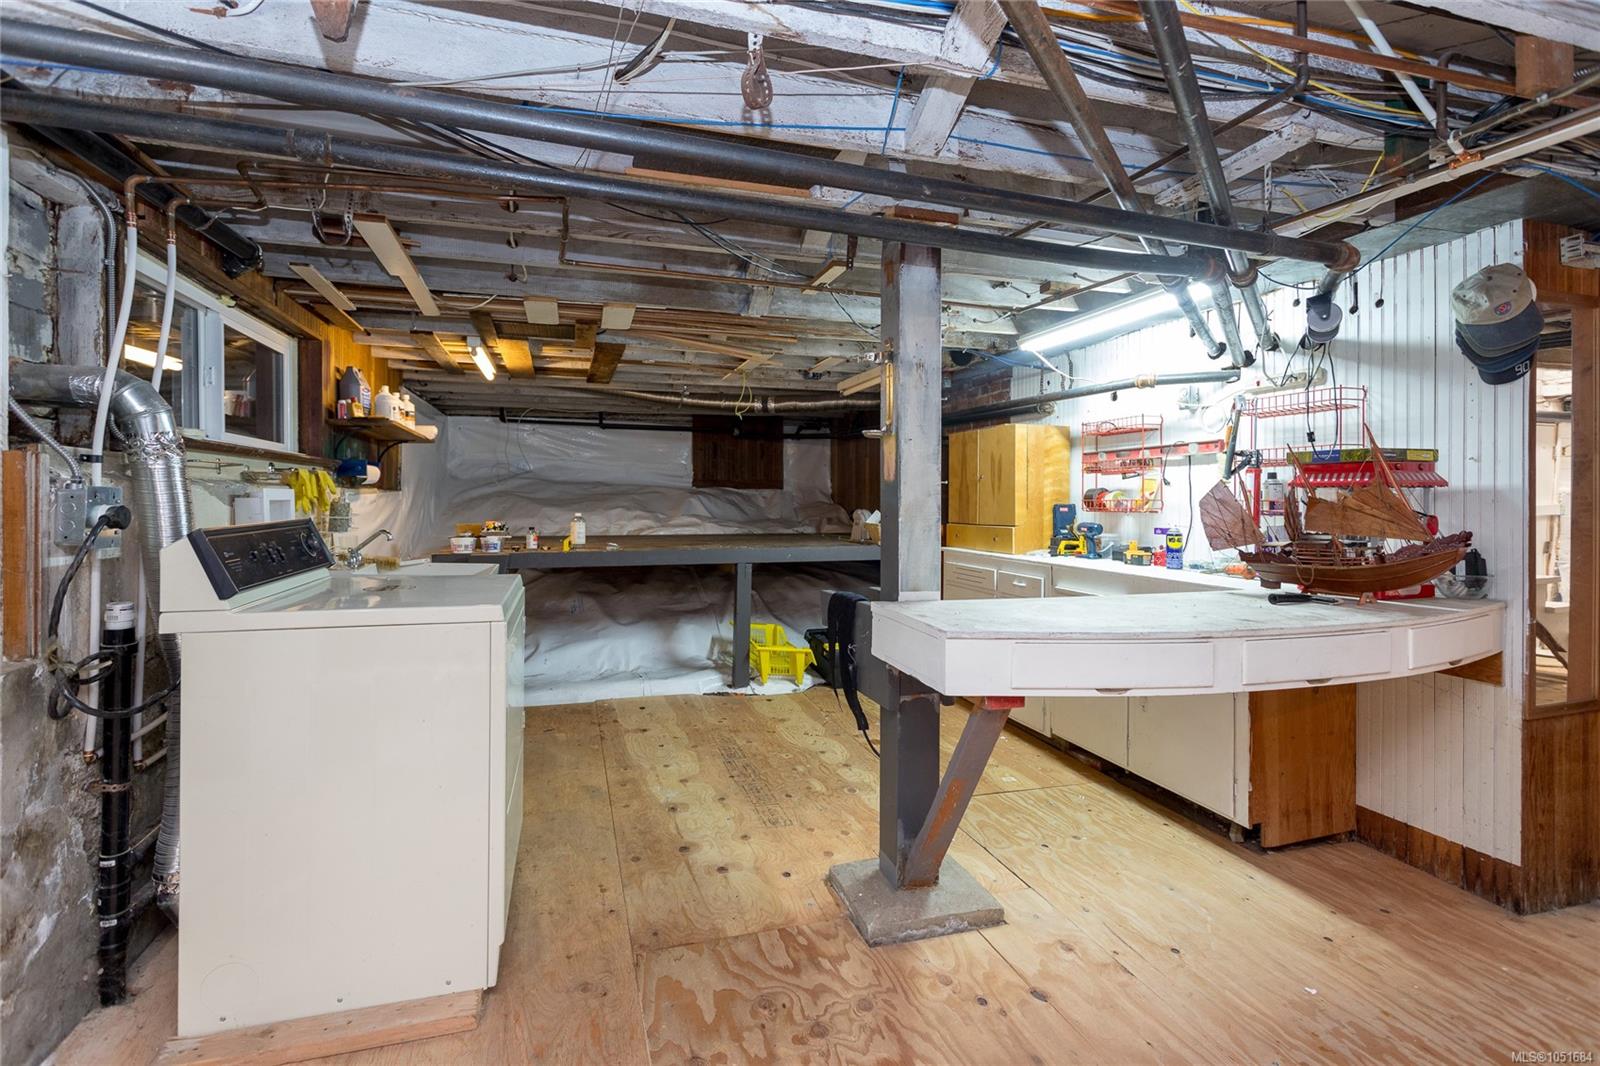
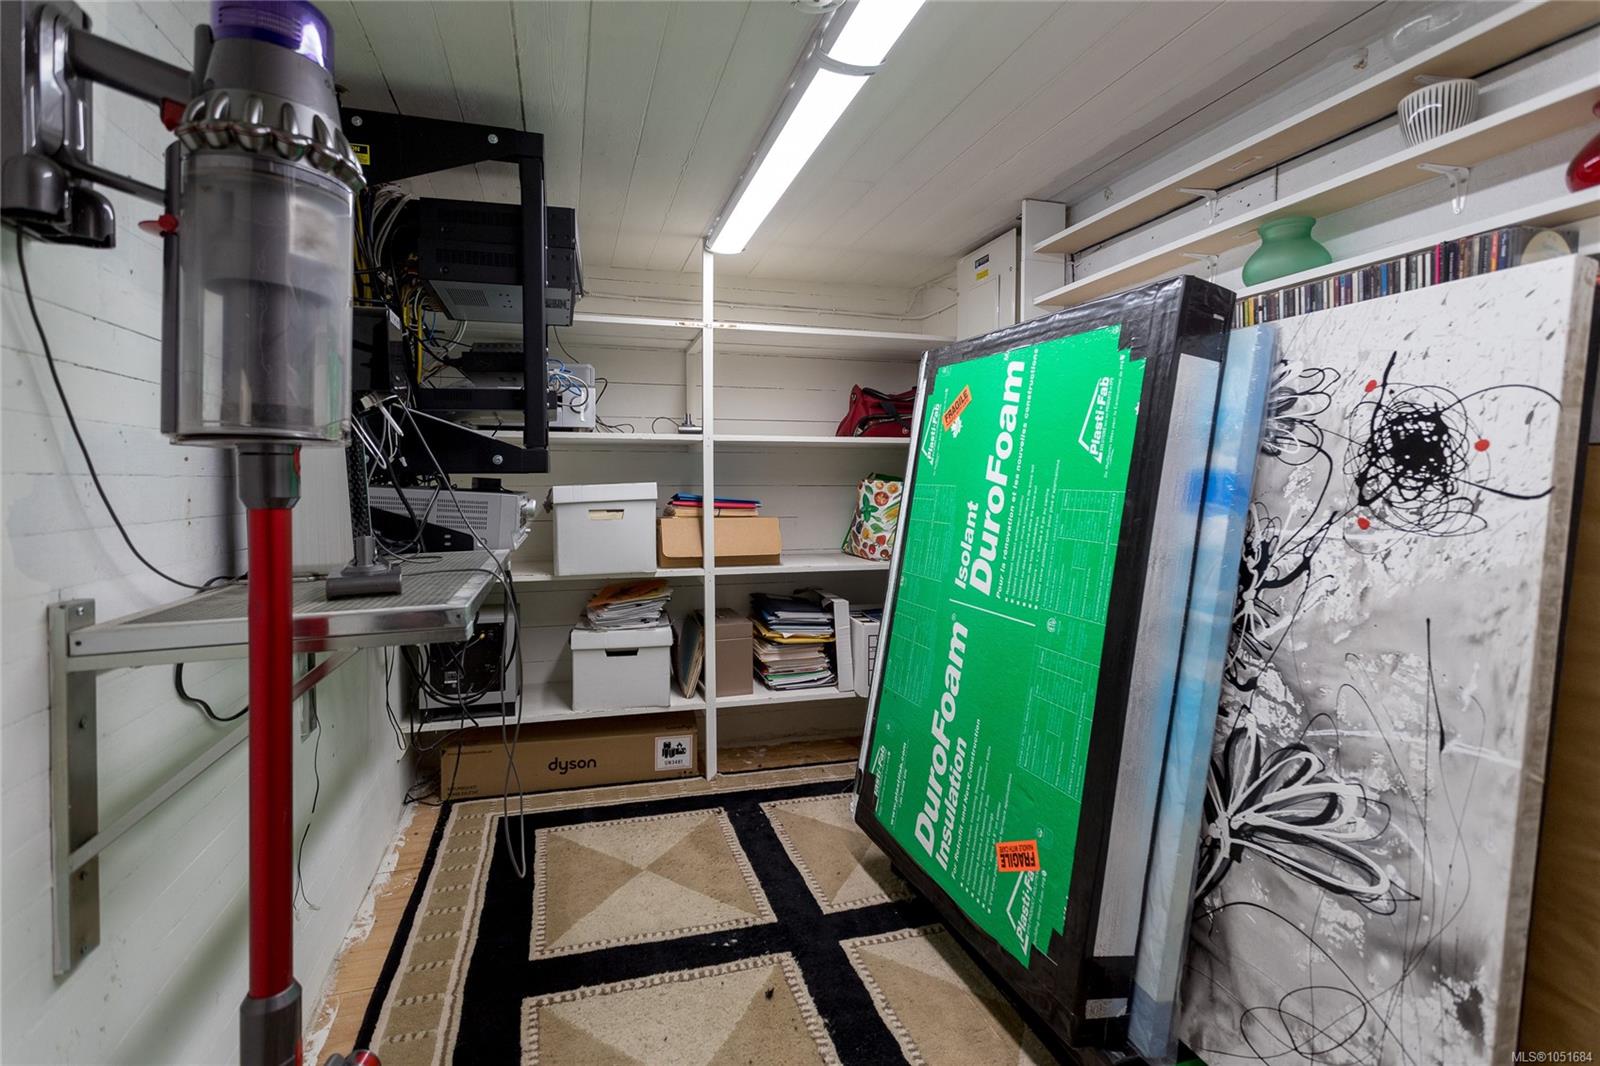
| Interior Features | Dining Room,Eating Area,Sauna,Storage,Vaulted Ceiling(s),Workshop |
| Exterior Features | Balcony/Patio,Garden,Lighting,Low Maintenance Yard,Security System,Sprinkler System,See Remarks |
| Construction | Frame Wood,Stucco,Wood |
| Roof | Fibreglass Shingle |
| Foundation | Poured Concrete |
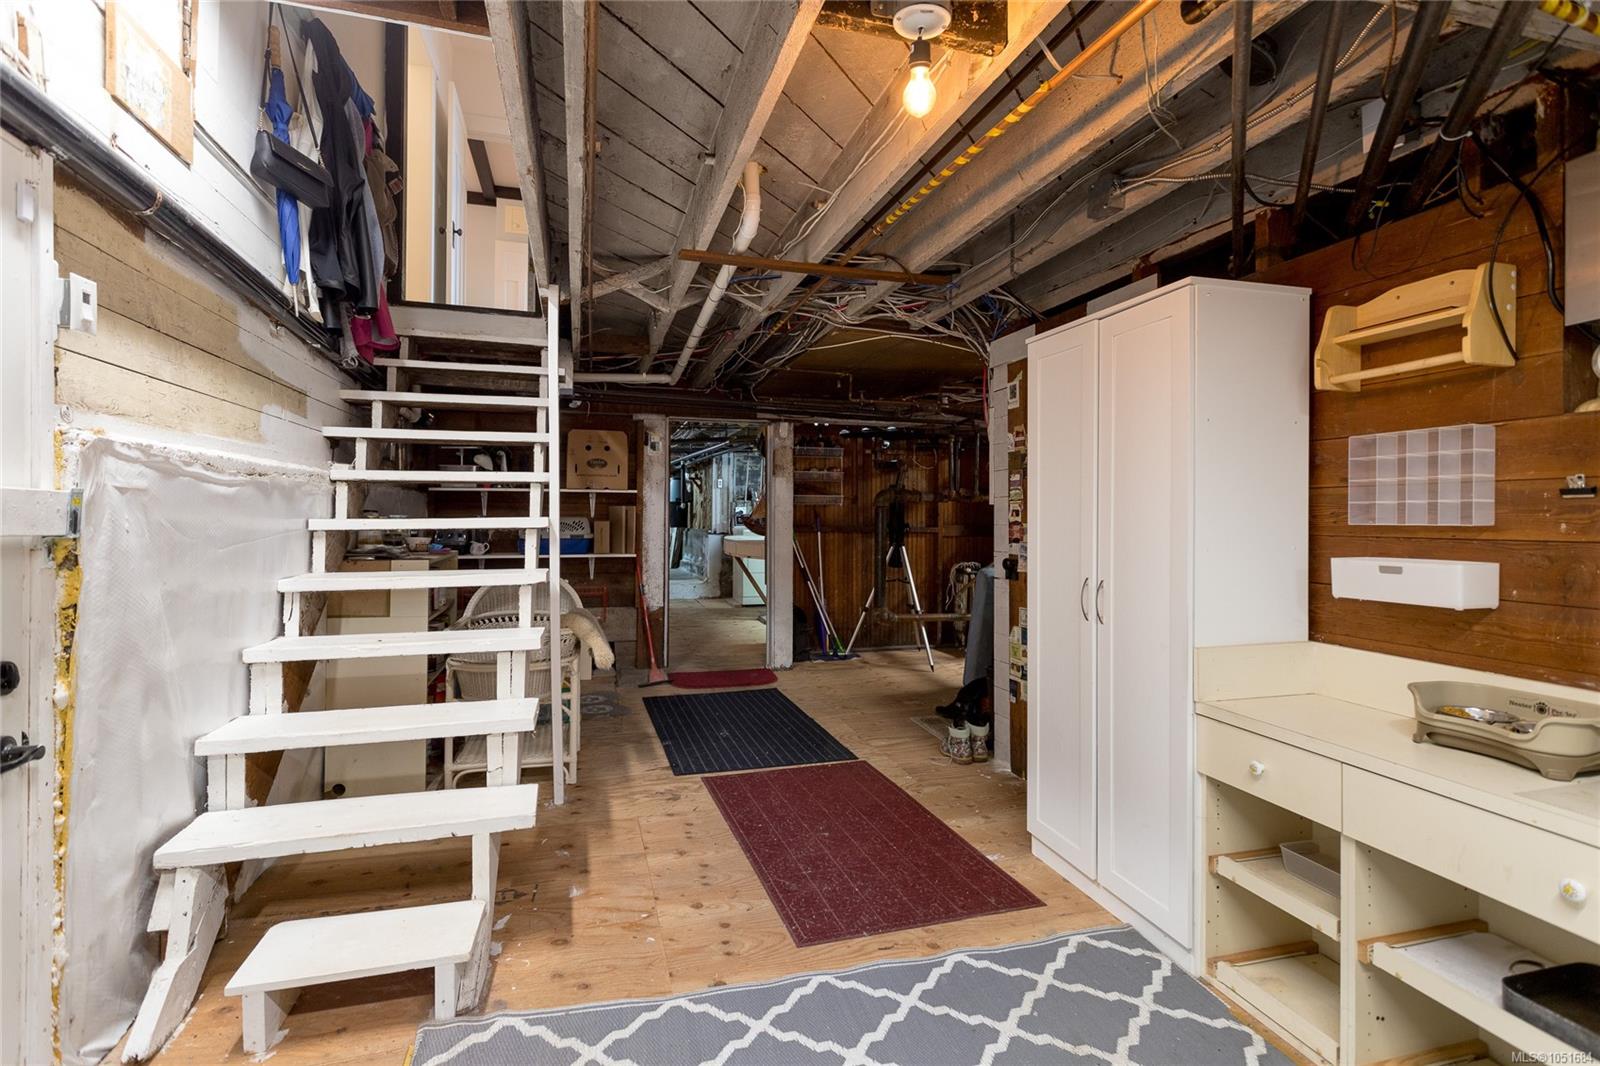
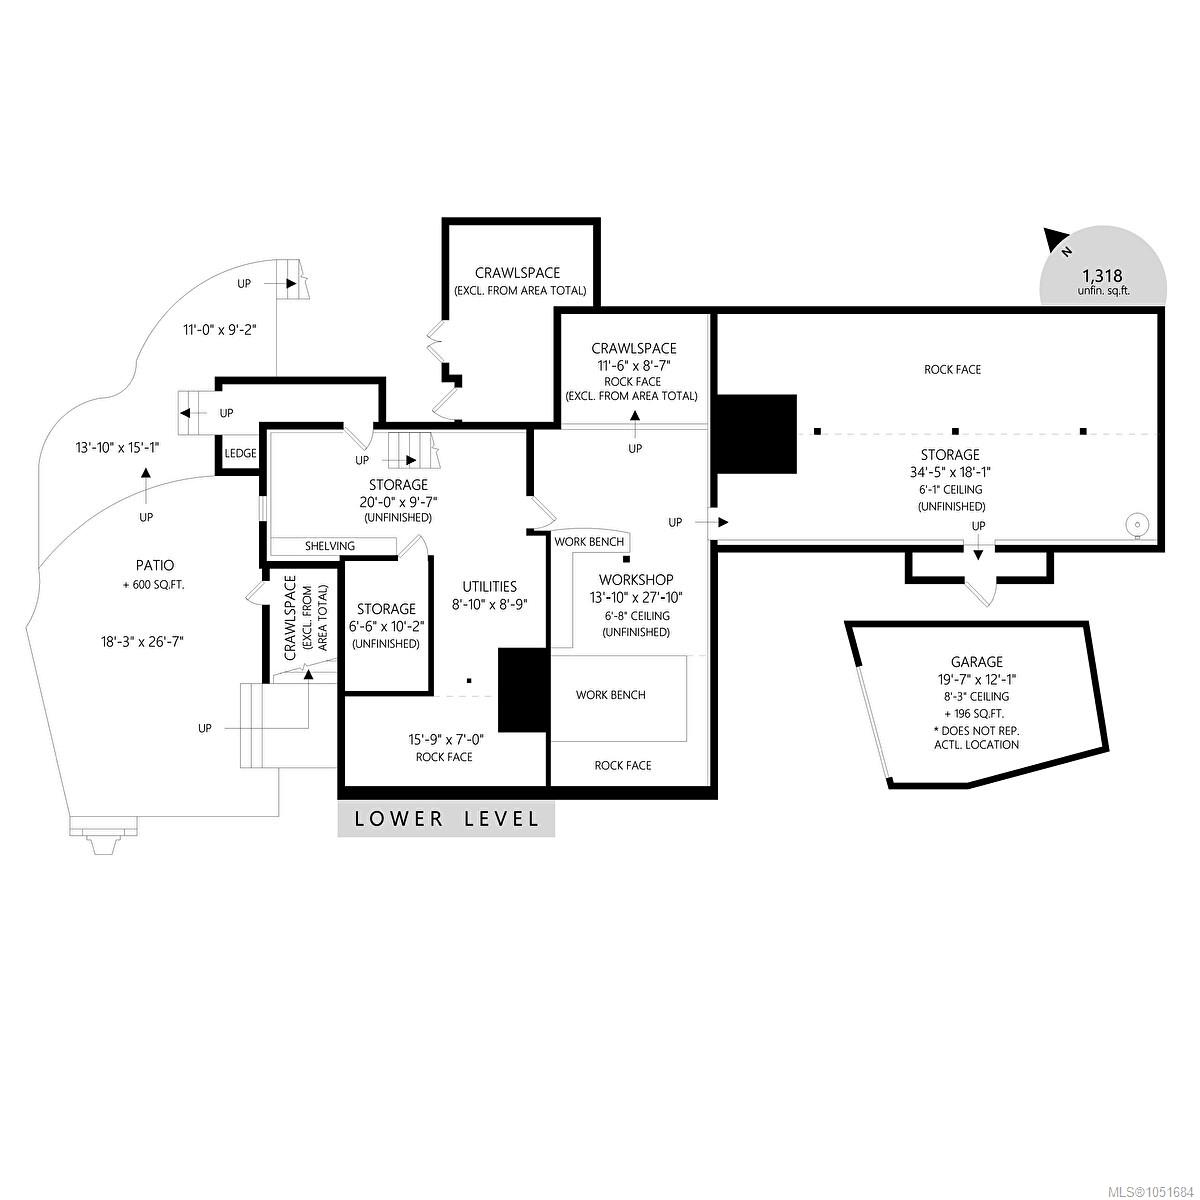
| Basement | Unfinished,With Windows |
| Laundry | In House |
| Listed Date | Oct 16, 2026 |
| Ownership | Freehold |
| Lot Size | 0.39 acres |
Rooms
| Room | Level | Dimensions | Description |
|---|---|---|---|
| Bathroom | Main level | 2-Piece | |
| Dining room | Main level | 14\'1 x 17\'8 | |
| Entrance | Main level | 6\'0 x 5\'3 | |
| Great room | Main level | 28\'0 x 18\'1 | |
| Kitchen | Main level | 11\'8 x 13\'6 | |
| Living room | Main level | 14\'2 x 17\'8 | |
| Mud room | Main level | 11\'3 x 6\'6 | |
| Other | Main level | 20\'4 x 6\'9 | |
| Other | Main level | 6\'0 x 5\'10 | |
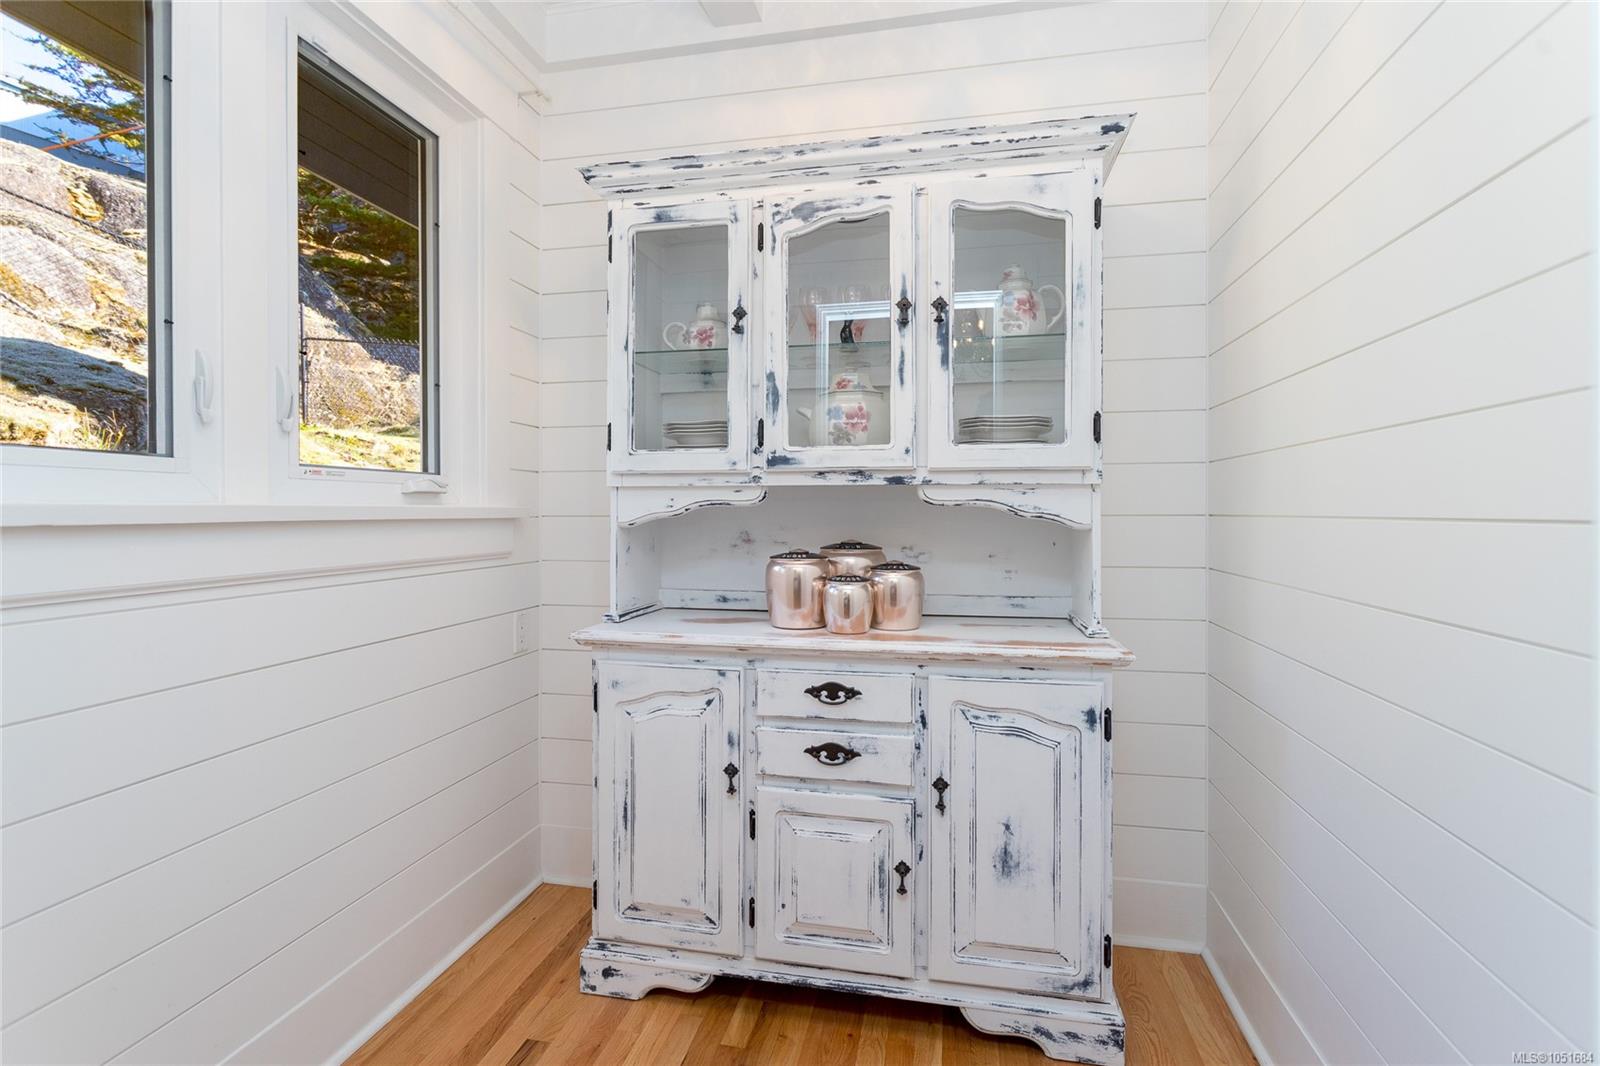
| Pantry | Main level | 6\'0 x 6\'1 | |
| Patio | Main level | 27\'5 x 10\'11 | |
| Patio | Main level | 17\'11 x 20\'8 | |
| Patio | Main level | 15\'3 x 11\'6 | |
| Porch | Main level | 4\'11 x 4\'7 | |
| Sauna | Main level | 3\'5 x 4\'5 | |
| Sitting room | Main level | 28\'4 x 7\'4 |
Building Details
| Architectural Style | Character |
| Heating | Hot Water |
| Heating Fuel | Electric, Natural gas, Wood |
| Stories | -1 |
| Appliances | Dishwasher, Dryer, Refrigerator, Washer |
Parking
| Type | Spaces |
|---|---|
| Garage |
Additional Information
| Features | Central location, Hillside, Rocky, Sloping, Other |
| View | City view, Mountain view, Ocean view |
| Land Size | 16953 sqft |
| Building Type | House |
| Interior Size | 3736 sqft |
| Transaction | For sale |