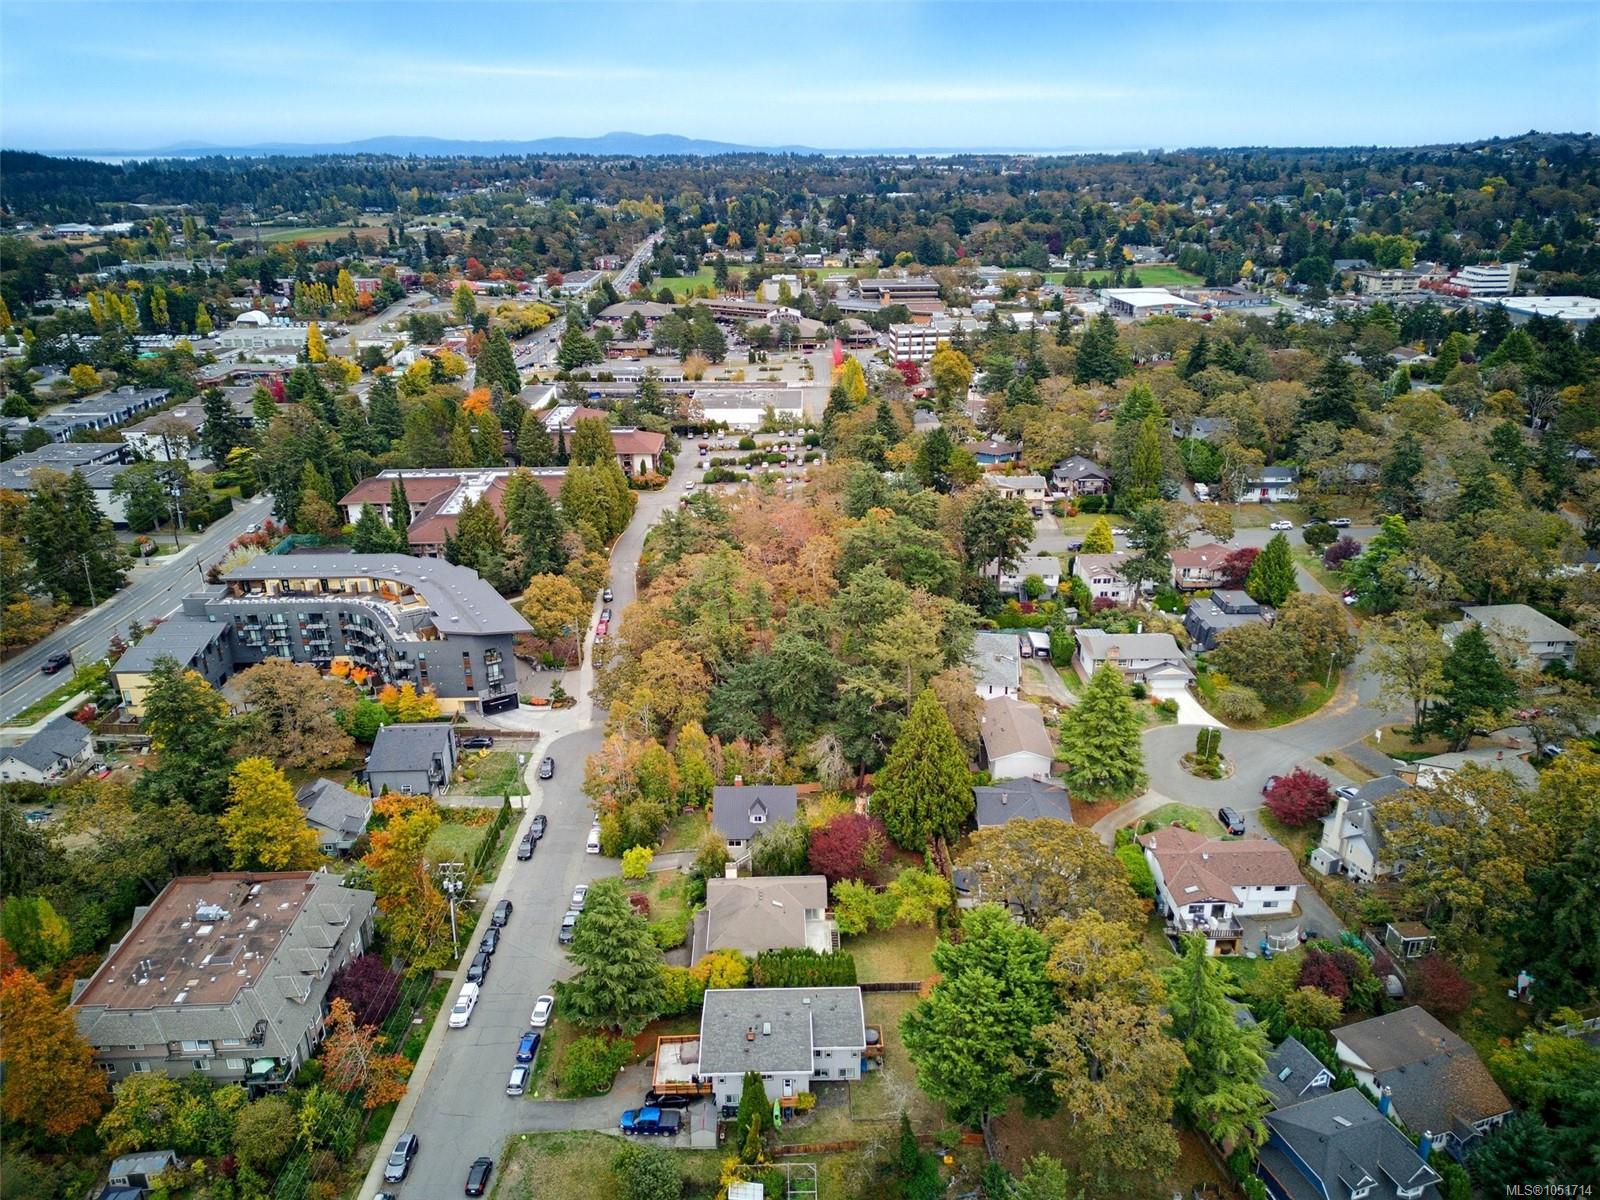
Description
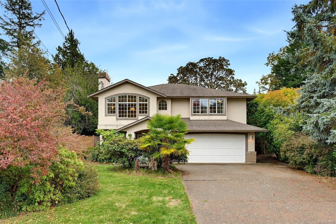
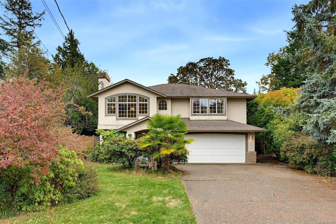
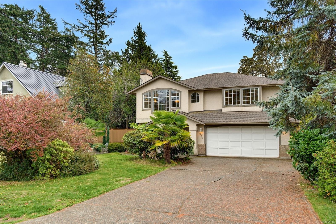
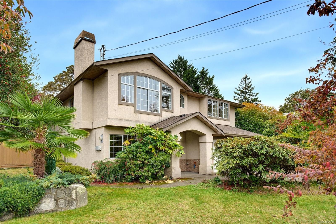
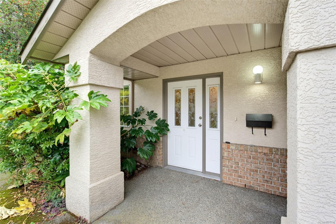
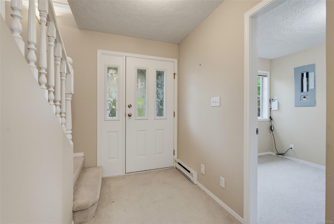
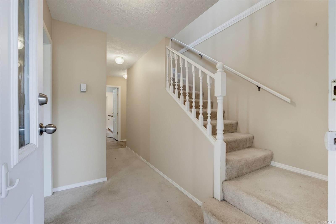
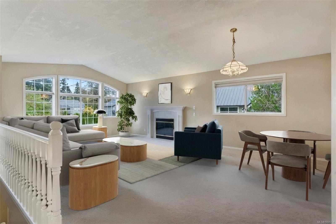
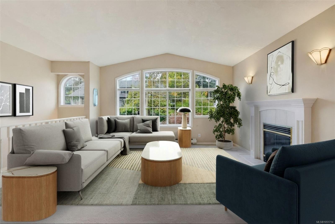
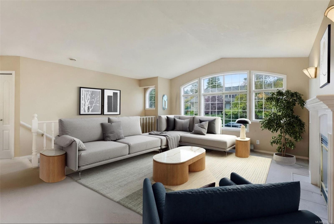
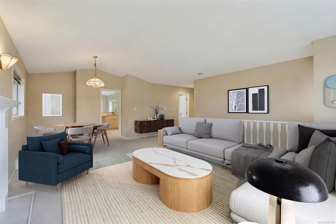
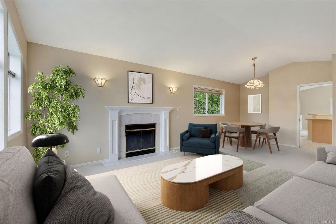
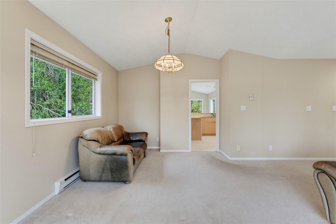
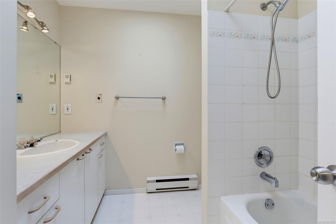
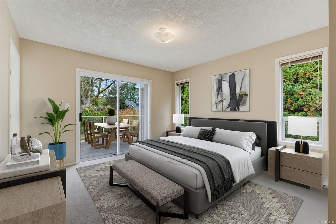
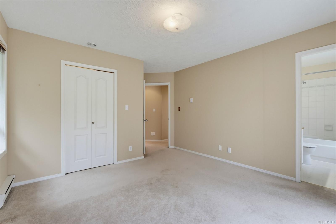
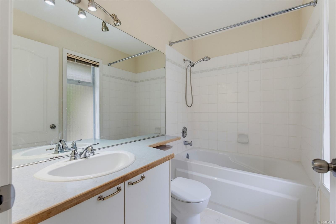
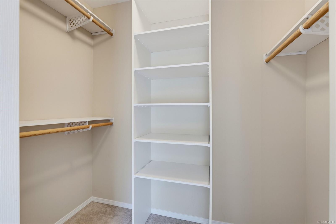
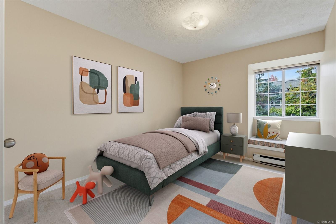
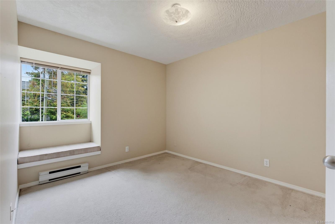
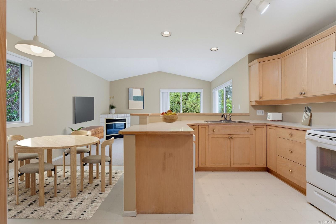
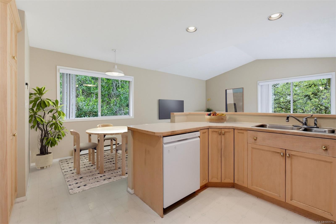
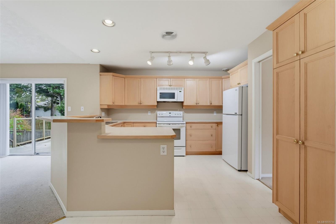
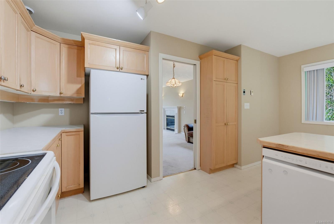
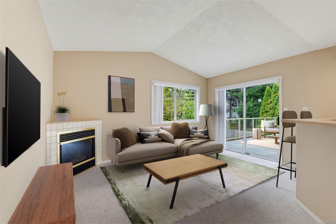
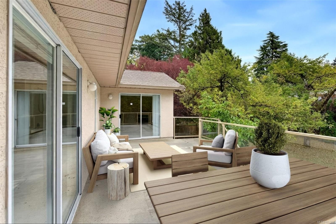
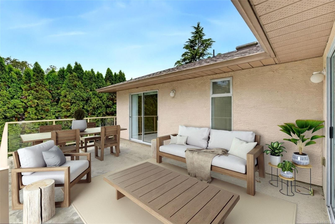
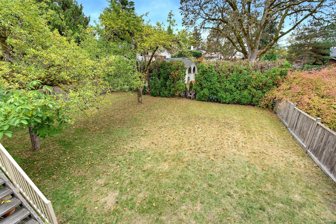
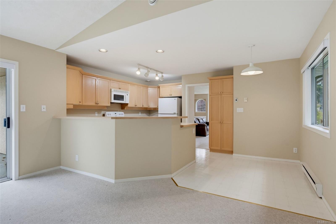
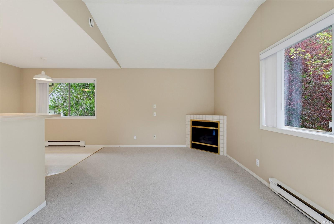
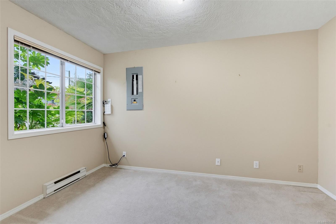
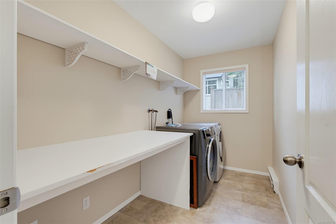
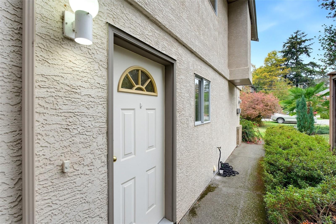
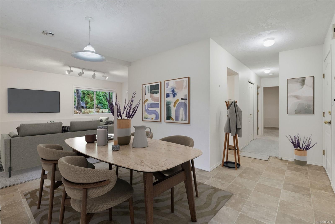
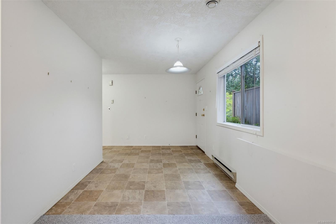
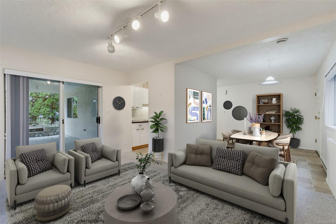
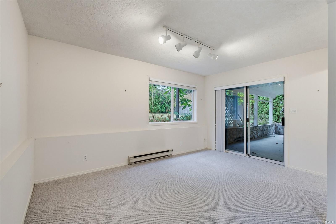
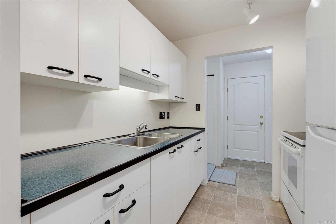
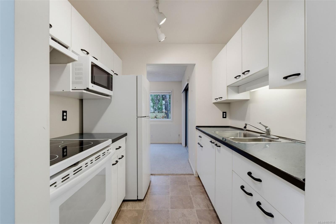
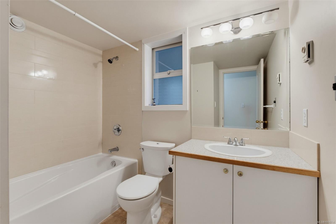
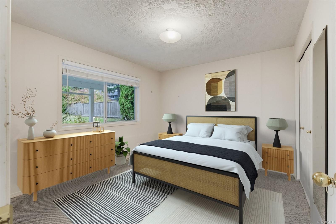
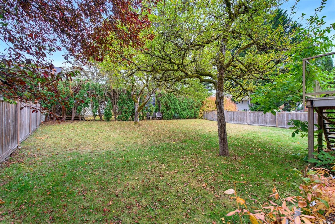
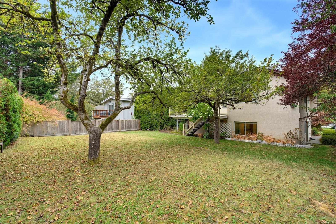
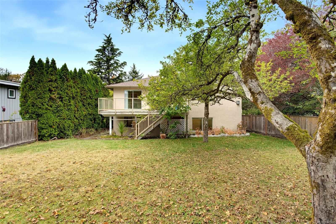
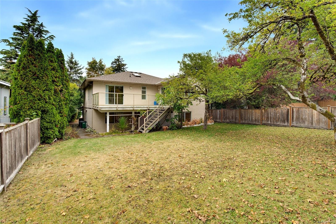
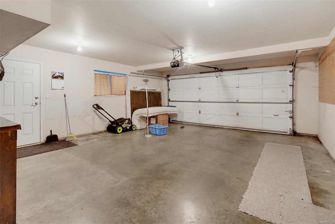
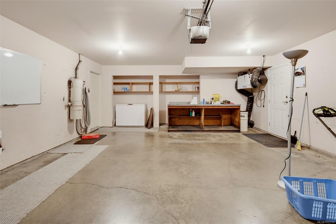
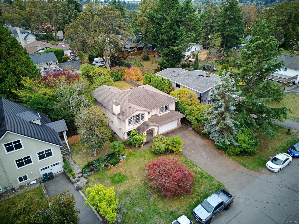
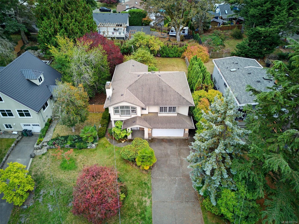
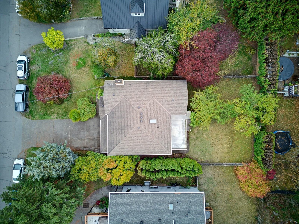
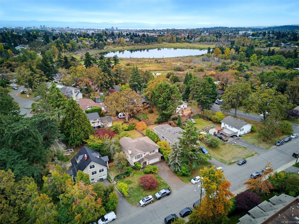
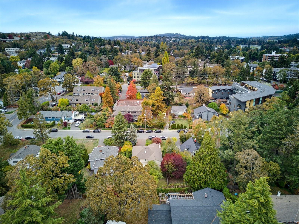
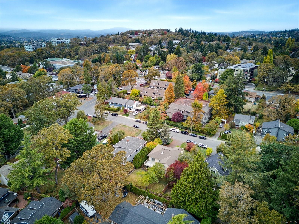
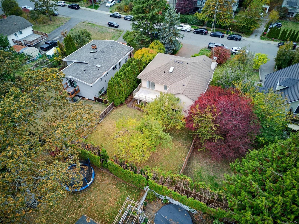
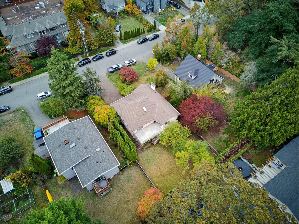
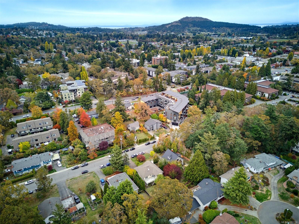
Welcome to 975 Annie Street! Built in 1992, this thoughtfully laid out home offers 2,469 sq. ft. of finished living space on a 7,140.13 sq. ft. lot, including a 669 sq. ft. one-bedroom, fully above-grade lower-level suite. Ideal for families seeking room to grow and a mortgage helper, the main home features three bedrooms upstairs, a separate office, a dedicated laundry room and a practical floor plan. A sunny south-facing deck overlooks the private backyard, while the double garage adds parking and storage. Walk to Saanich Centre in just 10 minutes for Thrifty Foods, Starbucks and everyday essentials. Swan Lake and Christmas Hill are nearby, UVic is about a 10-minute drive away, and convenient routes connect you to downtown, the Peninsula and West Shore. A great fit for buyers seeking functional family living, outdoor space and rental income potential in central Saanich.
Property Details
| Property Type | Residential |
| Property Sub Type | Single Family Detached |
| Listing ID | 1051714 |
| Status | Active |
| City | Saanich |
| Area | Saanich East |
| Sub-Area | SE Quadra |
| Postal Code | V8X 3G1 |
| Property Taxes | $6,339.76 (2026) |
| Garage Spaces | 2 |
| Parking Total | 3 |
| Facing | North |
| Water | Municipal |
| Sewer | Sewer To Lot |
| Heating | Baseboard,Electric,Heat Recovery |
| Fireplaces | 2 |
| Fireplace Type | Family Room,Gas,Living Room |
| Appliances | Dishwasher,Dryer,Garburator,Microwave,Oven/Range Electric,Refrigerator,Washer |
| Interior Features | Dining Room,Eating Area |
| Exterior Features | Balcony/Deck,Balcony/Patio,Low Maintenance Yard |
| Construction | Aluminum Siding,Insulation: Ceiling,Insulation: Walls |
| Roof | Asphalt Shingle |
| Foundation | Poured Concrete |
| Basement | None |
| Laundry | In Unit |
| Listed Date | Oct 19, 2026 |
| Ownership | Freehold |
| Lot Size | 0.16 acres |
Rooms
| Room | Level | Dimensions | Description |
|---|---|---|---|
| Bathroom | Main level | 4-Piece | |
| Bedroom | Main level | 12 ft x 10 ft | |
| Bedroom | Main level | 12 ft x 10 ft | |
| Dining room | Main level | 14 ft x 10 ft | |
| Eating area | Main level | 10 ft x 7 ft | |
| Ensuite | Main level | 4-Piece | |
| Family room | Main level | 15 ft x 9 ft | |
| Kitchen | Main level | 14 ft x 10 ft | |
| Living room | Main level | 14 ft x 14 ft | |
| Primary Bedroom | Main level | 12 ft x 12 ft |
Building Details
Parking
| Type | Spaces |
|---|---|
| Street |
Additional Information
| Features | Central location, Other |
| Land Size | 7074 sqft |
| Building Type | House |
| Interior Size | 2469 sqft |
| Transaction | For sale |