Description
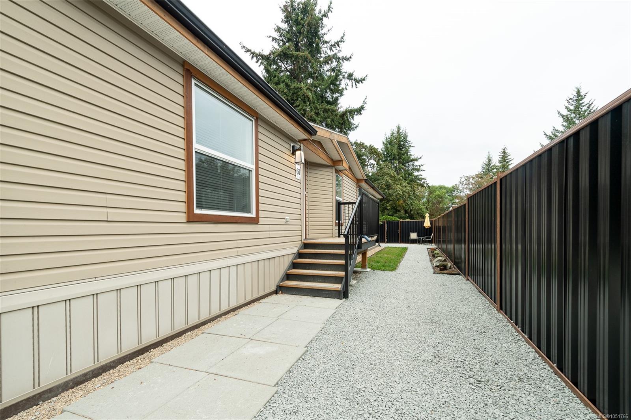
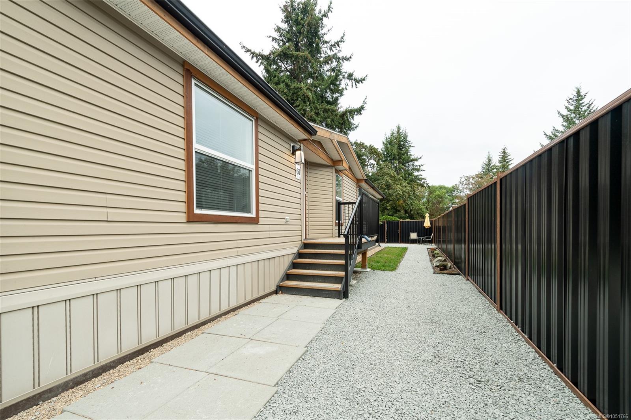
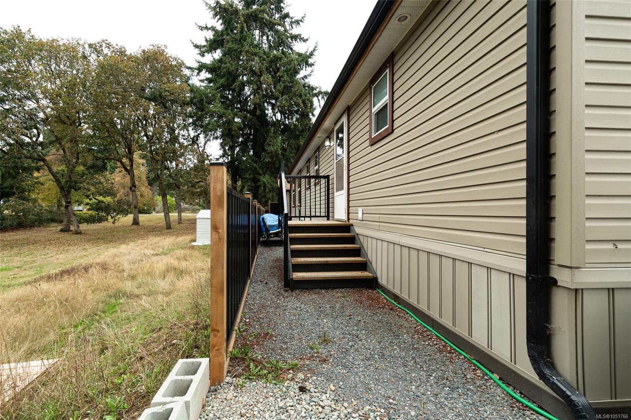
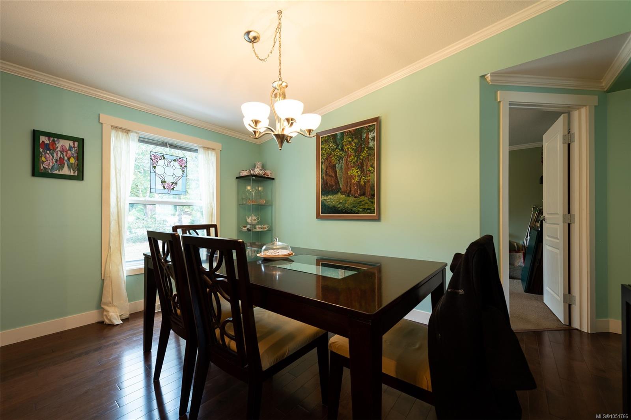
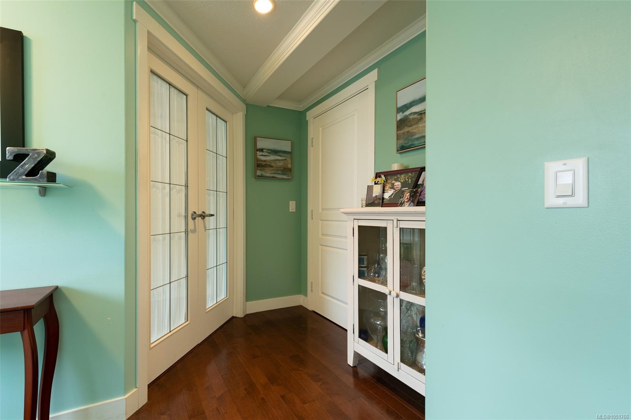
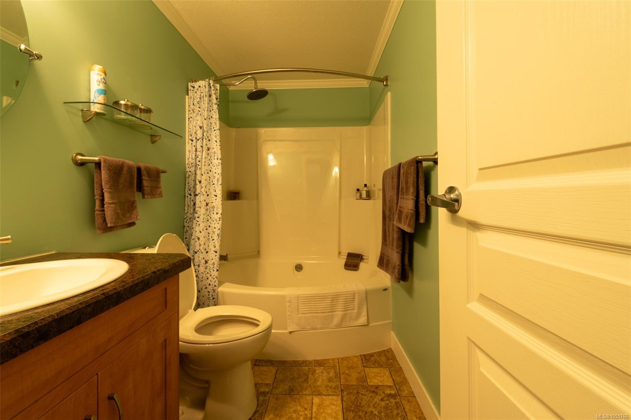
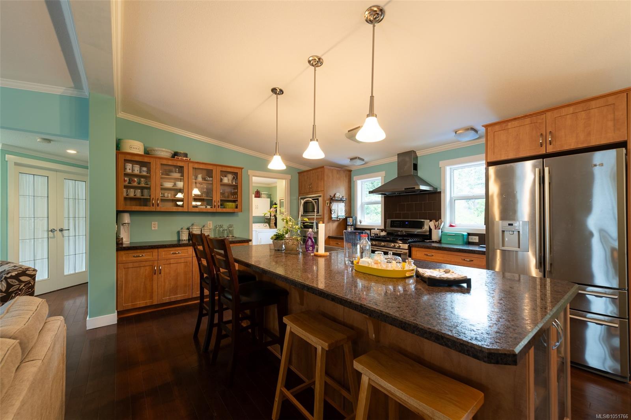
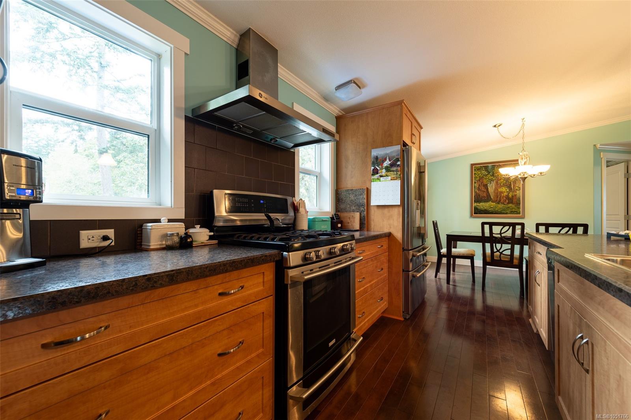
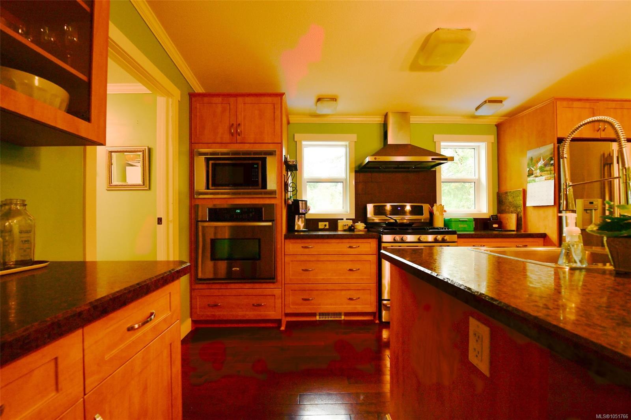
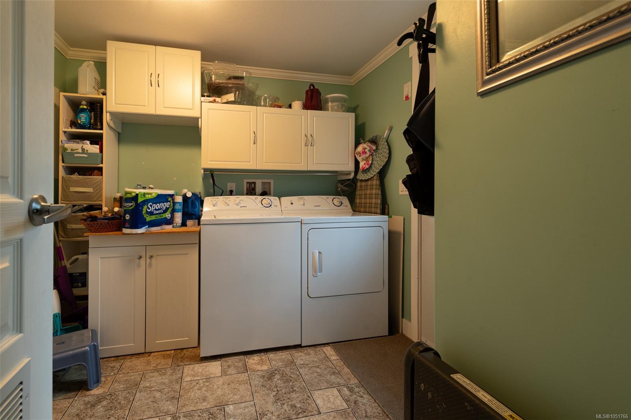
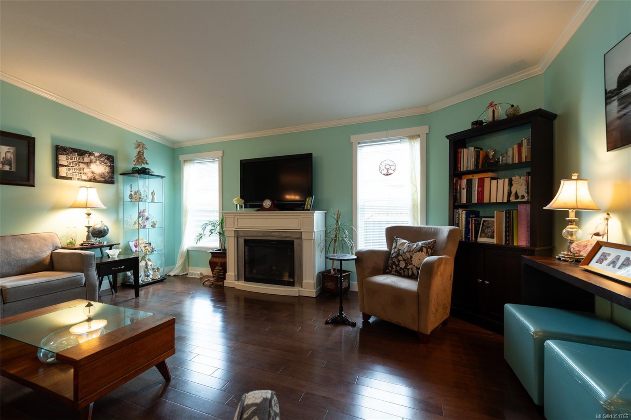
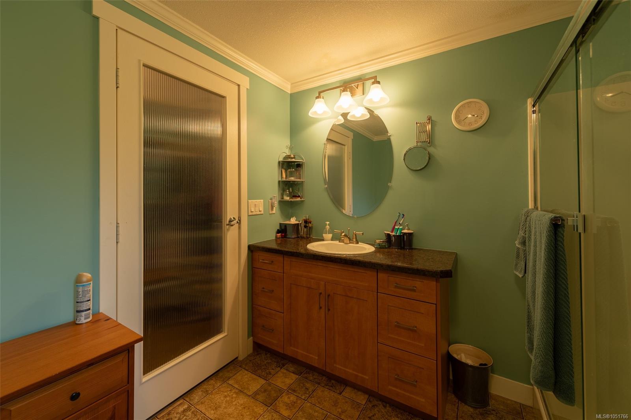
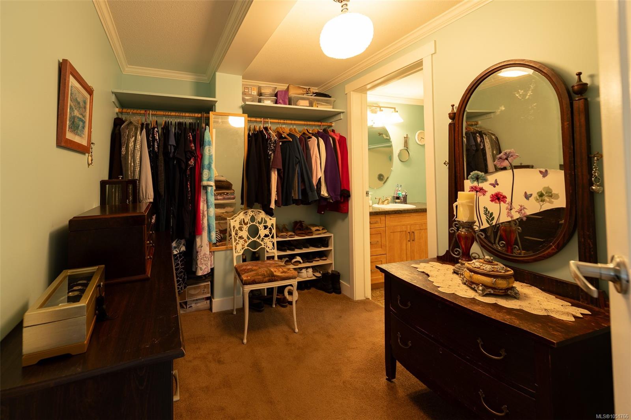
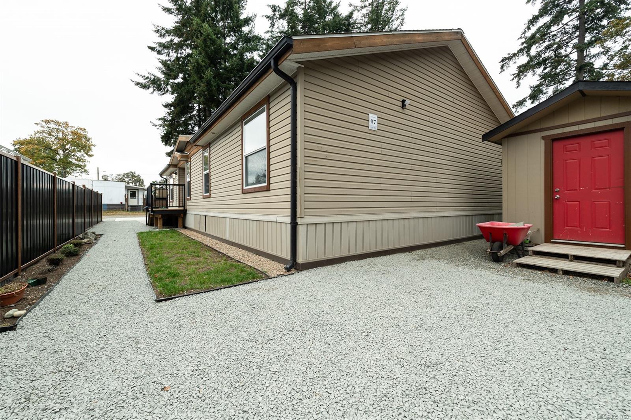
A Beautiful 2012 Langford GEM relocated in a lovely 55+ park on a newly poured concrete pad. With 3 Bedrooms(The unit was ordered with "one bedroom and 2 dens (Bedrooms with closets left out at factory) easily added where intended. 2 full bathrooms and 1404 Square Feet makes this home very spacious. Large yard that feels very private backing onto green space and field. Fronted by full height new fence. Huge kitchen with oversized Island and built in Wall oven and microwave. Very modern open layout great for entertaining. Very nice separate Laundry room (washer and dryer NOT included) with plenty of storage. Large 8 X 12 work shop in the backyard, great for all your tools. Such a Beautiful home at a price you can't beat. Close to Downtown Langford, Western market mall, bank, grocery store and town hall, This unit was recently relocated from the original space in this park. Why wait? Make this your new home. Well looked after in a well managed Park
Property Details
| Property Type | Residential |
| Property Sub Type | Manufactured Home |
| Listing ID | 1051766 |
| Status | Active |
| City | Langford |
| Area | Langford |
| Sub-Area | La Langford Lake |
| Postal Code | V9B 4C9 |
| Property Taxes | $2,132.00 (2026) |
| Strata/Maintenance Fee | $680.00 / Monthly |
| Facing | South |
| Water | Municipal |
| Sewer | Septic System |
| Heating | Forced Air,Propane |
| Fireplaces | 1 |
| Fireplace Type | Electric |
| Appliances | Dishwasher,Microwave,Oven Built-In,Oven/Range Gas,Refrigerator |
| Interior Features | Eating Area |
| Exterior Features | Fencing: Partial |
| Construction | Frame Wood,Insulation All,Vinyl Siding |
| Roof | Asphalt Shingle |
| Foundation | None |
| Basement | Crawl Space |
| Laundry | In House |
| Listed Date | Oct 16, 2026 |
| Ownership | Leasehold |
| Lot Size | 0.00 acres |
Rooms
| Room | Level | Dimensions | Description |
|---|---|---|---|
| Bathroom | Main level | 5 ft x 8 ft | |
| Bedroom | Main level | 11 ft x 12 ft | |
| Bedroom | Main level | 11 ft x 12 ft | |
| Dining room | Main level | 14\' x 9\' | |
| Ensuite | Main level | 9 ft x 9 ft | |
| Kitchen | Main level | 14\' x 12\' | |
| Laundry room | Main level | 9 ft x 13 ft | |
| Living room | Main level | 17\' x 14\' | |
| Primary Bedroom | Main level | 14\' x 14\' |
Building Details
Additional Information
| Features | Private setting, Rectangular |
| Community | Pets Allowed With Restrictions, Age Restrictions |
| Land Size | 1 sqft |
| Building Type | Manufactured Home |
| Interior Size | 1404 sqft |
| Transaction | For sale |