Description
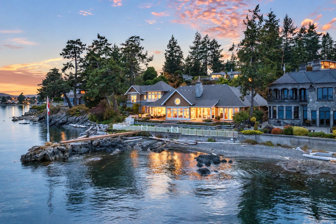
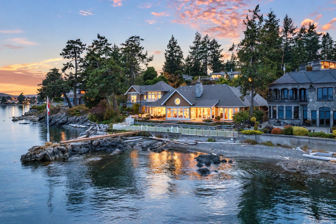
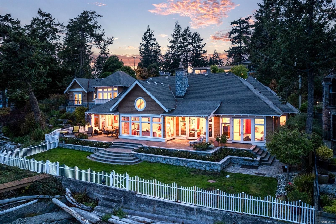
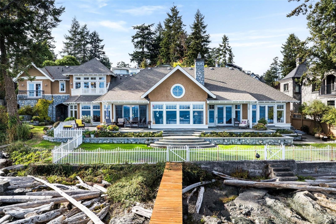
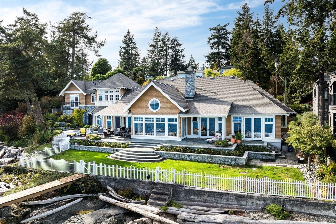
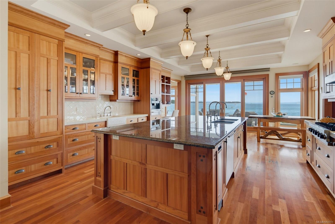
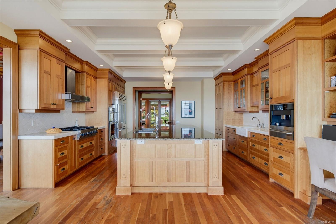
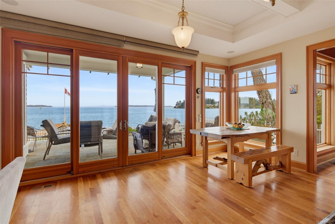
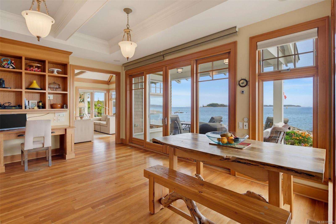
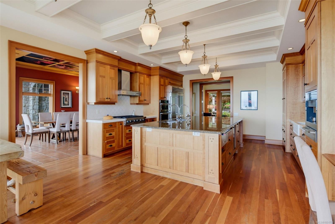
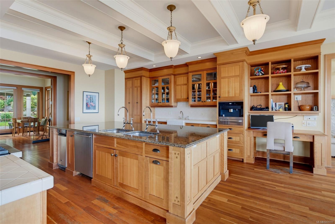
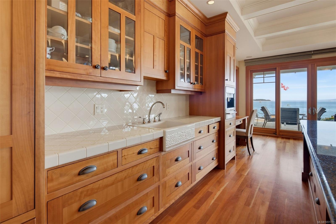
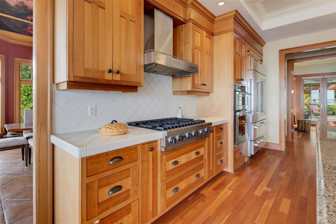
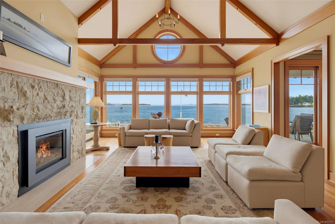
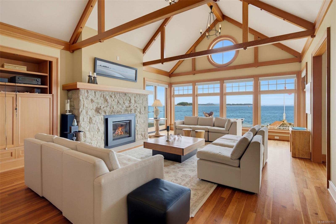
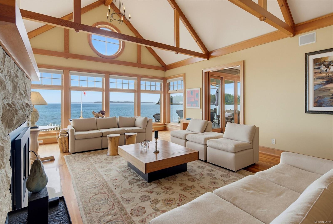
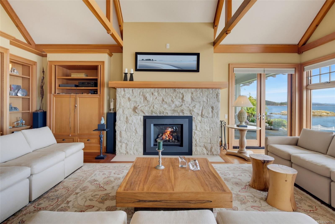
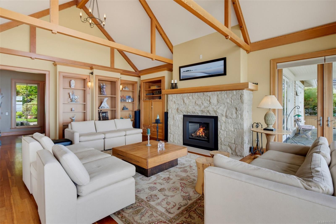
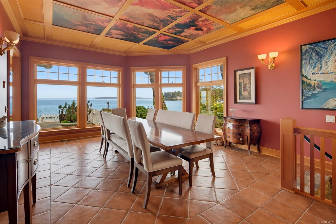
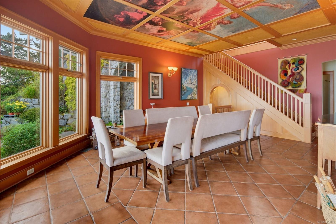
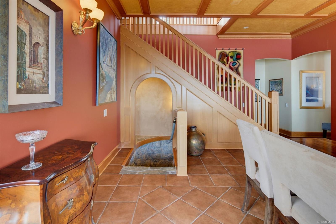
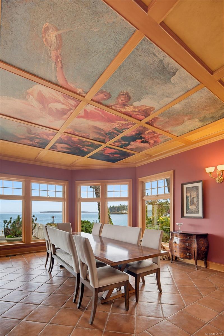
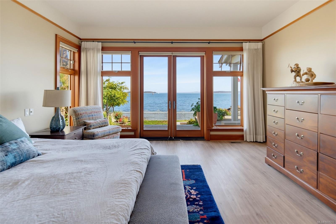
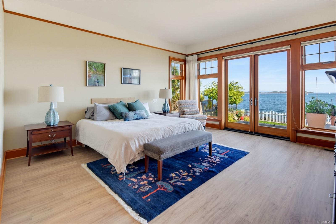
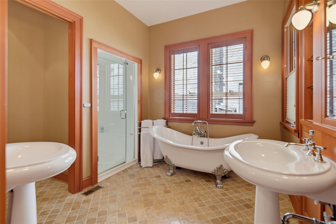
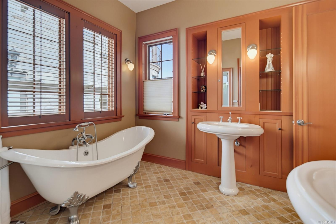
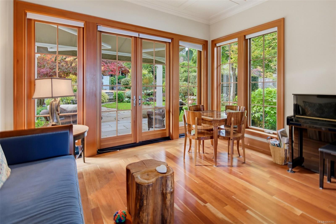
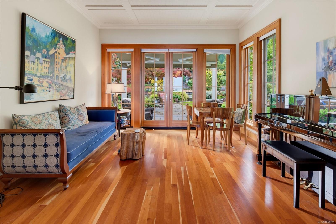
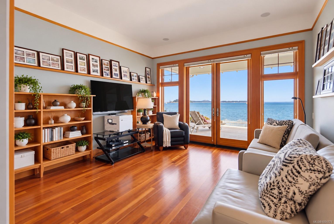
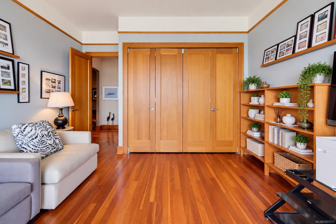
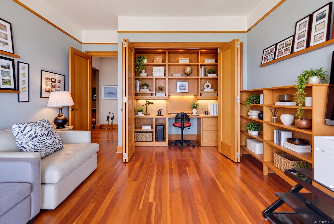
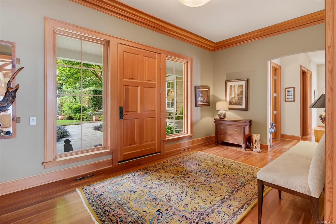
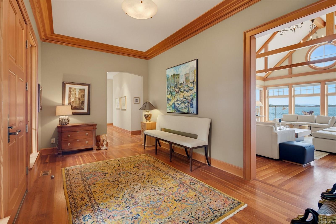
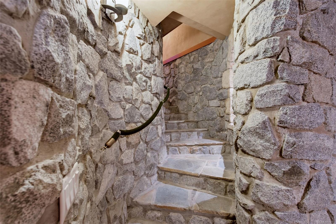
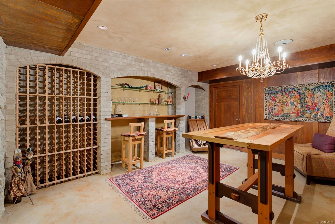
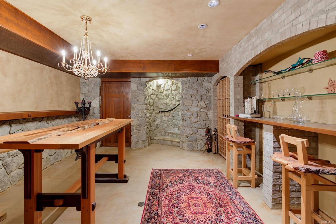
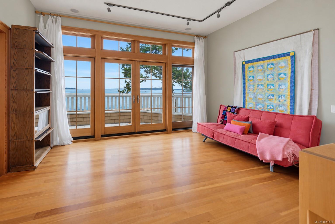
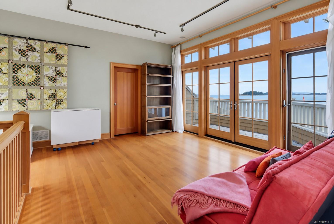
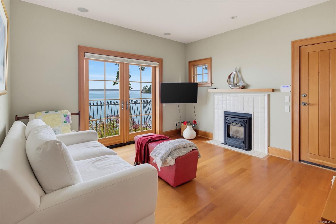
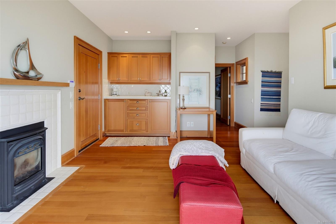
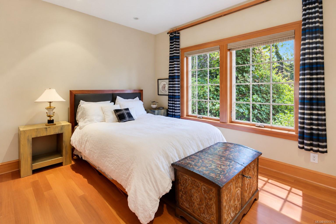
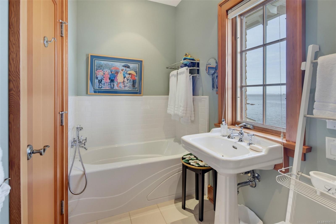
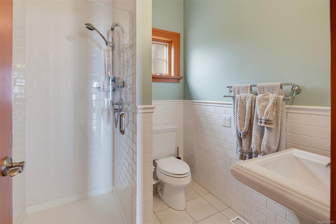
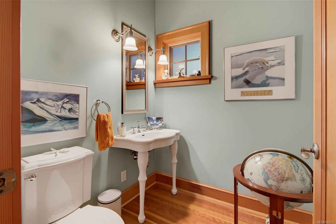
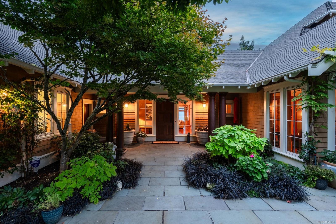
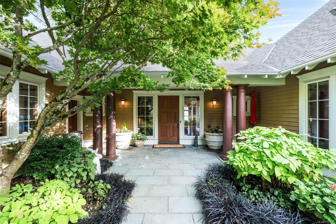
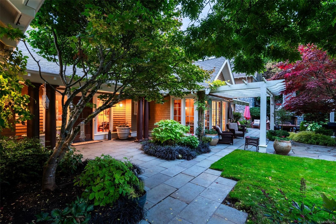
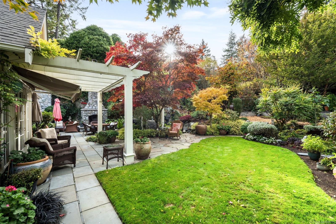
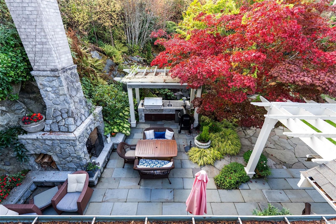
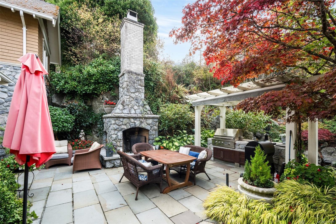
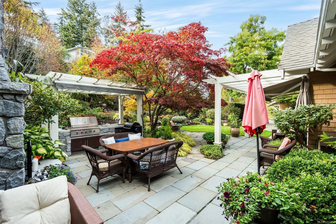
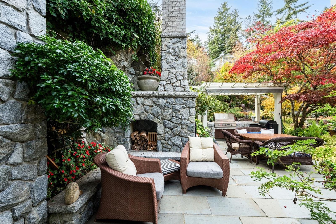
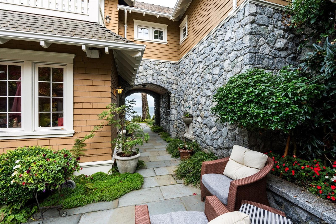
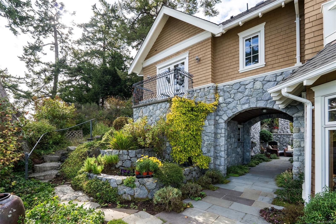
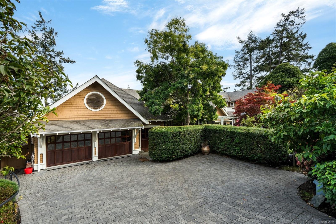
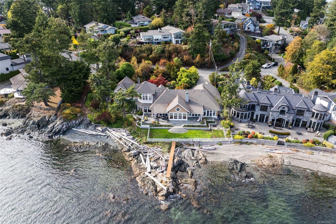
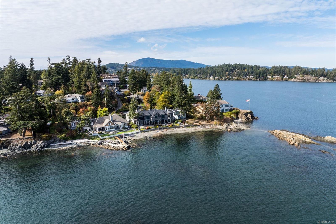
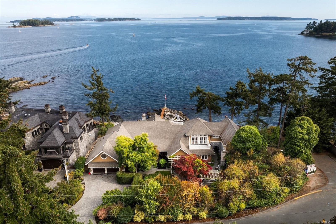
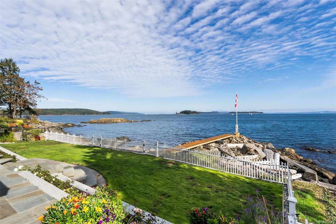
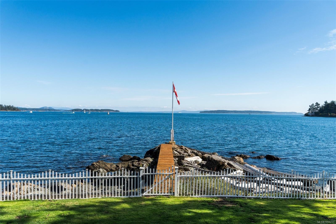
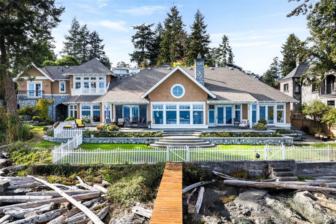
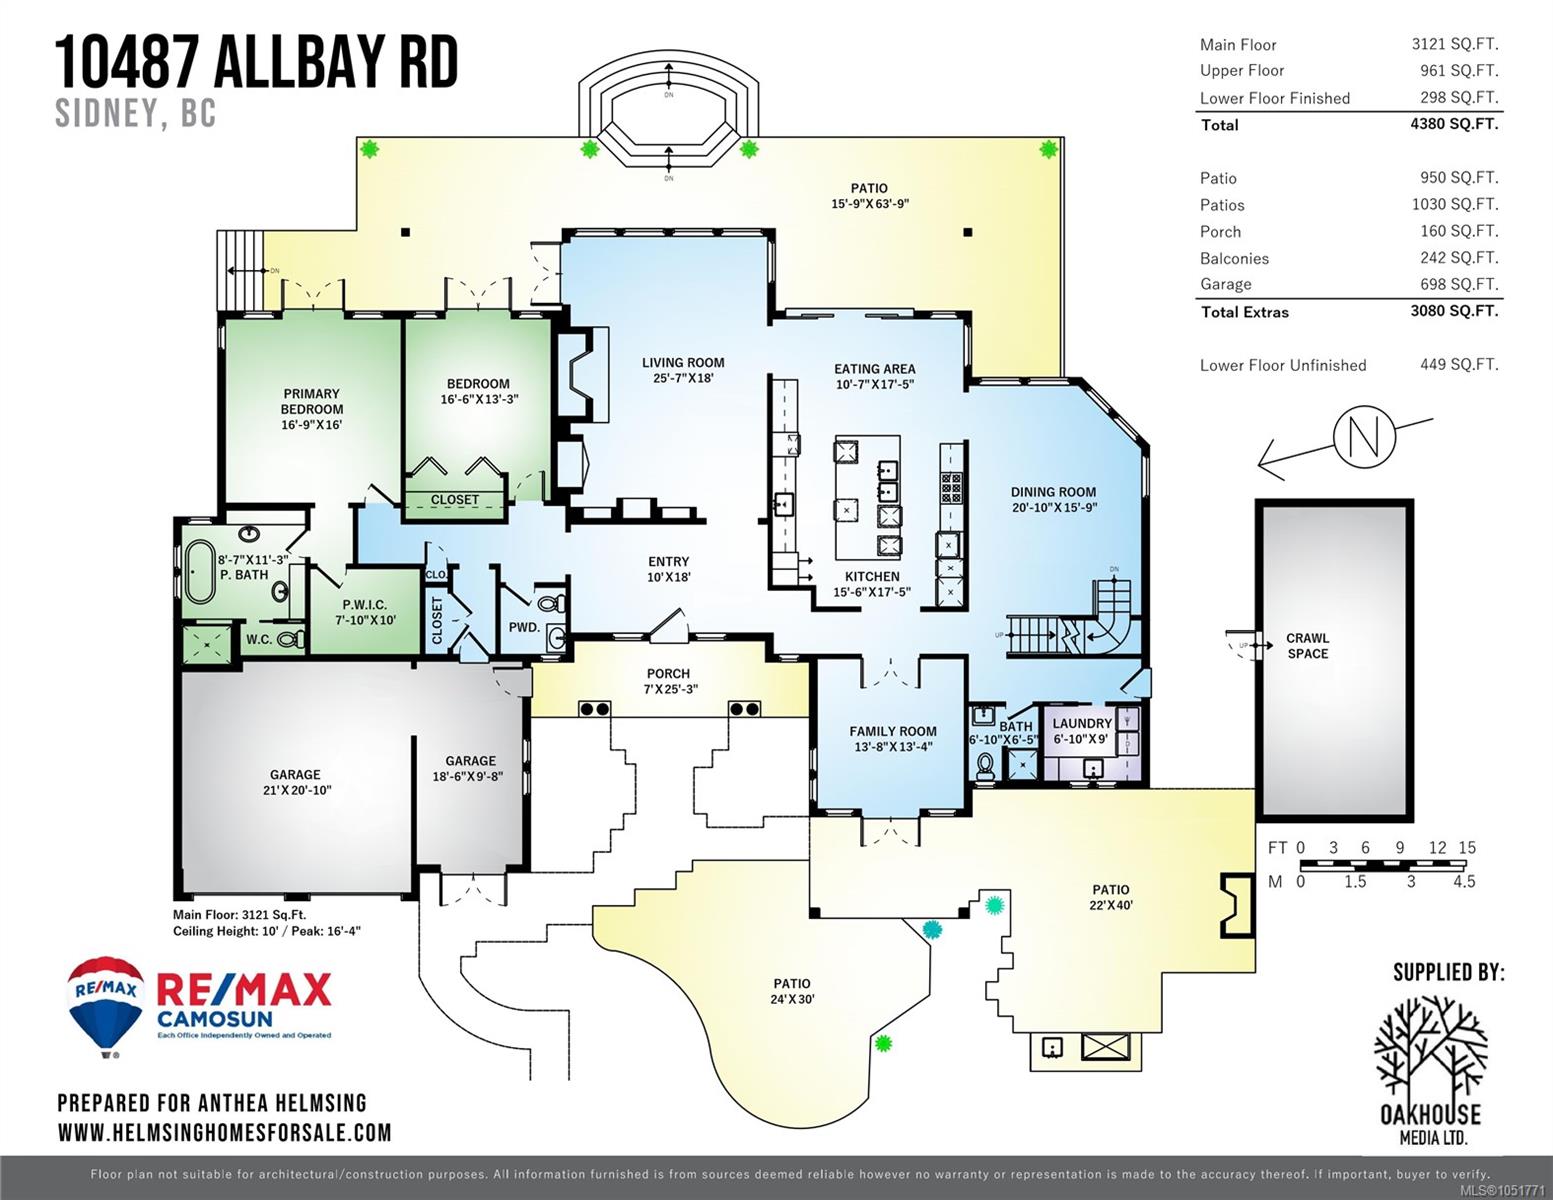
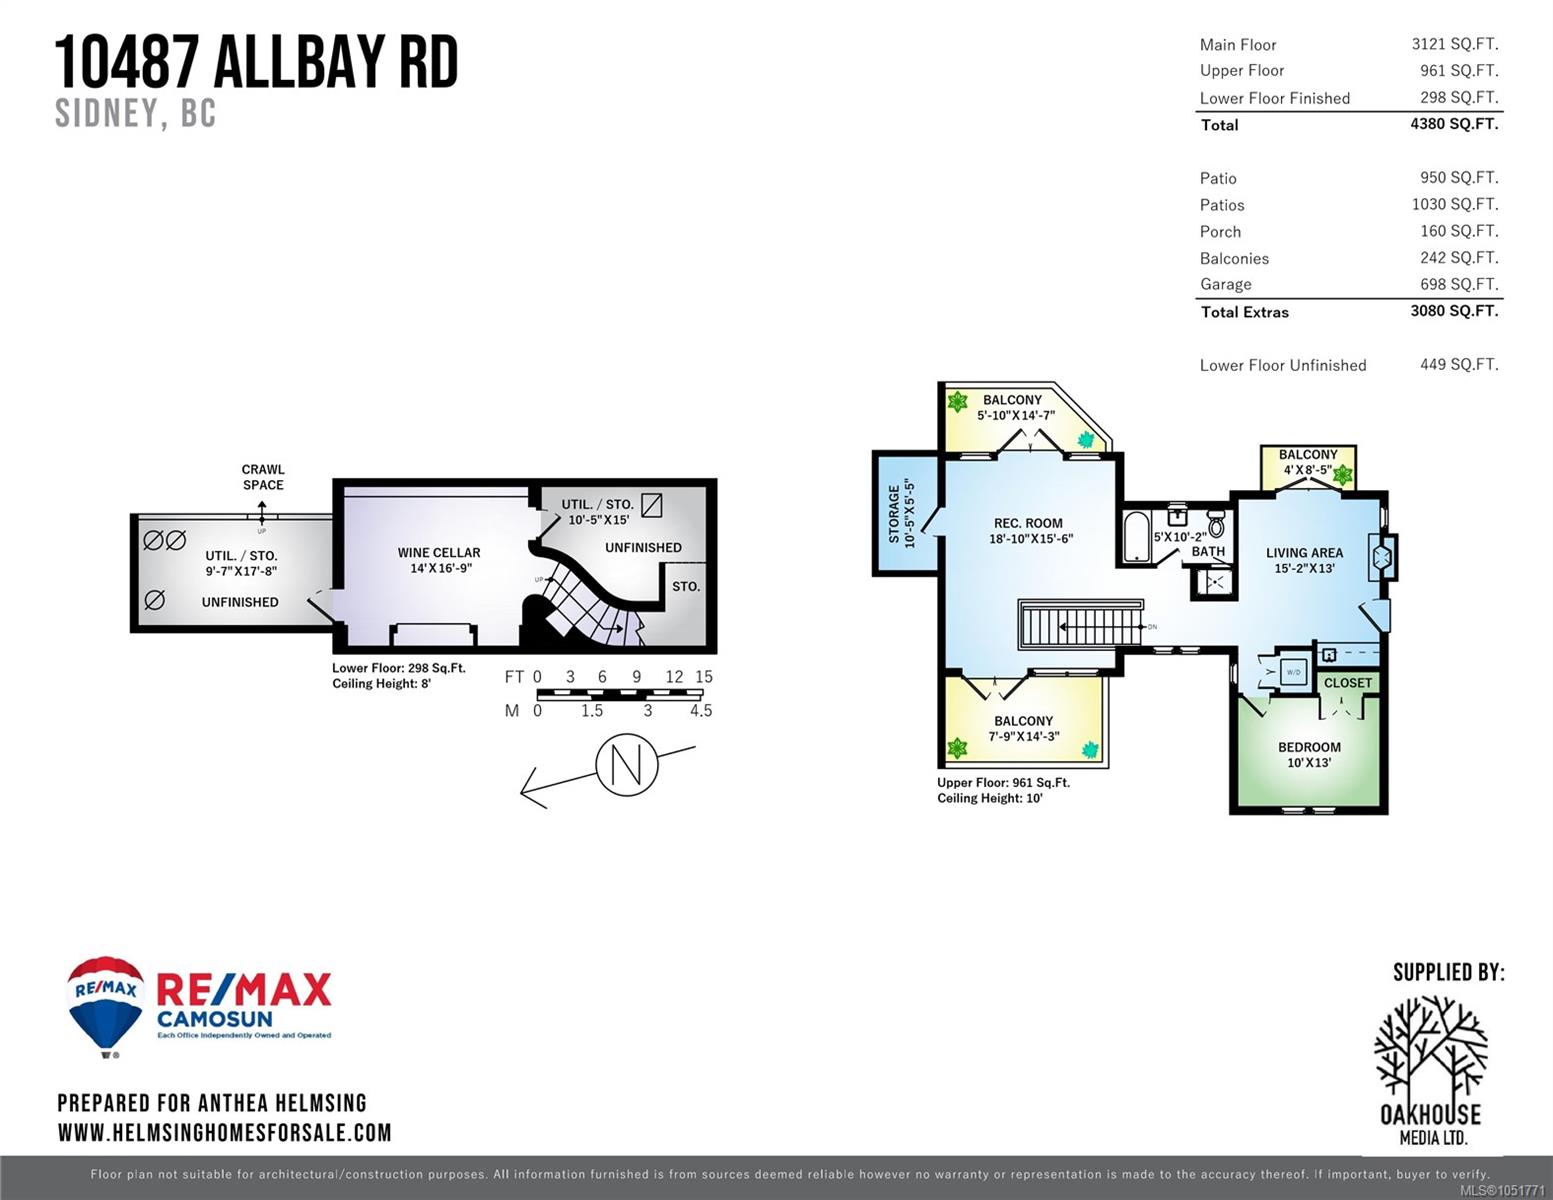
Incredible waterfront living! Impeccably maintained & designed by Zebra Design, this 4,380 sq. ft. (3 Bed, 4 bth) residence draws inspiration from the quality-crafted homes of England, Europe and Egypt, blending Old World character with sweeping ocean views and passing marine life. Douglas fir millwork, Loewen windows and a Renaissance-inspired dining room ceiling mural showcase exceptional craftsmanship throughout. The kitchen is designed for gathering, featuring a beamed coffered ceiling, granite island, cherry floors, Sub-Zero fridge, a six-burner gas range and Miele built-in coffee machine. With 3,121 sq. ft. on the main level, enjoy the convenience of one-level living, while the upper floor offers a versatile layout with potential for a guest suite and private entrance. Stone-walled wine cellar, over 1900 SF of patios include a covered porch, outdoor kitchen & stone fireplace, complemented by a tranquil garden pond. Double garage + workshop. See extensive feature sheet.
Property Details
| Property Type | Residential |
| Property Sub Type | Single Family Detached |
| Listing ID | 1051771 |
| Status | Active |
| City | Sidney |
| Area | Sidney |
| Sub-Area | Si Sidney North-East |
| Postal Code | V8L 2P2 |
| Property Taxes | $38,880.00 (2026) |
| Garage Spaces | 2 |
| Parking Total | 4 |
| Facing | West |
| Water | Municipal |
| Sewer | Sewer Connected |
| Heating | Electric,Forced Air,Heat Pump,Natural Gas |
| Cooling | Air Conditioning |
| Fireplaces | 2 |
| Fireplace Type | Gas,Living Room |
| Appliances | Built-in Range,Dishwasher,Dryer,Microwave,Oven Built-In,Oven/Range Gas,Range Hood,Refrigerator,Trash Compactor,Washer |
| Interior Features | Closet Organizer,Dining Room,Eating Area,French Doors,Storage,Vaulted Ceiling(s),Wine Storage,Workshop |
| Exterior Features | Balcony/Patio,Fencing: Partial,Garden,Outdoor Kitchen,Security System,Sprinkler System |
| Construction | Frame Wood,Insulation: Ceiling,Insulation: Walls,Stone,Wood |
| Roof | Fibreglass Shingle |
| Foundation | Poured Concrete |
| Basement | Finished,Other |
| Laundry | In House |
| Listed Date | Oct 19, 2026 |
| Ownership | Freehold |
| Lot Size | 0.35 acres |
Rooms
| Room | Level | Dimensions | Description |
|---|---|---|---|
| Bathroom | Main level | 2-Piece | |
| Bathroom | Main level | 7\' x 6\' | |
| Bedroom | Main level | 17\' x 13\' | |
| Dining room | Main level | 21\' x 16\' | |
| Eating area | Main level | 11\' x 17\' | |
| Ensuite | Main level | 9\' x 11\' | |
| Entrance | Main level | 10\' x 8\' | |
| Family room | Main level | 14\' x 13\' | |
| Kitchen | Main level | 16\' x 17\' | |
| Laundry room | Main level | 7\' x 9\' | |
| Living room | Main level | 26\' x 18\' | |
| Patio | Main level | 16\' x 64\' | |
| Patio | Main level | 22\' x 40\' | |
| Patio | Main level | 24\' x 30\' | |
| Porch | Main level | 7\' x 25\' | |
| Primary Bedroom | Main level | 17\' x 16\' |
Building Details
Parking
| Type | Spaces |
|---|---|
| Garage |
Additional Information
| Features | Other, Marine Oriented |
| View | Mountain view, Ocean view |
| Waterfront | Waterfront on ocean |
| Land Size | 15392 sqft |
| Building Type | House |
| Interior Size | 4380 sqft |
| Transaction | For sale |