
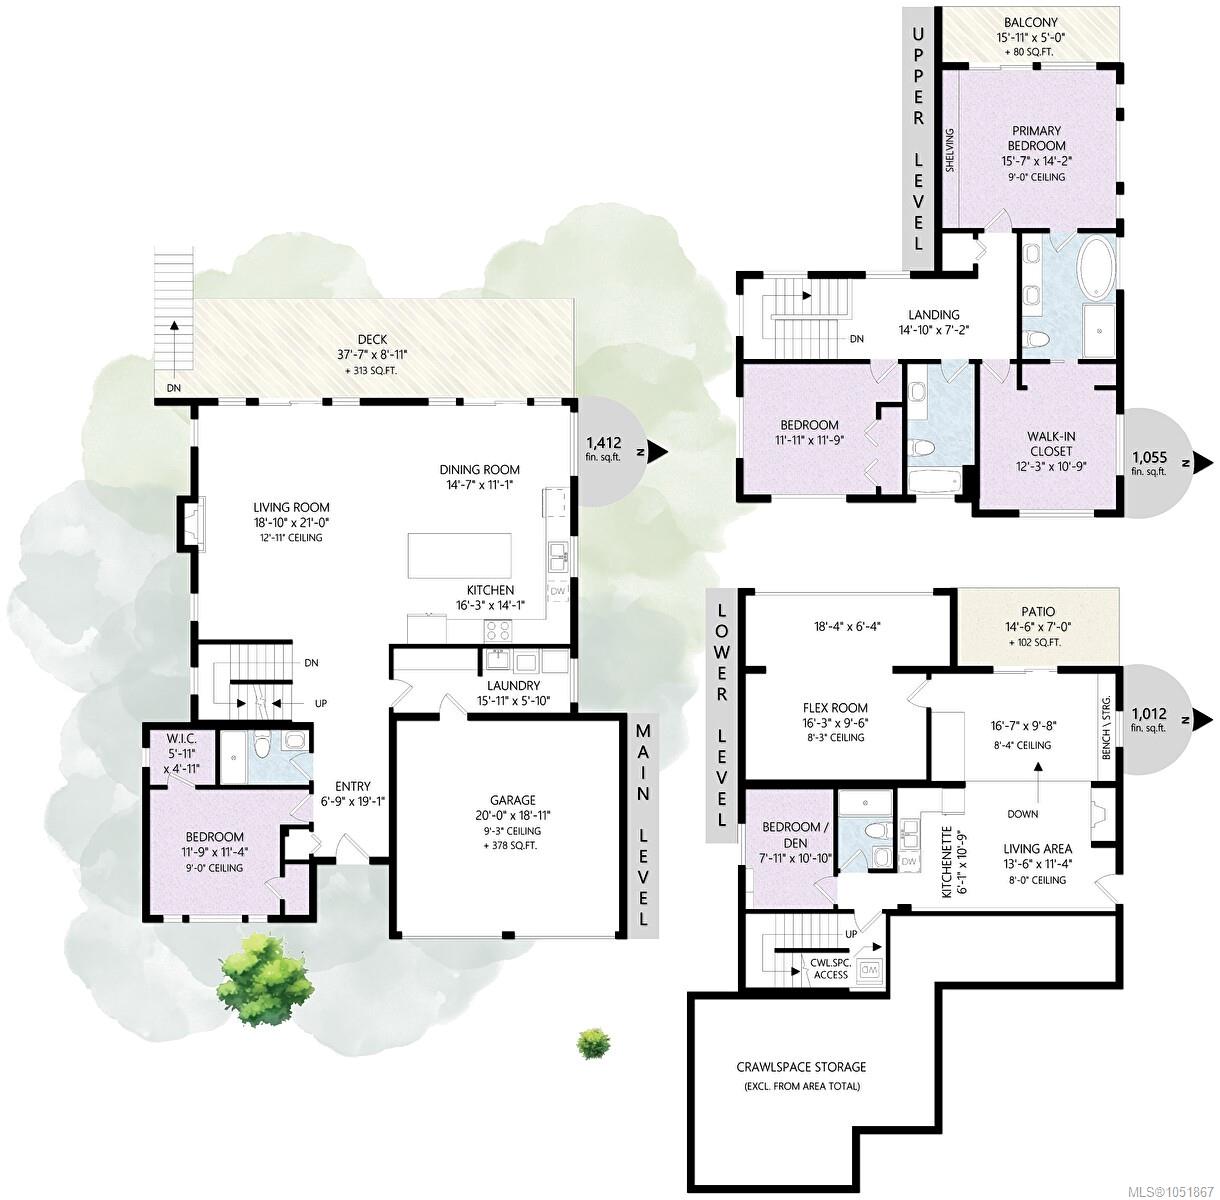
Description
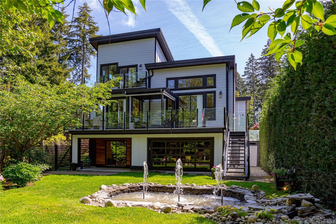
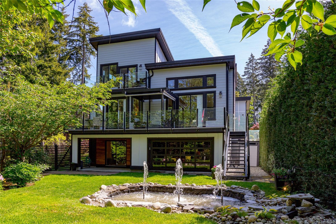
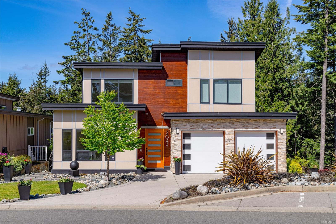
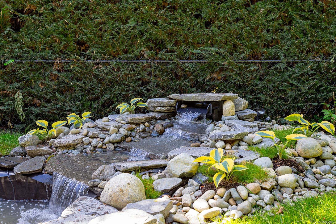
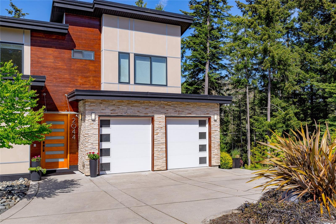
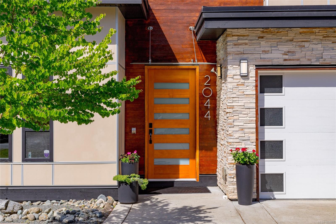
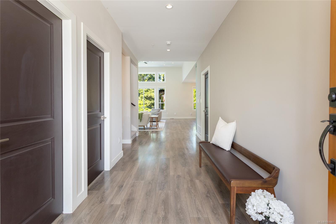
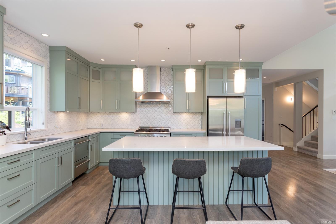
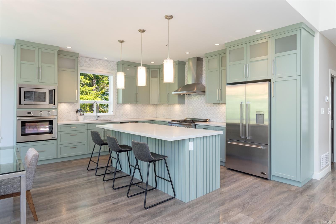
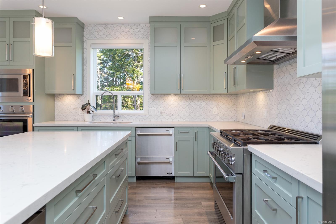
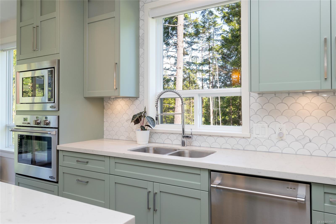
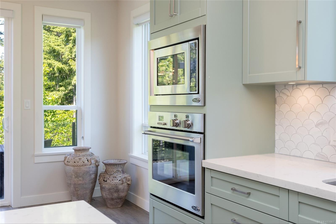
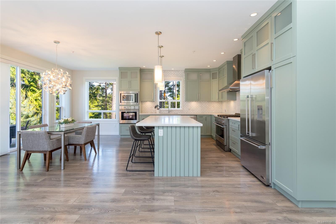
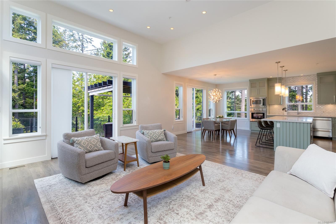
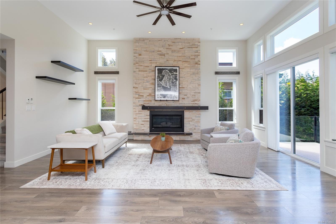
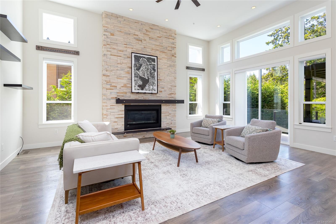
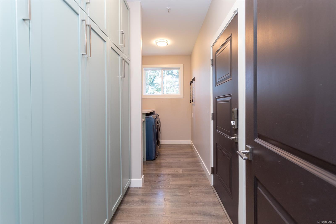
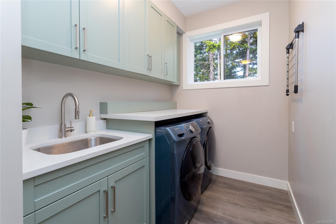
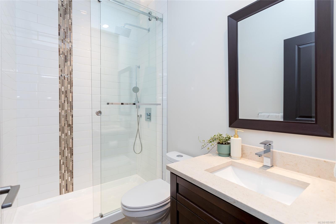
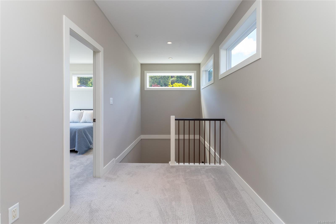
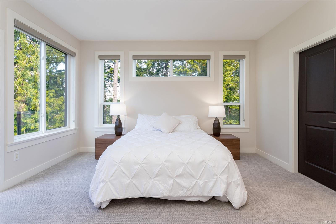
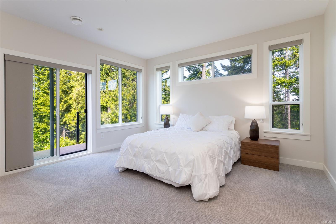
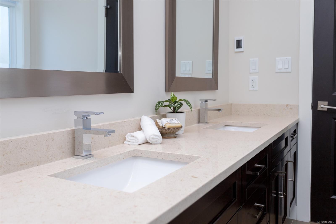
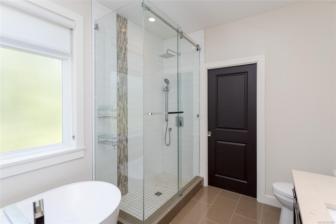
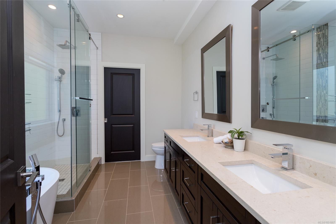
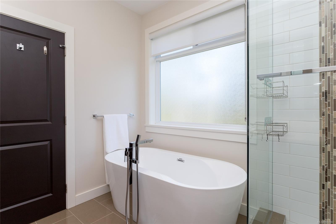
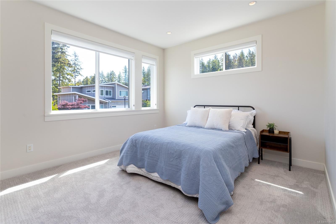
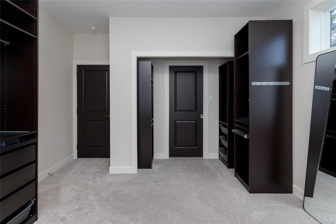
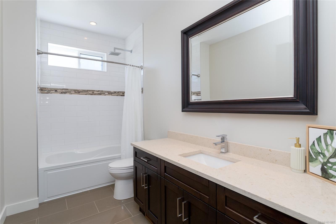
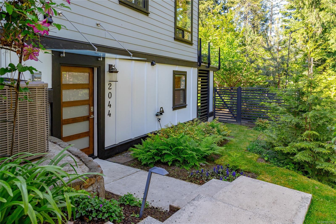
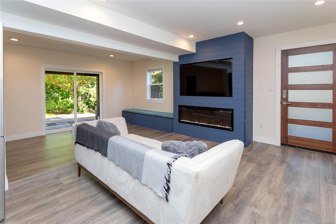
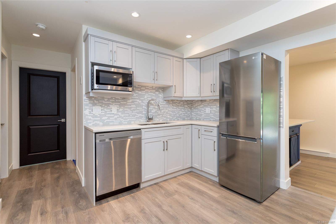
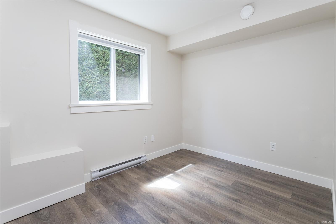
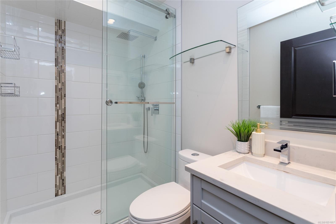
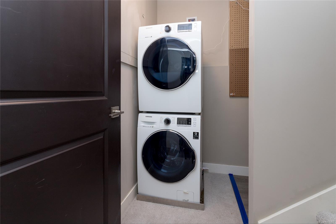
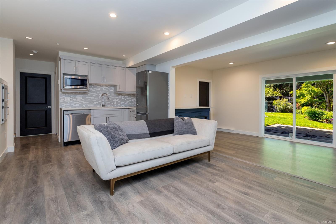
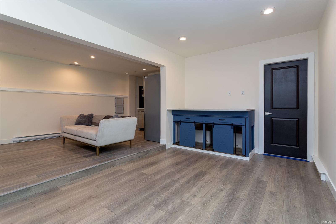
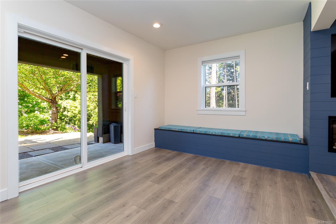
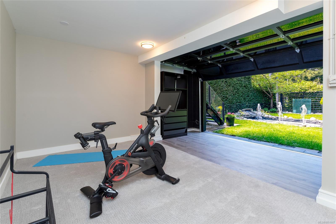
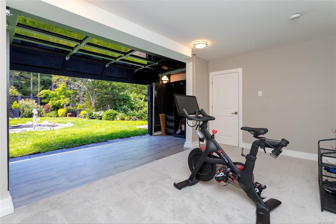
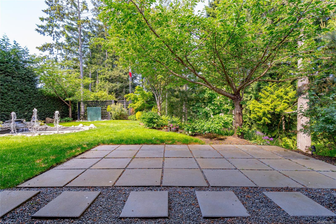
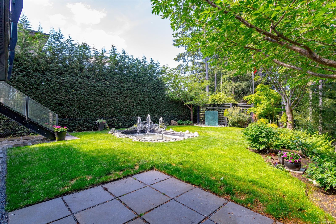
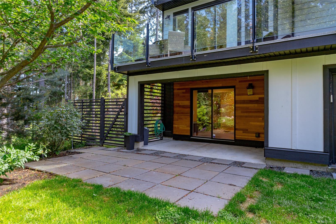
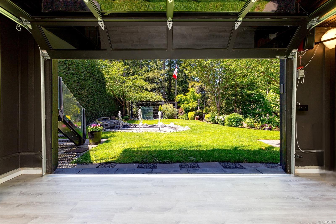
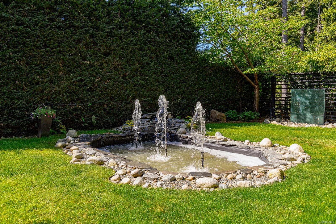
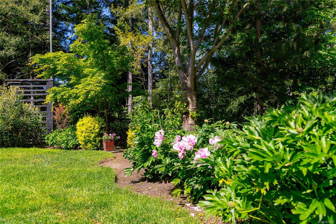
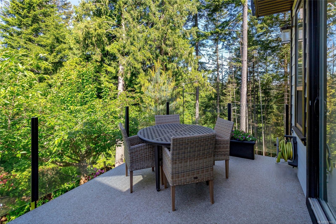
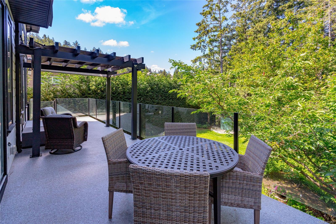
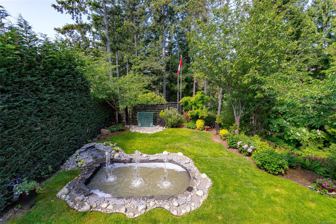
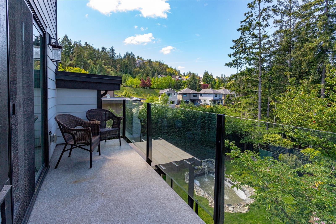
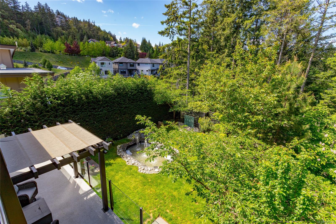
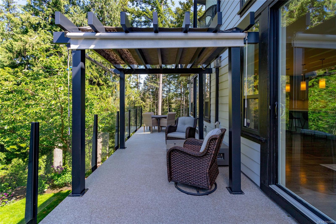
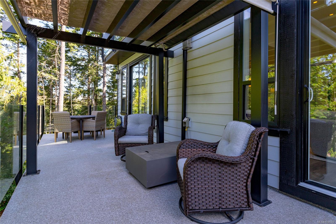
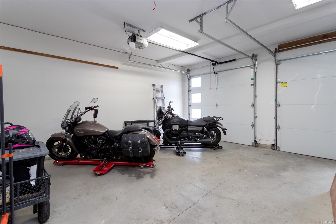
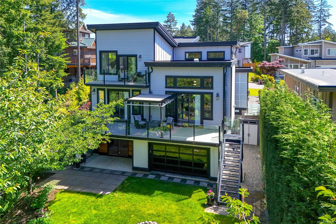
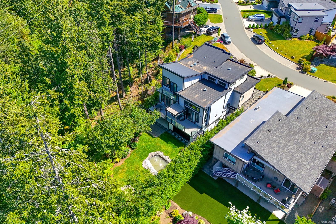
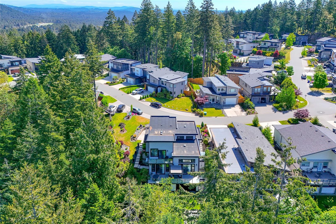
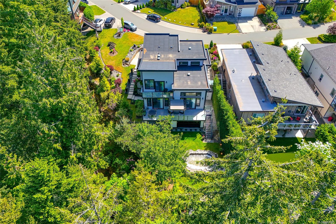
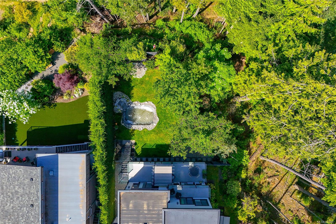
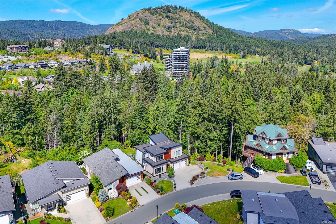
Welcome to 2044 Rivers Crossing, this exclusive Bear Mountain Highlands home is the pinnacle of West Coast craftsmanship, meticulously maintained with unmatched pride of ownership. Built in 2016, this custom residence blends luxury, functionality, and nature like no other. It features 5 bedrooms & 4 bathrooms, including a private 1-bedroom + flex suite with laundry, ideal for multigenerational living, rental income, or hosting guests. Tucked away on a quiet cul-de-sac in a lush green forest, it offers a serene and private retreat. Inside, vaulted ceilings open into a gourmet kitchen w/ Fisher & Paykel appliances, sage cabinetry, quartz counters, & natural light. The home includes a double garage, spacious laundry room, pantry, on-demand hot water, gas fireplace, central heat pump, radiant heat bathroom floors, & built-in central vacuum for year-round comfort. Outdoors, the expansive deck overlooks a Japanese-inspired fountain, perfect for gatherings. This home stands out - Book today!
Property Details
| Property Type | Residential |
| Property Sub Type | Single Family Detached |
| Listing ID | 1051867 |
| Status | Active |
| City | Highlands |
| Area | Highlands |
| Sub-Area | Hi Bear Mountain |
| Postal Code | V9B 0S6 |
| Property Taxes | $5,876.00 (2026) |
| Strata/Maintenance Fee | $151.00 / Monthly |
| Garage Spaces | 2 |
| Parking Total | 5 |
| Facing | East |
| Water | Municipal |
| Sewer | Sewer To Lot |
| Heating | Heat Pump,Natural Gas,Radiant Floor |
| Cooling | Air Conditioning,HVAC |
| Fireplaces | 2 |
| Fireplace Type | Electric,Gas |
| Appliances | Dishwasher,Dryer,Garburator,Microwave,Oven Built-In,Oven/Range Gas,Range Hood,Refrigerator,Washer |
| Interior Features | Cathedral Entry,Closet Organizer,Controlled Entry,Dining/Living Combo,Eating Area |
| Exterior Features | Balcony/Deck,Fencing: Full,Garden,Lighting,Low Maintenance Yard,Security System,Water Feature,Wheelchair Access |
| Construction | Cement Fibre,Insulation All,Stone,Vinyl Siding |
| Roof | Asphalt Torch On |
| Foundation | Poured Concrete |
| Basement | Crawl Space,Finished,Full,Walk-Out Access,With Windows |
| Laundry | In House |
| Listed Date | Oct 8, 2026 |
| Ownership | Strata |
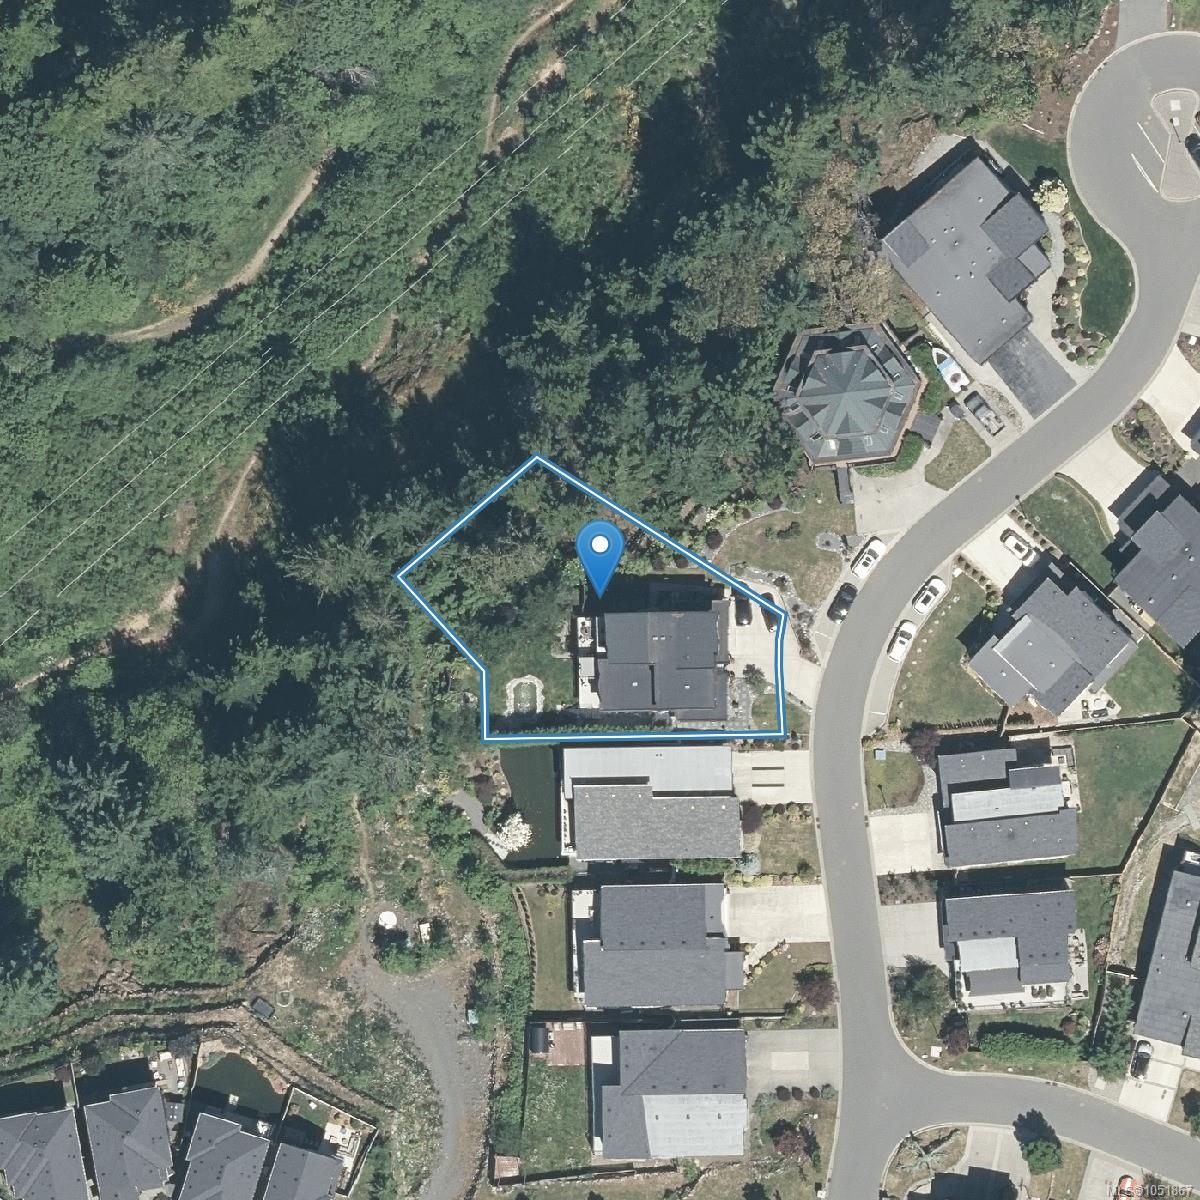
| Lot Size | 0.23 acres |
Rooms
| Room | Level | Dimensions | Description |
|---|---|---|---|
| Bathroom | Main level | 3-Piece | |
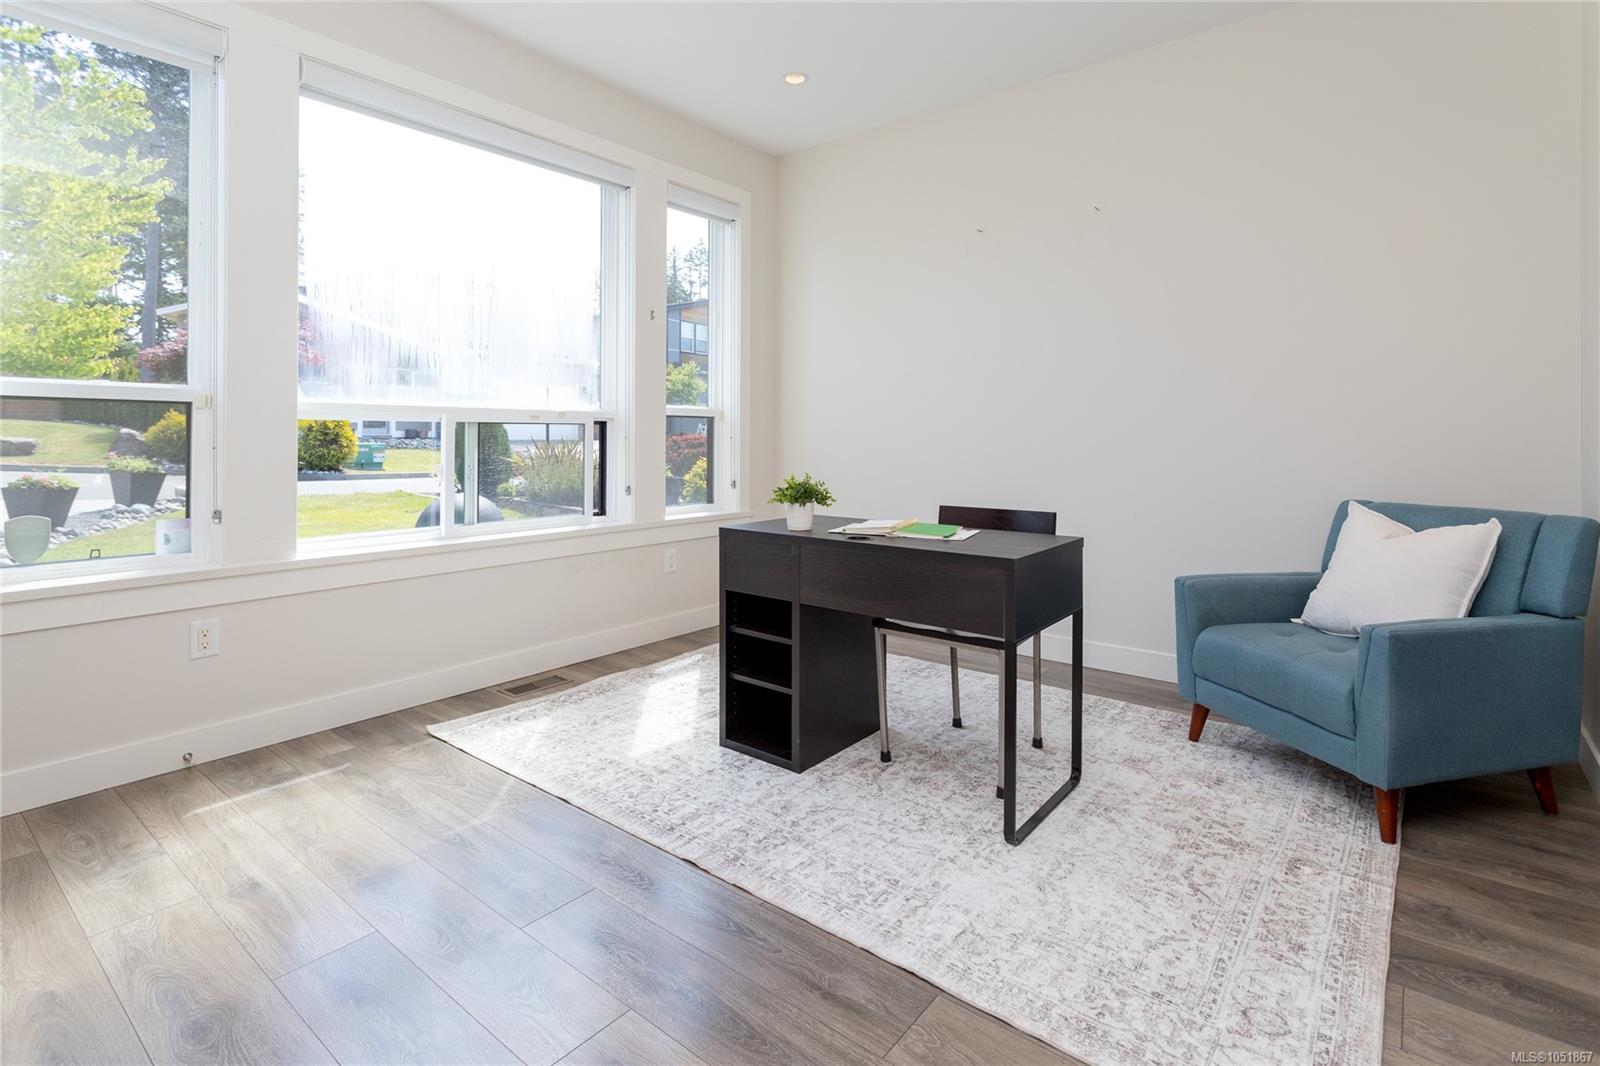
| Bedroom | Main level | 11\'9 x 11\'4 | |
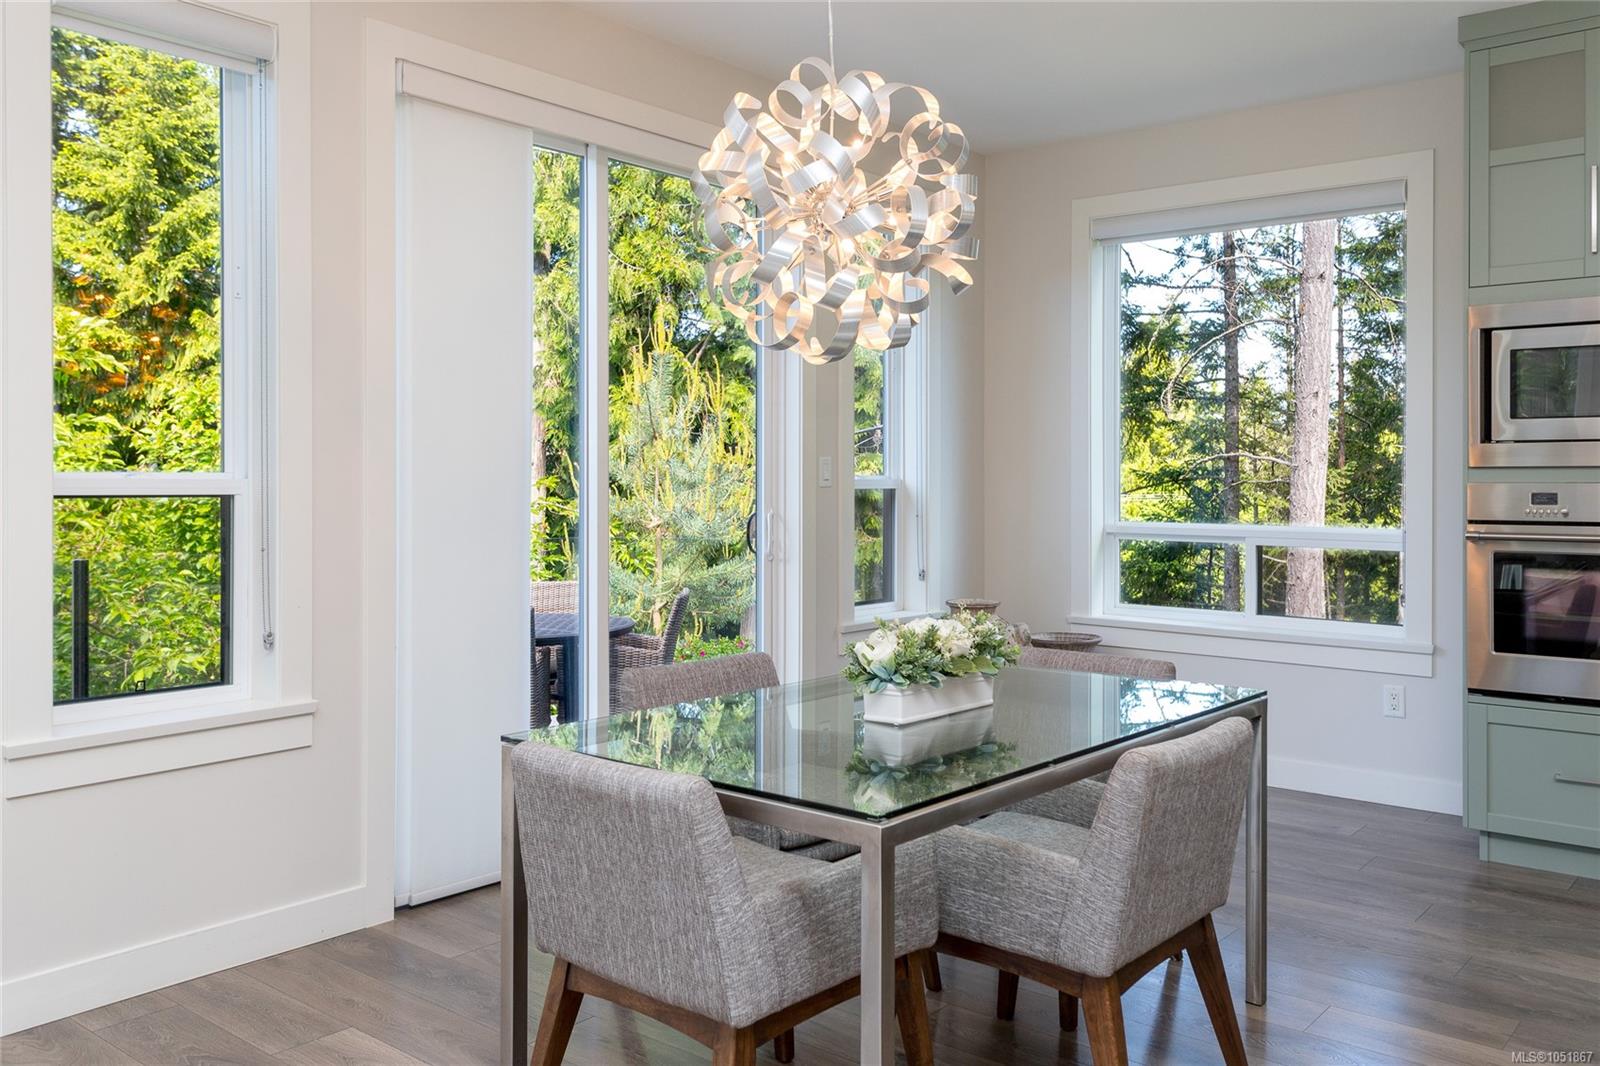
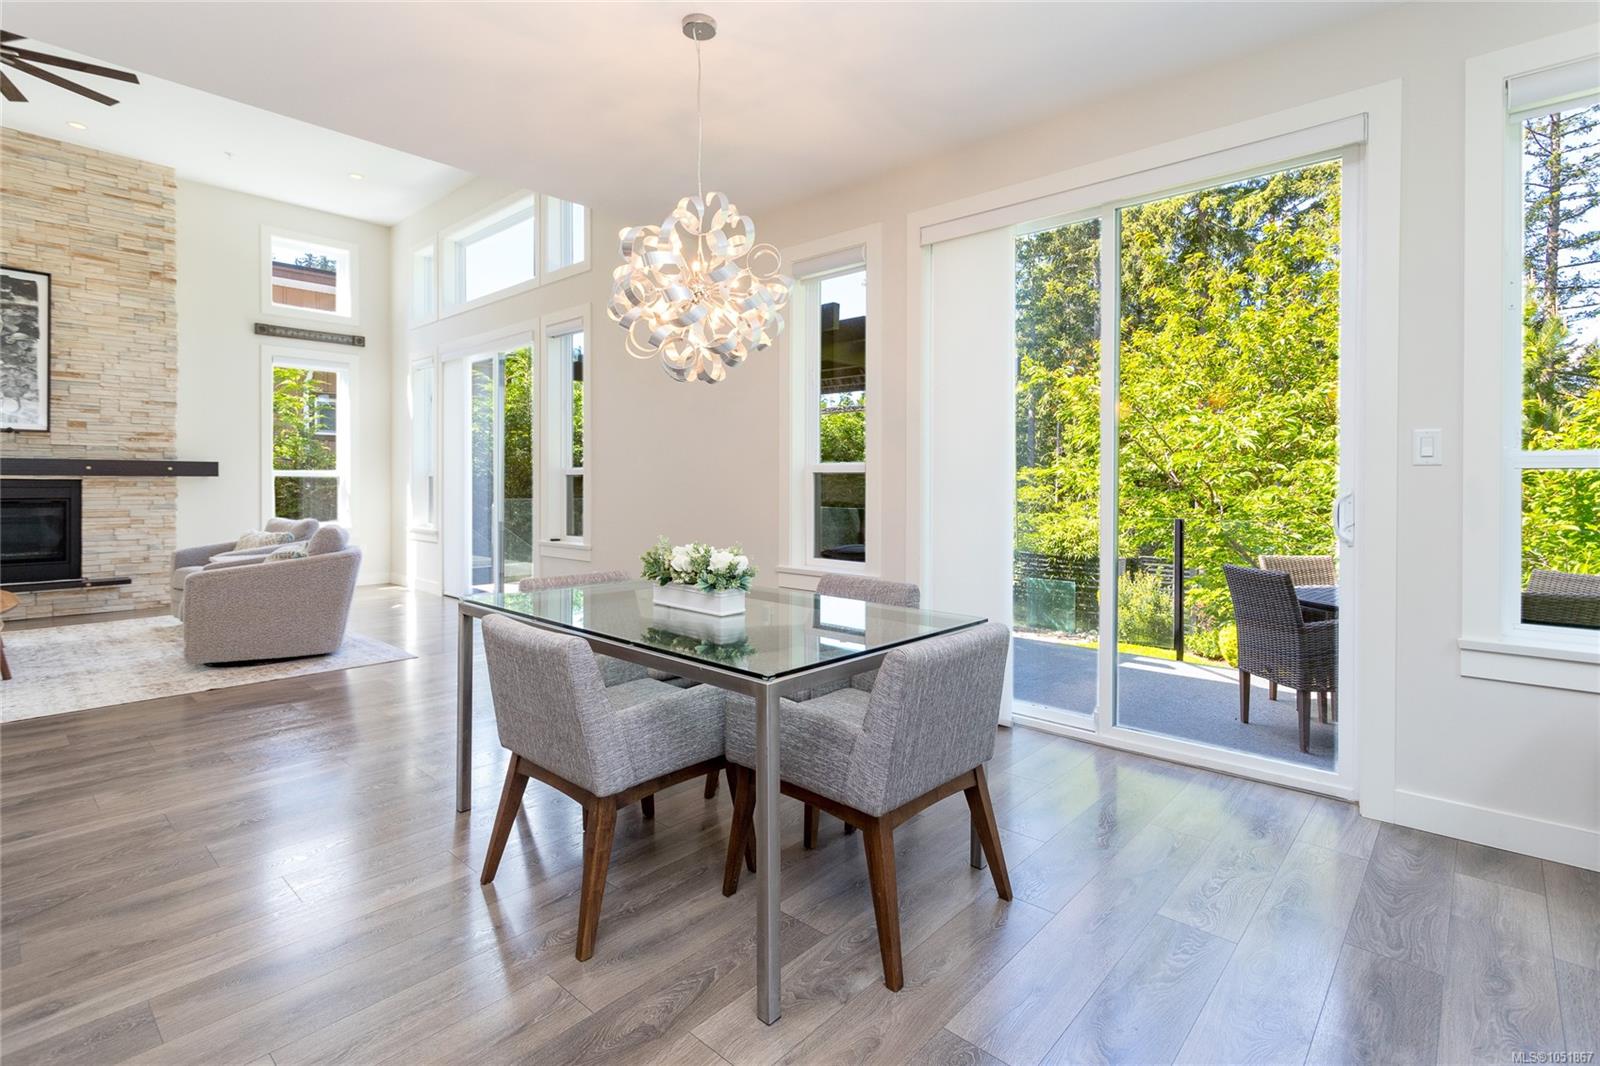
| Dining room | Main level | 14\'7 x 11\'1 | |
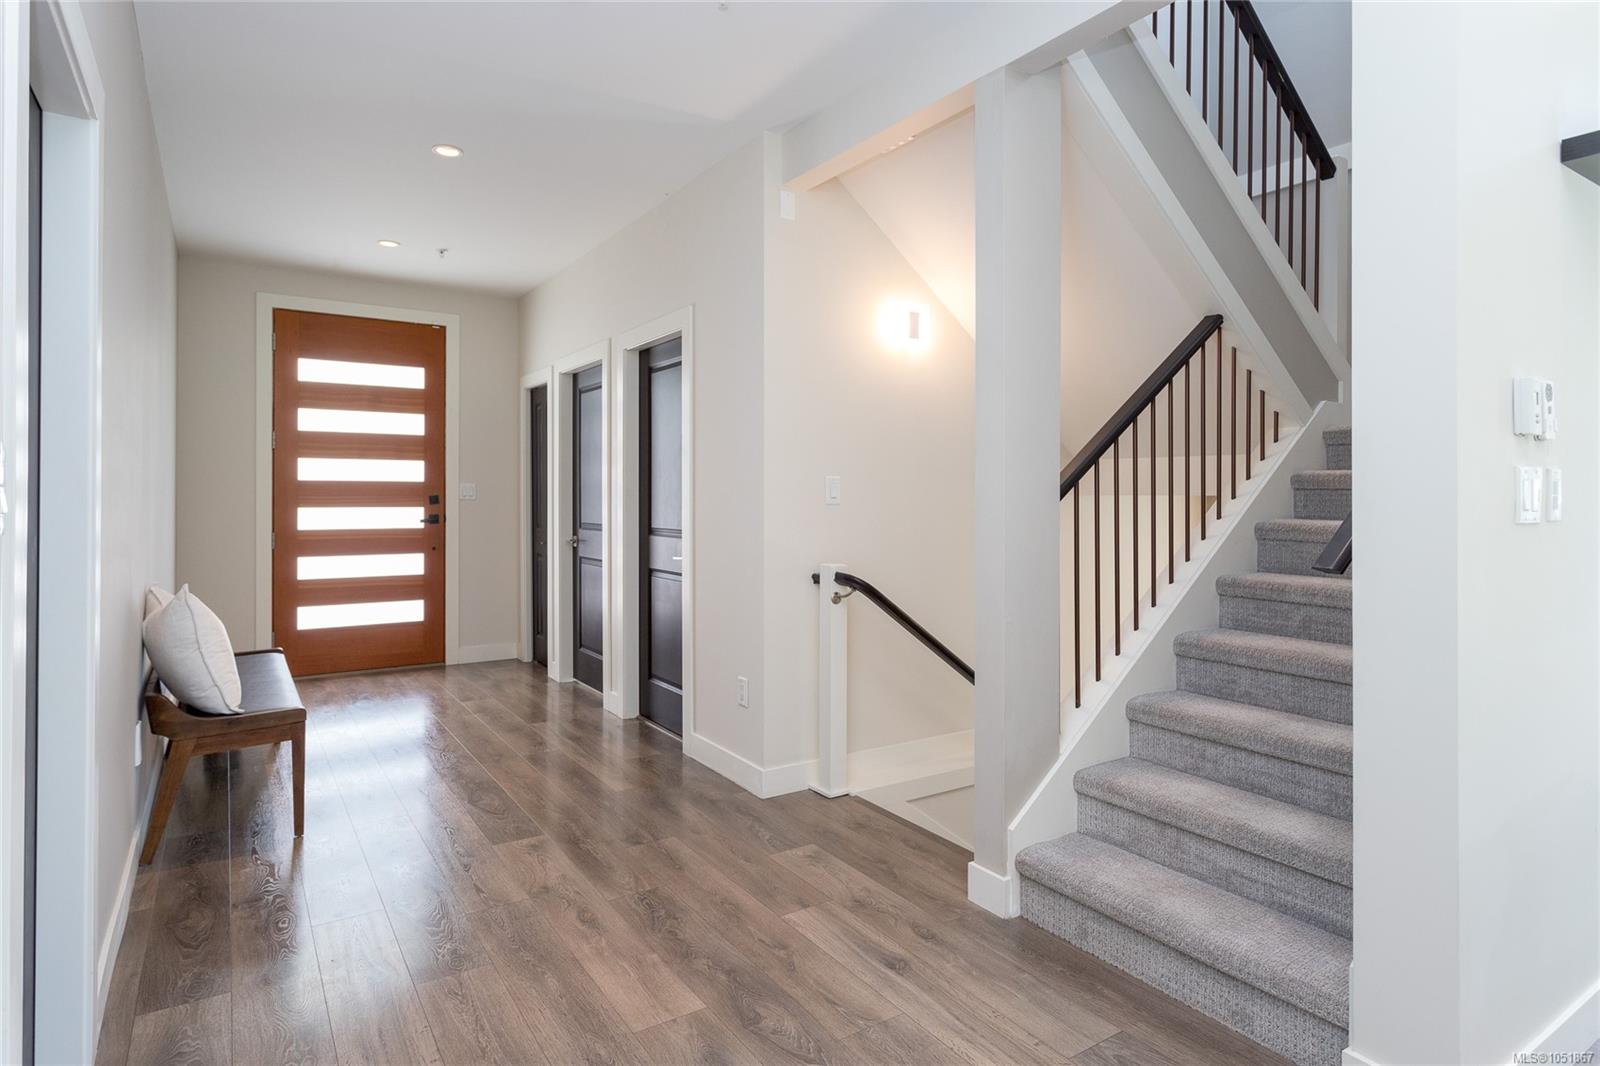
| Entrance | Main level | 6\'9 x 19\'1 | |
| Kitchen | Main level | 16\'3 x 14\'1 | |
| Laundry room | Main level | 15\'11 x 5\'10 | |
| Living room | Main level | 18\'10 x 21\'0 |
Building Details
Parking
| Type | Spaces |
|---|---|
| Street |
Additional Information
| Features | Cul-de-sac, Park setting, Private setting, Other |
| Community | Pets Allowed, Family Oriented |
| Land Size | 10213 sqft |
| Land Access | Road access |
| Building Type | House |
| Interior Size | 3479 sqft |
| Transaction | For sale |