Description
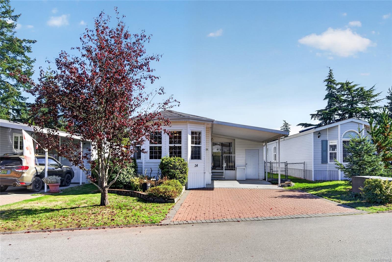
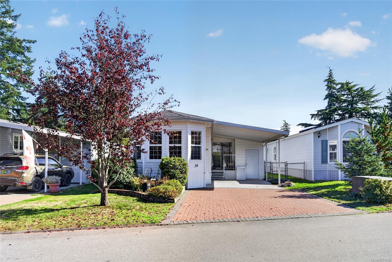
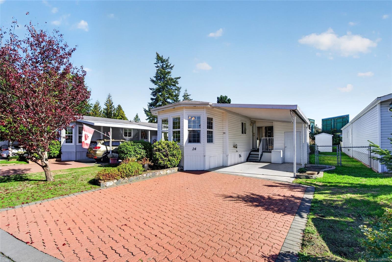
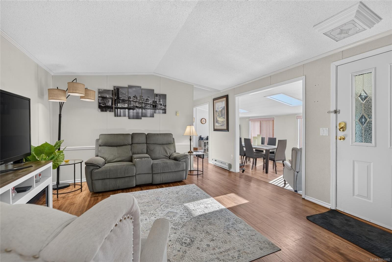
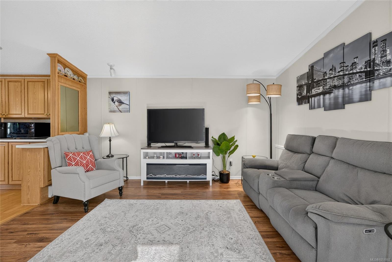
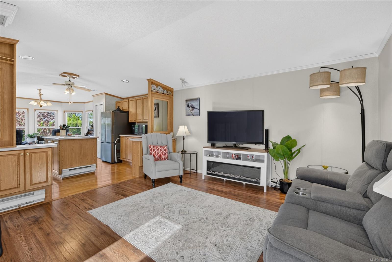
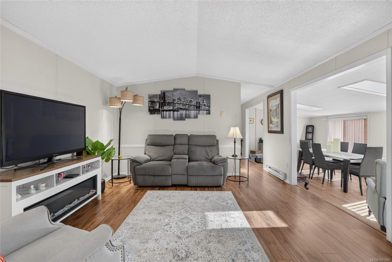
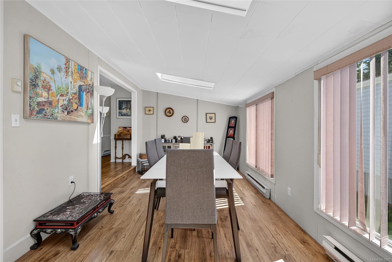
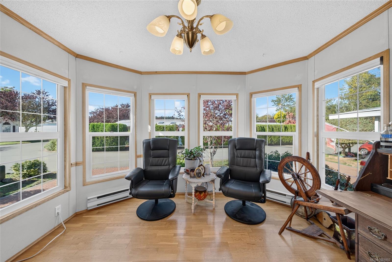
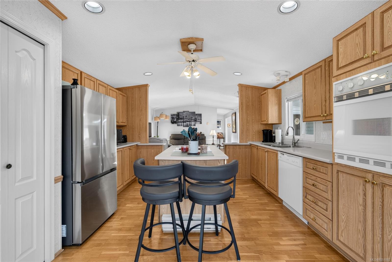
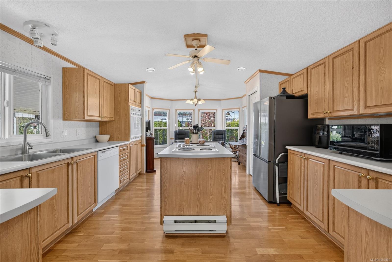
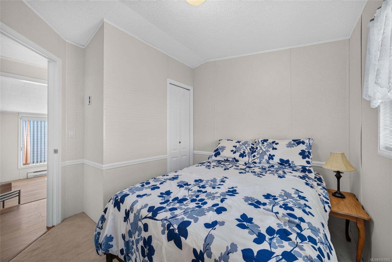
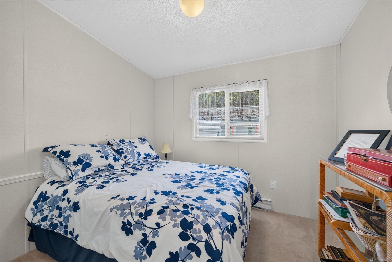
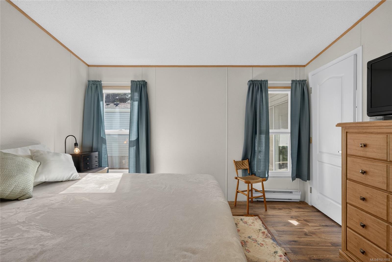
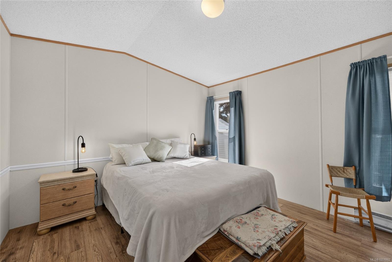
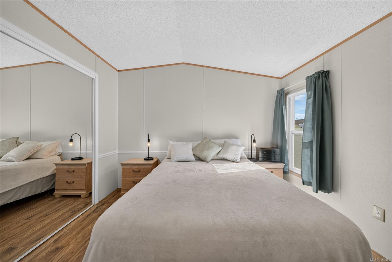
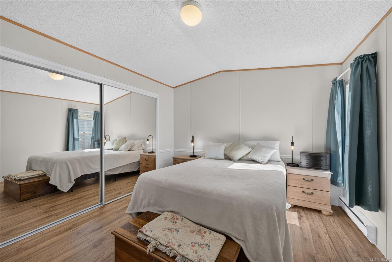
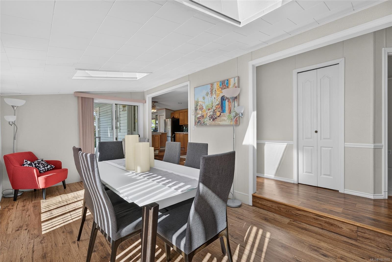
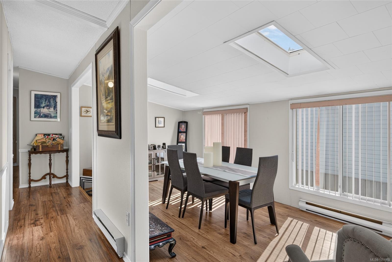
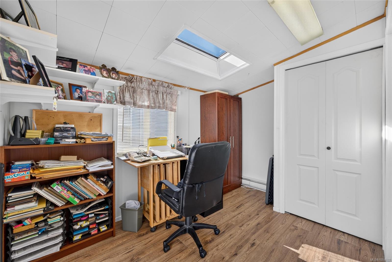
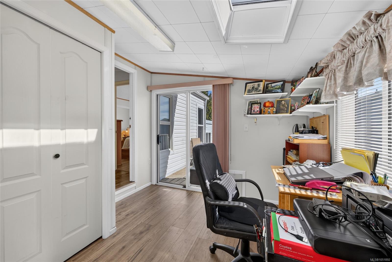
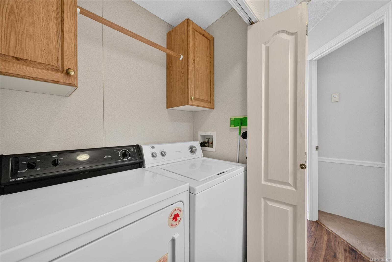
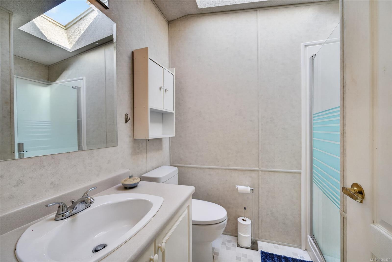
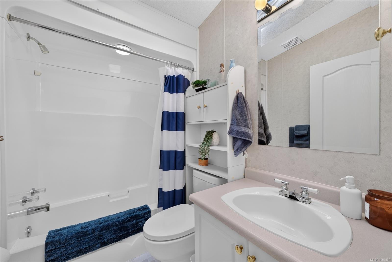
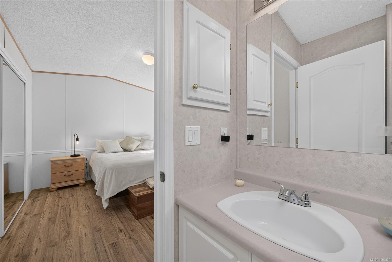
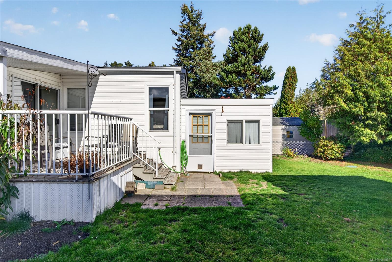
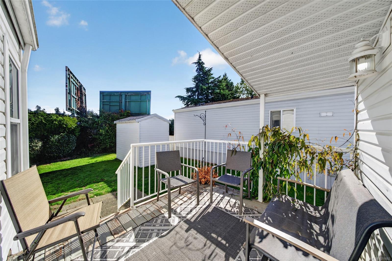
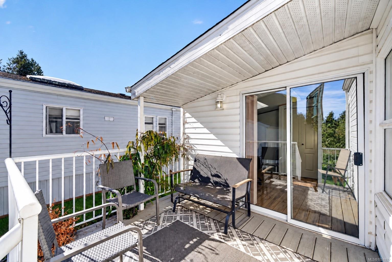
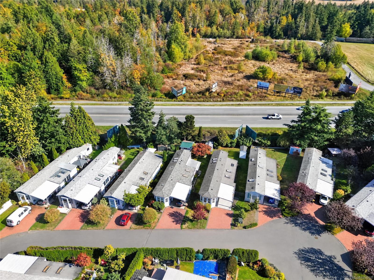
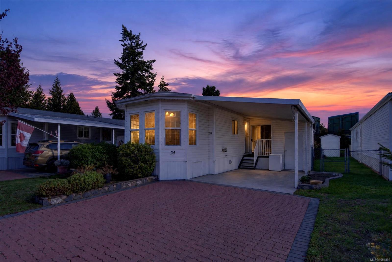
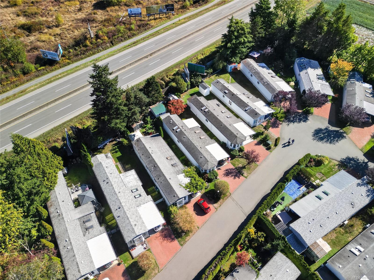
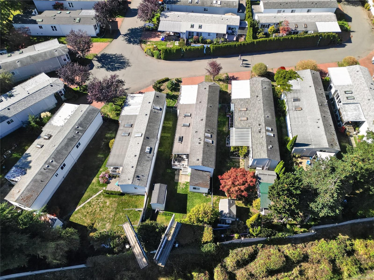
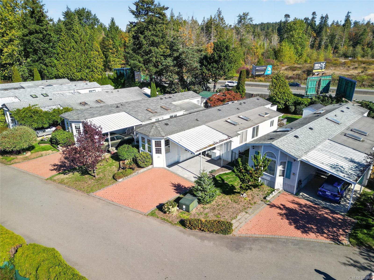
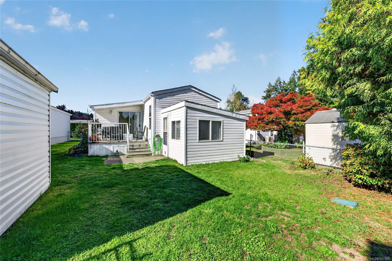
OPEN HOUSE SAT OCT 24TH 2:00 - 3:30pm. Welcome to this lovely master-planned 55+ community in Central Saanich! This spacious home offers two bedrooms, two bathrooms, a den/home office, and a versatile bonus studio for guests or creative pursuits. The bright kitchen features a functional island, ample cabinetry, and a sunny eating area. A generous dining room flows into the comfortable living room, where skylights fill the space with natural light. Thoughtfully separated bedrooms provide privacy, while the den/home office offers direct access to the rear deck. Recent upgrades include new flooring, a new refrigerator, and a new hot water tank. With its flexible layout and bonus studio, this home offers plenty of room to relax, entertain, and enjoy your favourite hobbies. New 25 year lease signed this year!
Property Details
| Property Type | Residential |
| Property Sub Type | Manufactured Home |
| Listing ID | 1051892 |
| Status | Active |
| City | Central Saanich |
| Area | Central Saanich |
| Sub-Area | CS Hawthorne |
| Postal Code | V8M 2B5 |
| Property Taxes | $1,409.01 (2026) |
| Strata/Maintenance Fee | $632.85 / Monthly |
| Parking Total | 2 |
| Facing | West |
| Water | Municipal |
| Sewer | Sewer Connected |
| Heating | Baseboard,Electric |
| Appliances | Dishwasher,Dryer,Refrigerator,Washer |
| Interior Features | Dining Room,Eating Area |
| Exterior Features | Balcony/Deck,Fencing: Partial |
| Construction | Aluminum Siding |
| Roof | Asphalt Shingle |
| Foundation | Block |
| Basement | None |
| Laundry | In Unit |
| Listed Date | Oct 15, 2026 |
| Ownership | Leasehold |
| Lot Size | 0.09 acres |
Open Houses
Rooms
| Room | Level | Dimensions | Description |
|---|---|---|---|
| Bathroom | Main level | 4-Piece | |
| Bedroom | Main level | 10 ft x 8 ft | |
| Bonus Room | Main level | 10 ft x 6 ft | |
| Eating area | Main level | 12 ft x 8 ft | |
| Ensuite | Main level | 3-Piece | |
| Entrance | Main level | 5\' x 4\' | |
| Kitchen | Main level | 13 ft x 11 ft | |
| Living room | Main level | 14\' x 11\' | |
| Office | Main level | 11\' x 10\' | |
| Primary Bedroom | Main level | 12 ft x 11 ft | |
| Storage | Main level | 6 ft x 4 ft |
Building Details
| Architectural Style | Westcoast |
| Heating | Baseboard heaters |
| Heating Fuel | Electric |
| Stories | -1 |
| Appliances | Dishwasher, Dryer, Refrigerator, Washer |
Parking
| Type | Spaces |
|---|---|
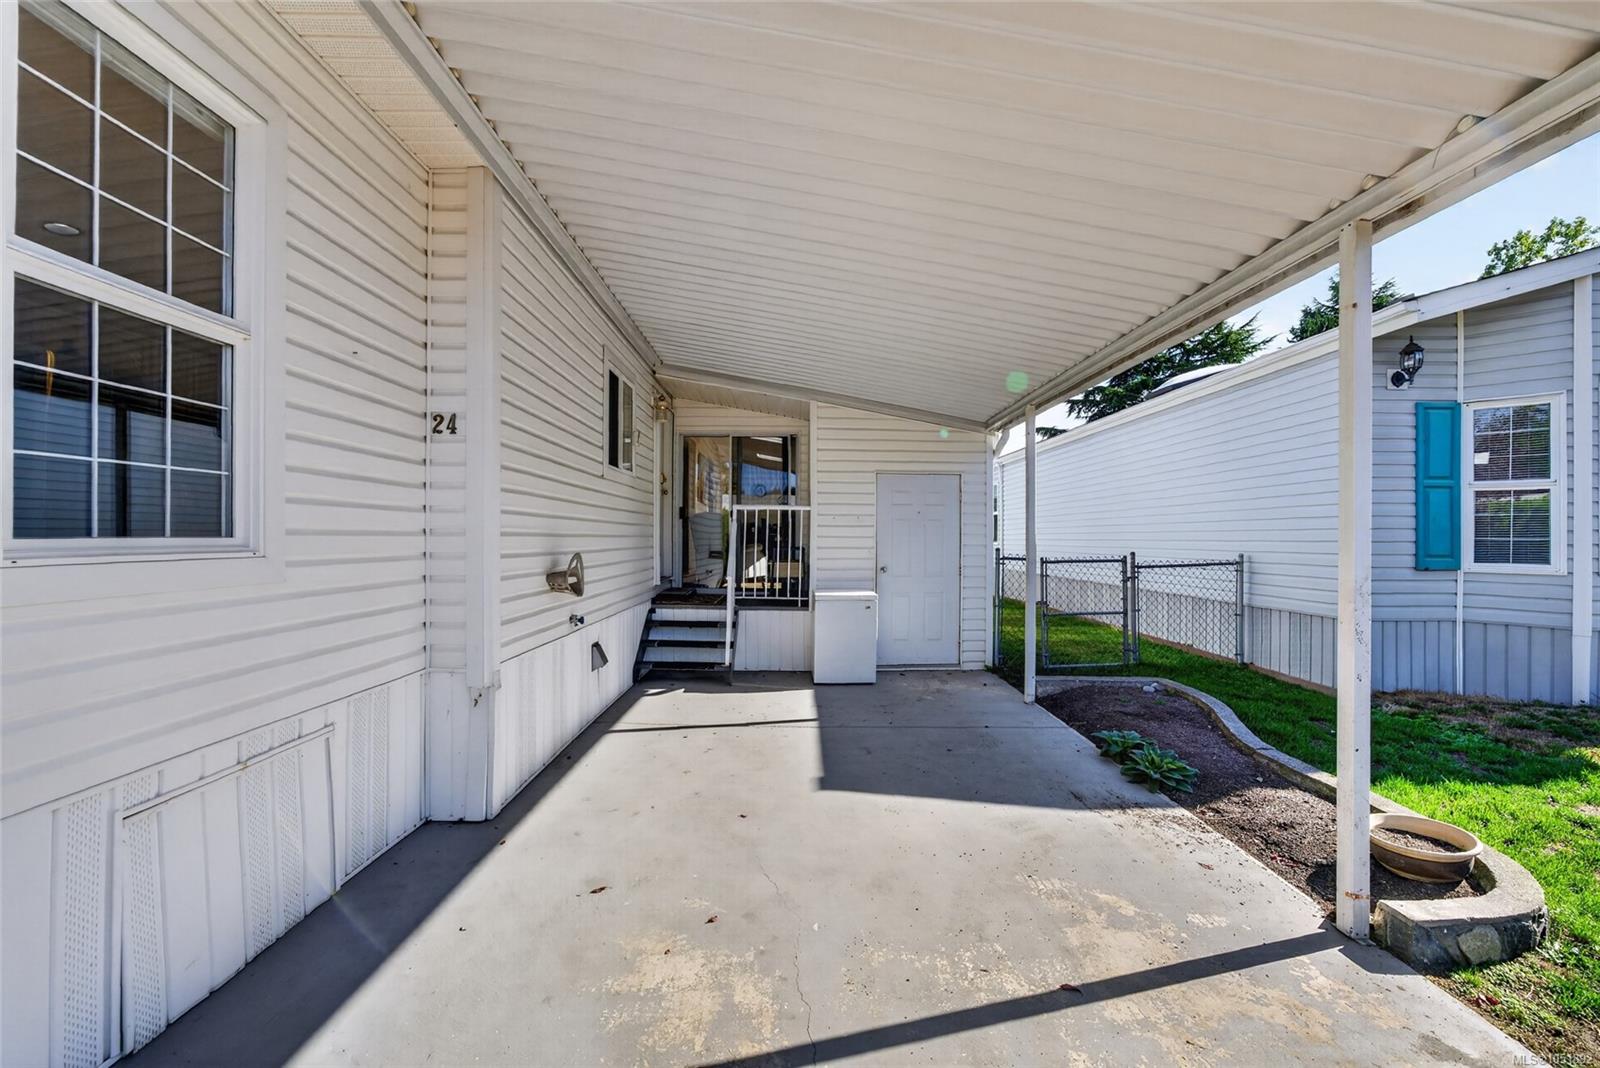
| Carport |
Additional Information
| Features | Park setting, Private setting, Other |
| Community | Pets Allowed With Restrictions, Age Restrictions |
| Land Size | 3848 sqft |
| Building Type | Manufactured Home |
| Interior Size | 1240 sqft |
| Transaction | For sale |