Description
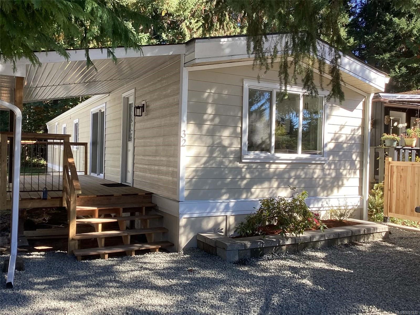
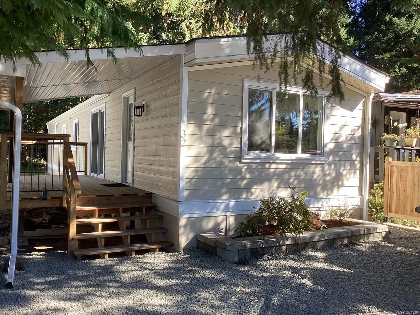
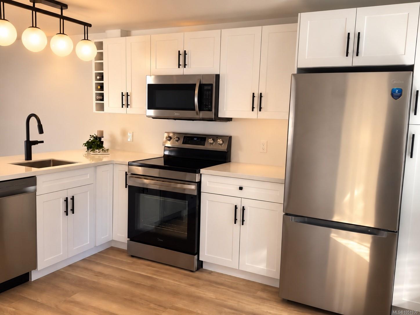
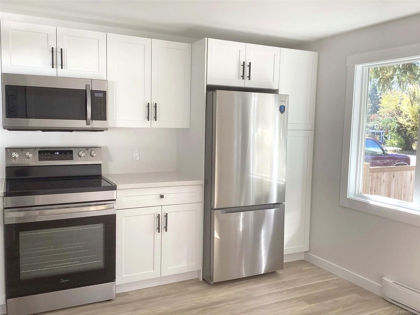
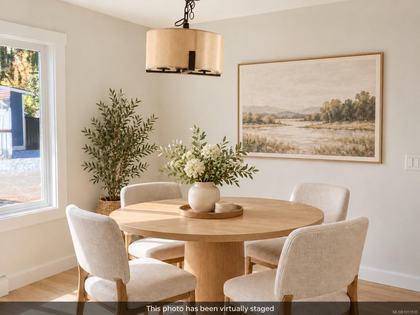
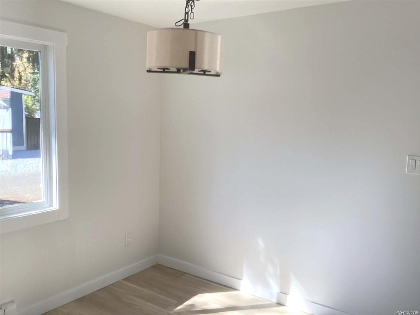
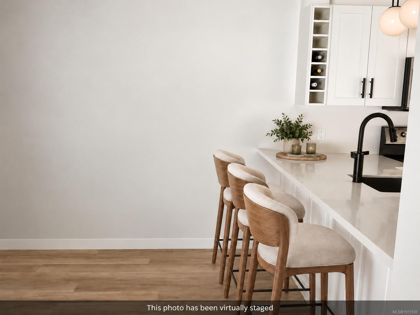
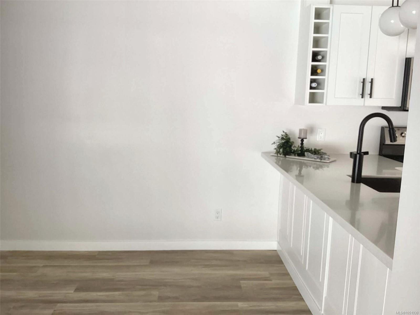
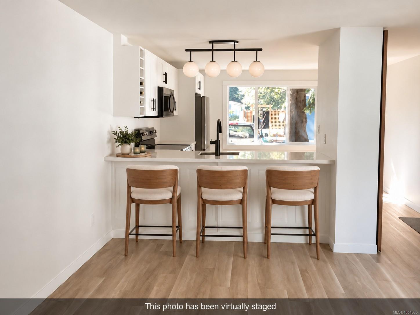
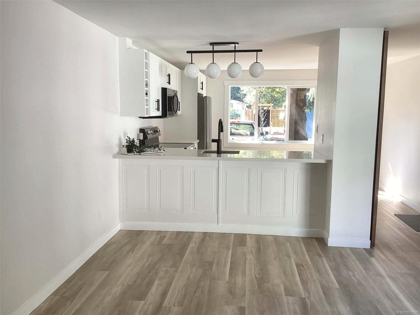
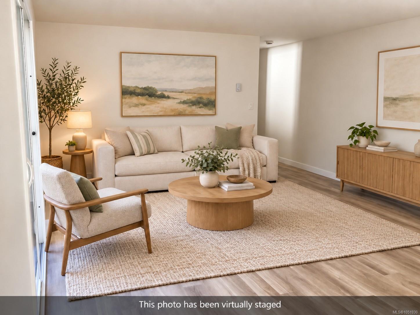
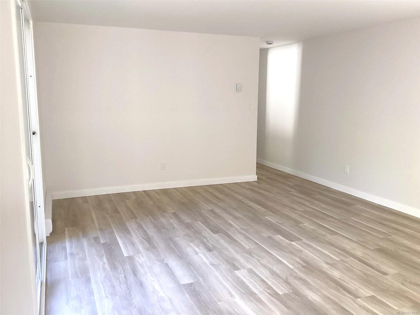
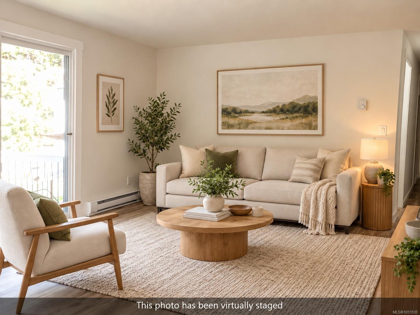
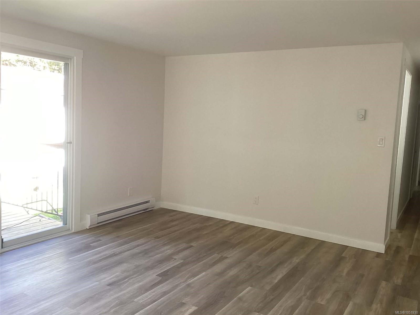
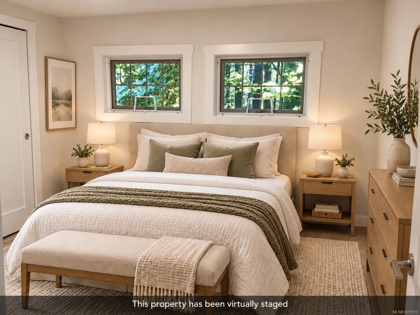
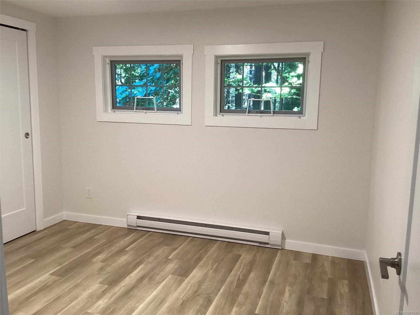
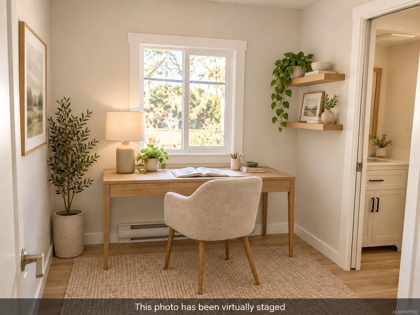
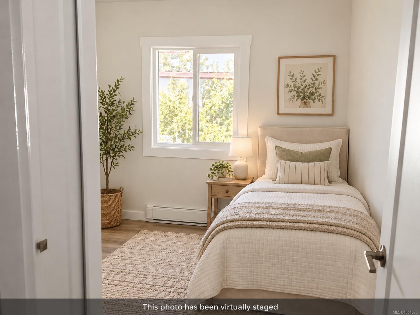
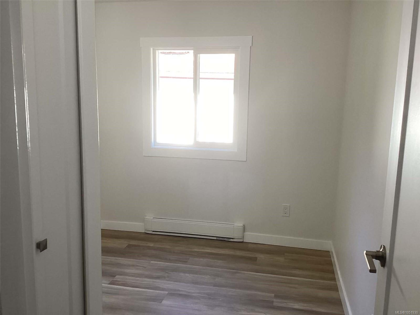
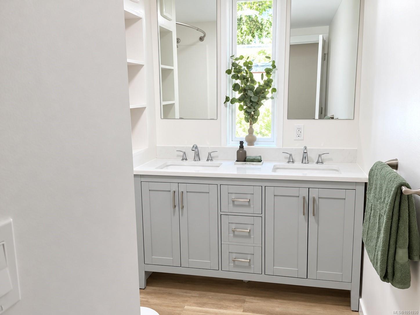
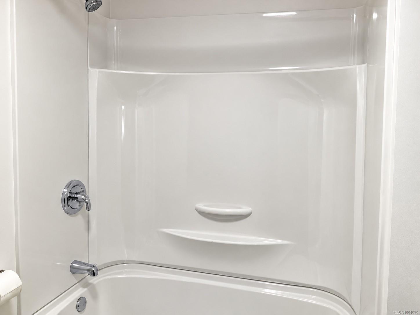
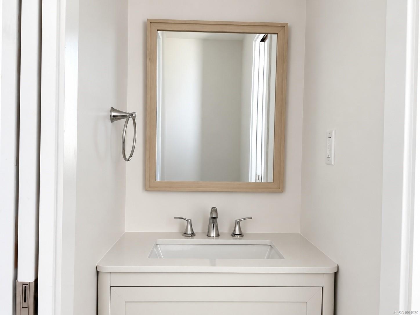
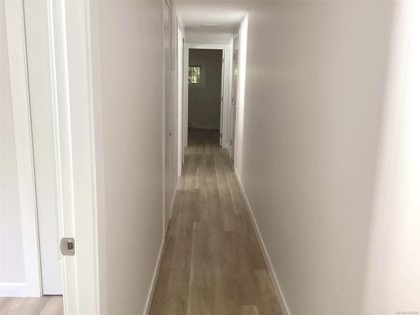
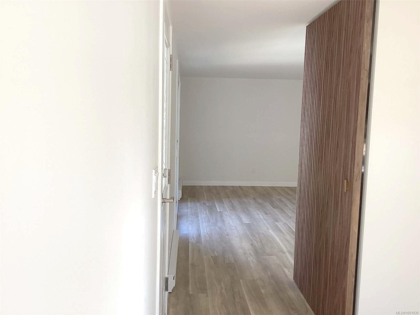
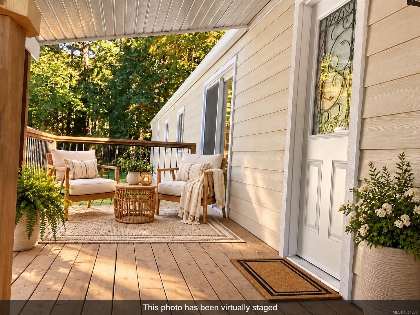
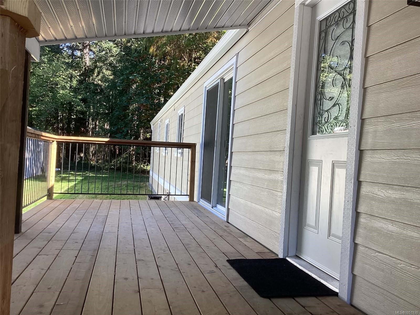
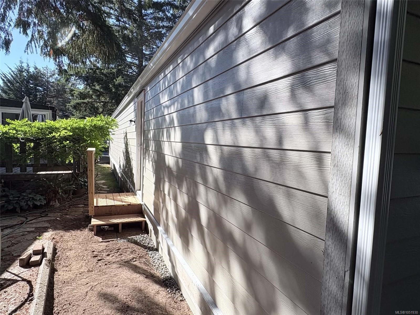
Extensively Rebuilt 3-Bedroom Home in Family & Pet-Friendly Shawnigan Lake Community. This inviting 3-bedroom, 1½-bath mobile home has been extensively rebuilt and renovated, offering modern comfort in a peaceful setting. Exterior upgrades include a new roof, Hardie plank siding, vinyl windows, new gutters, and a partially covered deck—perfect for relaxing or entertaining. The home also features a large yard backing onto forested green space, providing privacy and a tranquil outlook. Inside, the home has been professionally drywalled and features a new kitchen with quartz countertops, updated bathrooms, new flooring and stylish fixtures throughout. Located in a welcoming, family- and pet-friendly park, the home is just two blocks from Shawnigan Lake and walking trails. Shawnigan Village boasts restaurants, a bakery/coffee shop, convenience store and gas station. A wonderful opportunity to enjoy a fully updated home with a yard, forest backdrop, and easy access to the lakes and trails.
Property Details
| Property Type | Residential |
| Property Sub Type | Manufactured Home |
| Listing ID | 1051930 |
| Status | Active |
| City | Shawnigan Lake |
| Area | Malahat & Area |
| Sub-Area | ML Shawnigan |
| Postal Code | V8H 2A5 |
| Property Taxes | $354.63 (2026) |
| Strata/Maintenance Fee | $700.00 / Monthly |
| Parking Total | 2 |
| Zoning | MP1 |
| Facing | Northwest |
| Water | Municipal |
| Sewer | Septic System: Common |
| Heating | Baseboard,Electric |
| Exterior Features | Garden |
| Construction | Cement Fibre,Insulation: Ceiling,Insulation: Walls |
| Roof | Fibreglass Shingle |
| Foundation | None |
| Basement | Crawl Space |
| Laundry | In House |
| Listed Date | Oct 16, 2026 |
| Ownership | Leasehold |
| Lot Size | 0.00 acres |
Rooms
| Room | Level | Dimensions | Description |
|---|---|---|---|
| Bathroom | Main level | 2-Piece | |
| Bathroom | Main level | 4-Piece | |
| Bedroom | Main level | 7\'9 x 7\'5 | |
| Bedroom | Main level | 7\'8 x 9\'10 | |
| Kitchen | Main level | 11\'7 x 13\'1 | |
| Living room/Dining room | Main level | 16\'5 x 13\'1 | |
| Primary Bedroom | Main level | Measurements not available x 11 ft |
Building Details
| Heating | Baseboard heaters |
| Heating Fuel | Electric |
| Stories | -1 |
Parking
| Type | Spaces |
|---|---|
| Other |
Additional Information
| Features | Southern exposure, Wooded area, Other |
| Community | Pets Allowed With Restrictions, Family Oriented |
| Building Type | Manufactured Home |
| Interior Size | 956 sqft |
| Transaction | For sale |