Description
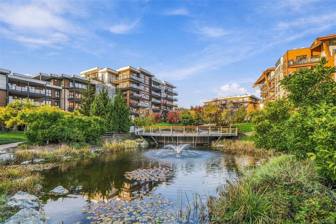
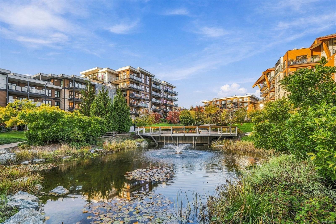
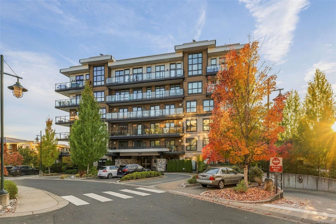
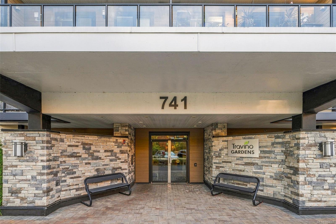
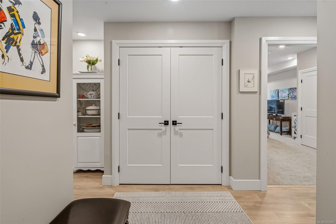
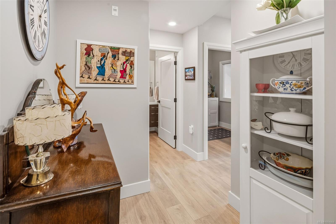
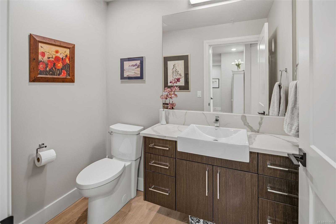
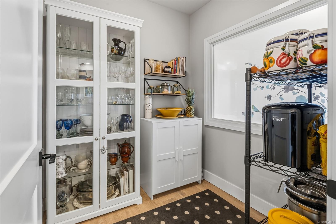
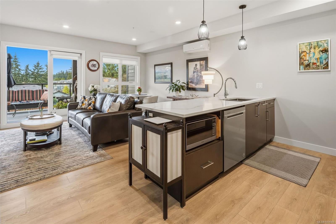
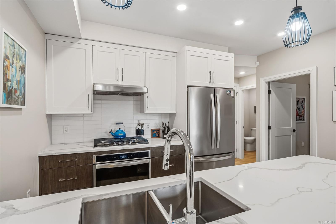
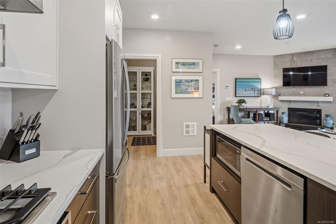
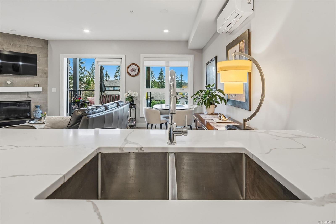
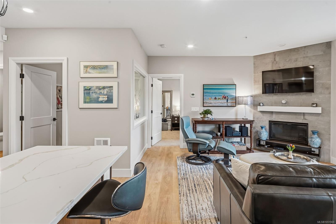
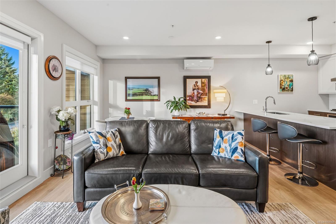
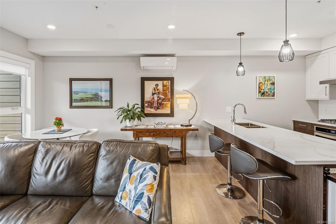
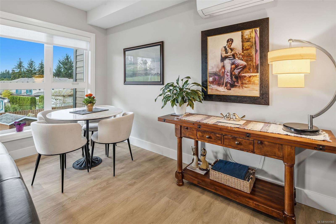
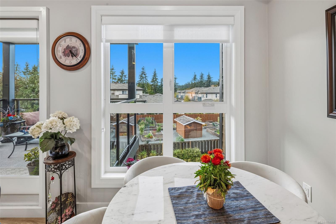
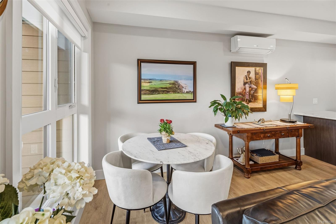
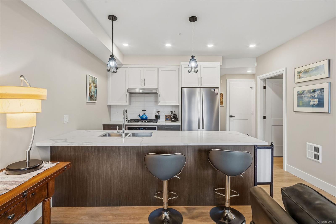
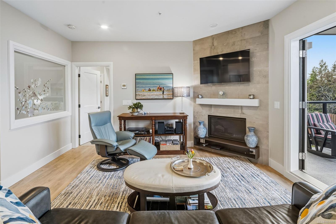
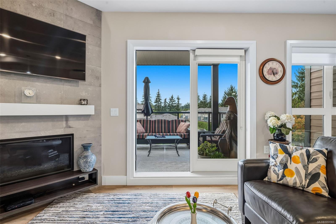
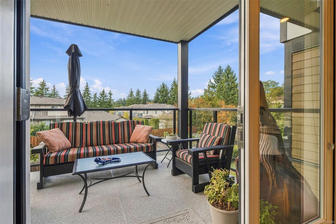
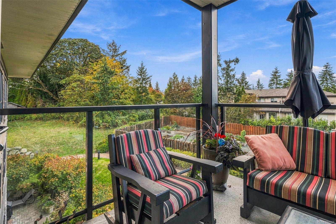
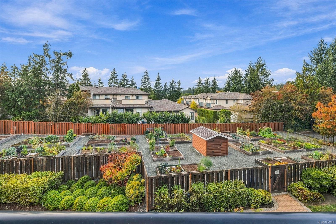
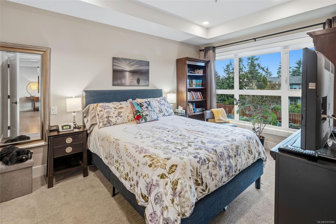
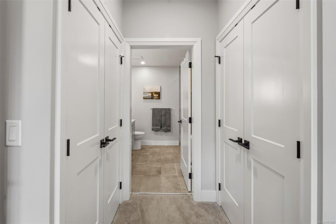
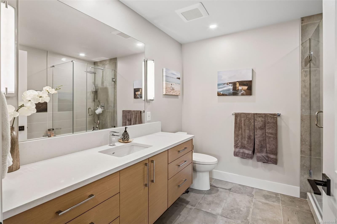
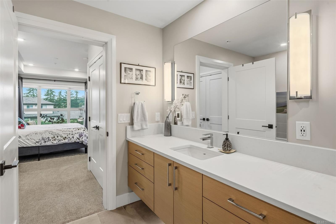
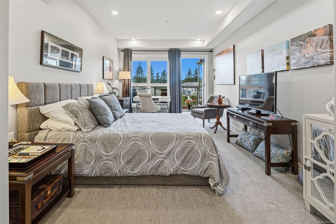
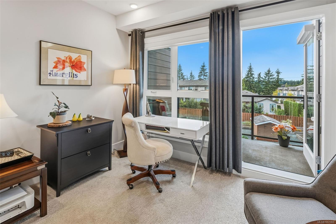
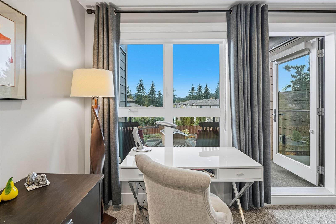
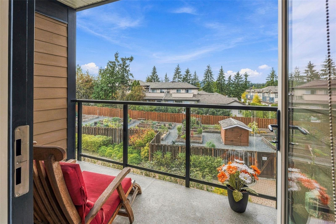
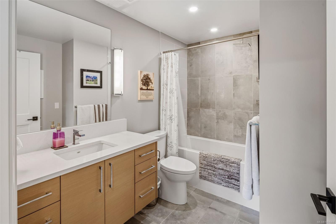
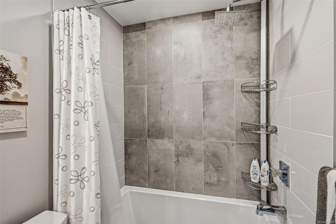
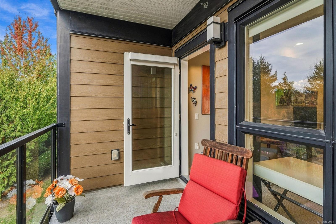
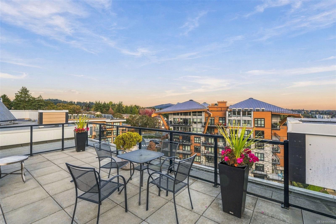
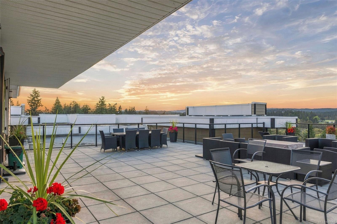
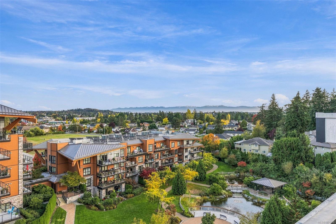
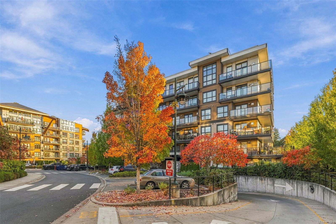
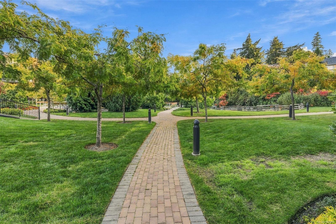
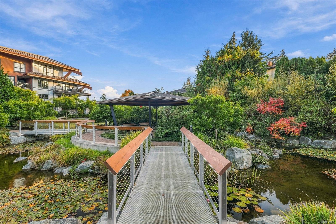
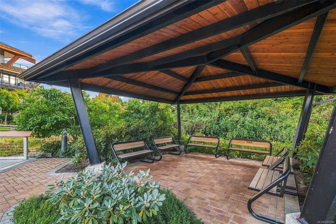
Welcome to Travino Gardens in the heart of Royal Oak. This big, bright west-facing home offers two bedrooms, each with its own ensuite, plus a den and powder room. Enjoy 9-foot ceilings, generous windows with black out blinds, and two decks for relaxing outdoors. The kitchen features quartz countertops, stainless steel appliances, and a gas cooktop, while heated ensuite floors, in-suite laundry, and a BBQ outlet add everyday comfort. Central heating, air conditioning, and solar-assisted hot water are included in your strata fee. This pet-friendly community offers a fitness centre, common rooftop deck, community garden, and pet washing station. Underground parking and a storage locker are included. Ideally located close to Royal Oak and Broadmead shopping, cafés, restaurants, parks, recreation, and transit, with convenient highway access for trips downtown, to the airport, or to the ferries. Spacious living in a connected, welcoming community!
Property Details
| Property Type | Residential |
| Property Sub Type | Condo Apartment |
| Listing ID | 1051968 |
| Status | Active |
| City | Saanich |
| Area | Saanich West |
| Sub-Area | SW Royal Oak |
| Postal Code | V8Z 0G3 |
| Property Taxes | $5,155.34 (2026) |
| Strata/Maintenance Fee | $921.00 / Monthly |
| Parking Total | 1 |
| Facing | Northeast |
| Water | Municipal |
| Sewer | Sewer To Lot |
| Heating | Electric,Heat Pump,Natural Gas |
| Cooling | Air Conditioning |
| Fireplaces | 1 |
| Fireplace Type | Gas,Living Room |
| Appliances | Dishwasher,Dryer,Microwave,Refrigerator,Washer |
| Interior Features | Dining/Living Combo,Storage |
| Exterior Features | Balcony/Patio,Water Feature |
| Construction | Cement Fibre,Stone |
| Roof | Asphalt Torch On,Metal |
| Foundation | Poured Concrete |
| Laundry | In Unit |
| Listed Date | Oct 15, 2026 |
| Ownership | Strata |
| Lot Size | 0.04 acres |
Rooms
| Room | Level | Dimensions | Description |
|---|---|---|---|
| Balcony | Main level | 5\'11 x 10\'9 | |
| Balcony | Main level | 9\'7 x 12\'4 | |
| Bathroom | Main level | 4-Piece | |
| Bathroom | Main level | 2-Piece | |
| Bedroom | Main level | 18\'9 x 9\'10 | |
| Den | Main level | 6\'9 x 6\'6 | |
| Dining room | Main level | 12\'10 x 6\'7 | |
| Ensuite | Main level | 4-Piece | |
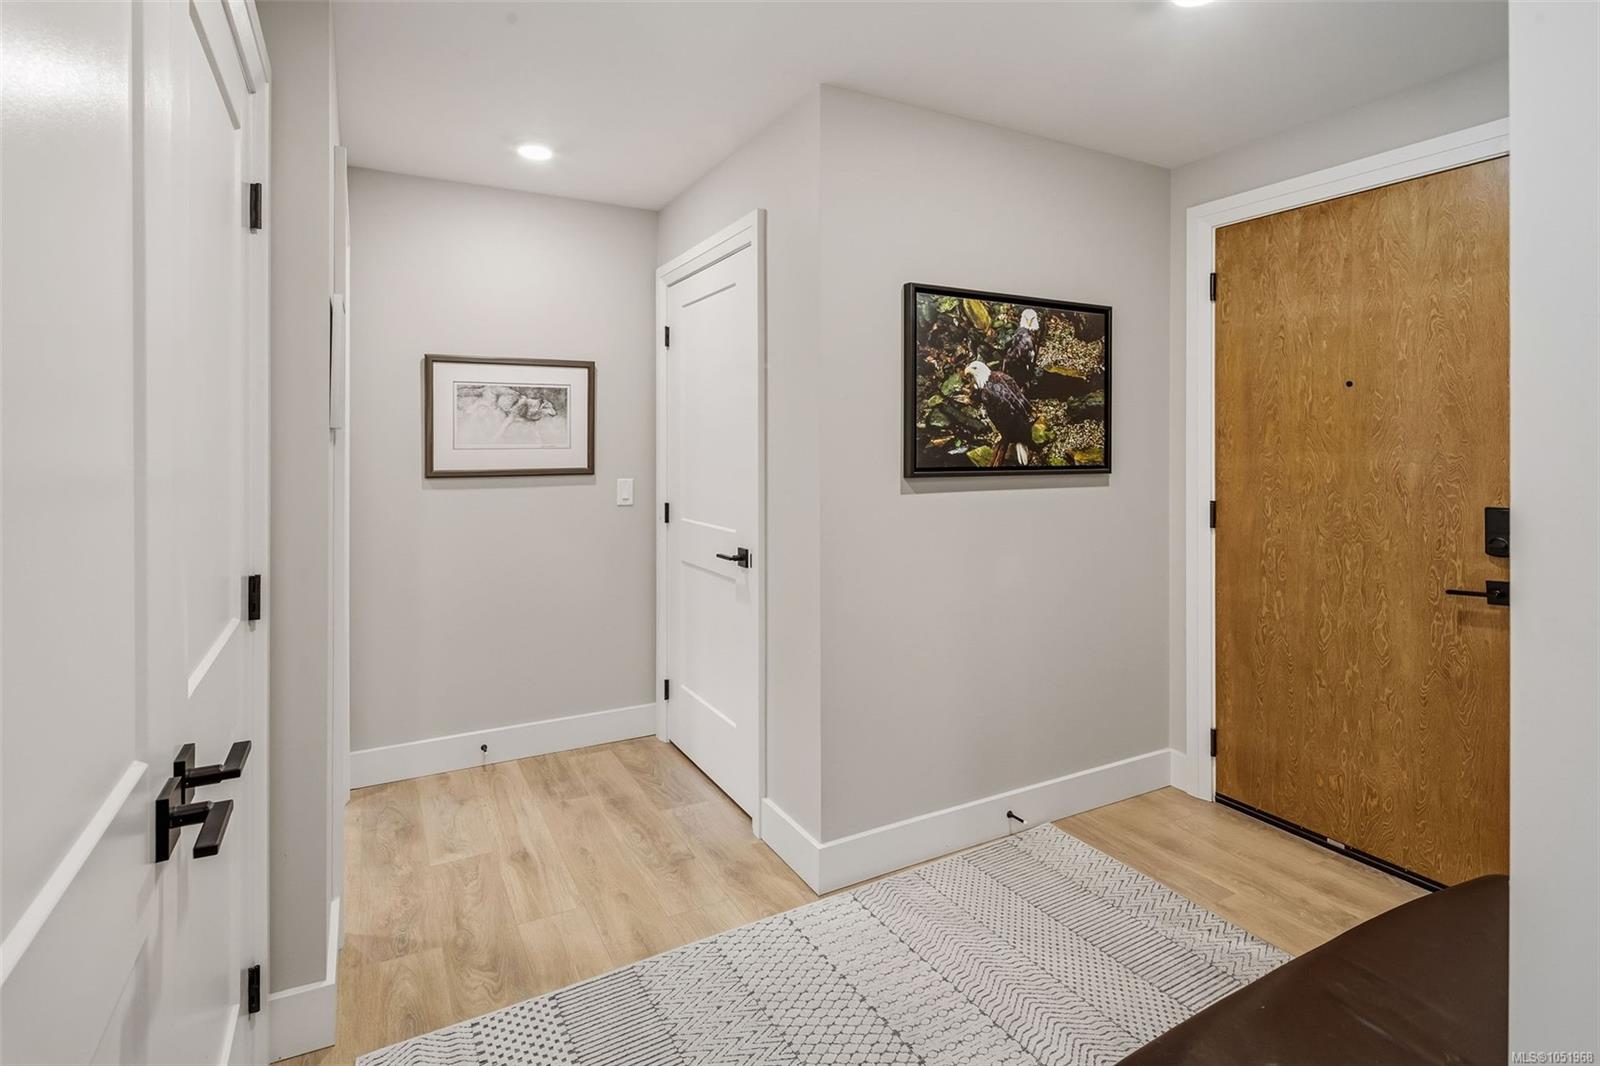
| Entrance | Main level | 5\'3 x 5\'9 | |
| Kitchen | Main level | 9\'1 x 13\'3 | |
| Living room | Main level | 13\'11 x 12\'10 | |
| Primary Bedroom | Main level | 24\'7 x 10\'11 |
Building Details
| Heating | Heat Pump |
| Heating Fuel | Electric, Natural gas |
| Stories | -1 |
| Appliances | Dishwasher, Dryer, Microwave, Refrigerator, Washer |
Parking
| Type | Spaces |
|---|---|
| Underground |
Additional Information
| Features | Central location, Irregular lot size, Other |
| Community | Pets Allowed With Restrictions, Family Oriented |
| View | Mountain view, Valley view |
| Land Size | 1354 sqft |
| Building Type | Apartment |
| Interior Size | 1354 sqft |
| Transaction | For sale |