Description
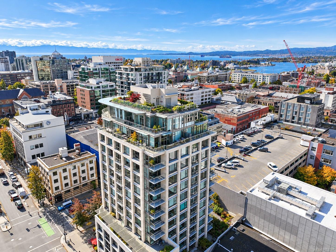
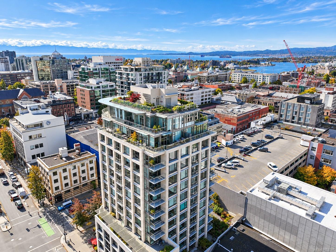
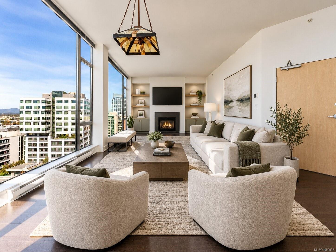
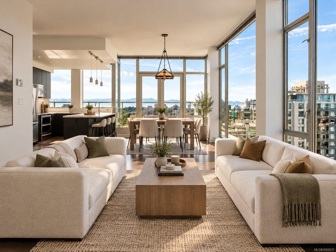
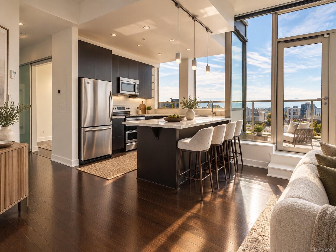
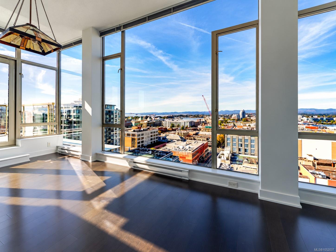
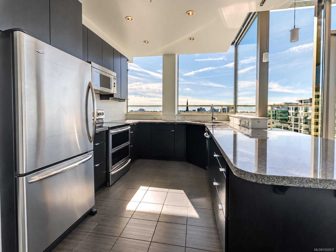
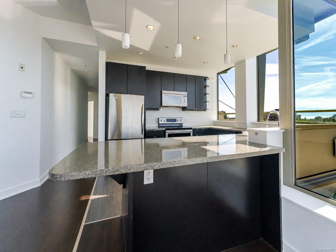
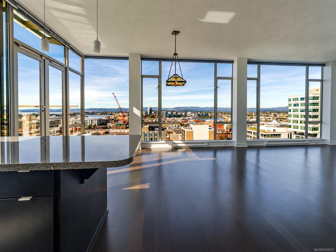
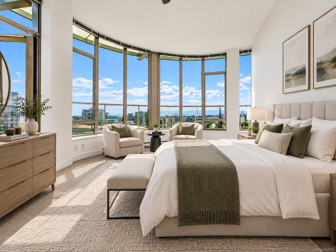
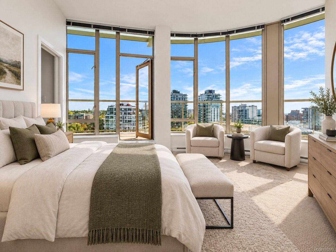
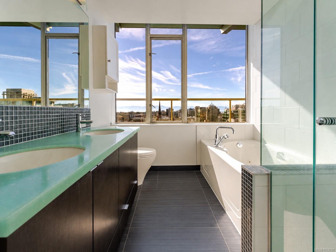
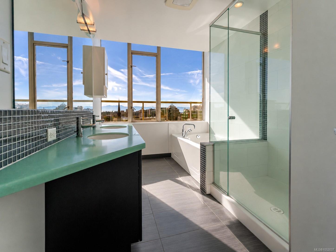
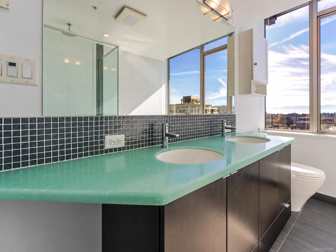
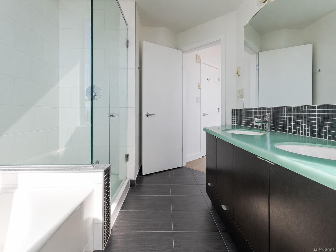
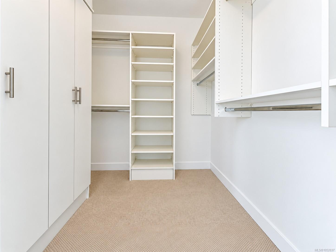
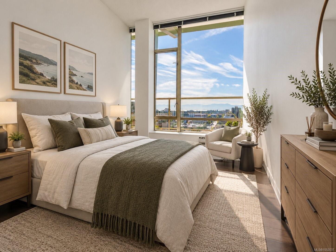
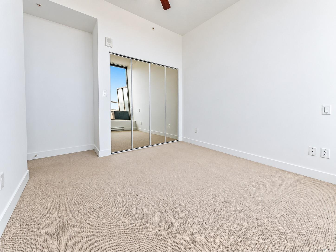
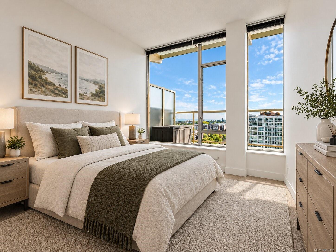
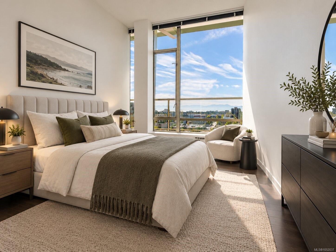
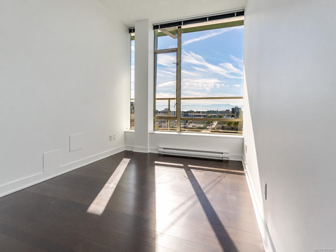
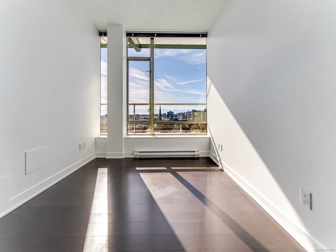
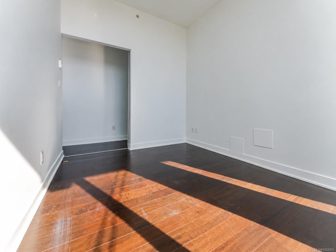
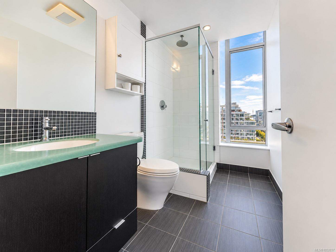
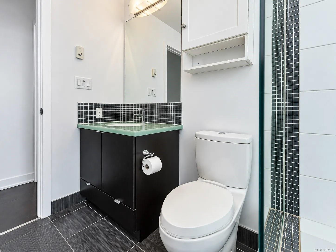
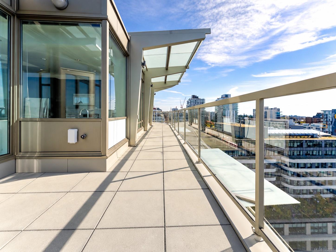
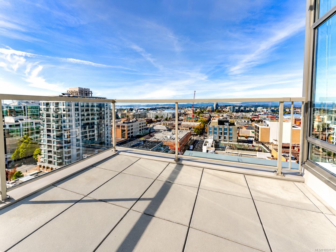
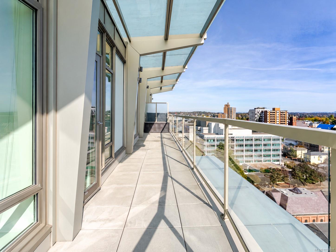
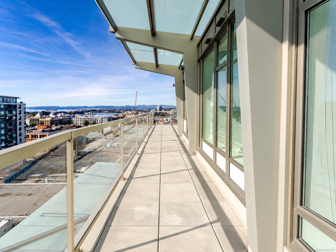
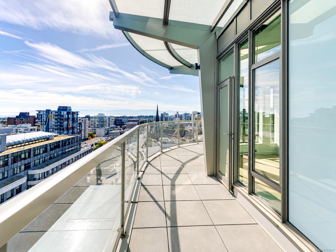
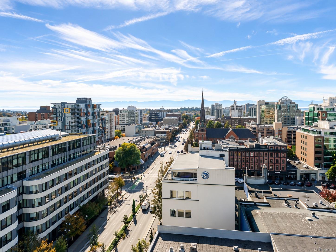
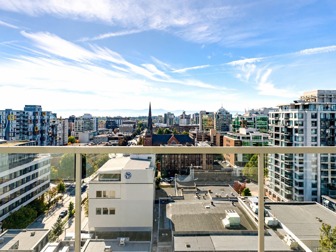
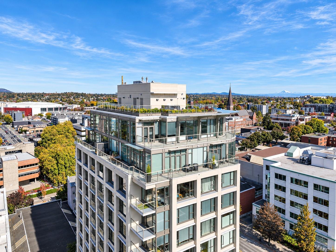
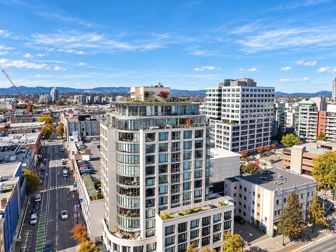
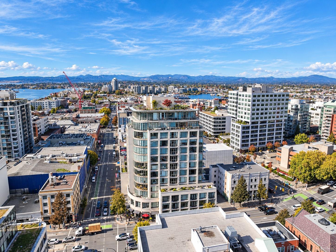
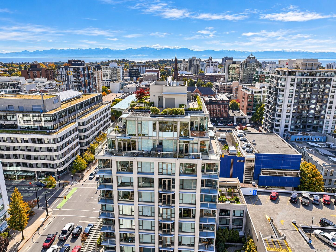
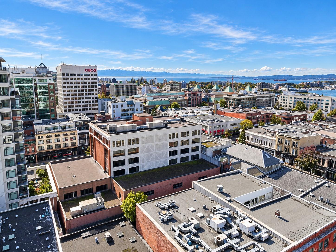
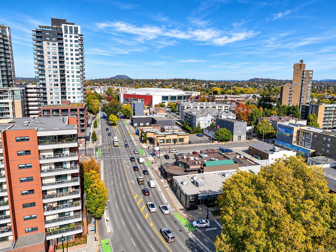
Set on the 15th floor in the heart of downtown, this 2 bedroom plus den, 2 bathroom home offers 1,403 sqft of living space and 550 sqft of balcony wrapping around three sides. Floor-to-ceiling windows and 9'8" ceilings frame views over the city to the Inner Harbour, the Olympic Mountains and Mount Baker. The open living and dining area features wood flooring, a gas fireplace and French doors to the balcony, while the kitchen offers dark wood cabinetry, stainless steel appliances including a double oven range, and a peninsula with seating. The primary bedroom has a curved wall of windows, balcony access, a walk-in closet and a 5 piece ensuite with double sinks, a soaker tub and a glass shower. A second bedroom, a 3 piece bathroom, a den with a sliding glass door for a home office, and in-suite laundry complete the layout. Partial glass canopies cover sections of the balcony for year-round use. Steps to shops, restaurants, the Inner Harbour and transit.
Property Details
| Property Type | Residential |
| Property Sub Type | Condo Apartment |
| Listing ID | 1052037 |
| Status | Active |
| City | Victoria |
| Area | Victoria |
| Sub-Area | Vi Downtown |
| Postal Code | V8W 1N1 |
| Property Taxes | $7,093.71 (2026) |
| Strata/Maintenance Fee | $1,154.32 / Monthly |
| Parking Total | 1 |
| Facing | South |
| Water | Municipal |
| Sewer | Sewer Connected |
| Heating | Baseboard,Electric |
| Fireplaces | 1 |
| Fireplace Type | Gas,Living Room |
| Appliances | Dishwasher,Dryer,Microwave,Oven/Range Electric,Refrigerator,Washer |
| Interior Features | Ceiling Fan(s),Dining Room,Soaker Tub |
| Construction | Concrete,Steel and Concrete |
| Roof | Membrane |
| Foundation | Poured Concrete |
| Laundry | In Unit |
| Listed Date | Oct 14, 2026 |
| Ownership | Strata |
| Lot Size | 0.02 acres |
Rooms
| Room | Level | Dimensions | Description |
|---|---|---|---|
| Balcony | Main level | 34 ft x 5 ft | |
| Balcony | Main level | 5 ft x 20 ft | |
| Balcony | Main level | 6 ft x 30 ft | |
| Balcony | Main level | 11 ft x 11 ft | |
| Bathroom | Main level | 3-Piece | |
| Bedroom | Main level | 10 ft x 10 ft | |
| Bedroom | Main level | 11 ft x 9 ft | |
| Dining room | Main level | 16 ft x 11 ft | |
| Ensuite | Main level | 5-Piece | |
| Entrance | Main level | 7 ft x 7 ft | |
| Kitchen | Main level | 11 ft x 10 ft | |
| Living room | Main level | 16 ft x 13 ft | |
| Primary Bedroom | Main level | 16 ft x 14 ft |
Building Details
Parking
| Type | Spaces |
|---|---|
| Underground |
Additional Information
| Features | Corner Site |
| Community | Pets Allowed, Family Oriented |
| View | City view, Mountain view, Ocean view |
| Land Size | 857 sqft |
| Land Access | Road access |
| Building Type | Apartment |
| Interior Size | 1403 sqft |
| Transaction | For sale |