Description
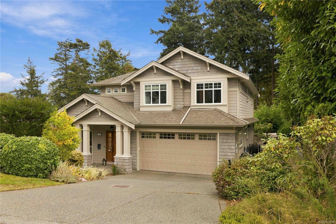
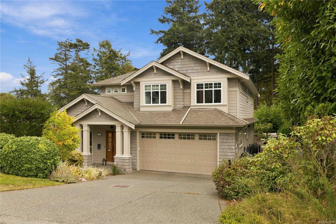
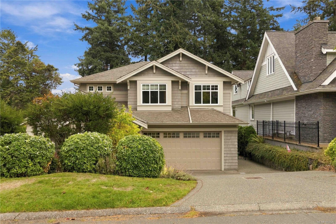
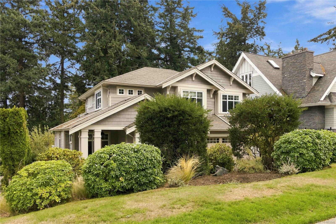
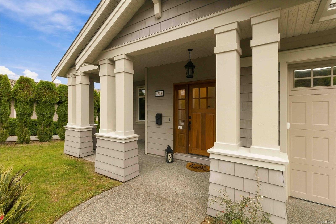
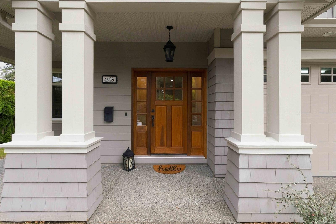
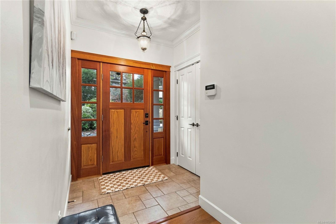
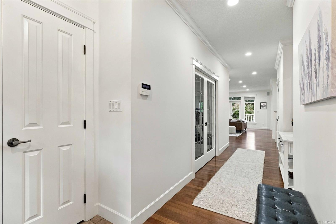
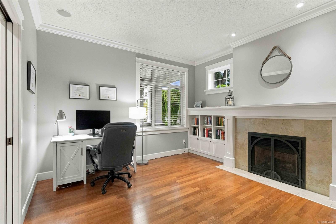
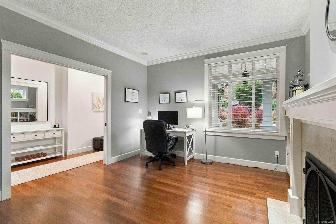
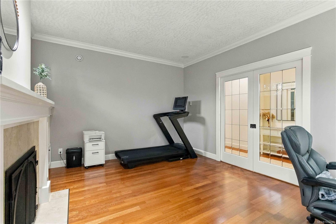
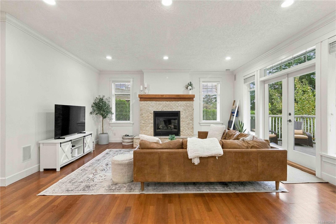
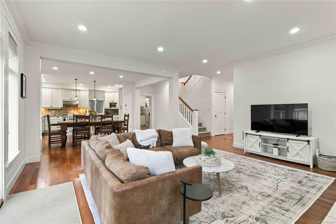
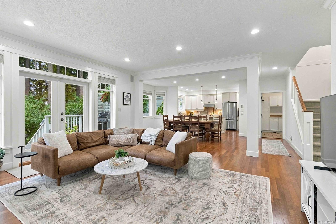
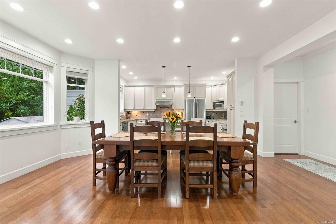
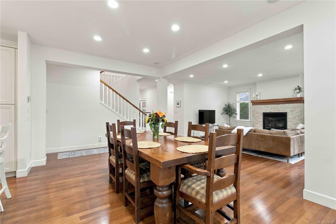
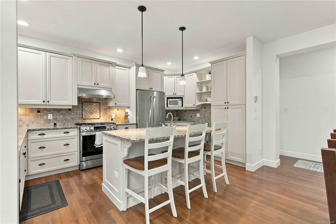
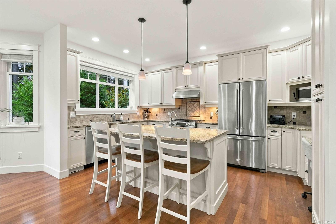
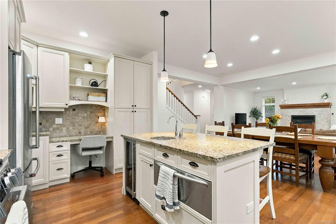
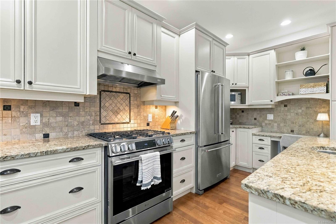
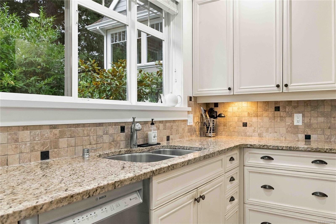
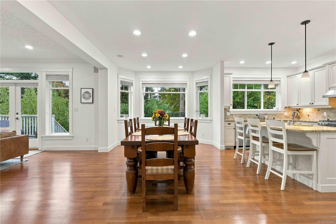
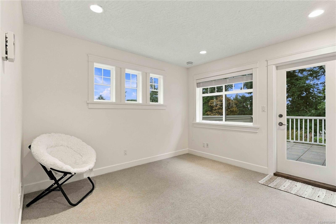
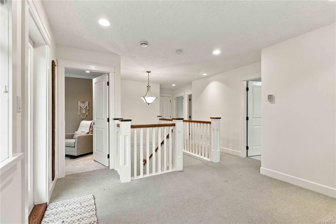
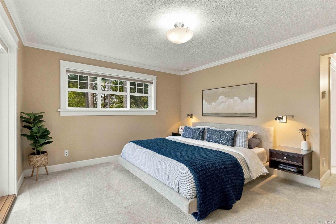
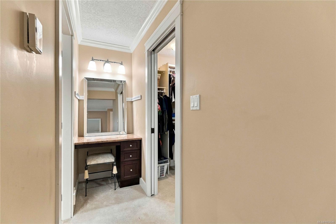
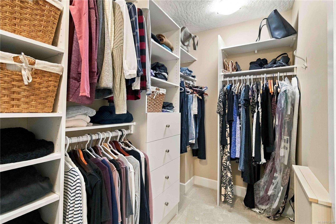
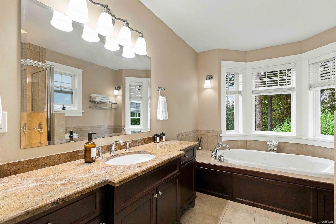
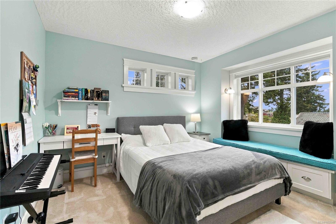
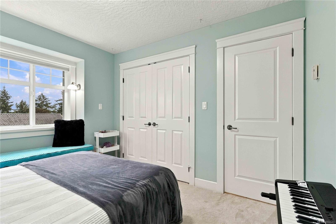
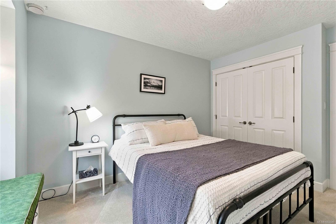
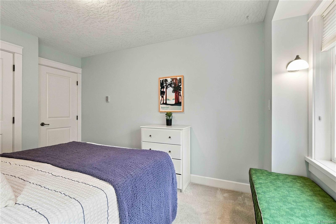
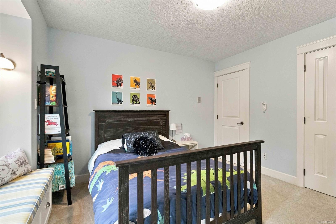
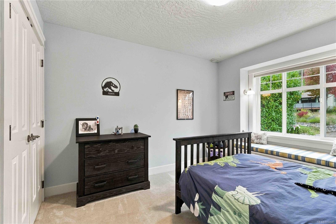
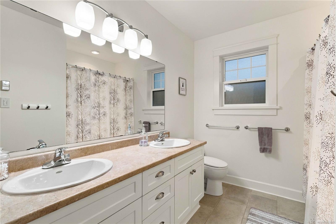
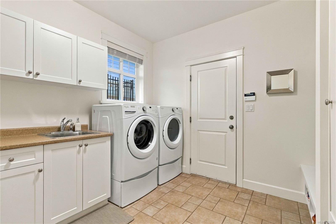
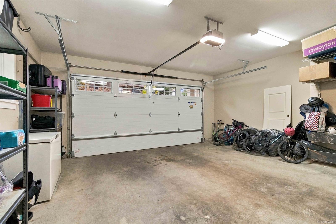
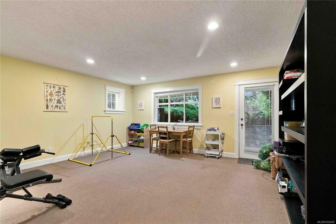
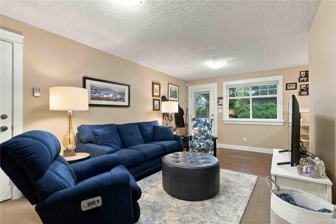
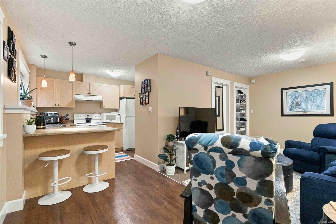
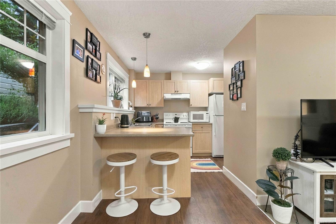
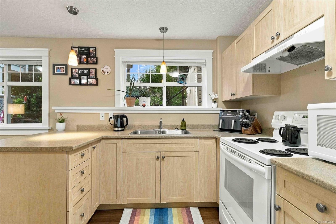
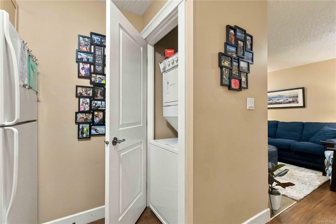
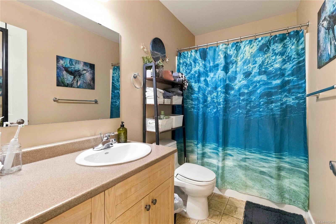
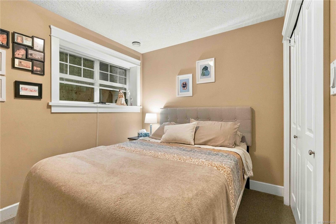
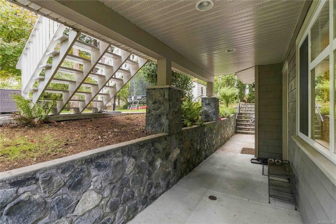
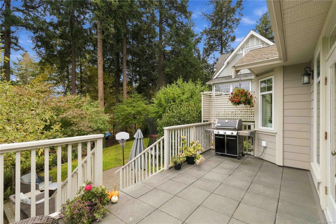
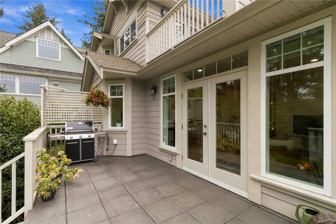
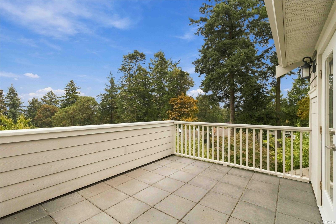
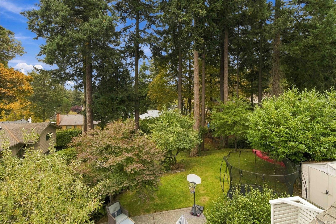
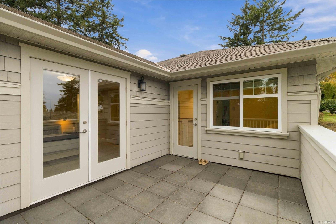
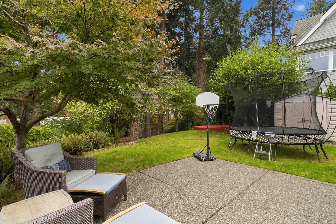
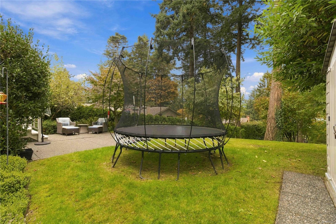
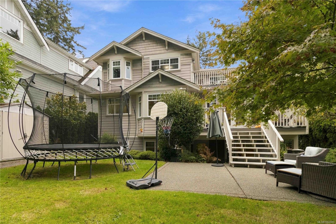
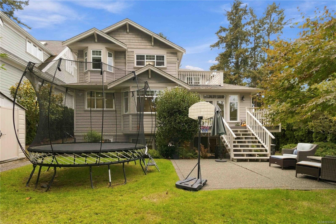
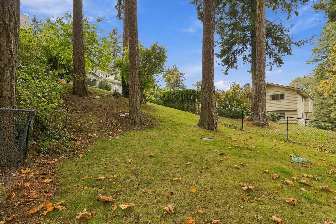
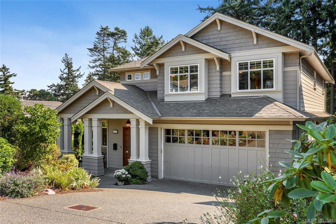
Experience exceptional coastal luxury in this magnificent custom-built 2006 residence, positioned on a prestigious Arbutus cul-de-sac overlooking Margaret’s Bay, just steps from beach access. This exquisite home showcases grand, light-filled living spaces, soaring 9ft ceilings, rich hardwood floors, elegant gas fireplaces and seamless indoor-outdoor entertaining. Open concept living. alongside the spectacular gourmet kitchen features premium appointments, gas range, wine fridge, warming drawer & more. Upstairs, discover 4 generous bedrooms & versatile flex space, highlighted by a breathtaking primary retreat with views, private sundeck, walk-in closet & luxurious spa-inspired ensuite. Exceptional comforts include in-floor heating, new hot water on-demand system and irrigation. The expansive lower level offers a huge rec/games room w/full bathroom and in-law suite with private laundry. Lush landscaped gardens create a serene coastal sanctuary, close to beaches, parks, schools and UVic.
Property Details
| Property Type | Residential |
| Property Sub Type | Single Family Detached |
| Listing ID | 1052049 |
| Status | Active |
| City | Saanich |
| Area | Saanich East |
| Sub-Area | SE Arbutus |
| Postal Code | V8N 3W1 |
| Property Taxes | $9,923.11 (2026) |
| Garage Spaces | 2 |
| Parking Total | 4 |
| Zoning | RS-12 |
| Facing | West |
| Water | Municipal |
| Sewer | Sewer To Lot |
| Heating | Heat Recovery,Natural Gas,Radiant Floor |
| Cooling | Other |
| Fireplaces | 2 |
| Fireplace Type | Family Room,Gas,Living Room |
| Appliances | Dishwasher,Dryer,Microwave,Oven/Range Gas,Range Hood,Refrigerator,Washer |
| Interior Features | Breakfast Nook,Closet Organizer,Controlled Entry,Dining Room,Dining/Living Combo,Eating Area,French Doors,Storage |
| Exterior Features | Balcony,Balcony/Deck,Fencing: Full,Security System,Sprinkler System |
| Construction | Frame Wood,Wood |
| Roof | Asphalt Shingle |
| Foundation | Poured Concrete |
| Basement | Crawl Space,Finished,Full,Walk-Out Access,With Windows |
| Laundry | In House,In Unit |
| Listed Date | Oct 15, 2026 |
| Ownership | Freehold |
| Lot Size | 0.24 acres |
Rooms
| Room | Level | Dimensions | Description |
|---|---|---|---|
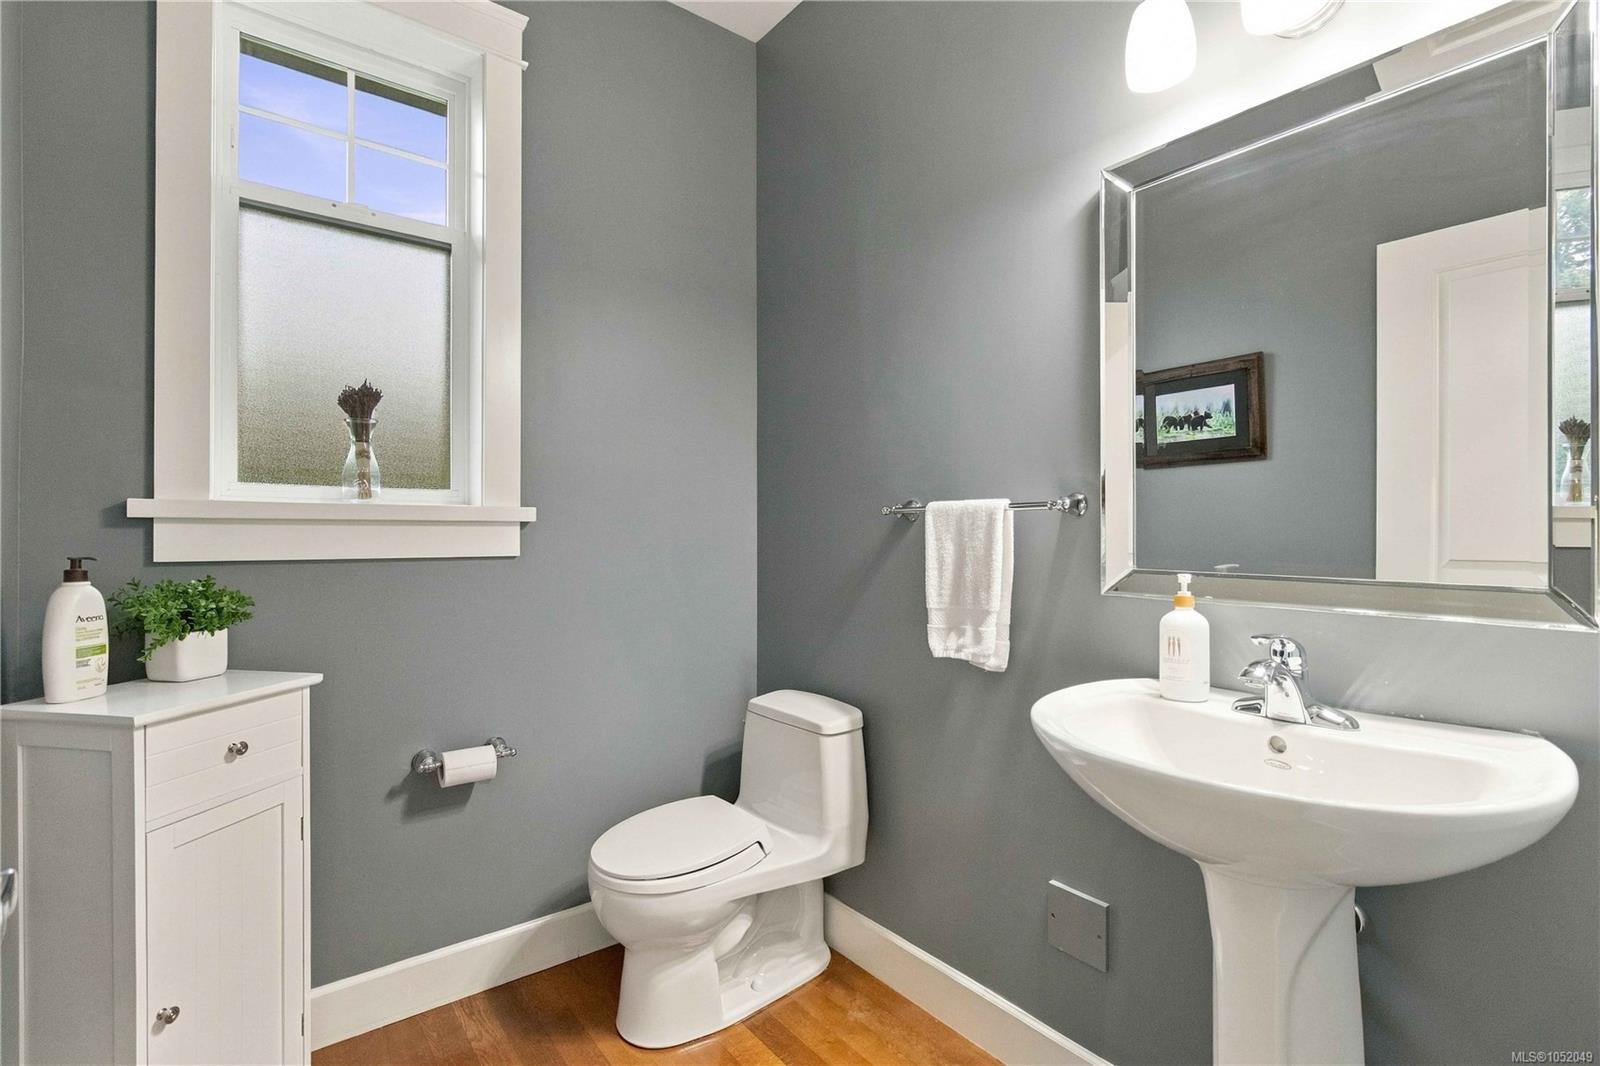
| Bathroom | Main level | 2-Piece | |
| Dining nook | Main level | 12 ft x 5 ft | |
| Dining room | Main level | 18 ft x 9 ft | |
| Entrance | Main level | 7 ft x 5 ft | |
| Entrance | Main level | 7 ft x 5 ft | |
| Family room | Main level | 15 ft x 12 ft | |
| Kitchen | Main level | 16 ft x 10 ft | |
| Living room | Main level | 17 ft x 17 ft | |
| Mud room | Main level | 16 ft x 10 ft | |
| Patio | Main level | 15 ft x 13 ft |
Building Details
Parking
| Type | Spaces |
|---|---|
| Garage |
Additional Information
| Features | Cul-de-sac, Park setting, Irregular lot size, Other |
| View | Mountain view, Ocean view |
| Land Size | 10297 sqft |
| Building Type | House |
| Interior Size | 3635 sqft |
| Transaction | For sale |