Description
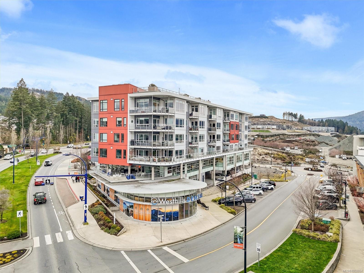
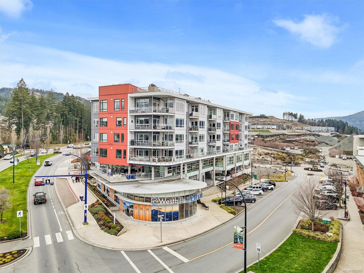
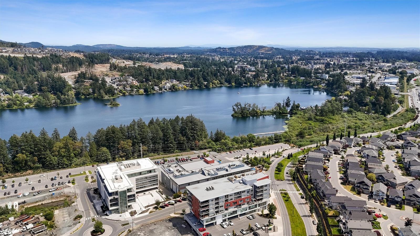
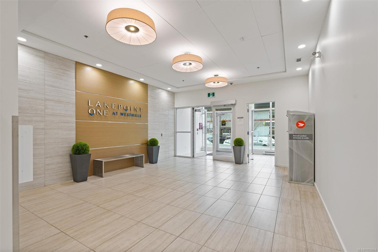
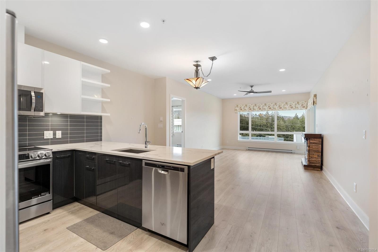
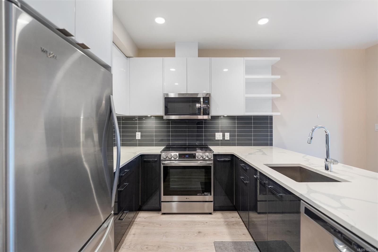
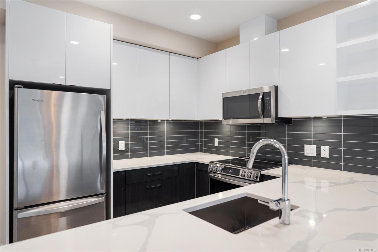
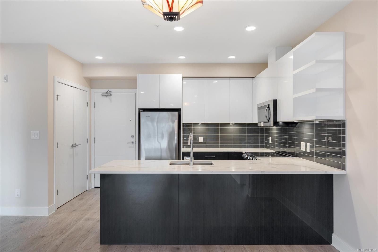
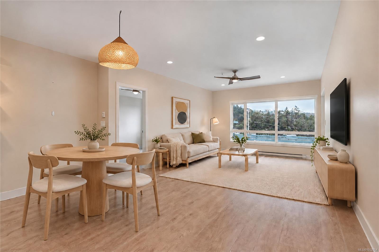
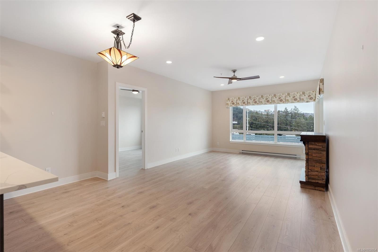
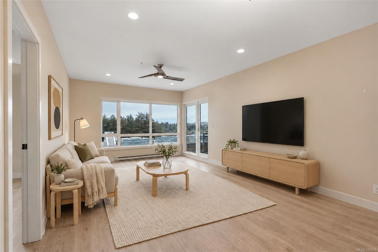
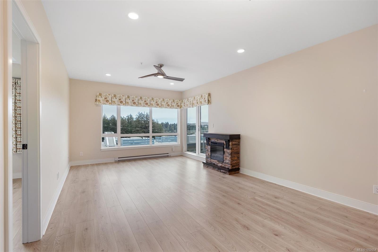
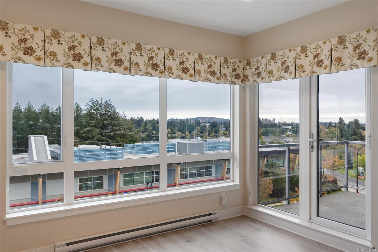
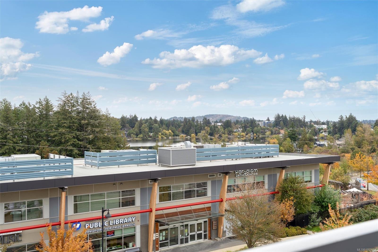
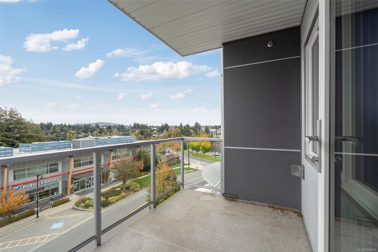
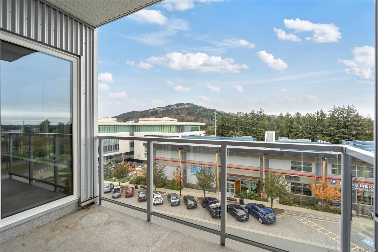
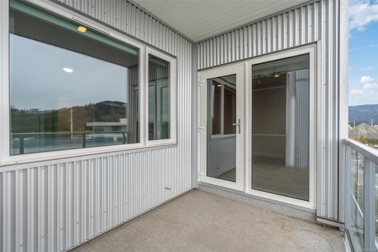
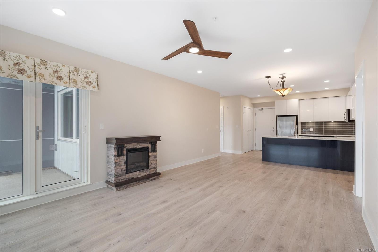
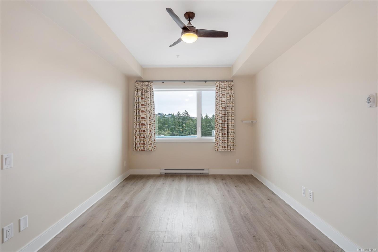
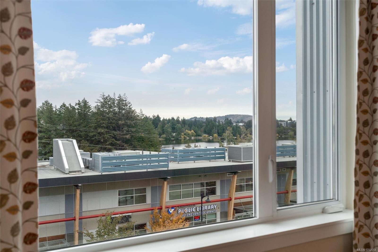
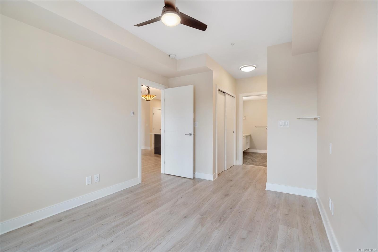
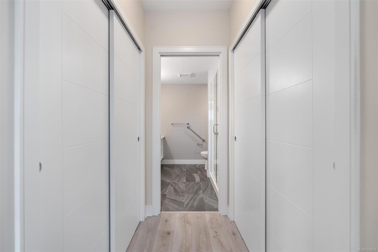
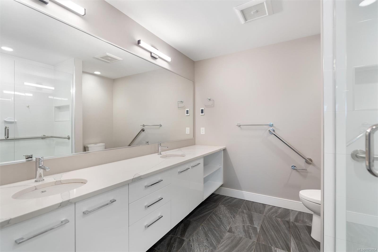
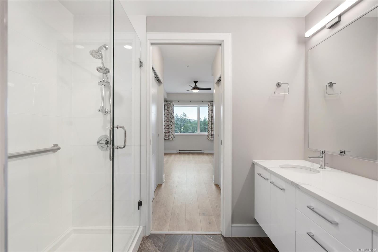
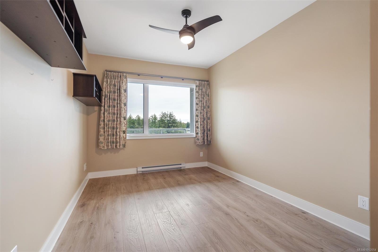
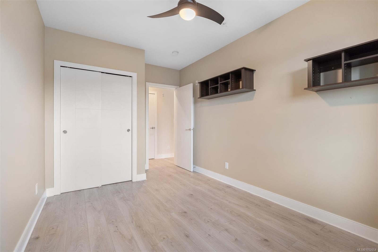
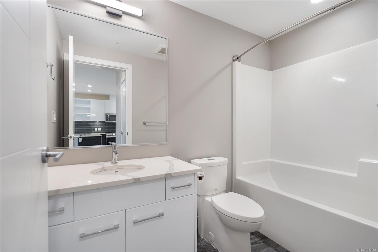
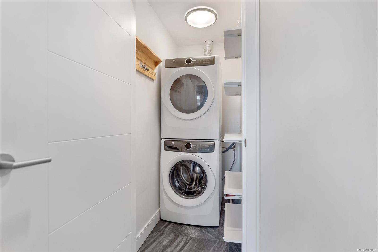
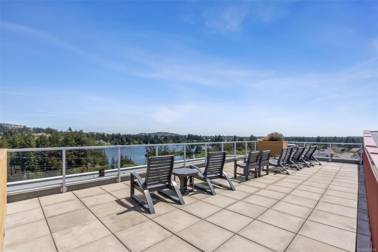
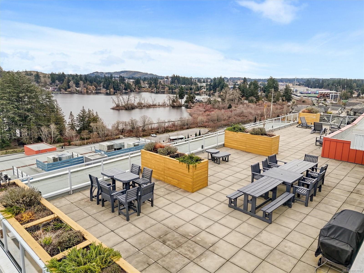
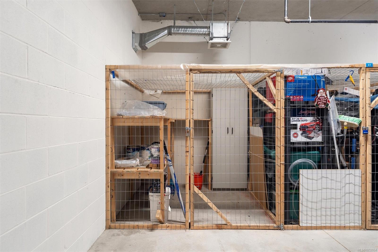
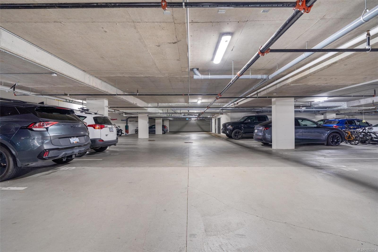
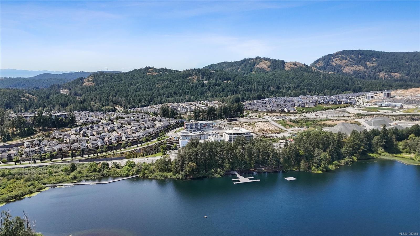
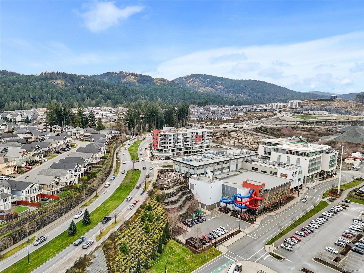
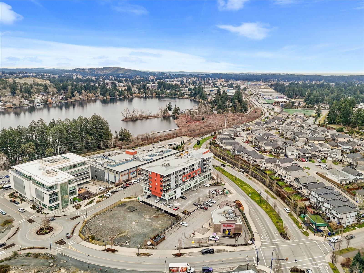
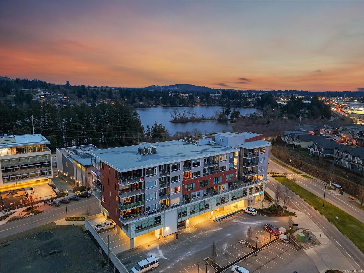
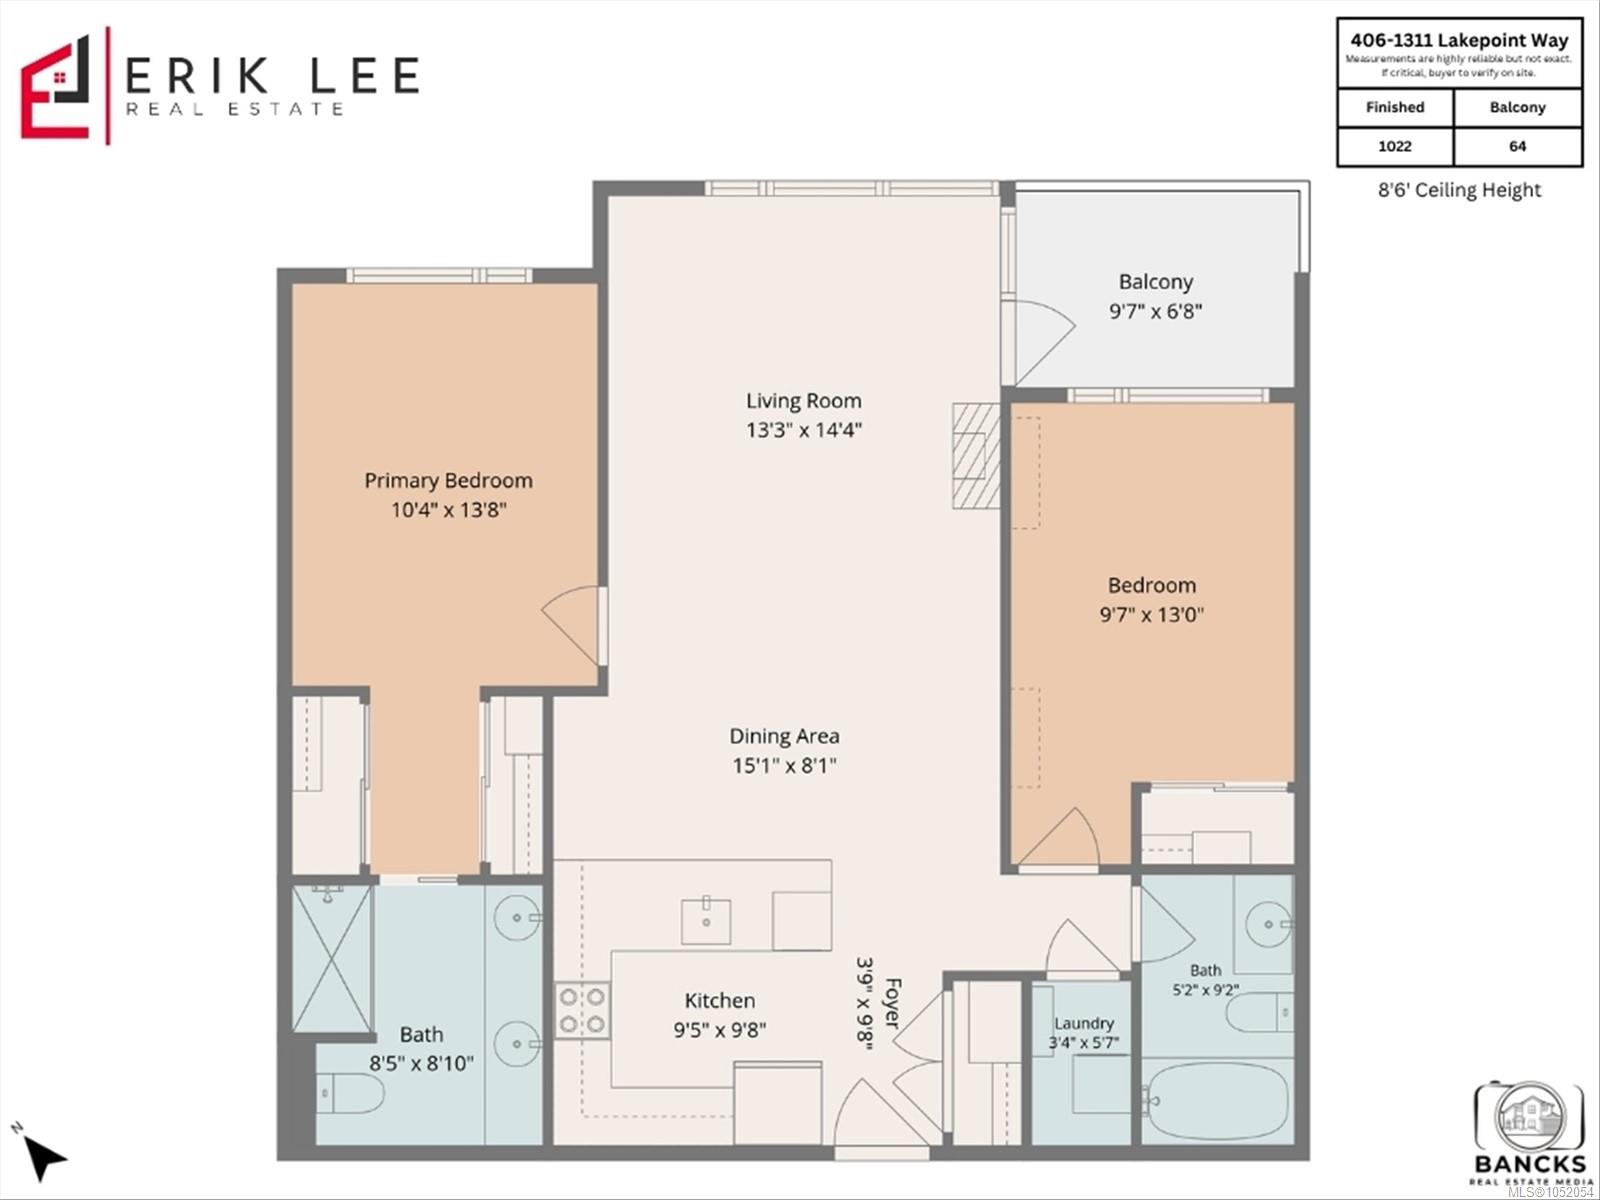
Welcome to Lakepoint One in desirable Westhills! Meticulously maintained by its original owners, this 2018-built 2-bed, 2-bath condo boasts spectacular views of Langford Lake from both bedrooms and the main living area. Sip your morning coffee on the balcony while taking in beautiful water & mountain views! The smart layout offers ideal privacy with bedrooms on opposite sides. The primary suite features Jack & Jill closets and a large ensuite. Cook with ease in the modern kitchen, complete with an induction stove and custom pullout cupboard shelving. Pristine laminate flooring extends throughout the home, which also includes in-suite laundry. Enjoy secure underground parking, a large storage locker, and access to a bonus resident rooftop patio, perfect for entertaining! Located just steps from the YMCA, the Public Library, and several other amenities. Walk to the lake with your paddle board or hit the trails at Jordy Lunn Bike Park. The ultimate turn-key home for an active lifestyle!
Property Details
| Property Type | Residential |
| Property Sub Type | Condo Apartment |
| Listing ID | 1052054 |
| Status | Active |
| City | Langford |
| Area | Langford |
| Sub-Area | La Westhills |
| Postal Code | V9B 0S7 |
| Property Taxes | $3,131.89 (2026) |
| Strata/Maintenance Fee | $647.00 / Monthly |
| Parking Total | 1 |
| Facing | Northeast |
| Water | Municipal |
| Sewer | Sewer Connected |
| Heating | Baseboard,Electric |
| Fireplaces | 1 |
| Fireplace Type | Electric,Living Room |
| Appliances | Dishwasher,Dryer,Microwave,Oven/Range Induction,Refrigerator,Washer |
| Interior Features | Ceiling Fan(s),Closet Organizer |
| Construction | Cement Fibre,Metal Siding,Wood |
| Roof | Membrane |
| Foundation | Poured Concrete,Slab |
| Laundry | In Unit |
| Listed Date | Oct 15, 2026 |
| Ownership | Strata |
| Lot Size | 0.02 acres |
Rooms
| Room | Level | Dimensions | Description |
|---|---|---|---|
| Balcony | Main level | 9\'7 x 6\'8 | |
| Bathroom | Main level | 4-Piece | |
| Bedroom | Main level | 9\'7 x 13\'0 | |
| Eating area | Main level | 15\'1 x 8\'1 | |
| Ensuite | Main level | 4-Piece | |
| Entrance | Main level | 3\'9 x 9\'8 | |
| Kitchen | Main level | 9\'5 x 9\'8 | |
| Laundry room | Main level | 3\'4 x 5\'7 | |
| Living room | Main level | 13\'3 x 14\'4 | |
| Primary Bedroom | Main level | 10\'4 x 13\'8 |
Building Details
Parking
| Type | Spaces |
|---|---|
| Underground |
Additional Information
| Community | Pets Allowed, Family Oriented |
| View | Lake view, Mountain view |
| Land Size | 1014 sqft |
| Building Type | Apartment |
| Interior Size | 1022 sqft |
| Transaction | For sale |