Description
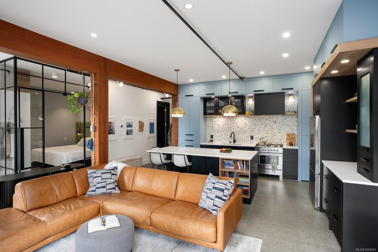
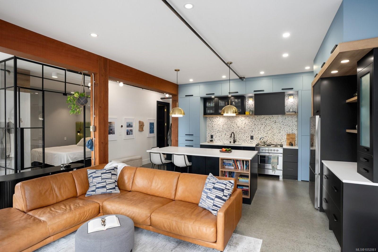
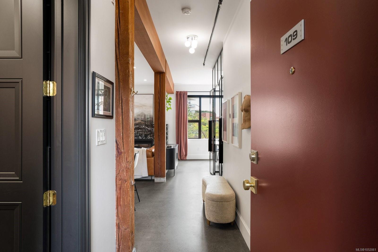
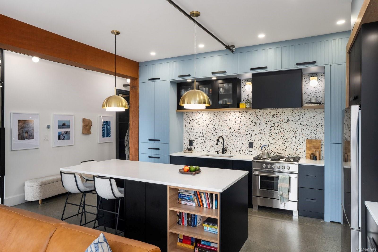
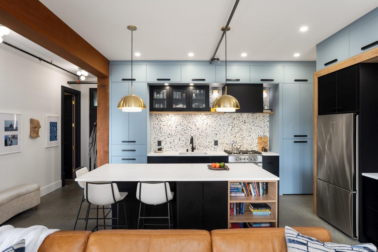
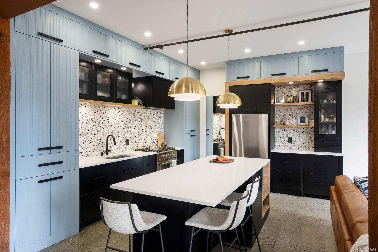
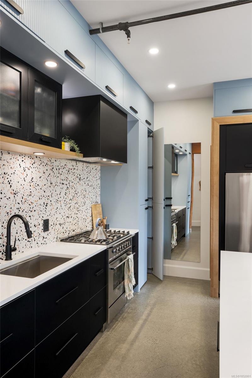
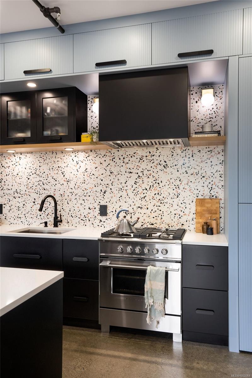
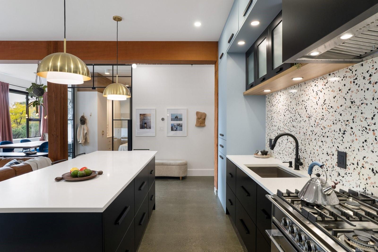
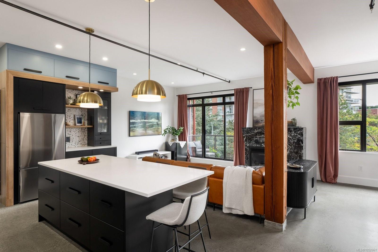
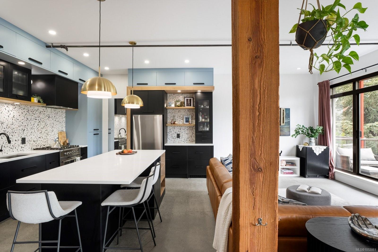
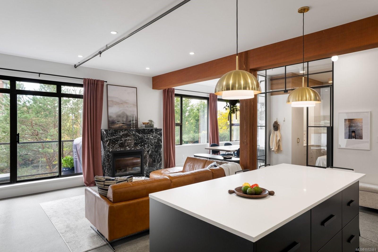
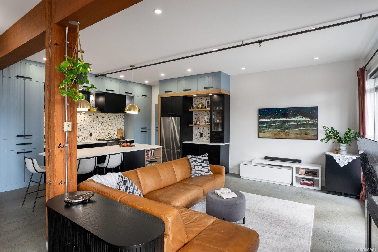
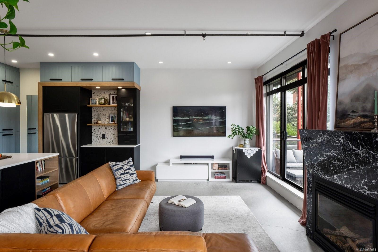
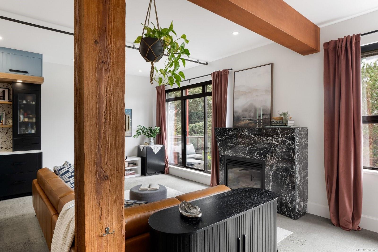
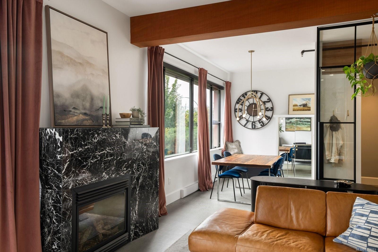
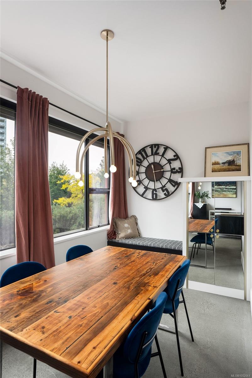
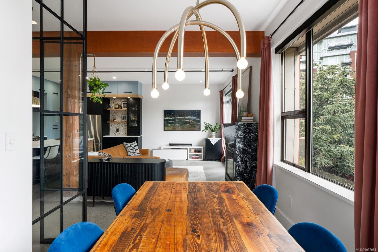
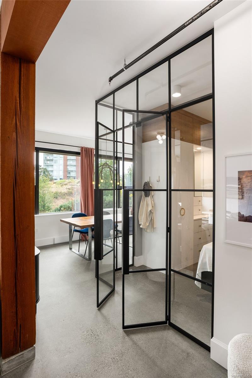
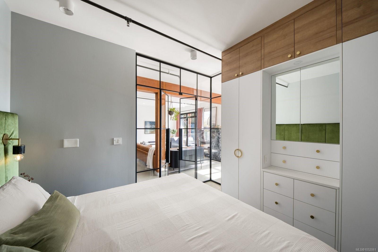
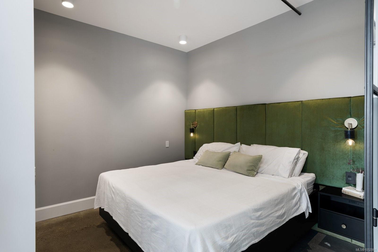
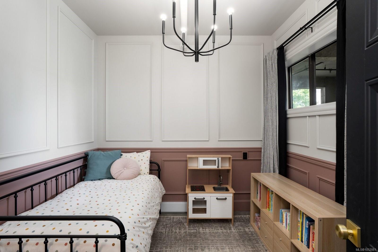
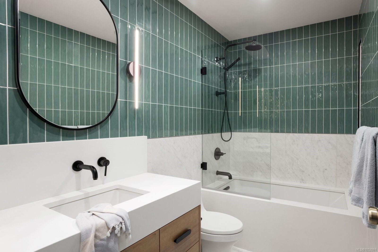
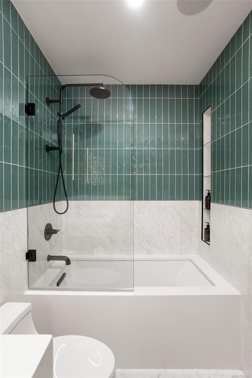
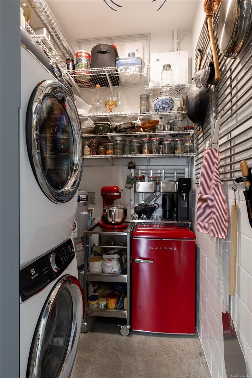
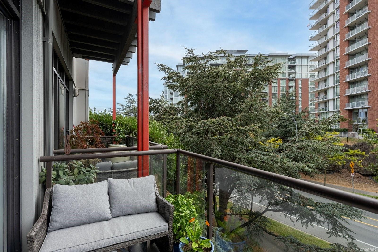
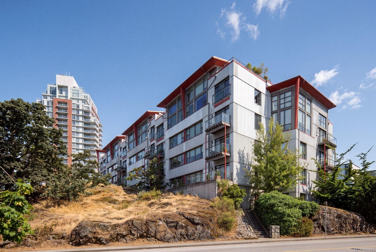
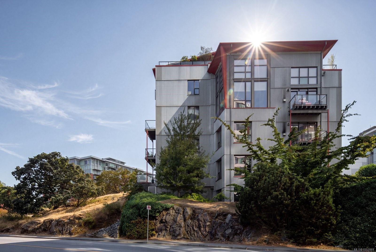
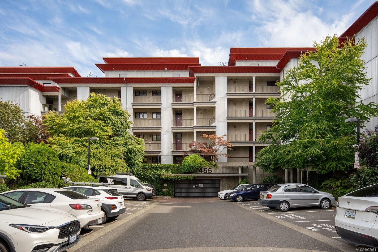
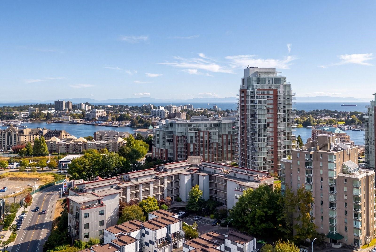
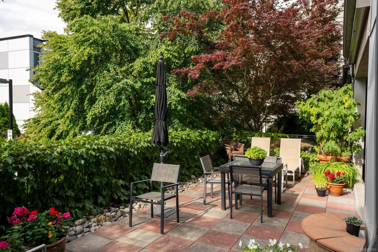
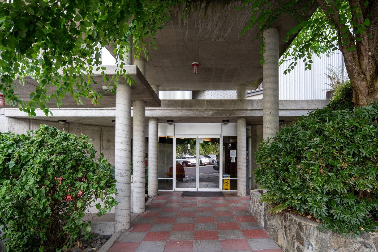
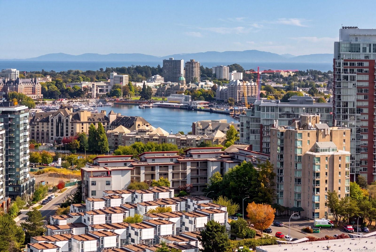
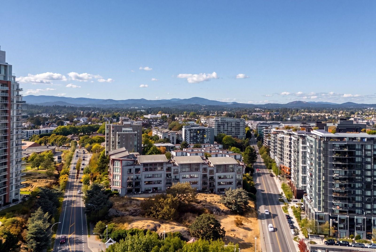
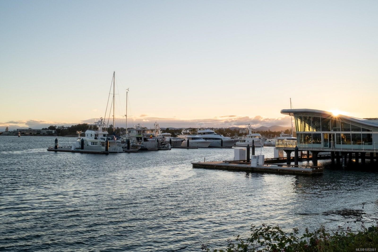
A stylish south-west facing 2-bedroom condo in the heart of Vic West, thoughtfully reimagined in 2022. Industrial character meets refined modern design with polished concrete floors, exposed wood beams and an open layout filled with natural light. Custom millwork, warm textures and carefully considered details create a home that feels both elevated and effortless. The sleek, highly functional kitchen features new Fisher & Paykel and Bosch appliances and opens seamlessly to the living area and a sunny deck, perfect for relaxing or entertaining. The primary bedroom feels calm and tailored, while the spa-inspired bathroom adds a touch of luxury with heated floors and beautiful finishes. A black marble gas fireplace brings warmth and drama to the space. With exceptional storage, a flexible office area and a location close to the best of Vic West, this is a truly distinctive urban home.
Property Details
| Property Type | Residential |
| Property Sub Type | Condo Apartment |
| Listing ID | 1052061 |
| Status | Active |
| City | Victoria |
| Area | Victoria West |
| Sub-Area | VW Victoria West |
| Postal Code | V9A 7N9 |
| Property Taxes | $3,412.00 (2026) |
| Strata/Maintenance Fee | $550.00 / Monthly |
| Parking Total | 1 |
| Facing | Southwest |
| Water | Municipal |
| Sewer | Sewer Connected |
| Heating | Baseboard,Electric,Natural Gas |
| Fireplaces | 1 |
| Fireplace Type | Gas,Living Room |
| Appliances | Dishwasher,Dryer,Oven/Range Gas,Range Hood,Refrigerator,Washer |
| Interior Features | Bar,Closet Organizer,Dining/Living Combo,Eating Area,Soaker Tub,Storage |
| Construction | Metal Siding |
| Roof | Tar/Gravel |
| Foundation | Poured Concrete |
| Laundry | In Unit |
| Listed Date | Oct 15, 2026 |
| Ownership | Strata |
| Lot Size | 0.02 acres |
Rooms
| Room | Level | Dimensions | Description |
|---|---|---|---|
| Balcony | Main level | 10\'4 x 4\'7 | |
| Bathroom | Main level | 4-Piece | |
| Bedroom | Main level | 11\'1 x 9\'10 | |
| Dining room | Main level | 11\'4 x 8\'0 | |
| Entrance | Main level | 4\'6 x 5\'5 | |
| Kitchen | Main level | 20\'1 x 13\'0 | |
| Laundry room | Main level | 5\'8 x 6\'1 | |
| Living room | Main level | 20\'2 x 10\'9 | |
| Primary Bedroom | Main level | 11\'1 x 11\'7 |
Building Details
Parking
| Type | Spaces |
|---|---|
| Underground |
Additional Information
| Features | Central location, Southern exposure, Irregular lot size, Rocky, Other |
| Community | Pets Allowed, Family Oriented |
| View | City view |
| Land Size | 994 sqft |
| Land Access | Road access |
| Building Type | Apartment |
| Interior Size | 994 sqft |
| Transaction | For sale |